For Lease
Just Listed
9 Steckley House Lane 511 #511
Rural Richmond Hill, Richmond Hill, ON
$3,375
3Bd
3Ba
1,700+sqft
2Parking
$2/sqft
Condo TownMLS# N13658318Listed 2026-08-101 DOM
Cooling
Central Air
Just listed! New listings in Richmond Hill often receive offers within the first week.
About this home
Experience elevated living in the Elgin East community! This exquisite stacked townhouse near Bayview and Elgin Mills features 3 bedrooms and 3 bathrooms. Spanning 1,672 sq ft of thoughtfully designed interior space and complemented by 289 sq ft of private outdoor areas, this home seamlessly blends elegance with functionality. Enjoy the convenience of two underground parking spaces, a dedicated storage locker, and Rogers Ignite internet for one year! Sophisticated design elements include soaring 10-foot ceilings on the main floor and 9-foot ceilings throughout, smooth ceilings across all levels, and an electric fireplace in the serene primary suite. The gourmet kitchen features soft-close cabinetry and quartz countertops, modern finishes, and an island with seating option. With three balconies and a spacious terrace, this home offers exceptional indoor-outdoor living in a sought-after setting. A convenient pedestrian path leads directly to Elgin Mills Rd E, offering quick access to local amenities such as top-rated schools, parks, shopping, and dining options. Enjoy effortless commuting with quick access to Highway 404, GO Transit, and public transit. Don't miss this incredible opportunity to live in one of Richmond Hill's most desirable communities. ***PLEASE VIEW VIRTUAL TOUR FOR VIDEO AND PICTURES!!!
Fireplace
Rooms
Main Floor
| Kitchen | 3.98 × 2.14 m | Laminate Quartz Counter Backsplash |
| Living Room | 3.91 × 3.73 m | Laminate W/O To Balcony Window Floor to Ceiling |
| Dining Room | 3.98 × 2.33 m | Laminate W/O To Balcony Large Window |
Second Floor
| Bedroom | 3.58 × 4.77 m | Laminate Walk-In Closet(s) Balcony |
| Bedroom | 3.32 × 4.77 m | Laminate Closet Large Window |
Third Floor
| Primary Bedroom | 4.92 × 4.47 m | W/O To Deck Fireplace 3 Pc Ensuite |
| Other | 5.61 × 4.70 m | W/O To Sundeck Overlooks Frontyard |
Features
- Auto Garage Door Remote
- Storage Area Lockers
- None
- Central Air
- Stacked Townhouse
Financials
Estimated Rental Income
Entire property$3,200 – $4,200/mo
Rental yield1137.8% – 1493.3%
*Estimates based on comparable rentals in the area. Actual income may vary.
Market Data — Richmond Hill
Days on market1 days
Buyer's MarketSeller's Market
Based on active listings in Richmond Hill. Data updates daily.
Demographics — Richmond Hill
Population
202,022
Avg Household Income
$115,000
Age Distribution
0-19
20%
20-34
17%
35-49
22%
50-64
22%
65+
19%
Ownership81% own · 19% rent
EnglishMandarinCantoneseFarsiRussian
Other rentals like this
Similar rentals in Richmond Hill
Same property type, similar price, similar size — currently for rent.
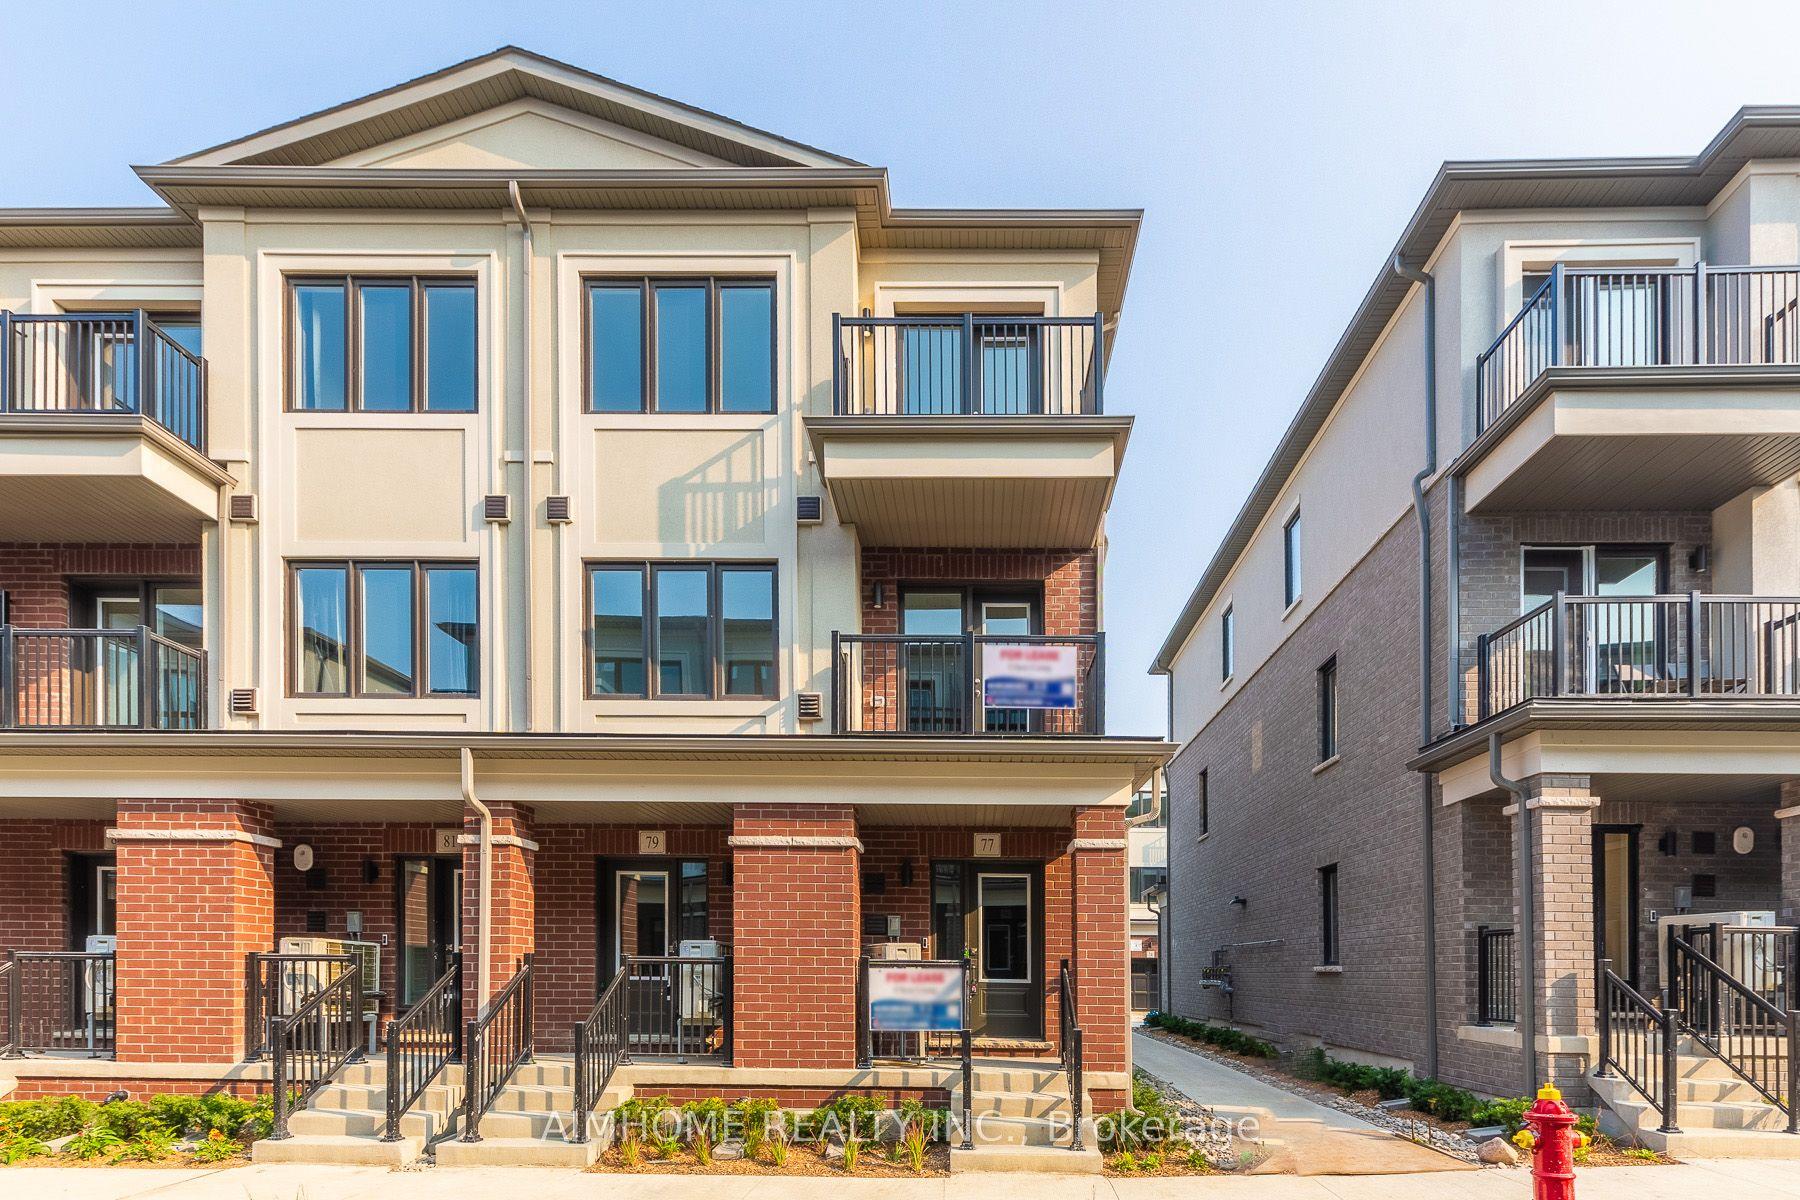
For Lease2 days ago
$2,850
Condo Town
77 Matawin Lane, Headford Business Park
Richmond Hill, ON
3 bd
4 ba
1,500
1
MLS# N13659974Aimhome Realty Inc.
WhatsApp Aman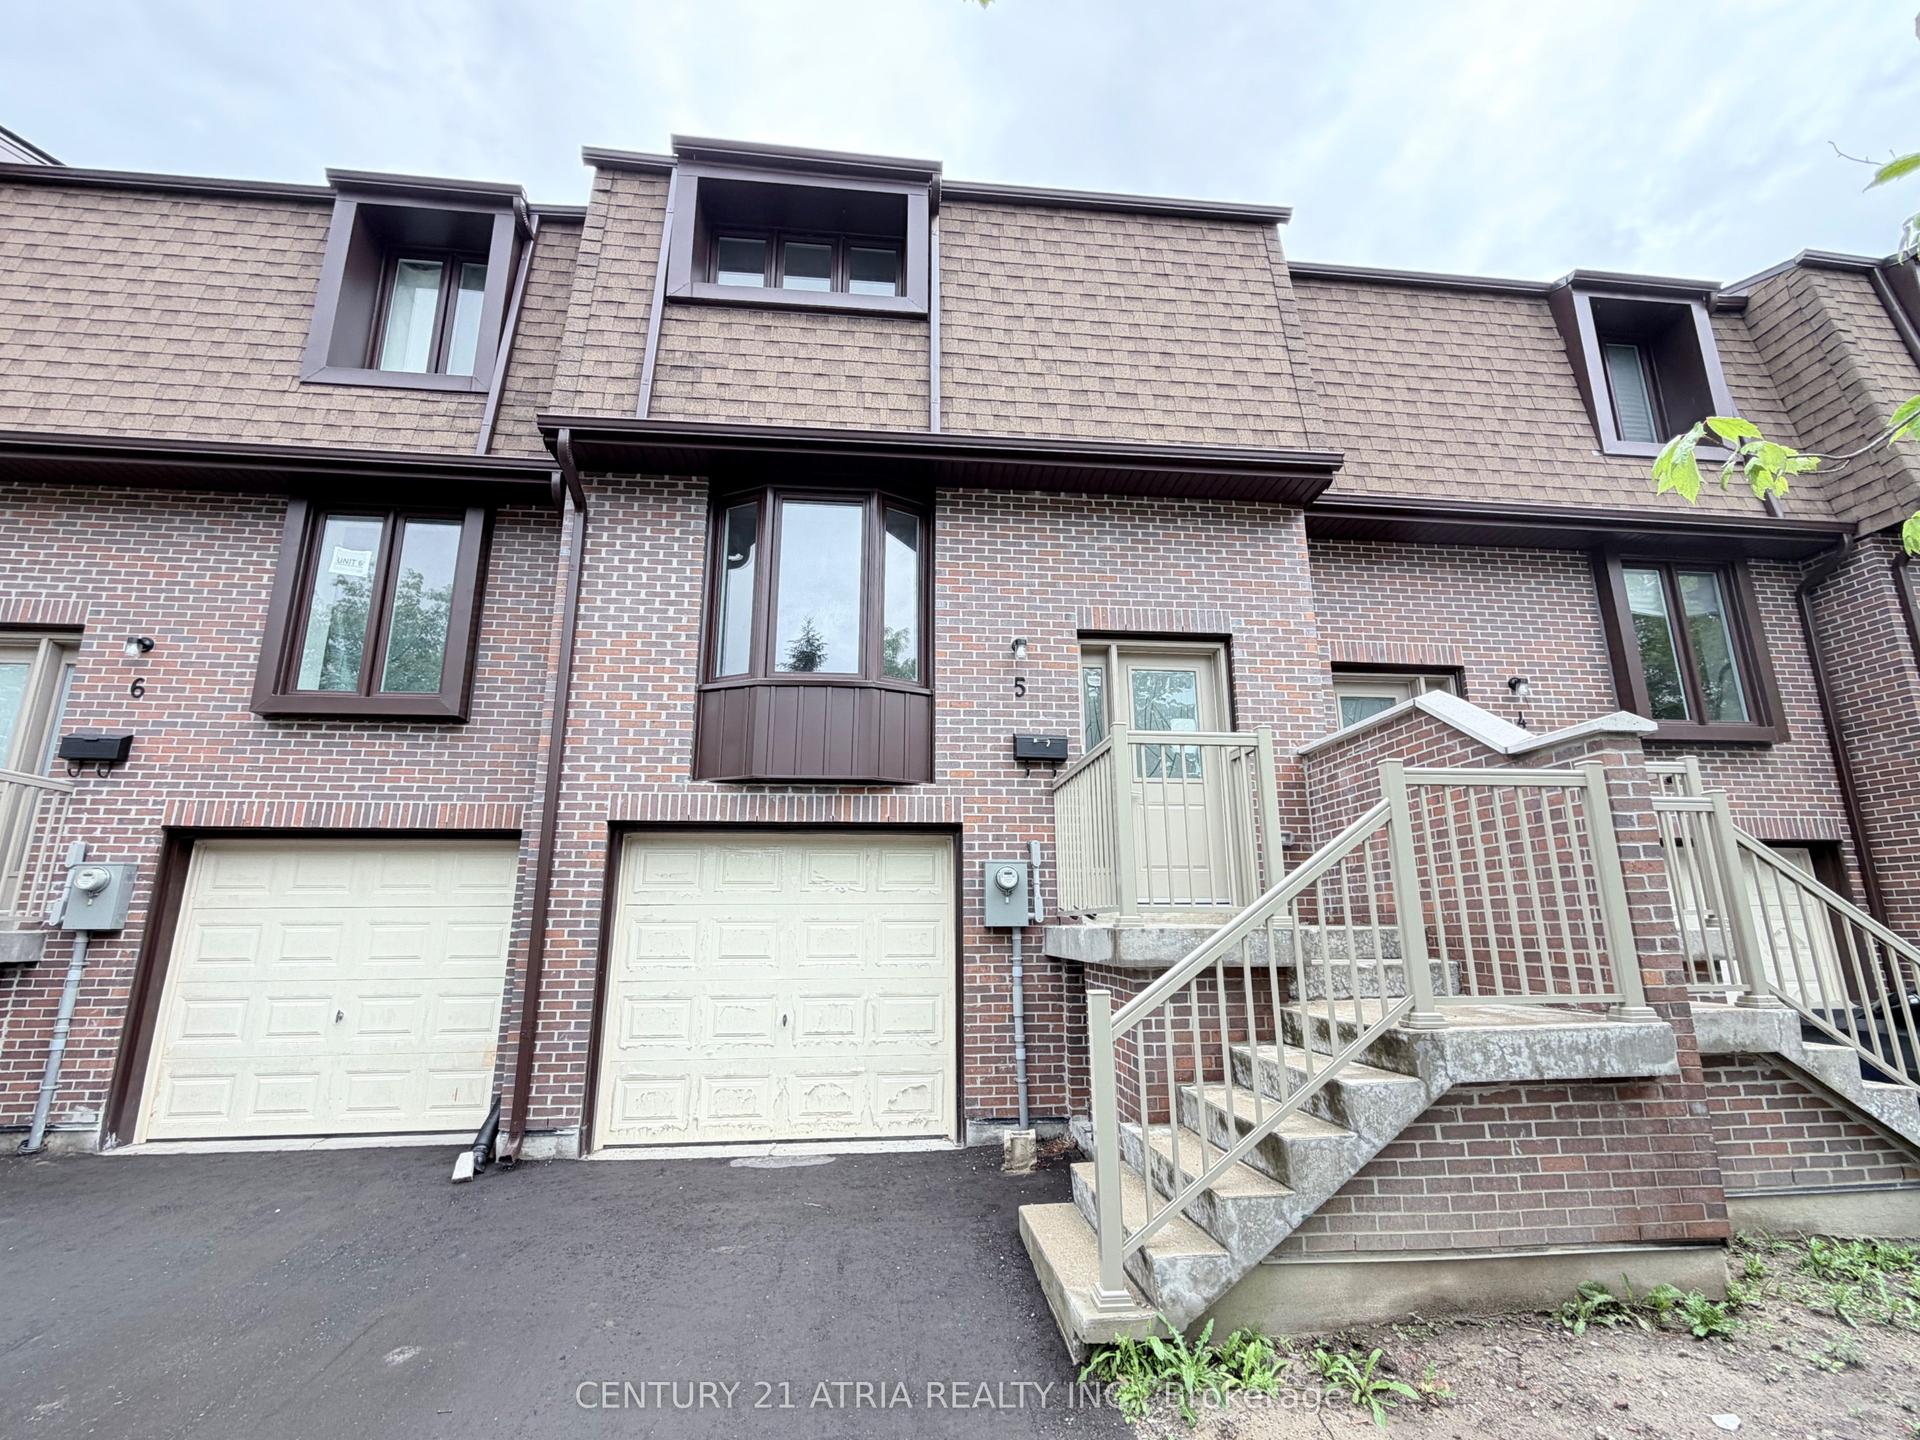
For Lease1 month ago
$3,400
Condo Town
11 Plaisance Road 5 #5, North Richvale
Richmond Hill, ON
3 bd
2 ba
1,300
1
MLS# N13530444Century 21 Atria Realty Inc.
WhatsApp Aman
Getting around
How walkable, bikeable, and transit-friendly this neighbourhood is.
77
/ 100
Walk Score
Very Walkable
62
/ 100
Transit Score
Good Transit
40
/ 100
Bike Score
Somewhat Bikeable
Scores are estimates based on neighbourhood data and are for informational purposes only.
MLS® data courtesy of the Toronto Regional Real Estate Board (TRREB).
The information provided herein must only be used by consumers that have a bona fide interest in the purchase, sale, or lease of real estate and may not be used for any commercial purpose or any other purpose. Listing information is deemed reliable but is not guaranteed accurate by the Toronto Regional Real Estate Board, the listing brokerage, or this website. The trademarks REALTOR®, REALTORS® and the REALTOR® logo are controlled by The Canadian Real Estate Association (CREA) and identify real estate professionals who are members of CREA. MLS®, Multiple Listing Service®, and the associated logos are owned by CREA. Not intended to solicit properties currently listed for sale or buyers under contract.