For Lease
Just Listed
1362 Davis Loop
Lefroy, Innisfil, ON
$2,995
3Bd
3Ba
2,250+sqft
3Parking
25.71 x 116.59 ftlot
$1/sqft
DetachedMLS# N13659030Listed 2026-08-100 DOM
Cooling
Central Air
Basement
Unfinished
Just listed! New listings in Innisfil often receive offers within the first week.
About this home
Welcome to 1362 Davis Loop in Lefroy, Innisfil - a beautifully appointed, newly built 3 bedroom, 3 bathroom home offering modern finishes, thoughtful design and an exceptional family-friendly lifestyle near Lake Simcoe. Bright, airy and filled with natural light, this inviting home combines stylish upgrades with functional living space throughout.The main floor features a spacious open-concept layout with a welcoming great room/living room complete with fireplace, creating a warm and comfortable gathering space for family and friends. The adjoining dining room provides an ideal setting for everyday meals and entertaining, while the upgraded kitchen features a premium appliance package, ample counter space for meal prep, a large centre island and breakfast area.. A dedicated main-floor home office offers the perfect space for working from home and a convenient powder room completes the main level. Upstairs, the spacious primary bedroom offers a private retreat with a walk-in closet, built-in storage & desk area, and ensuite bathroom with double sink and separate bathtub & shower. Two additional bedrooms and a second full bathroom provide comfortable accommodations for family or guests. An upper level laundry room makes everyday living even easier. The unfinished basement offers excellent additional storage and future potential - ideal for a home gym, recreation room or workshop. Enjoy the outdoors from the back patio and spacious backyard, with fencing planned for the future. A single-car garage and two-car driveway provide convenient parking and additional storage options. Located on a family-friendly street in the growing community of Lefroy, this home is close to Lake Simcoe, beaches, parks and schools, including Killarney Beach Public School and St. Andre Bessette Catholic School. Enjoy the benefits of new-home living while being surrounded by the natural beauty and recreational opportunities of Innisfil.
GarageFireplace
Rooms
Main Floor
| Living Room | 4.27 × 3.63 m | Combined w/Dining Open Concept Fireplace |
| Dining Room | 3.94 × 3.35 m | Combined w/Living Open Concept |
| Kitchen | 3.35 × 3.35 m | Open Concept Centre Island |
| Office | 2.49 × 2.44 m | Closet |
Second Floor
| Breakfast | 3.35 × 2.57 m | W/O To Deck Combined w/Living |
| Primary Bedroom | 4.98 × 3.94 m | 4 Pc Ensuite Walk-In Closet(s) Broadloom |
| Bedroom 2 | 3.35 × 3.25 m | Closet Broadloom |
| Bedroom 3 | 3.94 × 3.35 m | Closet Broadloom |
Features
- Auto Garage Door Remote
- Bar Fridge
- Deck
- Unfinished
- Central Air
- 2-Storey
Financials
Estimated Rental Income
Entire property$3,200 – $4,800/mo
Rental yield1282.1% – 1923.2%
*Estimates based on comparable rentals in the area. Actual income may vary.
Market Data — Innisfil
Days on market0 days
Buyer's MarketSeller's Market
Based on active listings in Innisfil. Data updates daily.
Other rentals like this
Similar rentals in Innisfil
Same property type, similar price, similar size — currently for rent.
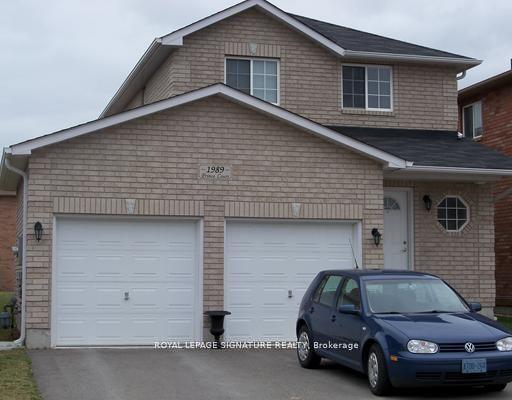
For Lease10 h ago
$2,795
Detached
1989 Prince Court, Alcona
Innisfil, ON
3 bd
3 ba
1,300
4
MLS# N13659474Royal Lepage Signature Realty
WhatsApp Aman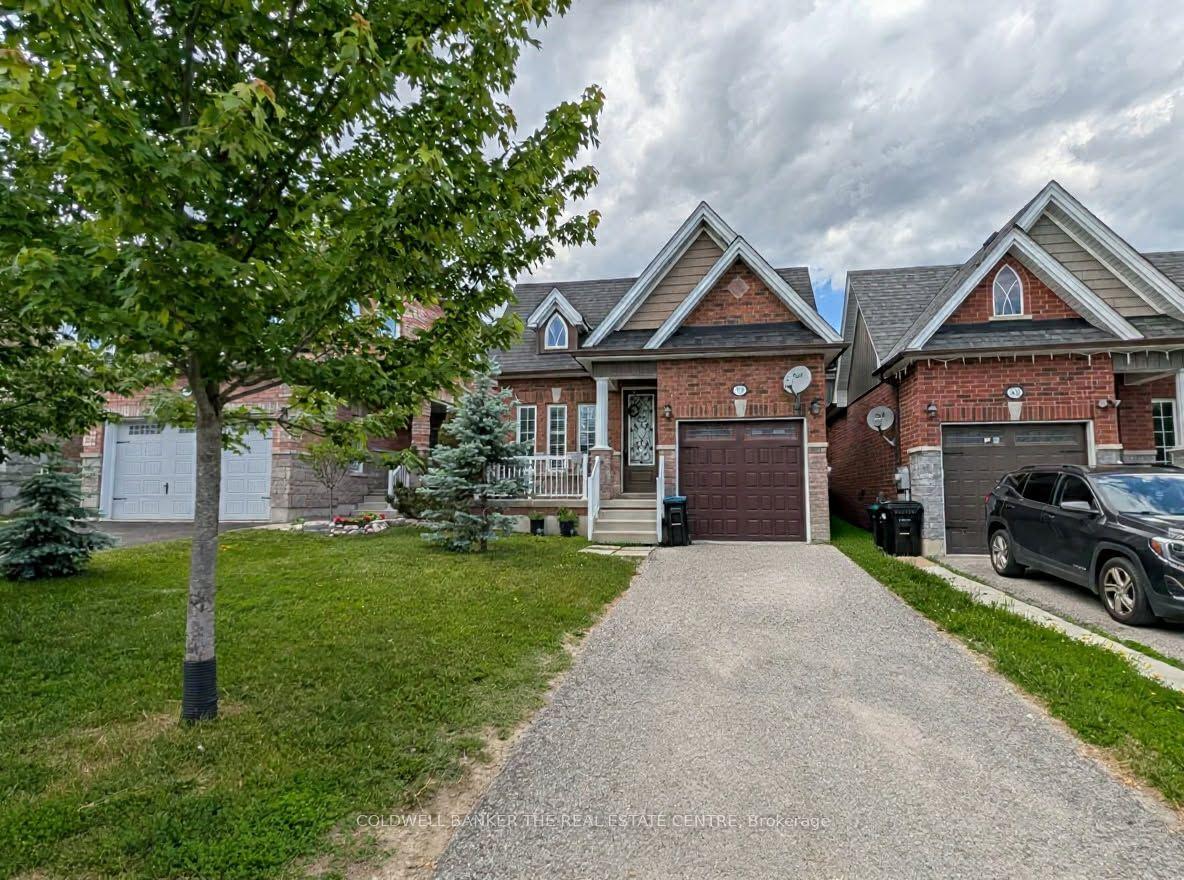
For Lease2 months ago
$2,900
Detached
1848 Lamstone Street, Alcona
Innisfil, ON
3 bd
3 ba
1,750
2
MLS# N13444858Coldwell Banker The Real Estate C…
WhatsApp Aman
Getting around
How walkable, bikeable, and transit-friendly this neighbourhood is.
52
/ 100
Walk Score
Somewhat Walkable
43
/ 100
Transit Score
Some Transit
52
/ 100
Bike Score
Bikeable
Scores are estimates based on neighbourhood data and are for informational purposes only.
MLS® data courtesy of the Toronto Regional Real Estate Board (TRREB).
The information provided herein must only be used by consumers that have a bona fide interest in the purchase, sale, or lease of real estate and may not be used for any commercial purpose or any other purpose. Listing information is deemed reliable but is not guaranteed accurate by the Toronto Regional Real Estate Board, the listing brokerage, or this website. The trademarks REALTOR®, REALTORS® and the REALTOR® logo are controlled by The Canadian Real Estate Association (CREA) and identify real estate professionals who are members of CREA. MLS®, Multiple Listing Service®, and the associated logos are owned by CREA. Not intended to solicit properties currently listed for sale or buyers under contract.