For Lease
Just Listed
438 William Dunn Crescent
Summerhill Estates, Newmarket, ON
$3,500
3Bd
3Ba
1,750+sqft
3Parking
6.1 x 27.5 mlot
$2/sqft
TownhouseMLS# N13659128Listed 2026-08-100 DOM
Cooling
Central Air
Basement
Partially Finished
Just listed! New listings in Newmarket often receive offers within the first week.
About this home
Welcome to 438 William Dunn Crescent. A gracious Foyer to greet you with a large hall closet leads you in, past gorgeous hardwood stairs, & into the open concept Living room, Dining room and Kitchen boasting full renovations, never before lived in. Brand new stainless steel appliances, quartz counters, beautiful tiled backsplash all make this kitchen the most wonderful place to whip up fantastic dinners for friends, or chicken fingers for the kids! The hardwood floors sweep throughout the mainfloor making the living and dining rooms feel more luxurious, & bounce the southern sunlight around the room. A gas fireplace makes a lovely & functional focal point, flanked by large windows and french doors that lead you to a deck with stairs down to the yard. Upstairs the primary suite is furnished with a relaxing glass shower, separate tub & large vanity, providing ample space for sharing, or enjoying all to yourself. Completing the suite is the walk in closest, generously sized to hold all your prized possessions. down the hall a 4 pc main bath serves both of the other two bedrooms, each also finished in hardwood flooring. Downstairs in the bright basement is an open laundry space, a great rec room with laminated flooring, potlights & french doors to the yard, as well as a large unfinished storage space behind a door to tuck it neatly away. Life could be this comfortable. Simply move in and enjoy.
HardwoodFireplace
Rooms
Second Floor
| Primary Bedroom | 5.18 × 3.86 m | 4 Pc Ensuite Walk-In Closet(s) Hardwood Floor |
| Bedroom 2 | 3.50 × 2.79 m | Hardwood Floor Large Window Closet |
| Bedroom 3 | 3.20 × 2.92 m | Large Window Closet Hardwood Floor |
Lower
| Recreation | 6.55 × 5.79 m | Combined w/Laundry Walk-Out Laminate |
Other
| Kitchen | 3.05 × 2.59 m | Quartz Counter Stainless Steel Appl Custom Backsplash |
| Living Room | 5.79 × 3.35 m | Hardwood Floor Fireplace Walk-Out |
| Dining Room | 3.20 × 2.77 m | Hardwood Floor Open Concept |
Features
- Auto Garage Door Remote
- Storage
- Porch
- Patio
- Deck
- Partially Finished
- Finished with Walk-Out
- Central Air
- 2-Storey
Financials
Estimated Rental Income
Entire property$3,200 – $4,800/mo
Rental yield1097.1% – 1645.7%
*Estimates based on comparable rentals in the area. Actual income may vary.
Market Data — Newmarket
Days on market0 days
Buyer's MarketSeller's Market
Based on active listings in Newmarket. Data updates daily.
Demographics — Newmarket
Population
87,942
Avg Household Income
$118,000
Age Distribution
0-19
22%
20-34
17%
35-49
20%
50-64
22%
65+
19%
Ownership76% own · 24% rent
EnglishFrenchFarsiRussianMandarin
Other rentals like this
Similar rentals in Newmarket
Same property type, similar price, similar size — currently for rent.
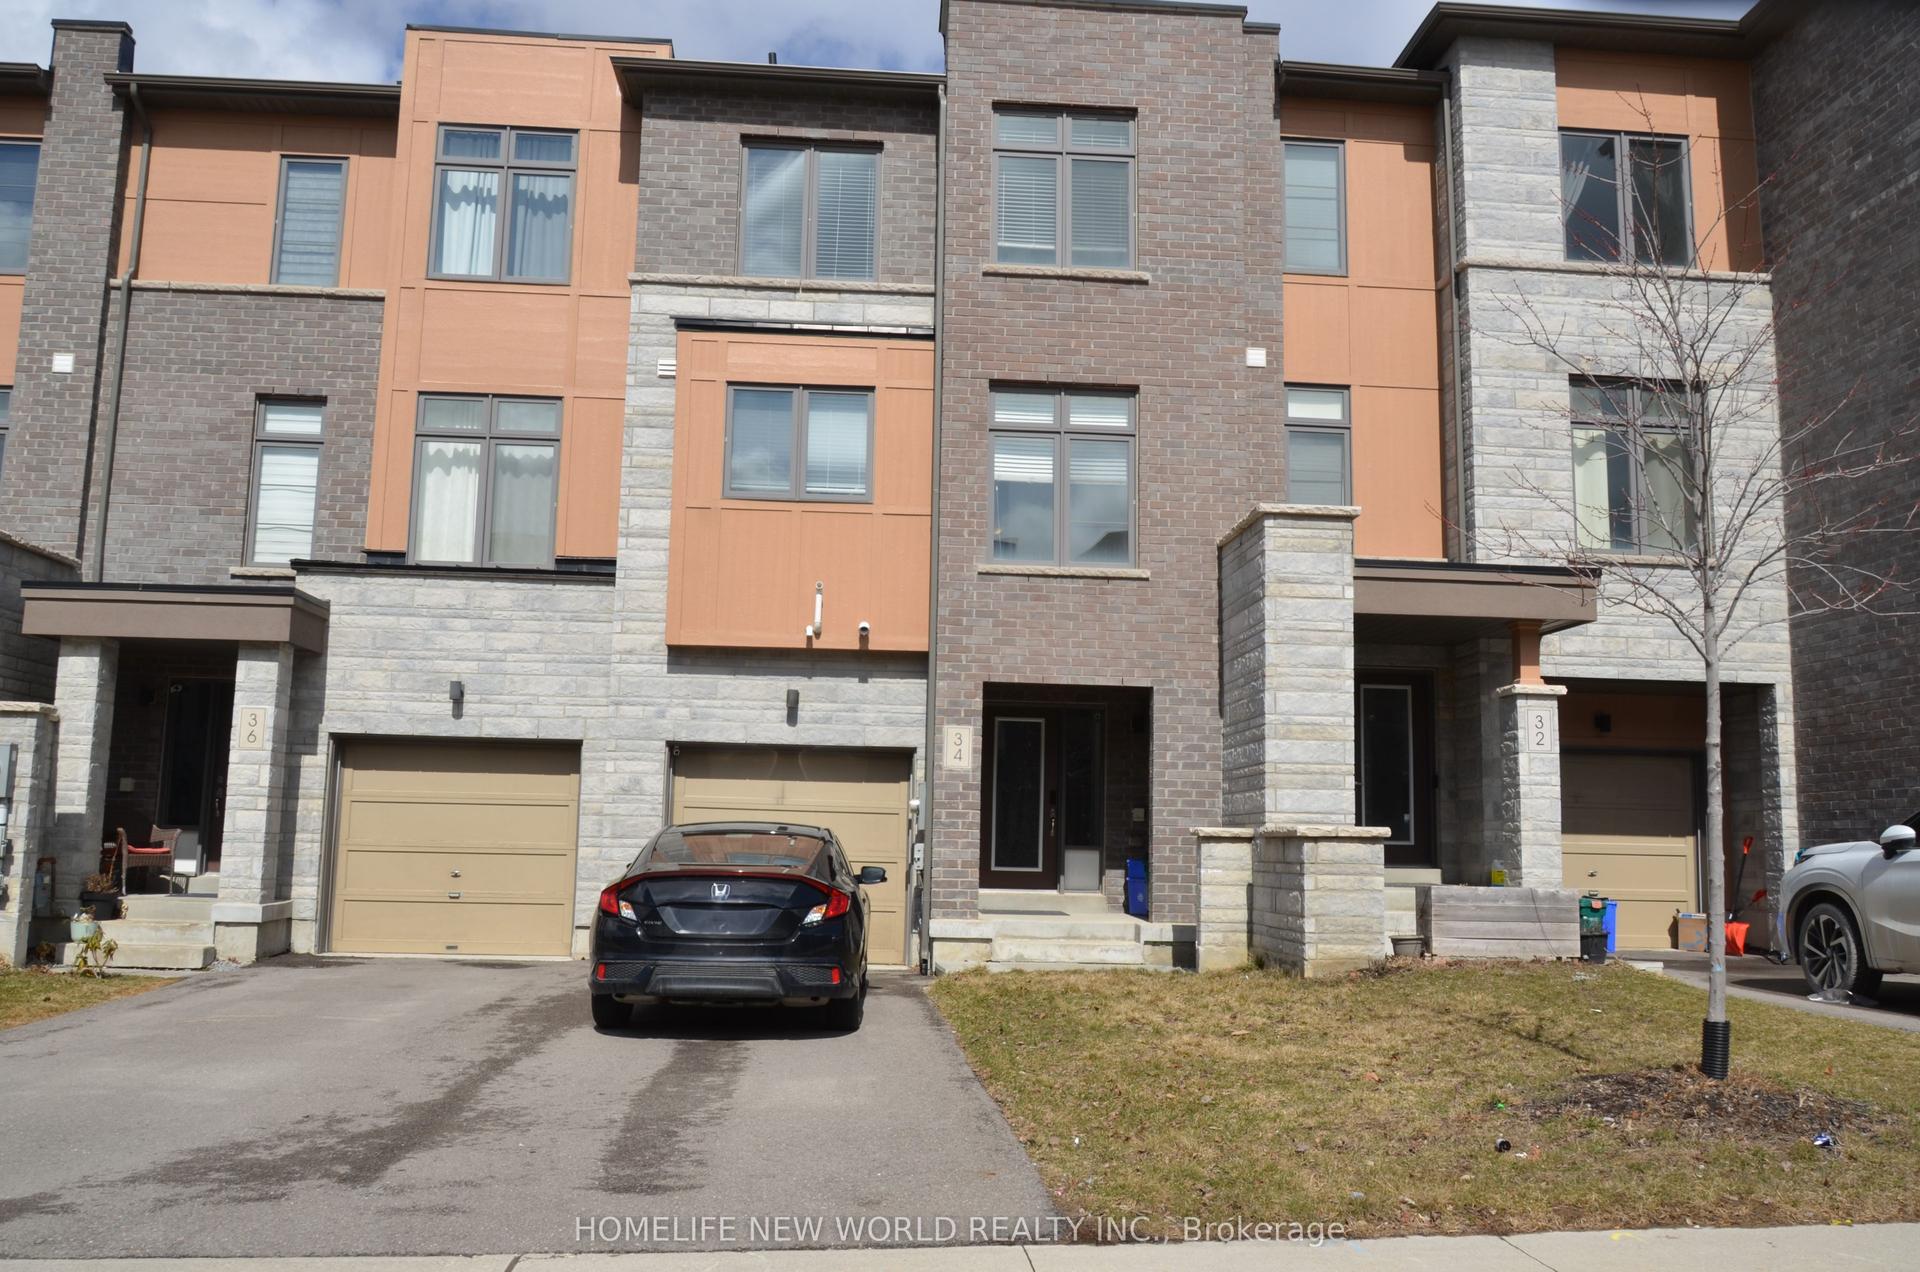
For Lease1 day ago
$3,100
Townhouse
34 Vantage Loop, Woodland Hill
Newmarket, ON
3 bd
3 ba
1,750
3
MLS# N13655336Homelife New World Realty Inc.
WhatsApp Aman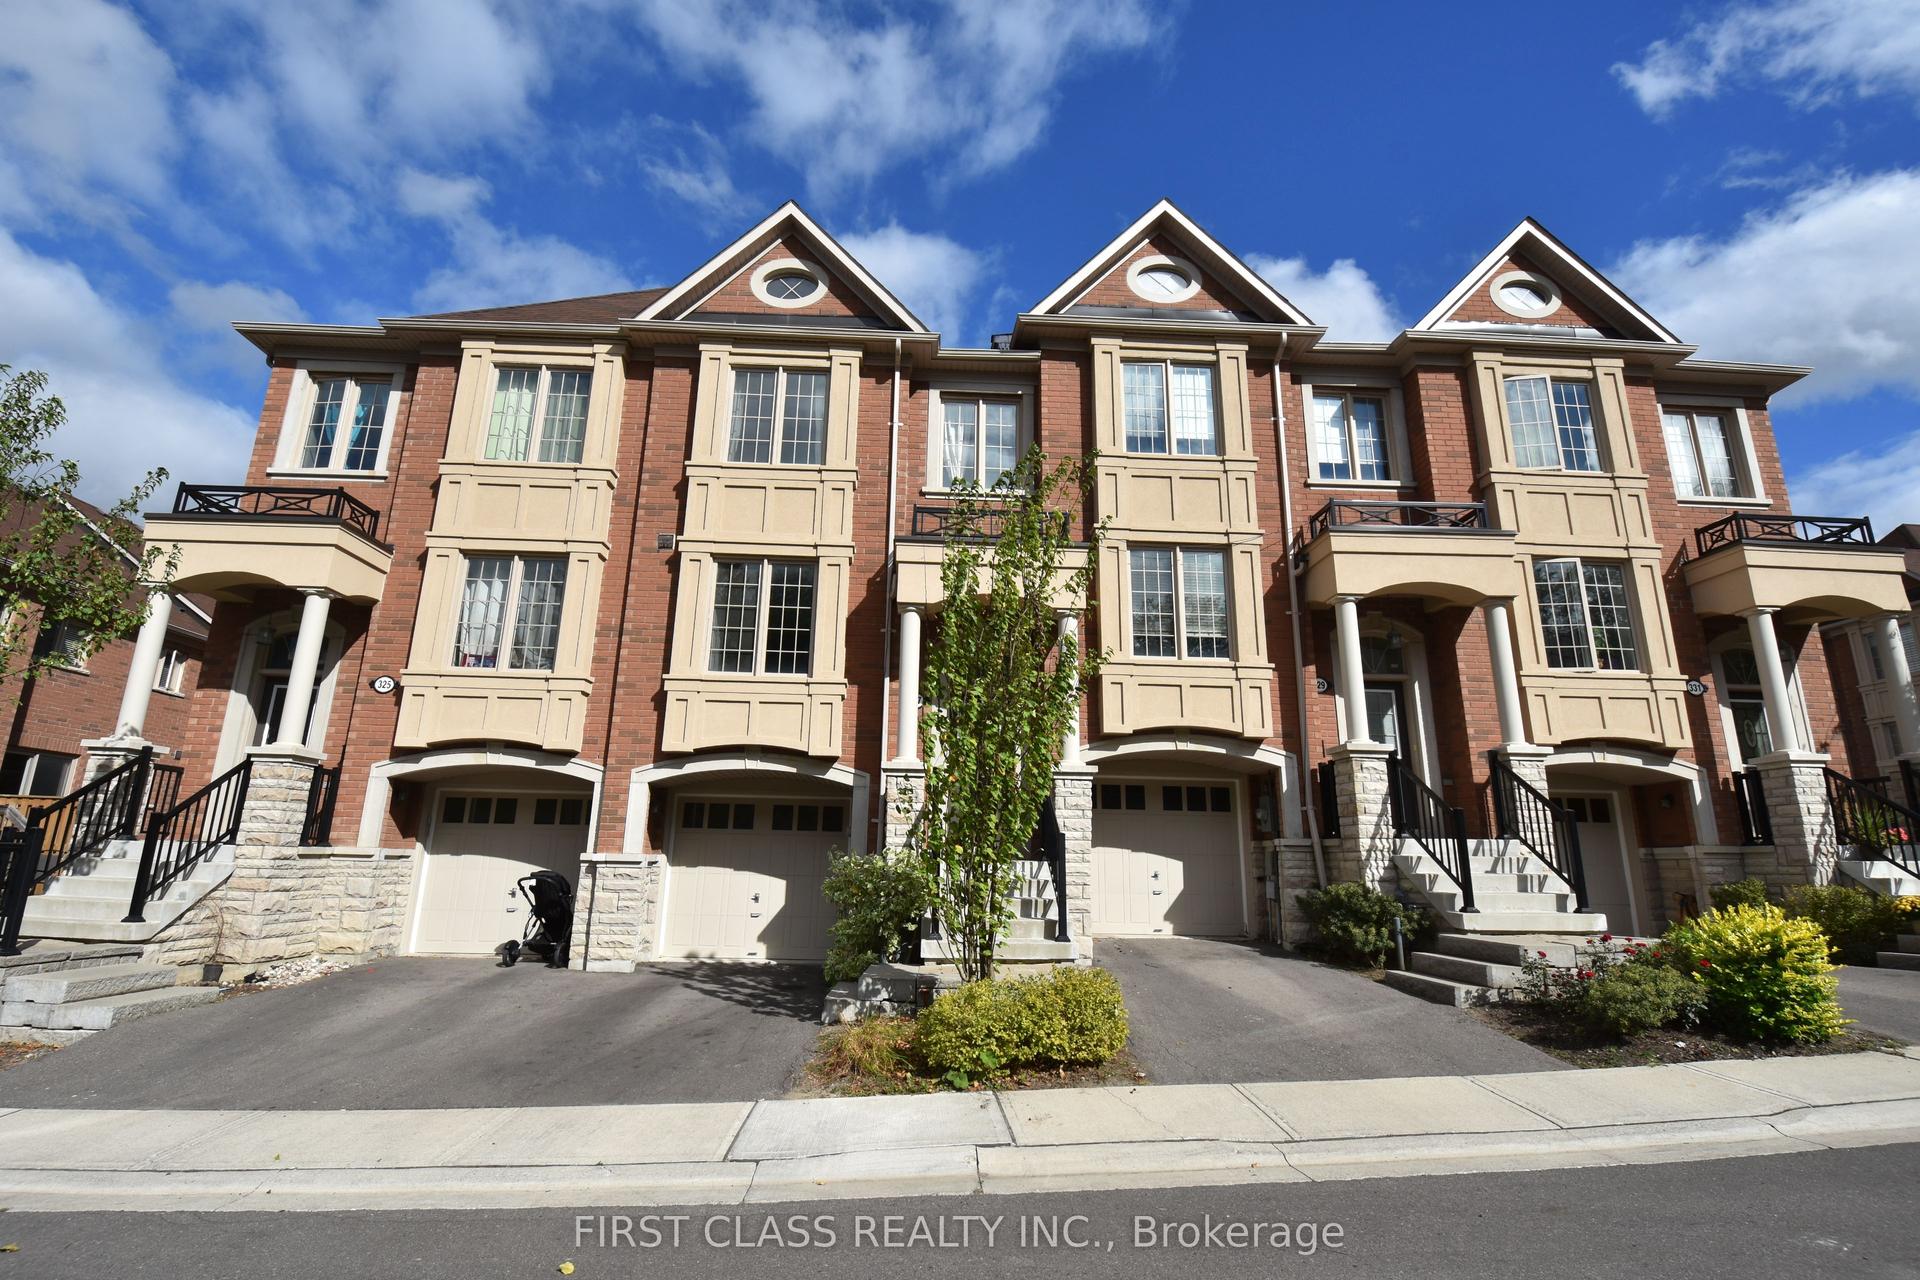
For Lease2 days ago
$3,100
Townhouse
327 Doak Lane, Gorham-College Manor
Newmarket, ON
3 bd
3 ba
1,300
2
MLS# N13654880First Class Realty Inc.
WhatsApp Aman
Getting around
How walkable, bikeable, and transit-friendly this neighbourhood is.
62
/ 100
Walk Score
Somewhat Walkable
51
/ 100
Transit Score
Good Transit
50
/ 100
Bike Score
Bikeable
Scores are estimates based on neighbourhood data and are for informational purposes only.
MLS® data courtesy of the Toronto Regional Real Estate Board (TRREB).
The information provided herein must only be used by consumers that have a bona fide interest in the purchase, sale, or lease of real estate and may not be used for any commercial purpose or any other purpose. Listing information is deemed reliable but is not guaranteed accurate by the Toronto Regional Real Estate Board, the listing brokerage, or this website. The trademarks REALTOR®, REALTORS® and the REALTOR® logo are controlled by The Canadian Real Estate Association (CREA) and identify real estate professionals who are members of CREA. MLS®, Multiple Listing Service®, and the associated logos are owned by CREA. Not intended to solicit properties currently listed for sale or buyers under contract.