For Sale
Power of Sale4572 14th Avenue
Milliken Mills East, Markham, ON
$4,299,999
7+8Bd
10Ba
5000 +sqft
20Parking
94.62 x 253.84 ftlot
DetachedMLS# N13659274Listed 2026-08-1013 DOM
Cooling
Central Vacuum
Basement
Finished with Walk-Out
About this home
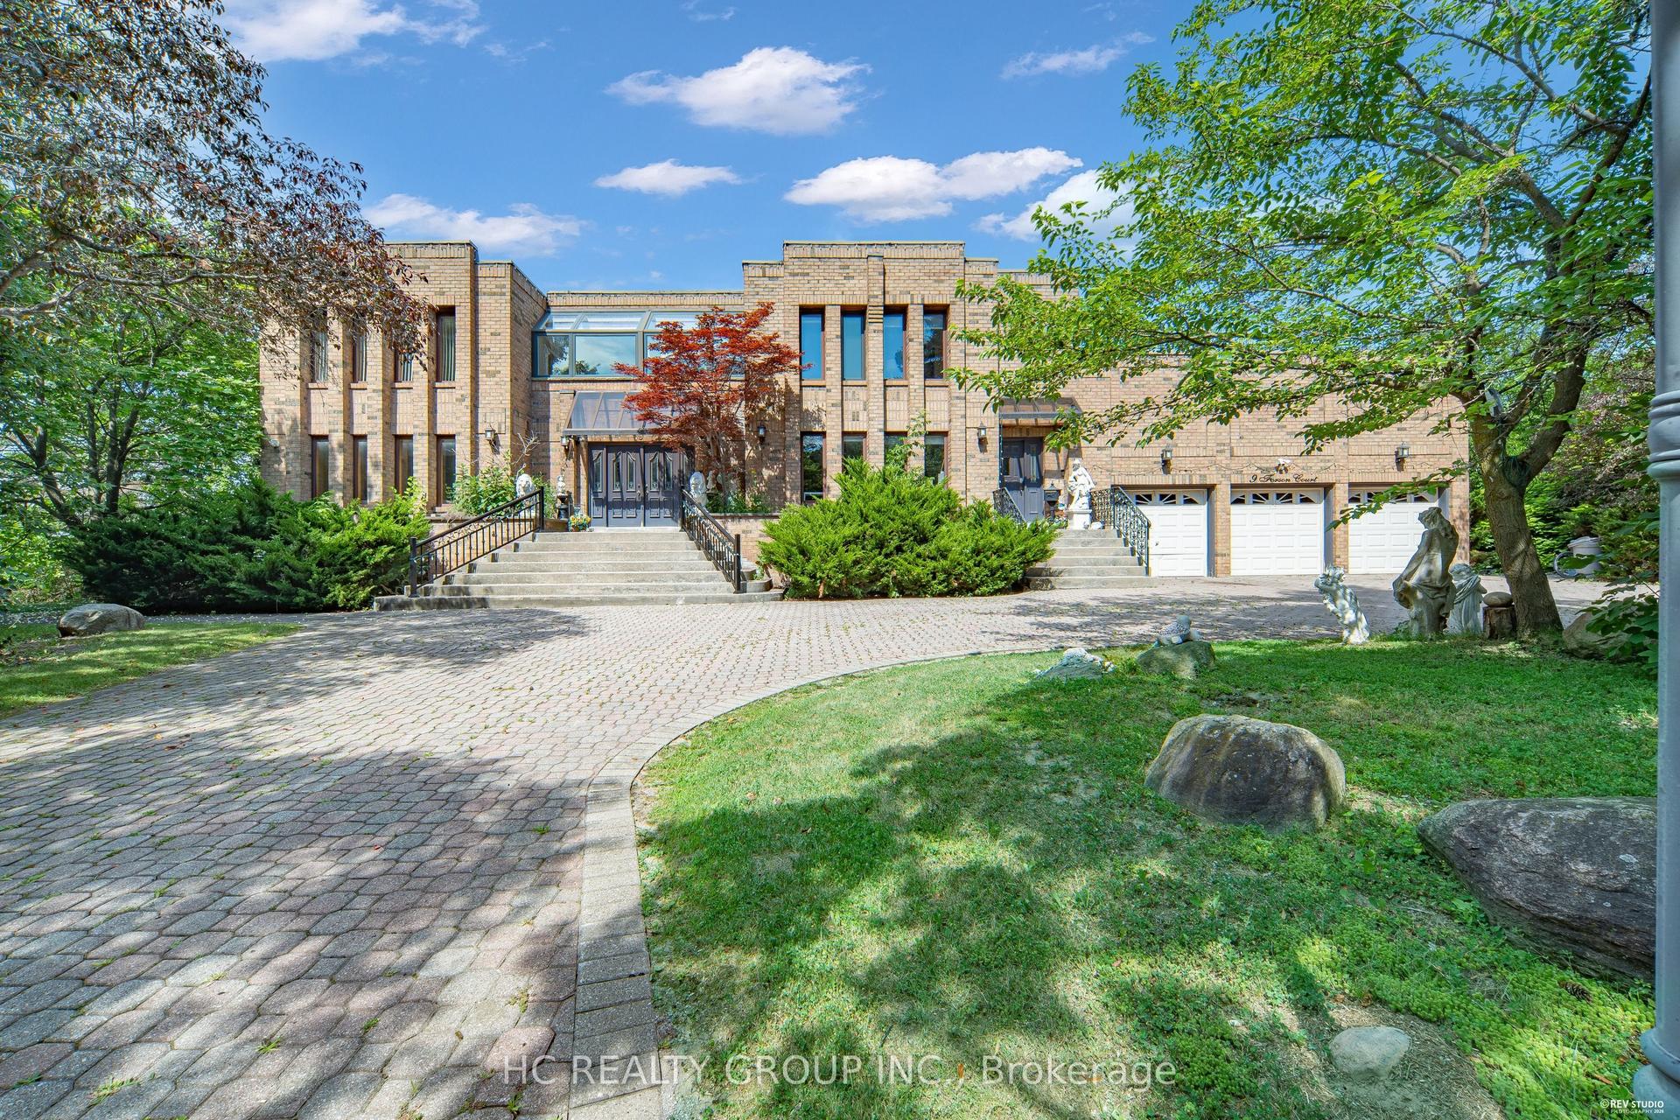
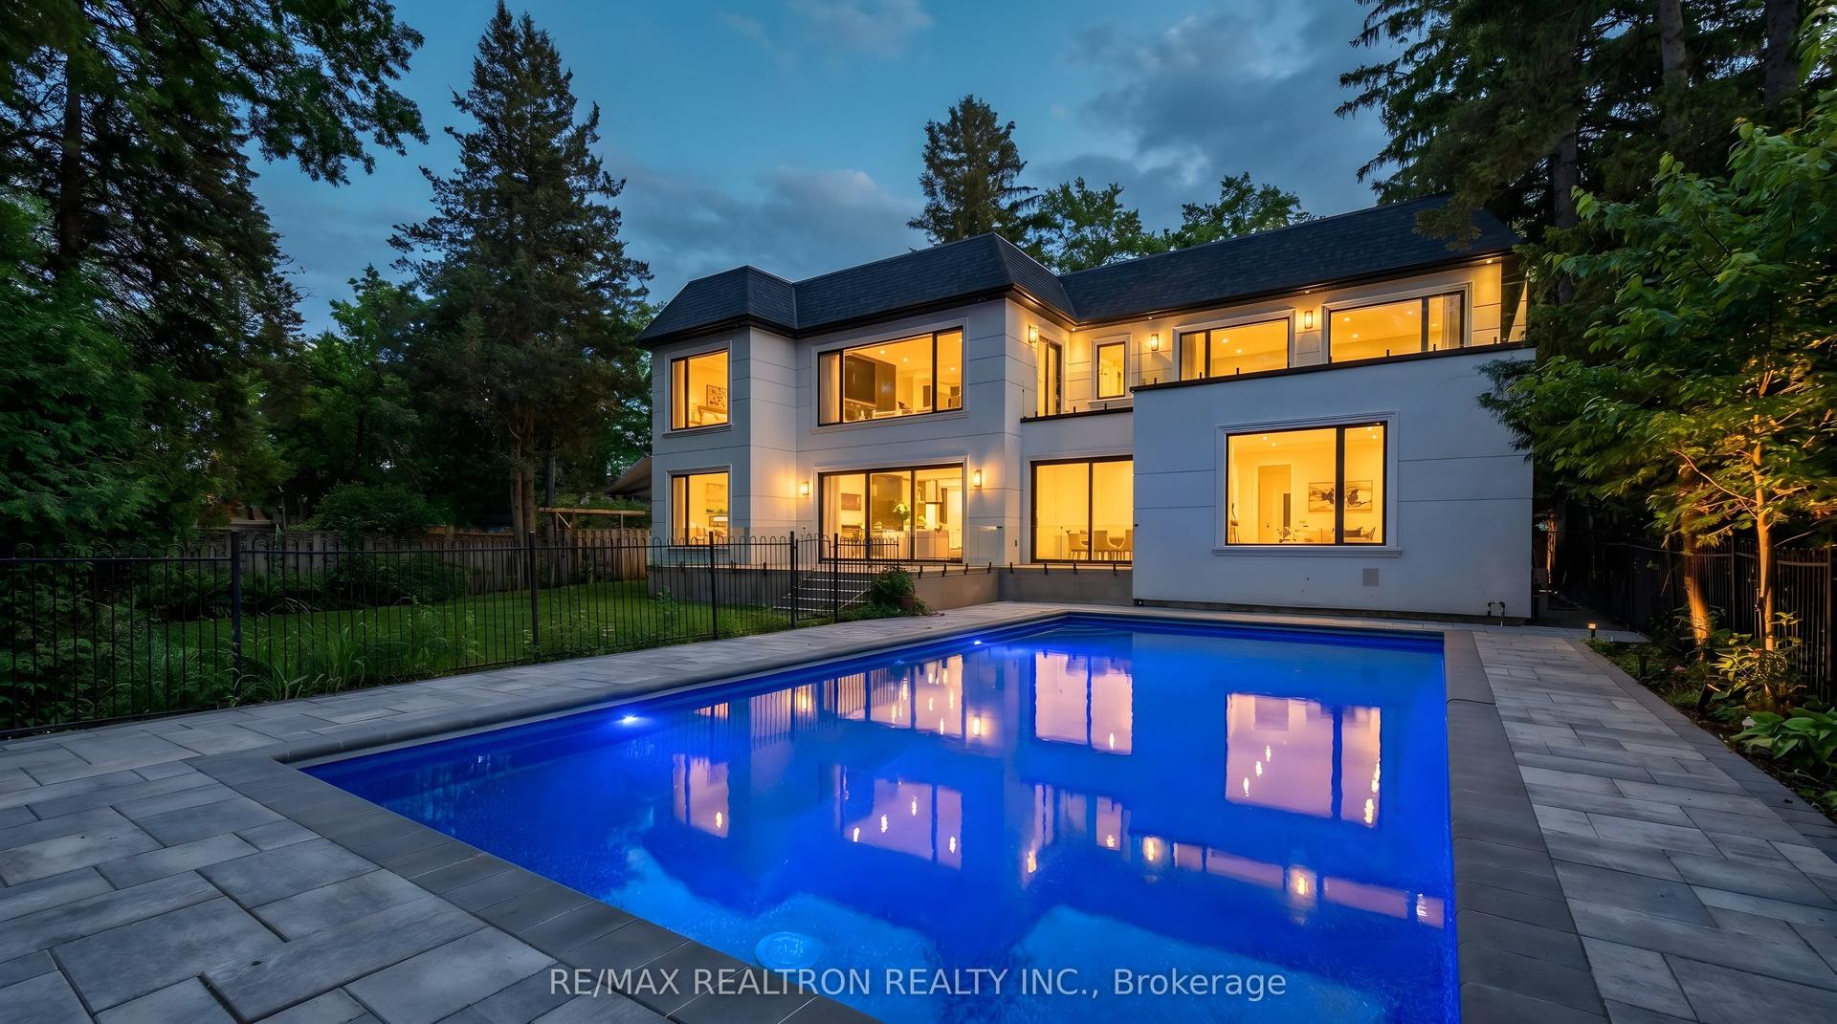
**A Rare Markham Gem & Once-In-A-Lifetime Opportunity!** Nestled in one of Markham's most prestigious custom estate neighbourhoods, this exceptional residence offers **6,800+ sq. ft. of above-grade living space**, an expansive estate-sized lot, beautiful mature landscaping, and parking for **20+ vehicles**-an unprecedented combination of scale and location near the core of Markham.The grand Cathedral Granite Foyer/central hall features marble flooring, soaring ceilings open to the second level, and two stairwells. The main floor offers a living room, dining room, multiple family rooms, bedroom, and two offices, with hardwood flooring throughout. The spacious kitchen features **cherry-finish cabinetry and granite countertops**, while the breakfast area provides walkouts to the rear balcony and patio.The second level features an approximately **1,400 sq. ft. banquet party room** with hardwood flooring and gas fireplace, along with **six bedrooms, each with its own ensuite**. The primary suite features a custom 5-piece ensuite, with marble/granite finishes and stone countertops throughout the bathrooms.The **finished private walk-out basement** provides additional living space and flexibility. The beautifully landscaped rear grounds feature a **gazebo, utility shed, and dedicated expansion for a large jacuzzi/pool with its own dedicated washroom**, creating excellent potential for private outdoor entertaining.Ideally located minutes from **Downtown Markham, top-ranked schools, York University Markham Campus, GO stations, Pacific Mall, CF Markville Mall, and major shopping**.**A rare opportunity to own an estate of extraordinary scale, land, landscaping, and location-truly difficult to replicate in its location in Markham.****Power of Sale. Property being sold "As Is, Where Is." Property will be provided to the purchaser vacant upon closing. Buyers and cooperating representatives to conduct their own due diligence.**
PoolHardwoodFireplace
Rooms
Main Floor
| Living Room | 8.05 × 4.65 m | Hardwood Floor Moulded Ceiling Pot Lights |
| Dining Room | 5.39 × 4.11 m | Hardwood Floor Moulded Ceiling Pot Lights |
| Family Room | 5.45 × 4.11 m | Hardwood Floor 2 Pc Bath Bay Window |
| Great Room | 6.08 × 4.49 m | Granite Floor Granite Counters Family Size Kitchen |
| Office | 7.39 × 4.57 m | Hardwood Floor B/I Bookcase Pot Lights |
| Primary Bedroom | 9.60 × 4.57 m | Hardwood Floor 3 Pc Ensuite Walk-In Closet(s) |
Second Floor
| Primary Bedroom | 9.44 × 4.65 m | Hardwood Floor 6 Pc Ensuite Walk-In Closet(s) |
| Bedroom 2 | 7.16 × 4.50 m | Hardwood Floor 4 Pc Ensuite Double Closet |
| Bedroom 3 | 4.11 × 3.88 m | Hardwood Floor 4 Pc Ensuite Double Closet |
| Bedroom 4 | 5.18 × 4.72 m | Hardwood Floor 4 Pc Ensuite Double Closet |
| Bedroom 5 | 5.26 × 4.72 m | Hardwood Floor 4 Pc Ensuite Double Closet |
| Great Room | 8.69 × 8.08 m | Hardwood Floor Pot Lights W/O To Balcony |
Lower
| Living Room | 0.00 × 0.00 m | Vinyl Floor Open Concept 3 Pc Bath |
| Kitchen | 0.00 × 0.00 m | Vinyl Floor Combined w/Living Pot Lights |
| Living Room | 0.00 × 0.00 m | Vinyl Floor 3 Pc Bath Open Concept |
| Kitchen | 0.00 × 0.00 m | Vinyl Floor Combined w/Living Pot Lights |
| Kitchen | 0.00 × 0.00 m | Vinyl Floor Combined w/Living 3 Pc Bath |
Features
- Carpet Free
- In-Law Suite
- Storage Area Lockers
- Central Vacuum
- Intercom
- Other
- Private Pond
- Security Gate
- Built-In-BBQ
- Landscaped
- Recreational Area
- Lighting
- Lawn Sprinkler System
- Hot Tub
- Finished with Walk-Out
- Central Air
- 2-Storey
Financials
Annual Taxes
$18,959.54
Estimated Rental Income
Entire property$4,500 – $7,000/mo
Rental yield1.3% – 2.0%
*Estimates based on comparable rentals in the area. Actual income may vary.
Market Data — Markham
Days on market13 days
Buyer's MarketSeller's Market
Based on active listings in Markham. Data updates daily.
Demographics — Markham
Population
338,503
Avg Household Income
$118,000
Age Distribution
0-19
20%
20-34
18%
35-49
22%
50-64
22%
65+
18%
Ownership82% own · 18% rent
EnglishMandarinCantoneseTamilUrdu
Getting around
How walkable, bikeable, and transit-friendly this neighbourhood is.
58
/ 100
Walk Score
Somewhat Walkable
43
/ 100
Transit Score
Some Transit
46
/ 100
Bike Score
Somewhat Bikeable
Scores are estimates based on neighbourhood data and are for informational purposes only.
MLS® data courtesy of the Toronto Regional Real Estate Board (TRREB).
The information provided herein must only be used by consumers that have a bona fide interest in the purchase, sale, or lease of real estate and may not be used for any commercial purpose or any other purpose. Listing information is deemed reliable but is not guaranteed accurate by the Toronto Regional Real Estate Board, the listing brokerage, or this website. The trademarks REALTOR®, REALTORS® and the REALTOR® logo are controlled by The Canadian Real Estate Association (CREA) and identify real estate professionals who are members of CREA. MLS®, Multiple Listing Service®, and the associated logos are owned by CREA. Not intended to solicit properties currently listed for sale or buyers under contract.
You may also like
More homes in Markham
Hand-picked listings with a similar price range and style.
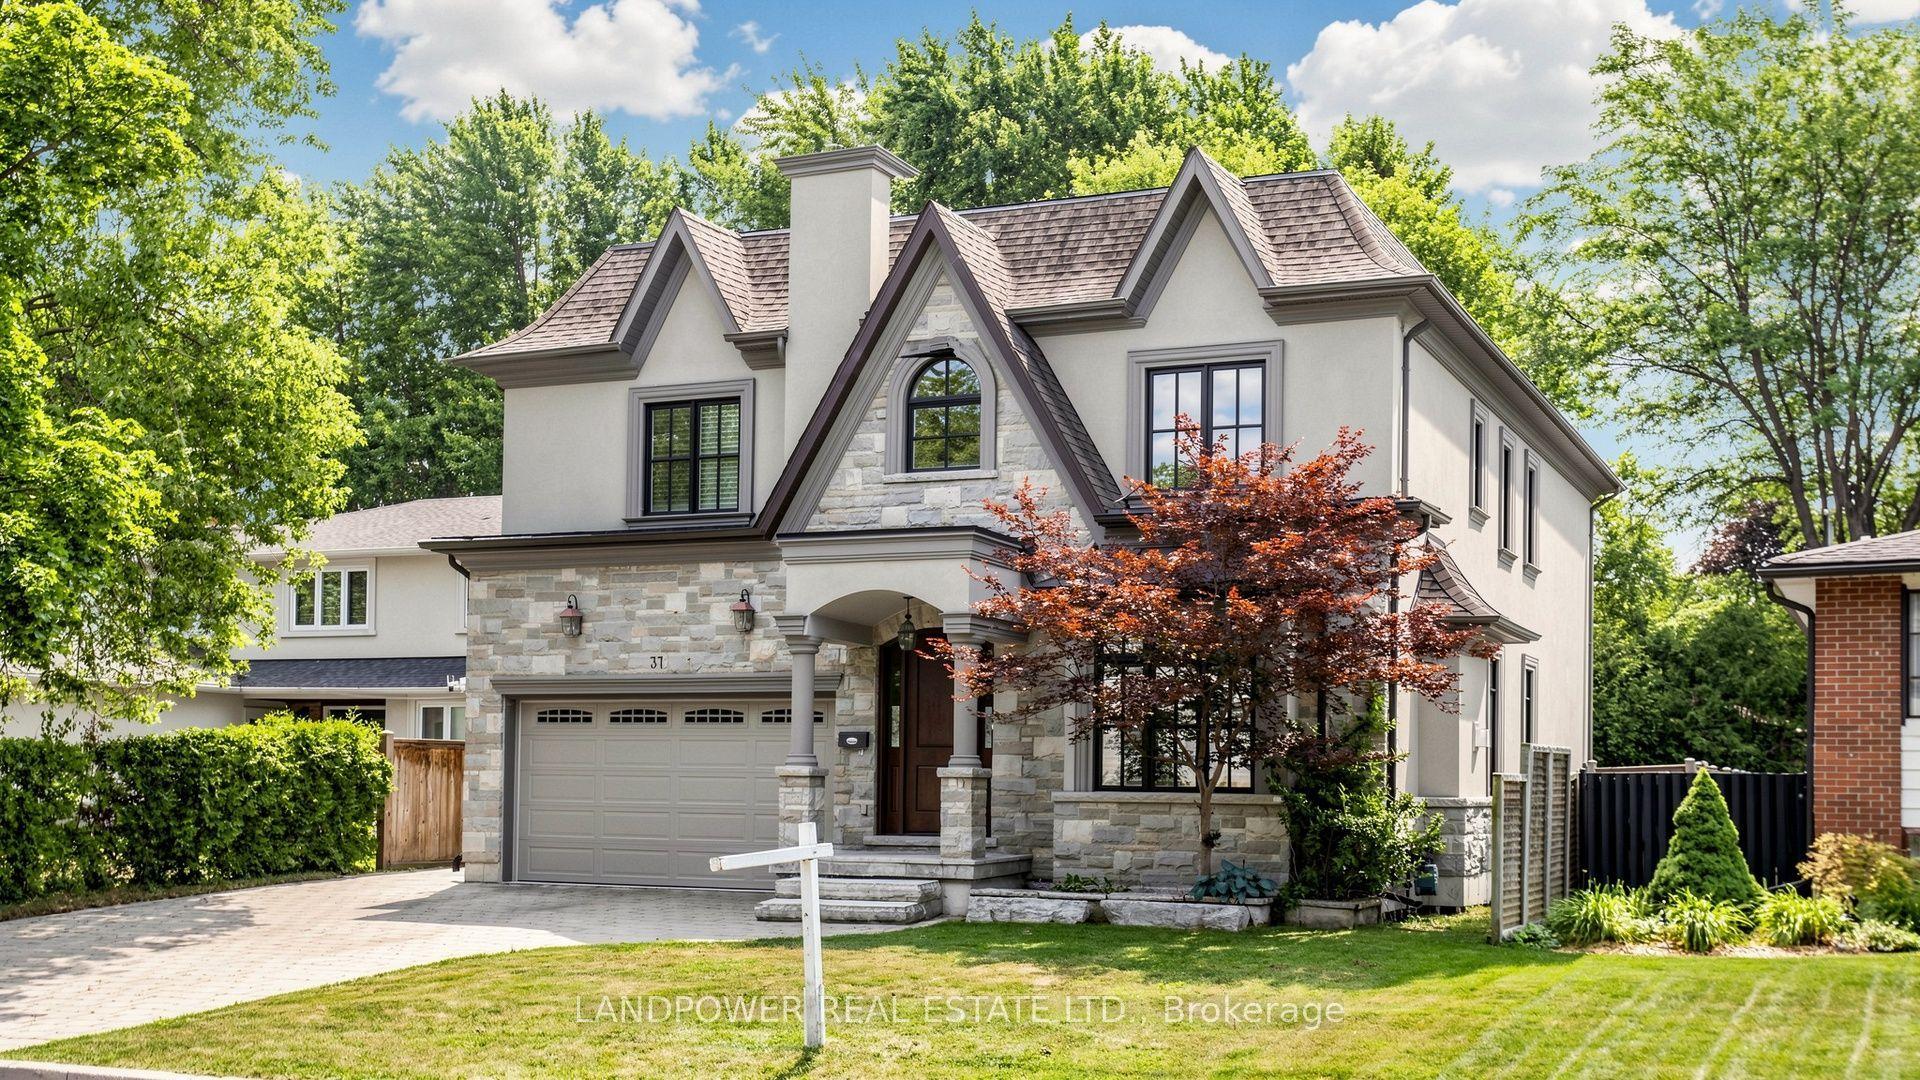
For Sale25 days ago
$3,388,000
Detached
est. $14,853/mo
37 Pomander Road, Unionville
Markham, ON
5+1 bd
6 ba
4,250
6
MLS# N13615194Landpower Real Estate Ltd.
WhatsApp Aman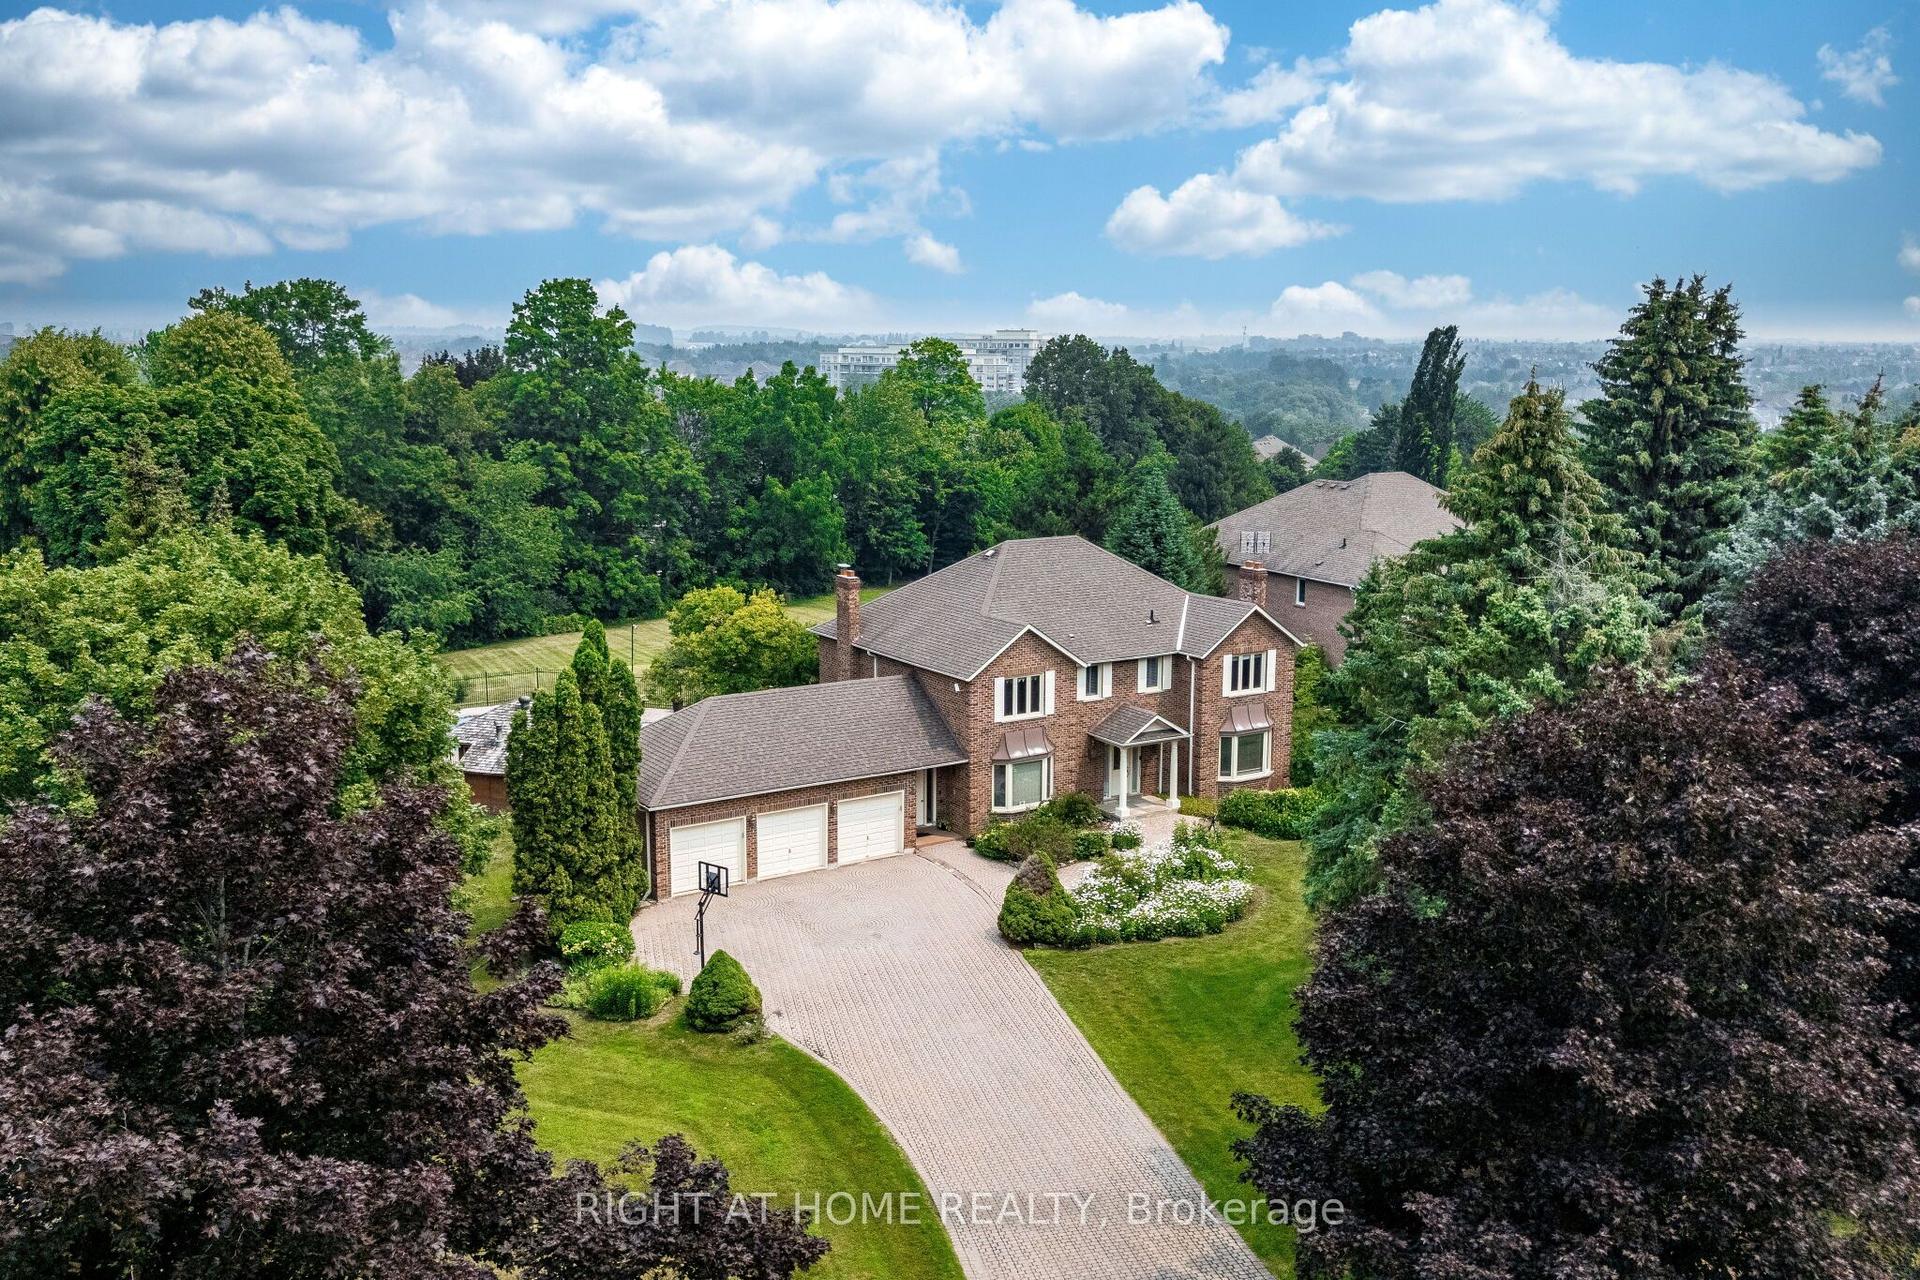
For Sale12 days ago
$3,990,000
Detached
est. $17,492/mo
9 Glenridge Drive, Devil's Elbow
Markham, ON
4+3 bd
6 ba
4,250
10
MLS# N13660468Right At Home Realty
WhatsApp Aman