For Sale
Just Listed
23233 Miles Road
Baldwin, Georgina, ON
$1,490,000
4+4Bd
5Ba
2,250+sqft
10Parking
150.06 x 702.06 ftlot
$662/sqft
DetachedMLS# N13659332Listed 2026-08-103 DOM
Cooling
Central Air
Basement
Finished with Walk-Out
Just listed! New listings in Georgina often receive offers within the first week.
About this home
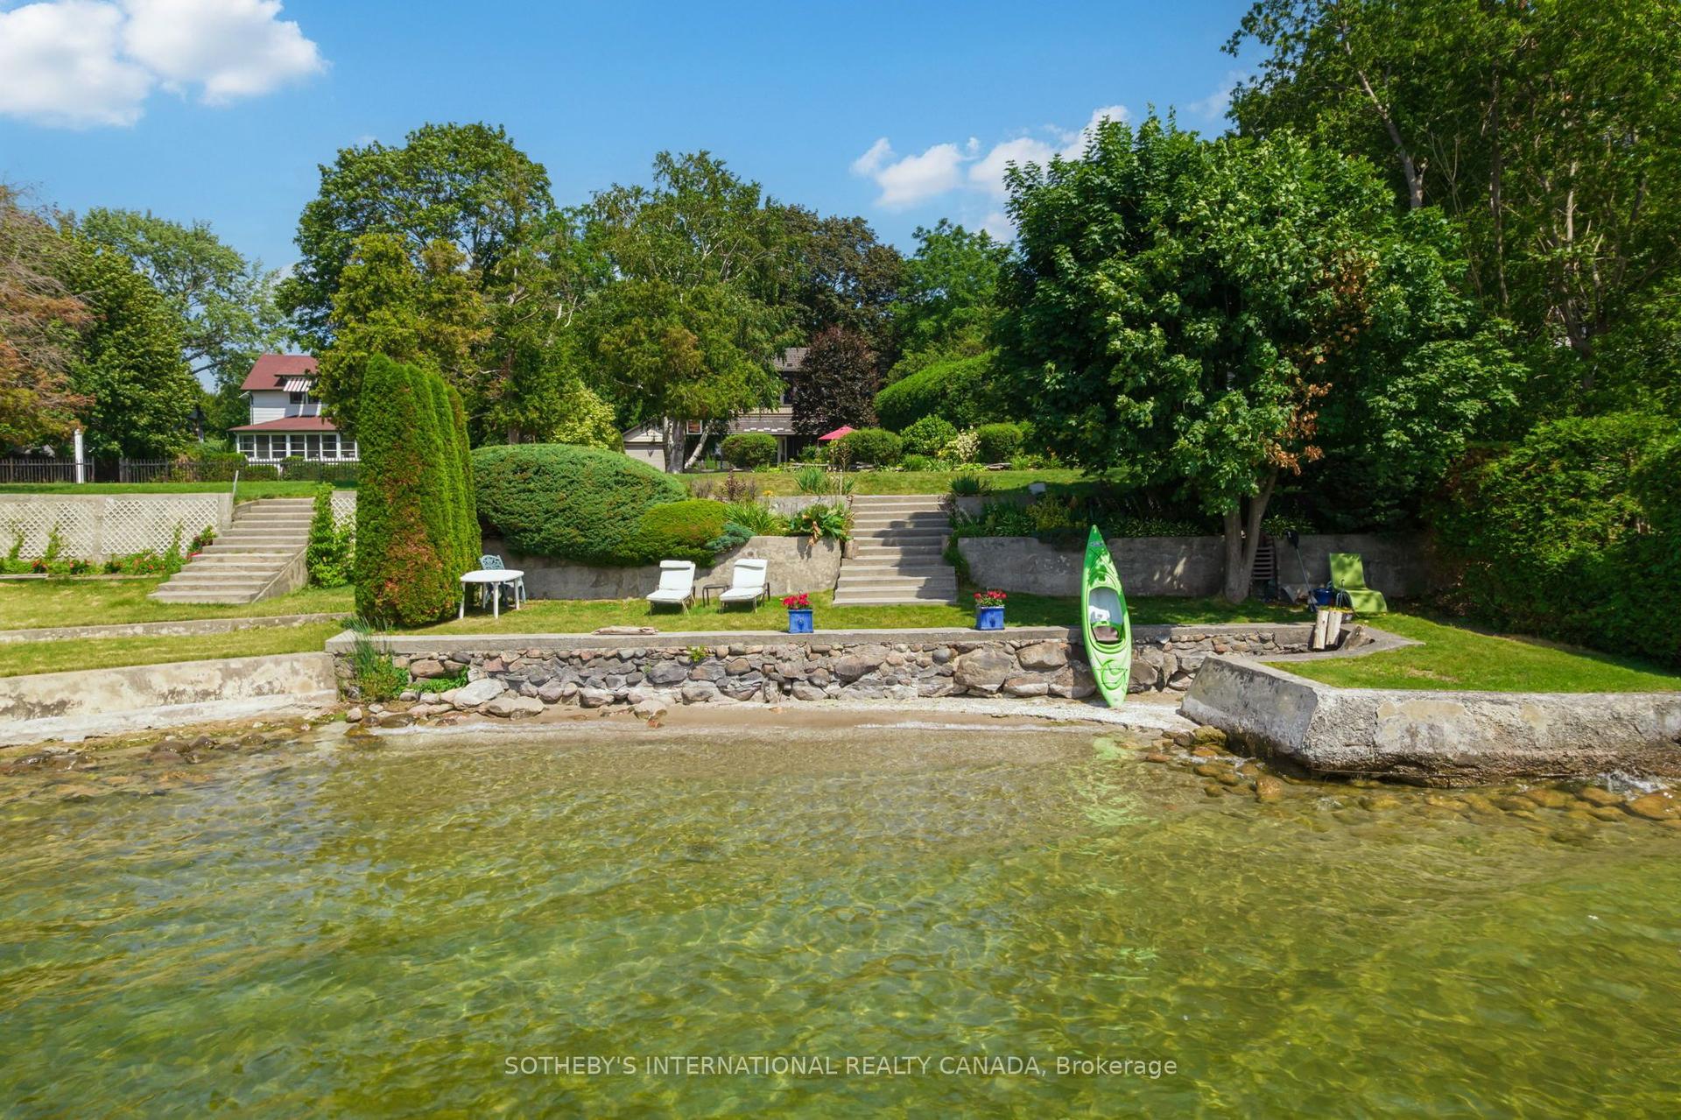
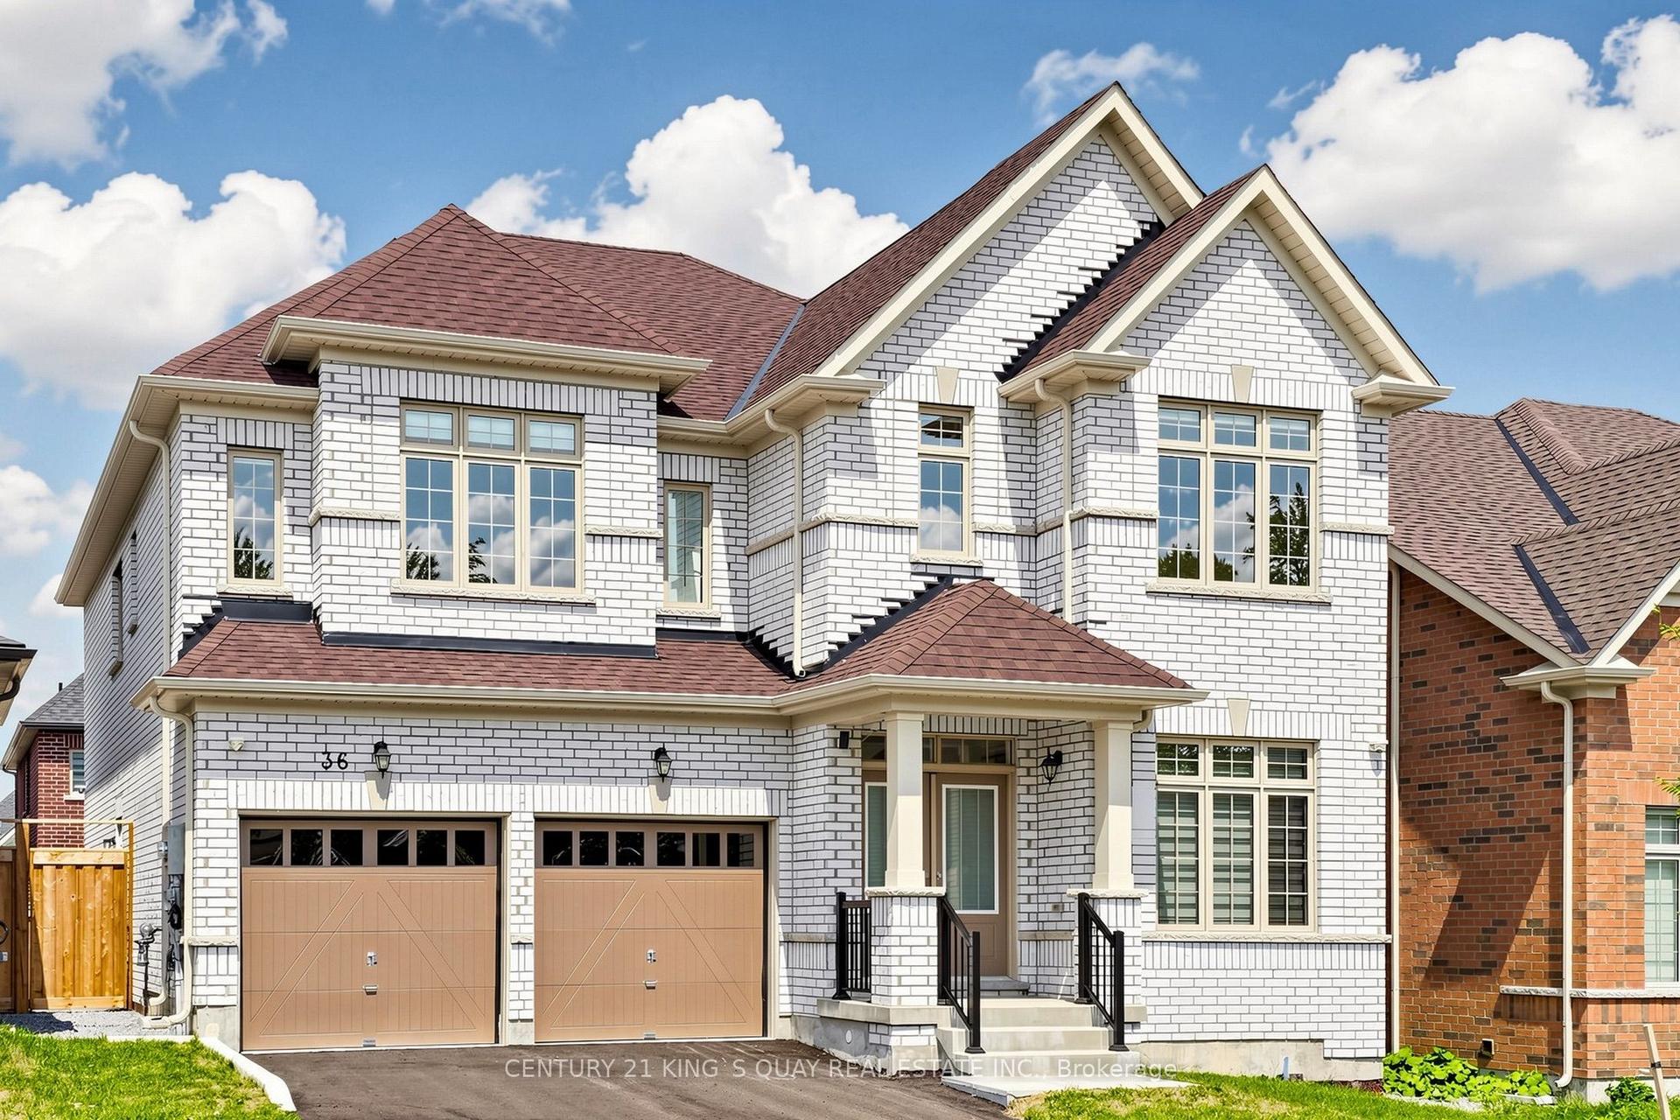
***Riverfront Bungalow with In-Law Suite!*** Welcome to 23233 Miles Road, an exceptional riverfront retreat offering nearly 4,000 sq. ft. of finished living space on approximately 2.6 acres in Georgina. This bright and spacious bungalow features an impressive total of 8 bedrooms, an oversized double-car garage with ample clearance and space to accommodate a car hoist or lift, and a versatile layout designed to suit a variety of lifestyles. The main level offers 4 bedrooms, while the fully finished lower level features 2 additional bedrooms, generous living and entertaining space complete with a wet bar, plus a self-contained 2 bedroom in-law suite. Two dedicated laundry facilities provide added convenience and flexibility for large, extended or multi-generational families. Meticulously maintained inside and out, the property is beautifully landscaped and offers direct access to Black River, ideal for canoeing, kayaking, fishing, camping, entertaining or simply enjoying the peaceful natural surroundings from the privacy of your own backyard. A spacious workshop with hydro (approximately 23' x 35') provides excellent space for additional storage, hobbies, equipment or recreational toys. Enjoy the privacy and tranquility of country living while remaining conveniently close to schools, parks, shopping, restaurants, Lake Simcoe, beaches, marinas and everyday amenities, with easy access to Highway 48 and Highway 404. A truly unique property offering exceptional space, versatility, recreation and an outstanding lifestyle!
GarageIn-law Suite
Rooms
Main Floor
| Kitchen | 6.19 × 4.01 m | |
| Living Room | 4.49 × 5.56 m | |
| Dining Room | 4.88 × 2.98 m | |
| Foyer | 2.26 × 5.65 m | |
| Primary Bedroom | 3.78 × 5.36 m | |
| Bedroom | 3.45 × 3.53 m | |
| Bedroom | 3.04 × 3.06 m | |
| Bedroom | 3.41 × 4.15 m | |
| Office | 1.71 × 1.45 m |
Lower
| Recreation | 7.09 × 6.91 m | |
| Utility Room | 2.25 × 5.61 m | |
| Bedroom | 3.78 × 2.96 m | |
| Bedroom | 3.78 × 3.71 m | |
| Bedroom | 3.00 × 2.89 m | |
| Bedroom | 3.64 × 4.14 m | |
| Family Room | 3.74 × 4.90 m | |
| Kitchen | 3.63 × 4.35 m | |
| Laundry | 2.81 × 3.83 m |
Other
| Room | — |
Features
- Primary Bedroom - Main Floor
- Apartment
- Finished with Walk-Out
- Central Air
- Bungalow
Financials
Annual Taxes
$8,160.58
Estimated Rental Income
Entire property$4,000 – $6,500/mo
Rental yield3.2% – 5.2%
*Estimates based on comparable rentals in the area. Actual income may vary.
Market Data — Georgina
Days on market3 days
Buyer's MarketSeller's Market
Based on active listings in Georgina. Data updates daily.
Getting around
How walkable, bikeable, and transit-friendly this neighbourhood is.
61
/ 100
Walk Score
Somewhat Walkable
38
/ 100
Transit Score
Some Transit
51
/ 100
Bike Score
Bikeable
Scores are estimates based on neighbourhood data and are for informational purposes only.
MLS® data courtesy of the Toronto Regional Real Estate Board (TRREB).
The information provided herein must only be used by consumers that have a bona fide interest in the purchase, sale, or lease of real estate and may not be used for any commercial purpose or any other purpose. Listing information is deemed reliable but is not guaranteed accurate by the Toronto Regional Real Estate Board, the listing brokerage, or this website. The trademarks REALTOR®, REALTORS® and the REALTOR® logo are controlled by The Canadian Real Estate Association (CREA) and identify real estate professionals who are members of CREA. MLS®, Multiple Listing Service®, and the associated logos are owned by CREA. Not intended to solicit properties currently listed for sale or buyers under contract.
You may also like
More homes in Georgina
Hand-picked listings with a similar price range and style.
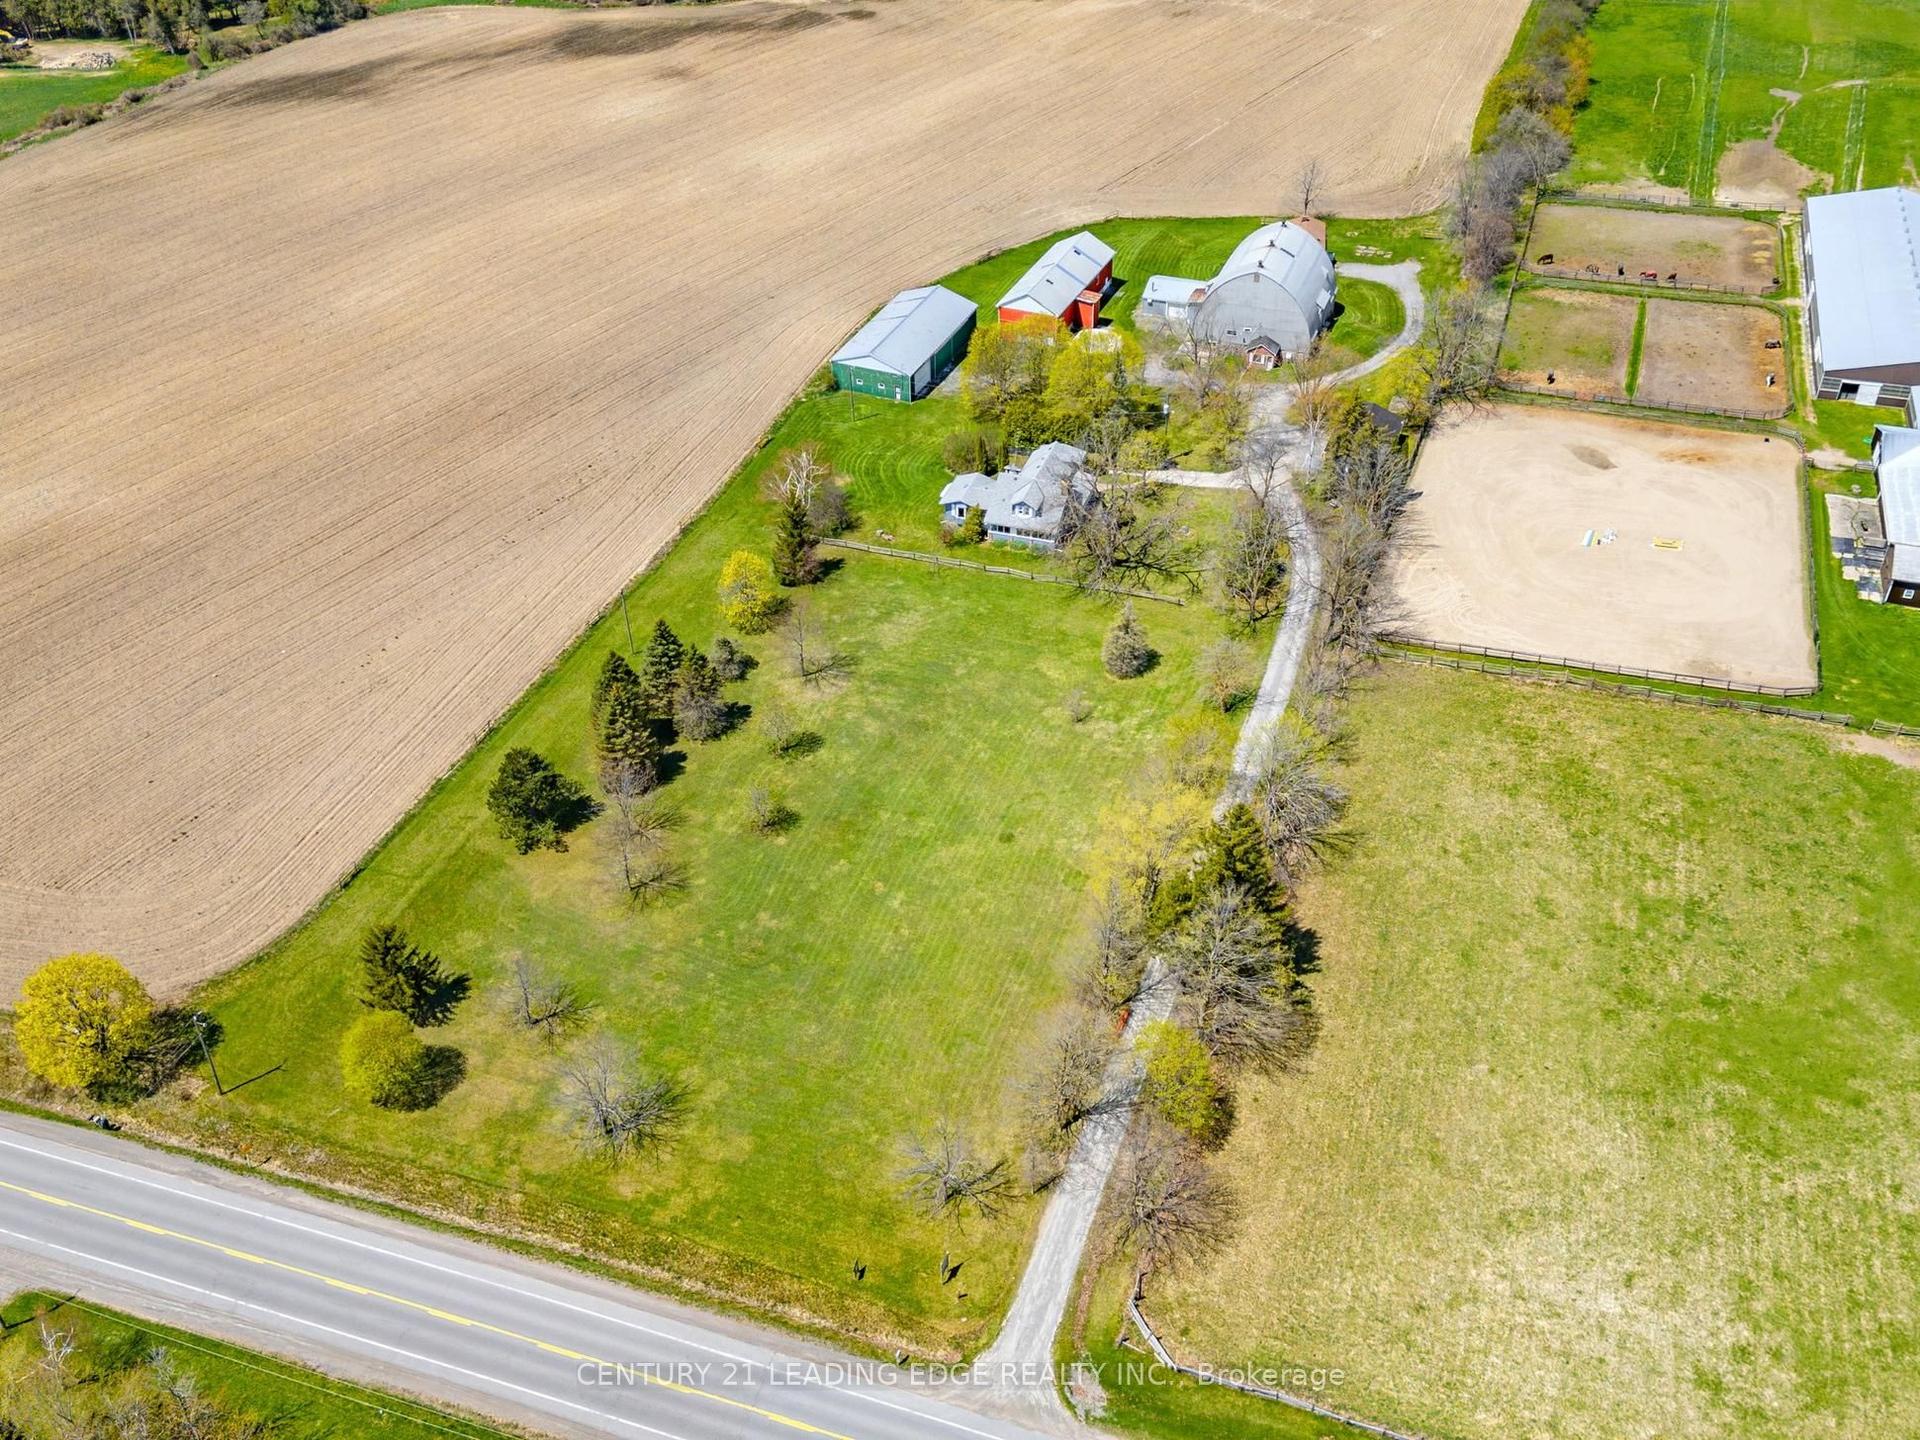
For Sale4 months ago
$1,325,000
Detached
est. $5,809/mo
362 Victoria Road, Baldwin
Georgina, ON
5+1 bd
4 ba
2,750
26
MLS# N12949974Century 21 Leading Edge Realty In…
WhatsApp Aman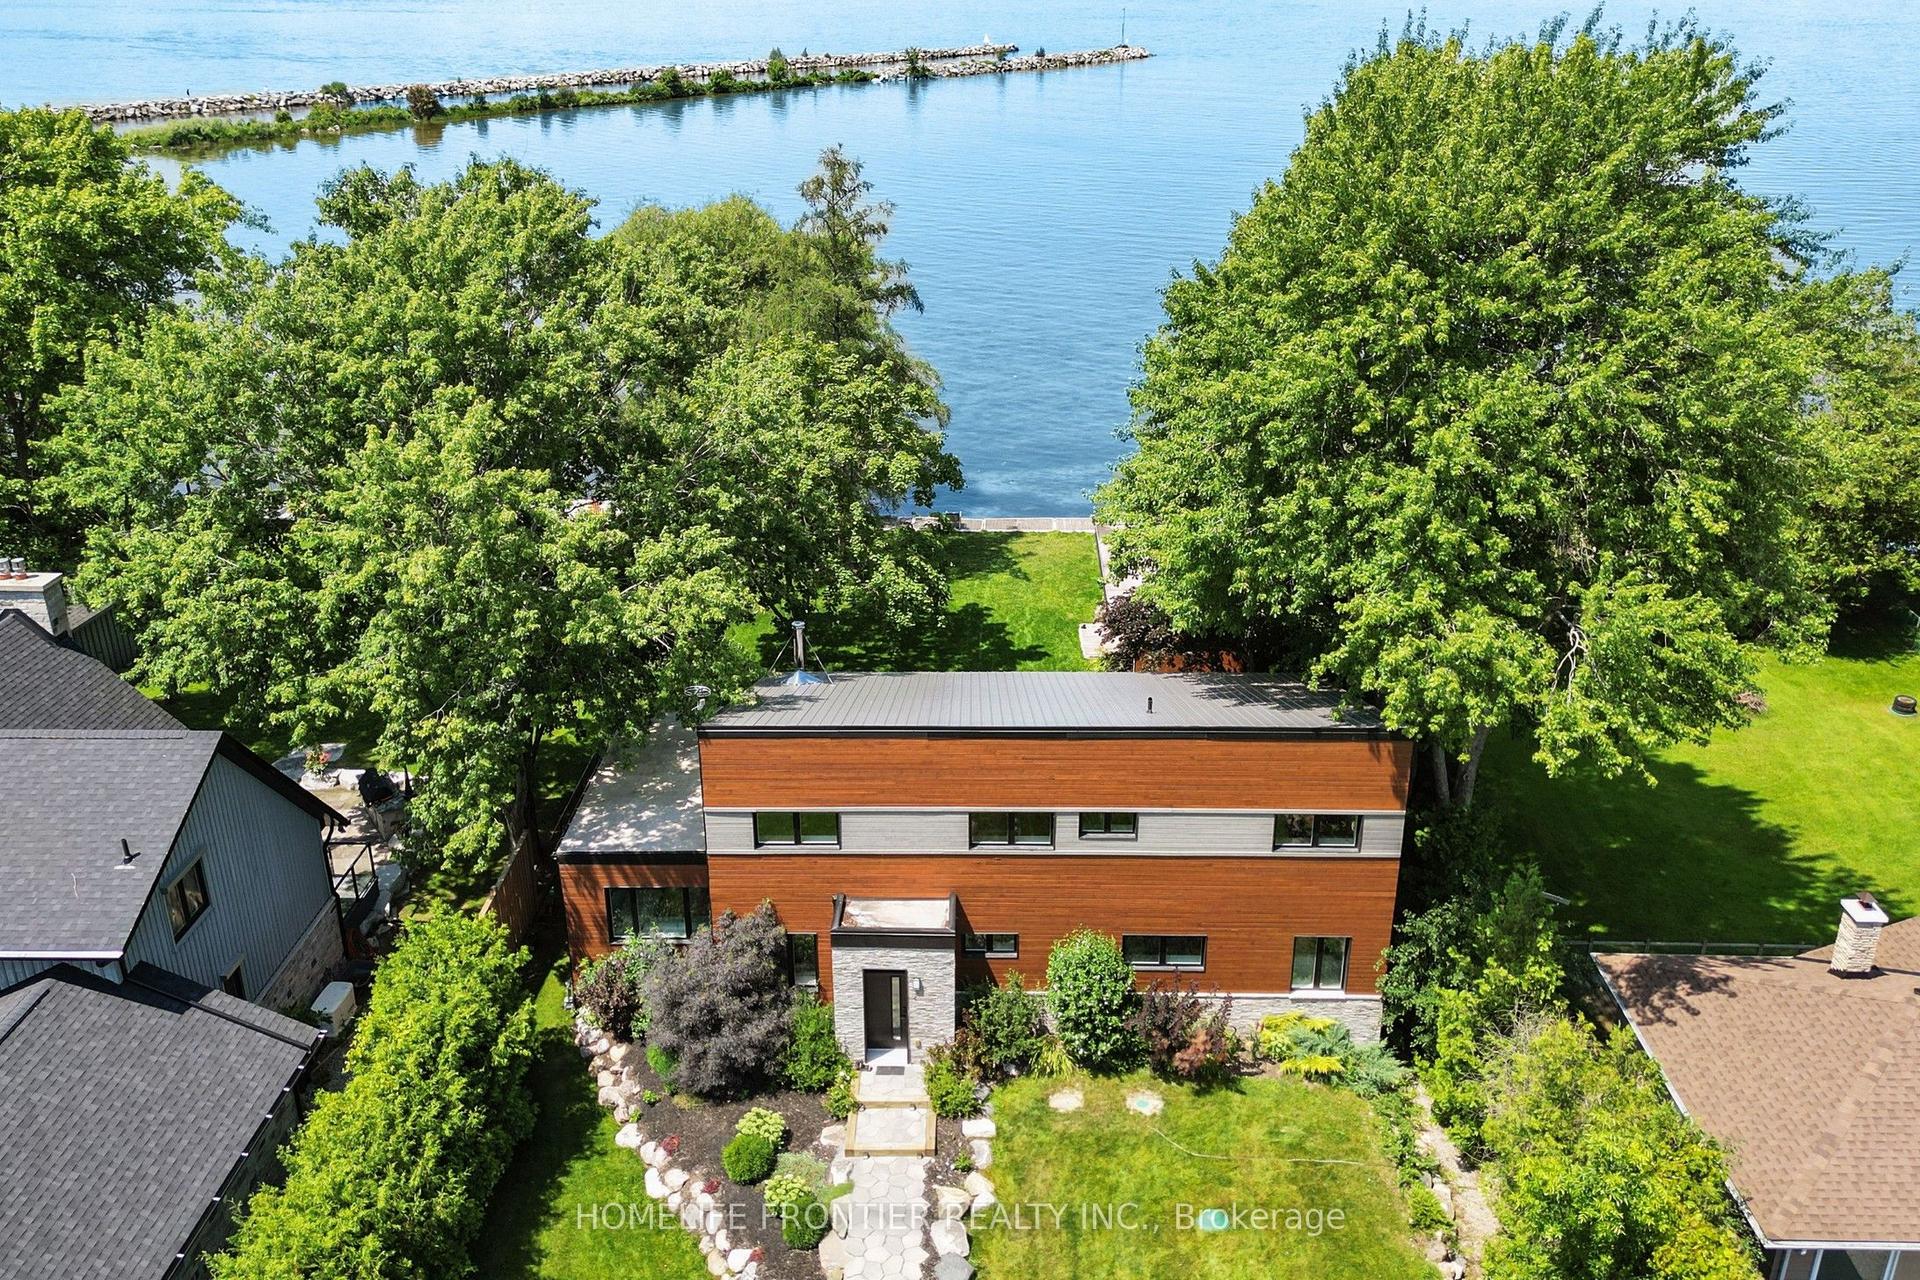
For Sale1 day ago
$1,799,900
Detached
est. $7,891/mo
44 Irving Drive, Pefferlaw
Georgina, ON
3 bd
3 ba
2,250
6
MLS# N13667754Homelife Frontier Realty Inc.
WhatsApp Aman