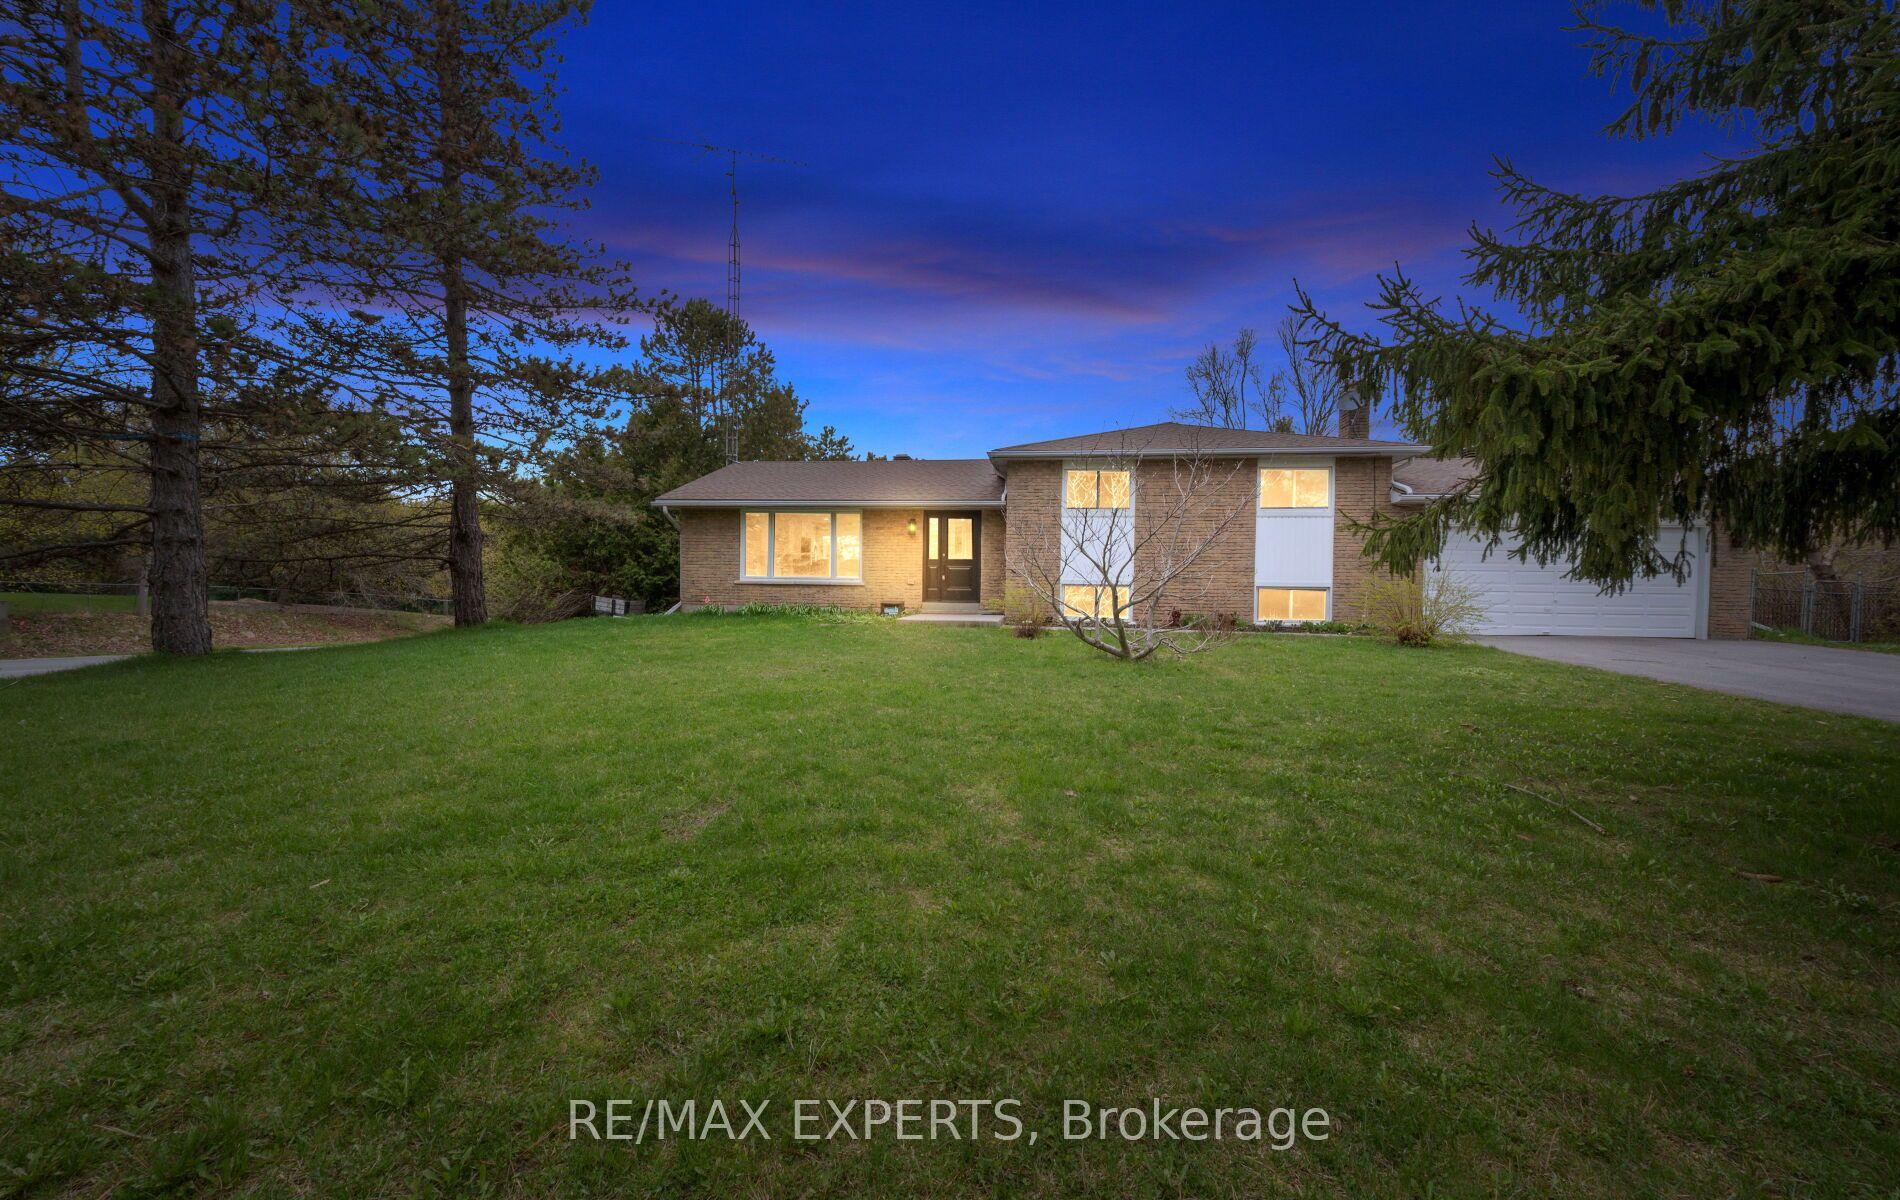
For Sale
Just Listed
65 Cindy Lane
Rural Adjala-Tosorontio, Adjala-Tosorontio, ON
$1,199,000
3+1Bd
3Ba
2,250+sqft
8Parking
165.98 x 300 ftlot
$533/sqft
DetachedMLS# N13659534Listed 2026-08-106 DOM
Cooling
Central Air
Basement
Finished
About this home
Escape to the peace and beauty of country living on this stunning 1.15 acre property in thecharming community of Lisle. Built in 2012, this beautifully maintained 3+1 bedroom home offers the perfect blend of privacy, nature, and convenience. Surrounded by mature trees, gorgeous landscaping, and a tranquil stream winding through the property, this is a rare opportunity to own your own private retreat.Inside, you will find a thoughtfully designed layout that provides comfortable living for families, couples, or anyone seeking extra space to enjoy a relaxed rural lifestyle. The home features three spacious bedrooms on the main level, including a generous primary retreat complete with a walk-in closet and a luxurious 5-piece ensuite bath. Large windows throughout fill the home with natural light and showcase the beautiful views of the surrounding property.The expansive grounds offer endless possibilities for outdoor entertaining, gardening,recreation, or simply unwinding while taking in the picturesque surroundings.The fully finished basement extends your living space and is perfectly suited for today's lifestyle. Enjoy cozy movie nights in the recreation room, while the additional fourth bedroom and versatile common area provide the perfect setting for game nights, a home office, fitness space, guest accommodations, or a growing family's needs.Ideally located in a friendly, family-oriented neighbourhood, this property is just a short walk to Silver Brooke Golf Club and around the corner from Tosorontio Central Public School.Commuters will appreciate being only 15 minutes from Highway 50 and Airport Road, while the amenities of Alliston, Barrie, and the sandy shores of Wasaga Beach are all within a 30-minute drive.Whether you're looking for more space, a connection to nature, or a place to create lasting memories, this exceptional property offers the best of country living with convenient access to nearby amenities.A truly special place to call home.
Rooms
Main Floor
| Living Room | 5.80 × 4.60 m | Hardwood Floor Fireplace Open Concept |
| Dining Room | 3.99 × 3.69 m | Hardwood Floor Bay Window Formal Rm |
| Kitchen | 6.74 × 3.23 m | Backsplash Stainless Steel Appl Centre Island |
| Breakfast | 6.74 × 3.23 m | Ceramic Floor W/O To Deck Open Concept |
Second Floor
| Primary Bedroom | 5.27 × 4.18 m | Walk-In Closet(s) 5 Pc Ensuite |
| Bedroom 2 | 4.60 × 4.18 m | Broadloom Window Closet |
| Bedroom 3 | 4.60 × 4.18 m | Broadloom Window Closet |
Basement
| Bedroom 4 | 5.58 × 3.47 m | Laminate Window |
| Recreation | 6.31 × 4.72 m | Laminate Window Open Concept |
| Common Room | 4.72 × 3.99 m | Laminate Window Open Concept |
Features
- Auto Garage Door Remote
- Deck
- Landscaped
- Lawn Sprinkler System
- Porch
- Finished
- Central Air
- 2-Storey
Financials
Annual Taxes
$4,820.08
Estimated Rental Income
Entire property$3,200 – $4,800/mo
Basement apartment$1,800 – $2,500/mo
Rental yield3.2% – 4.8%
*Estimates based on comparable rentals in the area. Actual income may vary.
Market Data — Adjala-Tosorontio
Days on market6 days
Buyer's MarketSeller's Market
Based on active listings in Adjala-Tosorontio. Data updates daily.
Getting around
How walkable, bikeable, and transit-friendly this neighbourhood is.
53
/ 100
Walk Score
Somewhat Walkable
44
/ 100
Transit Score
Some Transit
47
/ 100
Bike Score
Somewhat Bikeable
Scores are estimates based on neighbourhood data and are for informational purposes only.
MLS® data courtesy of the Toronto Regional Real Estate Board (TRREB).
The information provided herein must only be used by consumers that have a bona fide interest in the purchase, sale, or lease of real estate and may not be used for any commercial purpose or any other purpose. Listing information is deemed reliable but is not guaranteed accurate by the Toronto Regional Real Estate Board, the listing brokerage, or this website. The trademarks REALTOR®, REALTORS® and the REALTOR® logo are controlled by The Canadian Real Estate Association (CREA) and identify real estate professionals who are members of CREA. MLS®, Multiple Listing Service®, and the associated logos are owned by CREA. Not intended to solicit properties currently listed for sale or buyers under contract.
You may also like
More homes in Adjala-Tosorontio
Hand-picked listings with a similar price range and style.
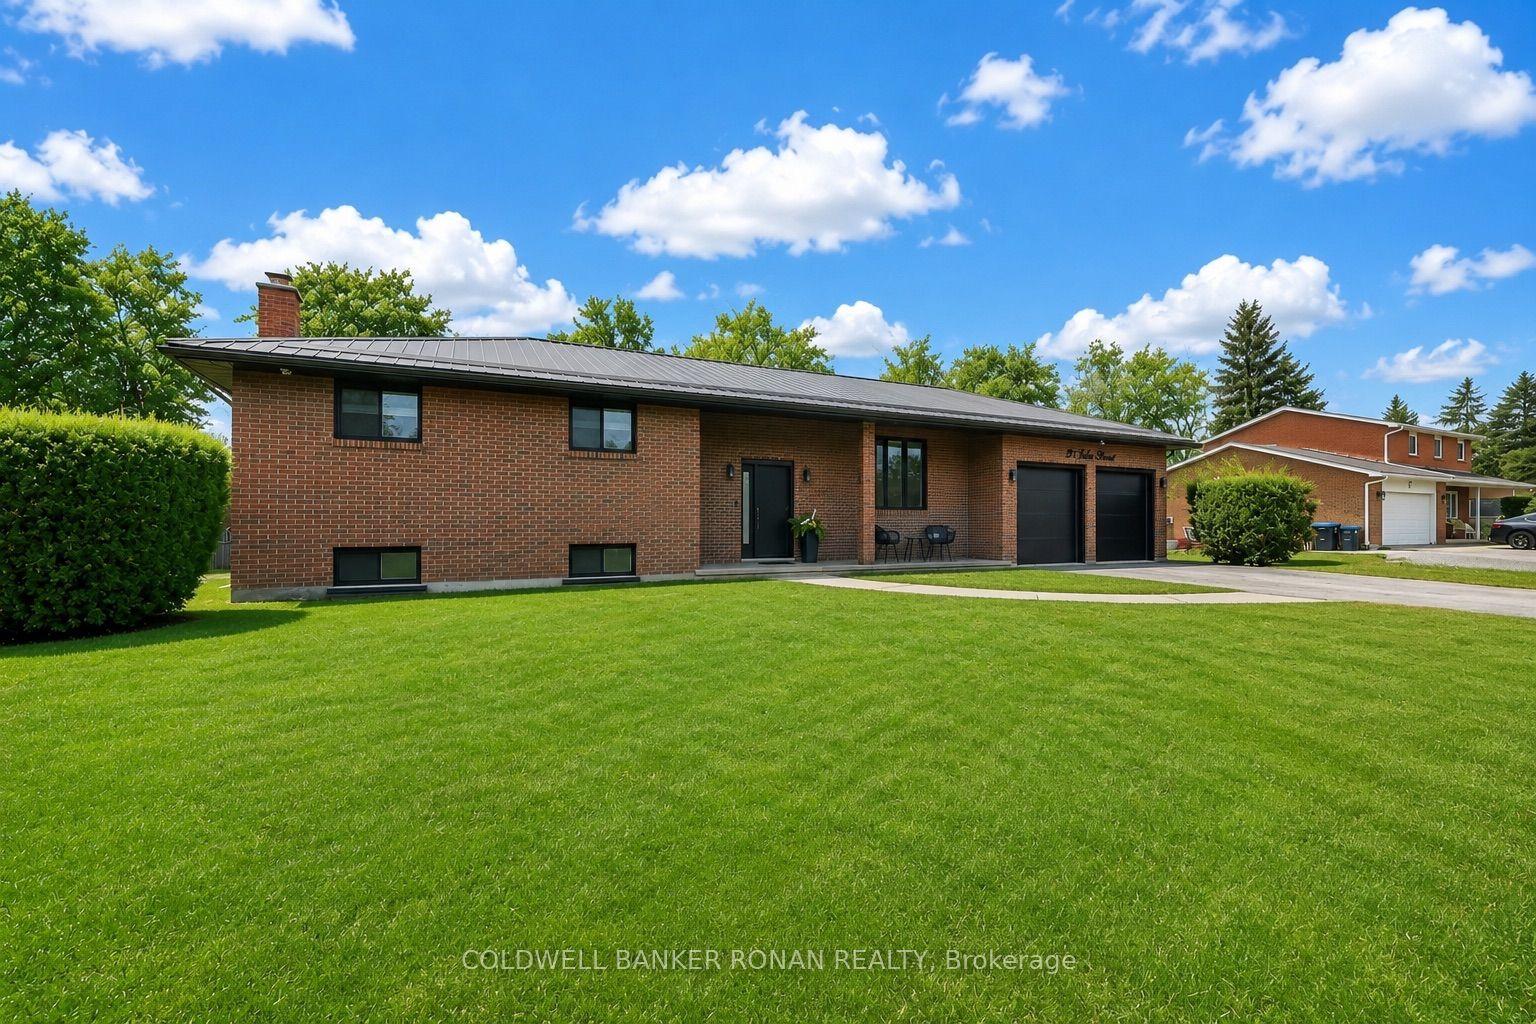
For Sale2 months ago
$1,159,000
Detached
est. $5,081/mo
5 John Street, Loretto
Adjala-Tosorontio, ON
3+1 bd
2 ba
1,300
8
MLS# N13467756Coldwell Banker Ronan Realty
WhatsApp Aman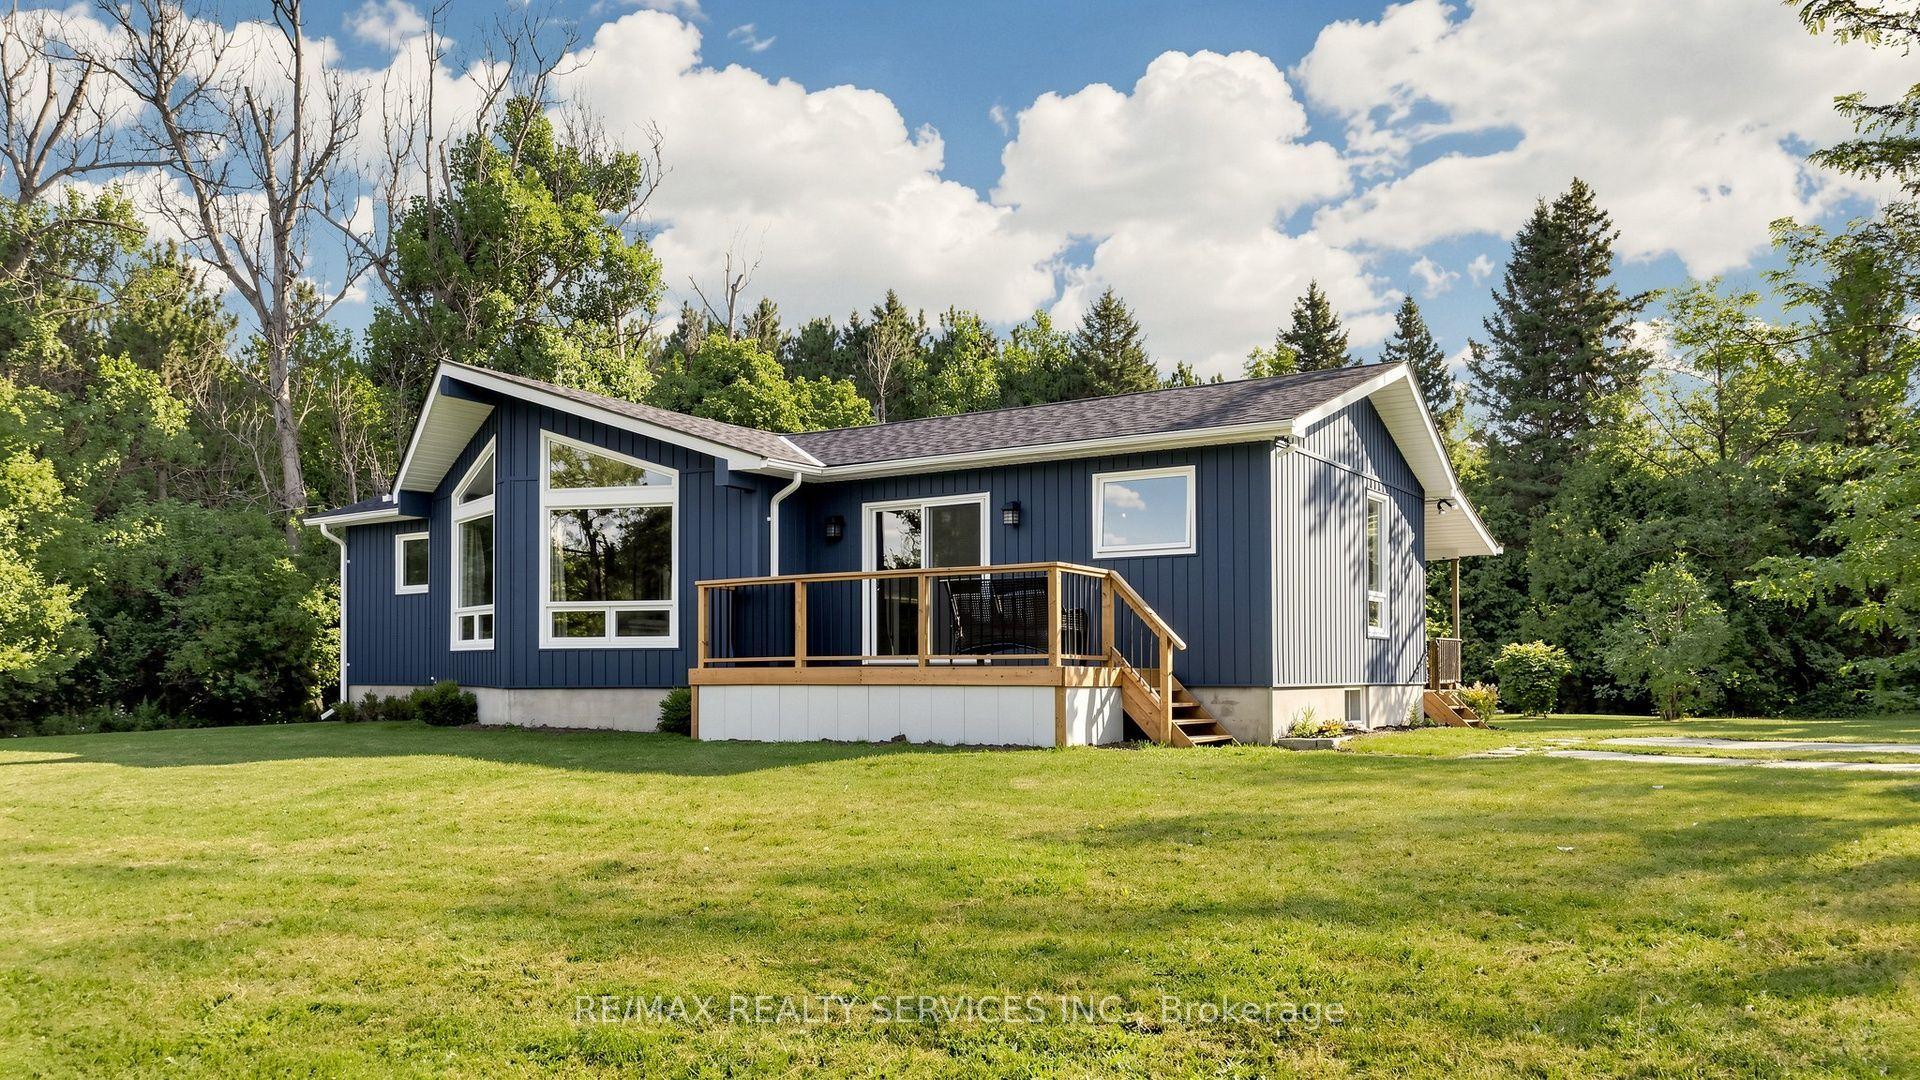
For Sale4 days ago
$1,049,000
Detached
est. $4,599/mo
9225 County 1 Road, Hockley
Adjala-Tosorontio, ON
3 bd
2 ba
1,300
12
MLS# N13673150Re/Max Realty Services Inc.
WhatsApp Aman