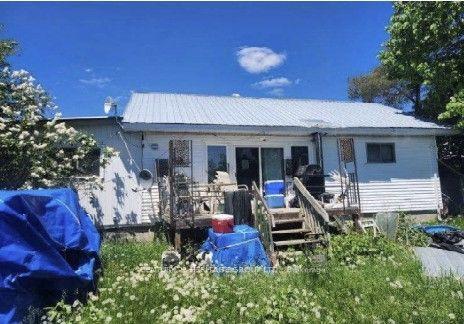
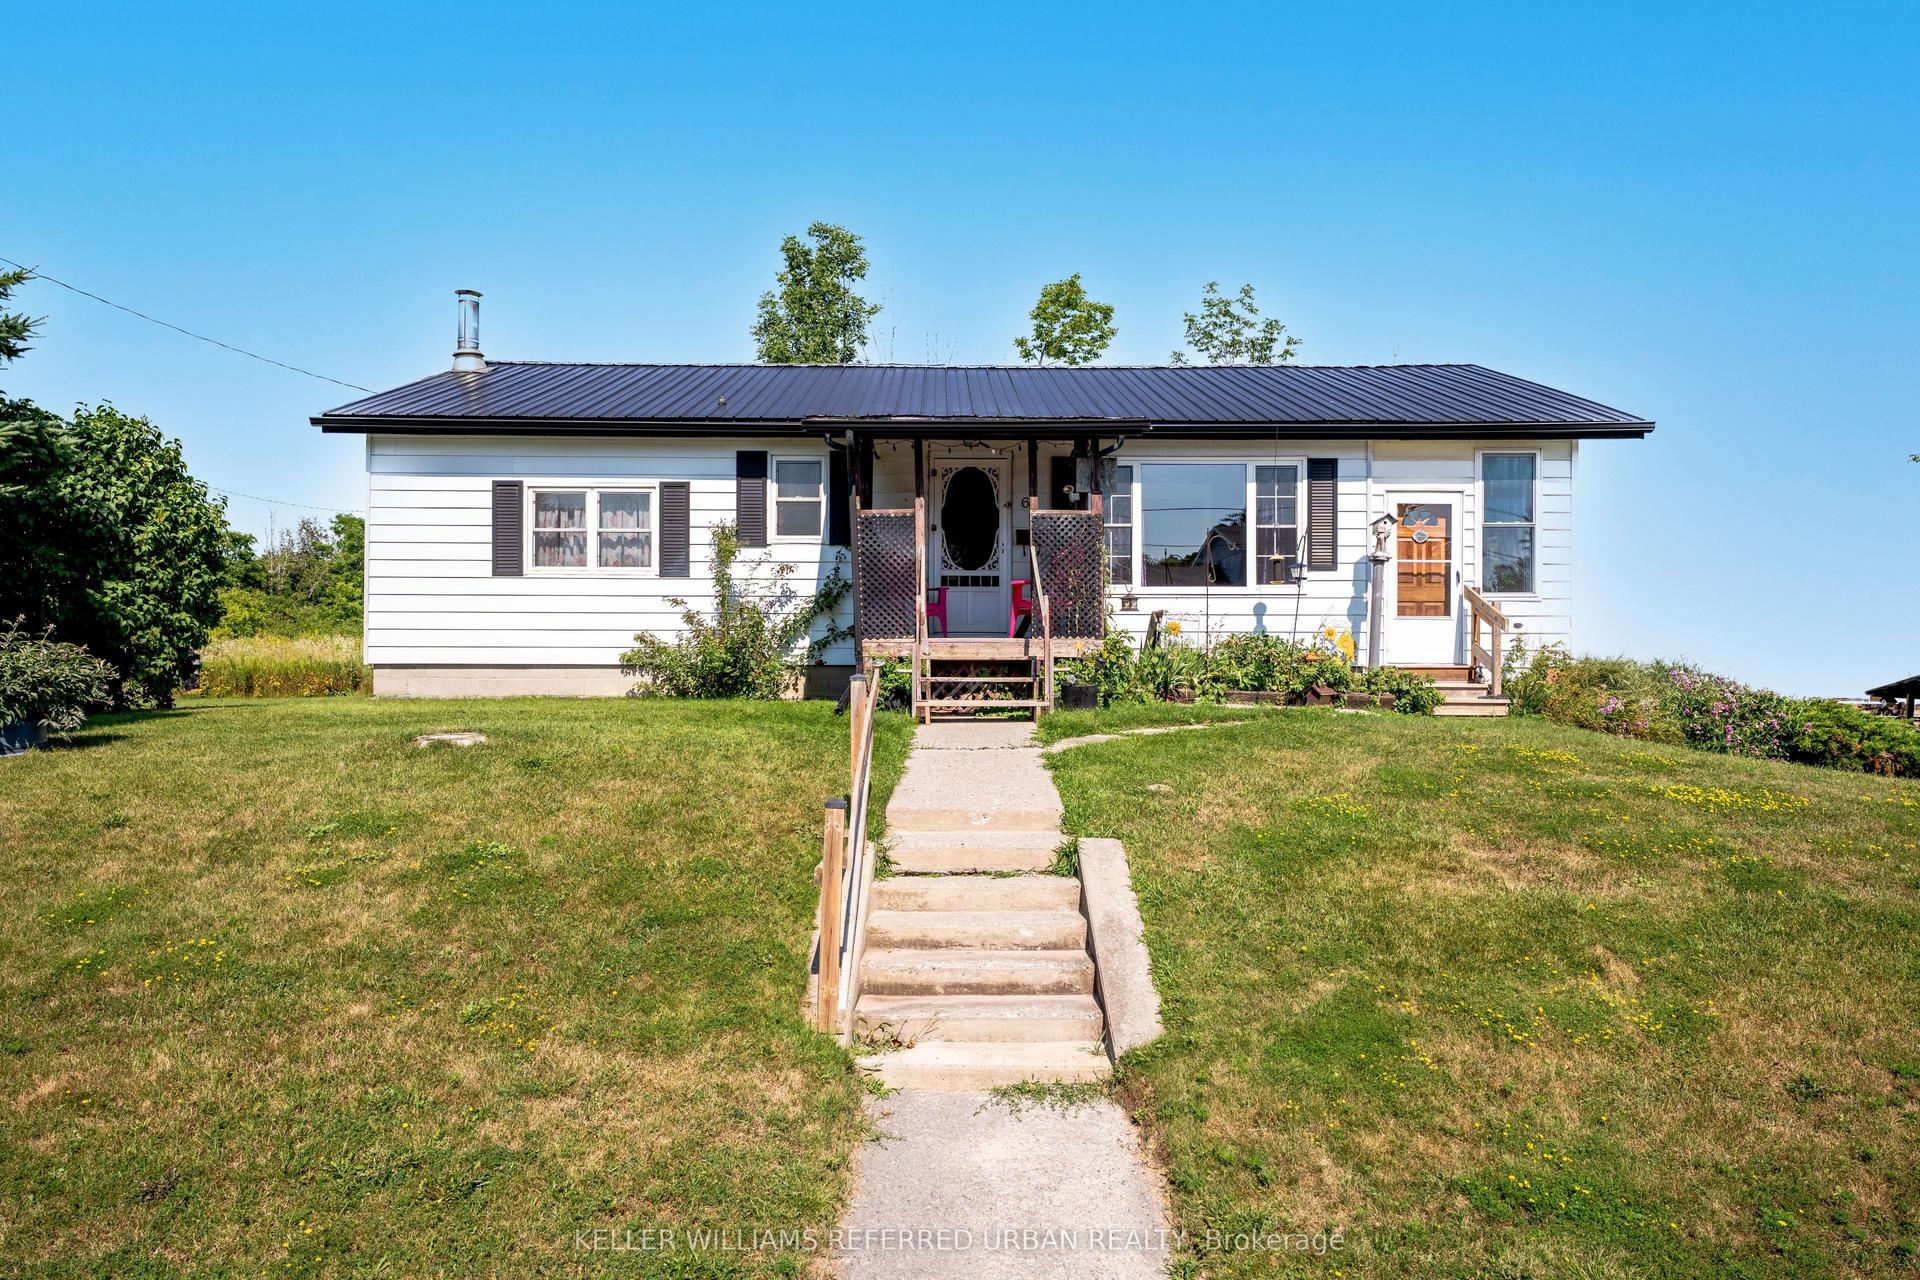
For Sale
Just Listed
Lot 34 Riga Road
Rural Essa, Essa, ON
$315,000
2Bd
1Ba
< 700sqft
4Parking
82 x 213 ftlot
DetachedMLS# N13659618Listed 2026-08-101 DOM
Basement
Partially Finished
Just listed! New listings in Essa often receive offers within the first week.
About this home
Welcome to Lot 34 Riga Rd, a unique 2-bedroom, 1-bathroom property tucked into a quiet, privately owned community just outside Alliston. Set on a generous lot surrounded by mature trees and greenery, this property offers plenty of privacy, outdoor space, and potential for a year-round home, cottage getaway, or recreational retreat. The home offers a functional main-level layout along with a finished basement that provides valuable additional living space. Downstairs, you'll find a spacious rec room that can easily be used as a family room, home gym, games room, hobby space, or whatever best suits your lifestyle. The basement also offers plenty of storage, a cozy stove, and a convenient walk-out basement door providing direct access to the outdoors. A detached garage adds even more space for vehicles, tools, recreational equipment, or additional storage. For buyers with vision, this property is a great opportunity to update, renovate, and make it your own, while enjoying a peaceful setting surrounded by nature. Located near the Nottawasaga River, the area is known for steelhead fishing and offers year-round activities including kayaking, hiking, bird watching, skiing, snowshoeing, and snowmobiling. Mansfield Ski Club is approximately 15 minutes away, while shopping, dining, and everyday amenities are just a short drive away in Alliston. Barrie and Collingwood are also less than an hour away for additional recreation and entertainment. Ownership Disclosure: This property is being sold as a share purchase rather than a traditional freehold real estate transaction. Ownership of the shares grants the purchaser full and exclusive rights to use and renovate the property - the home and property are not shared. Conventional mortgages are not available, although alternative lending may be available. There is also no land transfer tax, and short-term rentals are not permitted, helping preserve the peace, privacy, and character of the community.
Garage
Rooms
Main Floor
| Living Room | 4.72 × 3.18 m | |
| Kitchen | 2.92 × 3.20 m | |
| Primary Bedroom | 3.45 × 2.57 m | |
| Bedroom 2 | 2.92 × 2.54 m | |
| Bathroom | 2.29 × 1.47 m |
Basement
| Recreation | 8.66 × 3.33 m | |
| Workshop | 4.88 × 2.95 m | |
| Utility Room | 2.72 × 2.34 m |
Features
- Other
- Partially Finished
- Walk-Out
- None
- Bungalow
Financials
Annual Taxes
$836
Estimated Rental Income
Entire property$2,600 – $3,800/mo
Basement apartment$1,800 – $2,500/mo
Rental yield9.9% – 14.5%
*Estimates based on comparable rentals in the area. Actual income may vary.
Market Data — Essa
Days on market1 days
Buyer's MarketSeller's Market
Based on active listings in Essa. Data updates daily.
Getting around
How walkable, bikeable, and transit-friendly this neighbourhood is.
56
/ 100
Walk Score
Somewhat Walkable
47
/ 100
Transit Score
Some Transit
54
/ 100
Bike Score
Bikeable
Scores are estimates based on neighbourhood data and are for informational purposes only.
MLS® data courtesy of the Toronto Regional Real Estate Board (TRREB).
The information provided herein must only be used by consumers that have a bona fide interest in the purchase, sale, or lease of real estate and may not be used for any commercial purpose or any other purpose. Listing information is deemed reliable but is not guaranteed accurate by the Toronto Regional Real Estate Board, the listing brokerage, or this website. The trademarks REALTOR®, REALTORS® and the REALTOR® logo are controlled by The Canadian Real Estate Association (CREA) and identify real estate professionals who are members of CREA. MLS®, Multiple Listing Service®, and the associated logos are owned by CREA. Not intended to solicit properties currently listed for sale or buyers under contract.
You may also like
More homes in Essa
Hand-picked listings with a similar price range and style.

For Sale4 months ago
$374,900
Detached
est. $1,644/mo
215 Burgar Street, 768 - Welland Downtown
Welland, ON
2 bd
2 ba
900
2
MLS# X13003026Coldwell Banker Advantage Real Es…
WhatsApp Aman
For Sale20 days ago
$369,000
Detached
est. $1,618/mo
53 BROCK Street W, Tillsonburg
Tillsonburg, ON
3 bd
2 ba
2,250
3
MLS# X13599362RE/MAX Tri-County Realty Inc Brok…
WhatsApp Aman