For Lease
Just Listed
21 Meadowdale Road 908 #908
Vaughan Corporate Centre, Vaughan, ON
$2,680
2Bd
2Ba
750+sqft
1Parking
$4/sqft
CondoMLS# N13660520Listed 2026-08-110 DOM
Cooling
Central Air
Just listed! New listings in Vaughan often receive offers within the first week.
About this home
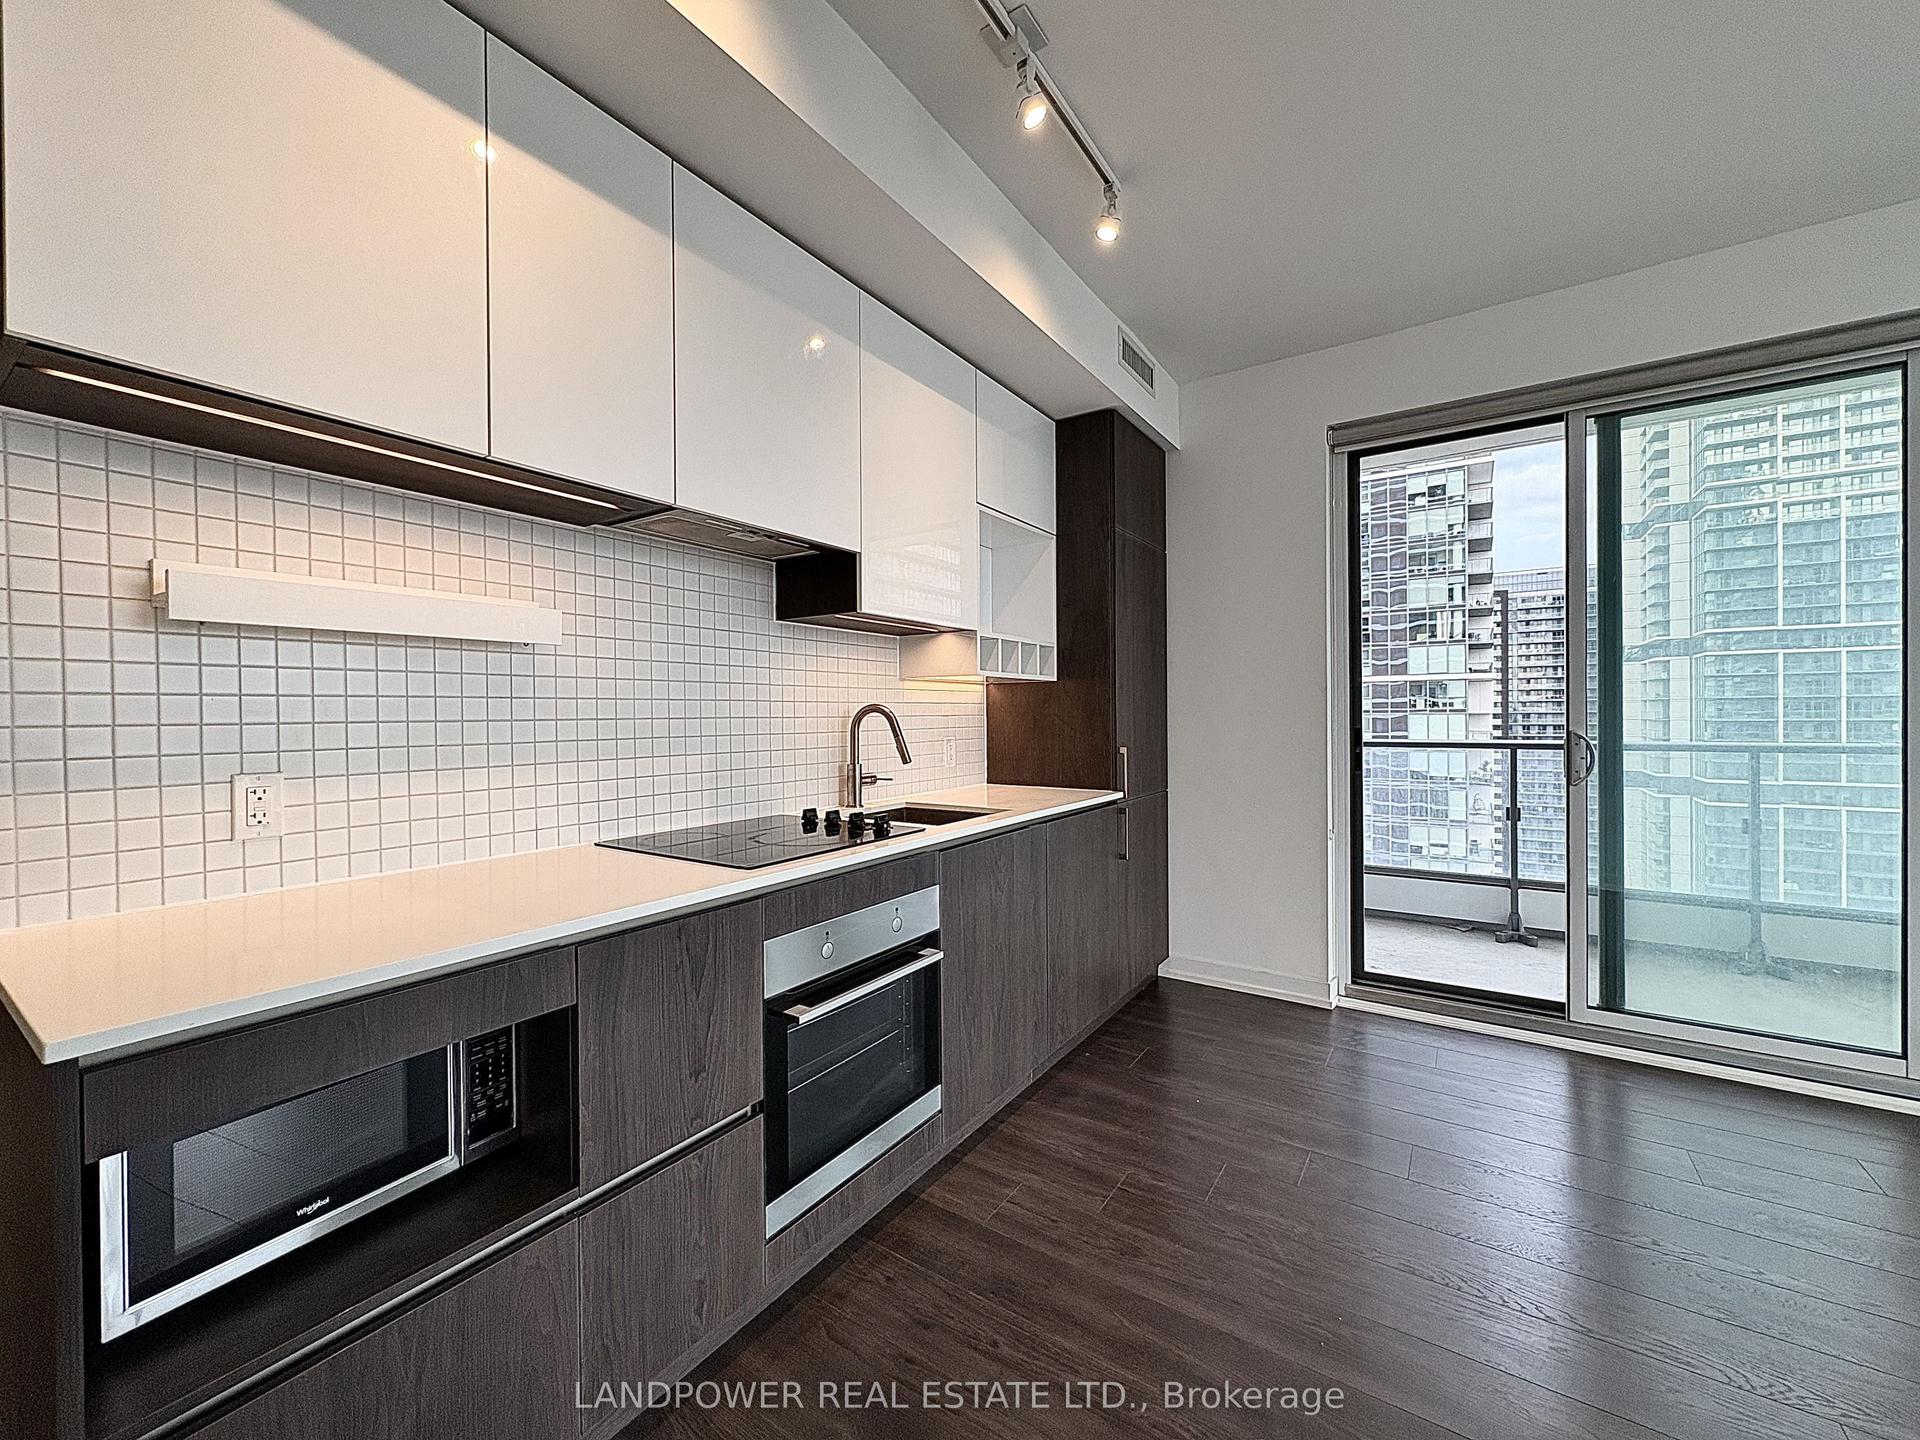
Welcome to Vincent Condominiums - Brand New Luxury Living in the Heart of Vaughan! | Be the very first to live in this stunning never-lived-in 2-bedroom, 2-bathroom suite, offering 747 sq. ft. of thoughtfully designed interior space plus a private 42 sq. ft. balcony. Located in the highly desirable Paris Model, this bright and modern home features soaring ceilings, an open-concept layout, premium finishes, and a rare barrier-free design that provides both comfort and functionality. | The contemporary kitchen is equipped with sleek full-height cabinetry and brand-new built-in appliances, including a fridge, stove, dishwasher, range hood, and stacked washer & dryer. The spacious living and dining area flows seamlessly to your private balcony, creating the perfect space to relax or entertain. | The split-bedroom layout offers excellent privacy. The spacious primary bedroom features a walk-in closet and a beautiful ensuite with a glass shower, while the generously sized second bedroom is conveniently located beside a full bathroom - ideal for family members, guests, or a home office. | This suite also includes one underground parking space and one private locker, providing extra convenience and storage. | Residents enjoy an impressive collection of resort-style amenities, including a concierge lobby, outdoor swimming pool, fitness centre, BBQ terrace, fire pits, sports lounge, billiards room, bar & lounge, three meeting/Zoom rooms, indoor and outdoor children's playgrounds, and visitor parking. | Perfectly located in the heart of Vaughan Metropolitan Centre, you are just minutes from VMC Subway Station, Highways 400 & 407, York University, Vaughan Mills, IKEA, restaurants, shopping, entertainment, and everyday essentials. | Modern. Bright. Convenient. Luxury living starts here. Do not miss this opportunity to make this beautiful brand-new suite your next home! Come and stay today!
Pool
Rooms
Other
| Primary Bedroom | 3.18 × 3.09 m | Ensuite Bath Walk-In Closet(s) NE View |
| Bedroom 2 | 2.82 × 2.56 m | Closet North View Casement Windows |
| Family Room | 2.92 × 2.64 m | Open Concept W/O To Balcony East View |
| Kitchen | 4.11 × 1.36 m | Ceramic Backsplash Undermount Sink B/I Oven |
| Dining Room | 4.11 × 1.02 m | Open Concept East View Laminate |
| Bathroom | 2.17 × 1.50 m | 4 Pc Ensuite Moulded Sink Pot Lights |
| Bathroom | 2.49 × 2.27 m | 4 Pc Bath Moulded Sink Pot Lights |
| Laundry | 0.85 × 0.84 m | Tile Floor |
| Foyer | 3.16 × 1.61 m | Closet Laminate |
Features
- Built-In Oven
- Carpet Free
- None
- Central Air
- Apartment
Financials
Estimated Rental Income
Entire property$2,600 – $3,500/mo
Rental yield1164.2% – 1567.2%
*Estimates based on comparable rentals in the area. Actual income may vary.
Market Data — Vaughan
Days on market0 days
Buyer's MarketSeller's Market
Based on active listings in Vaughan. Data updates daily.
Demographics — Vaughan
Population
323,103
Avg Household Income
$128,000
Age Distribution
0-19
23%
20-34
18%
35-49
22%
50-64
21%
65+
16%
Ownership85% own · 15% rent
EnglishItalianRussianFarsiMandarin
Other rentals like this
Similar rentals in Vaughan
Same property type, similar price, similar size — currently for rent.
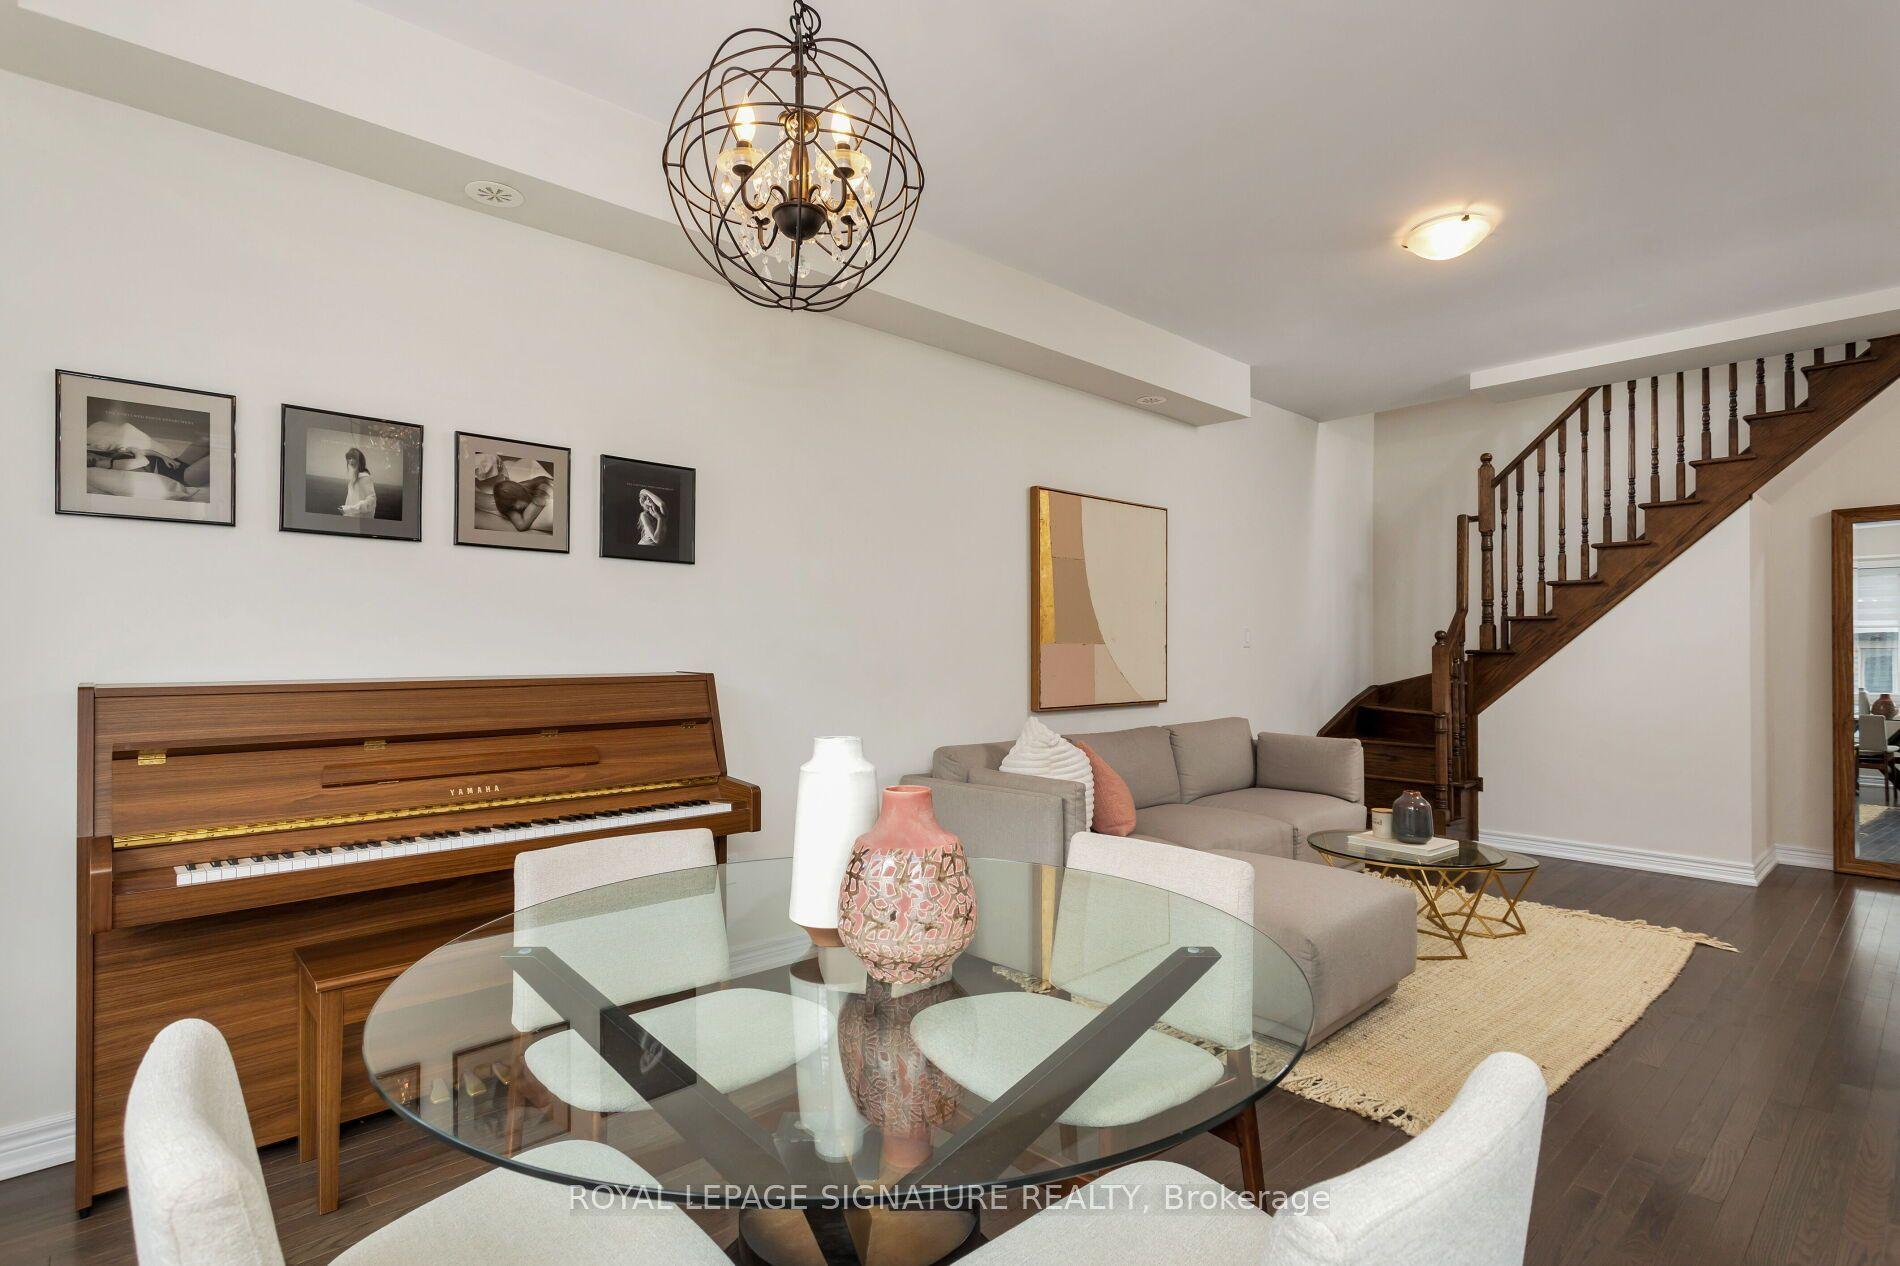
For Lease2 days ago
$2,700
Condo
105 Kayla Crescent E 18 #18, Maple
Vaughan, ON
2 bd
2 ba
1,100
1
MLS# N13657768Royal Lepage Signature Realty
WhatsApp Aman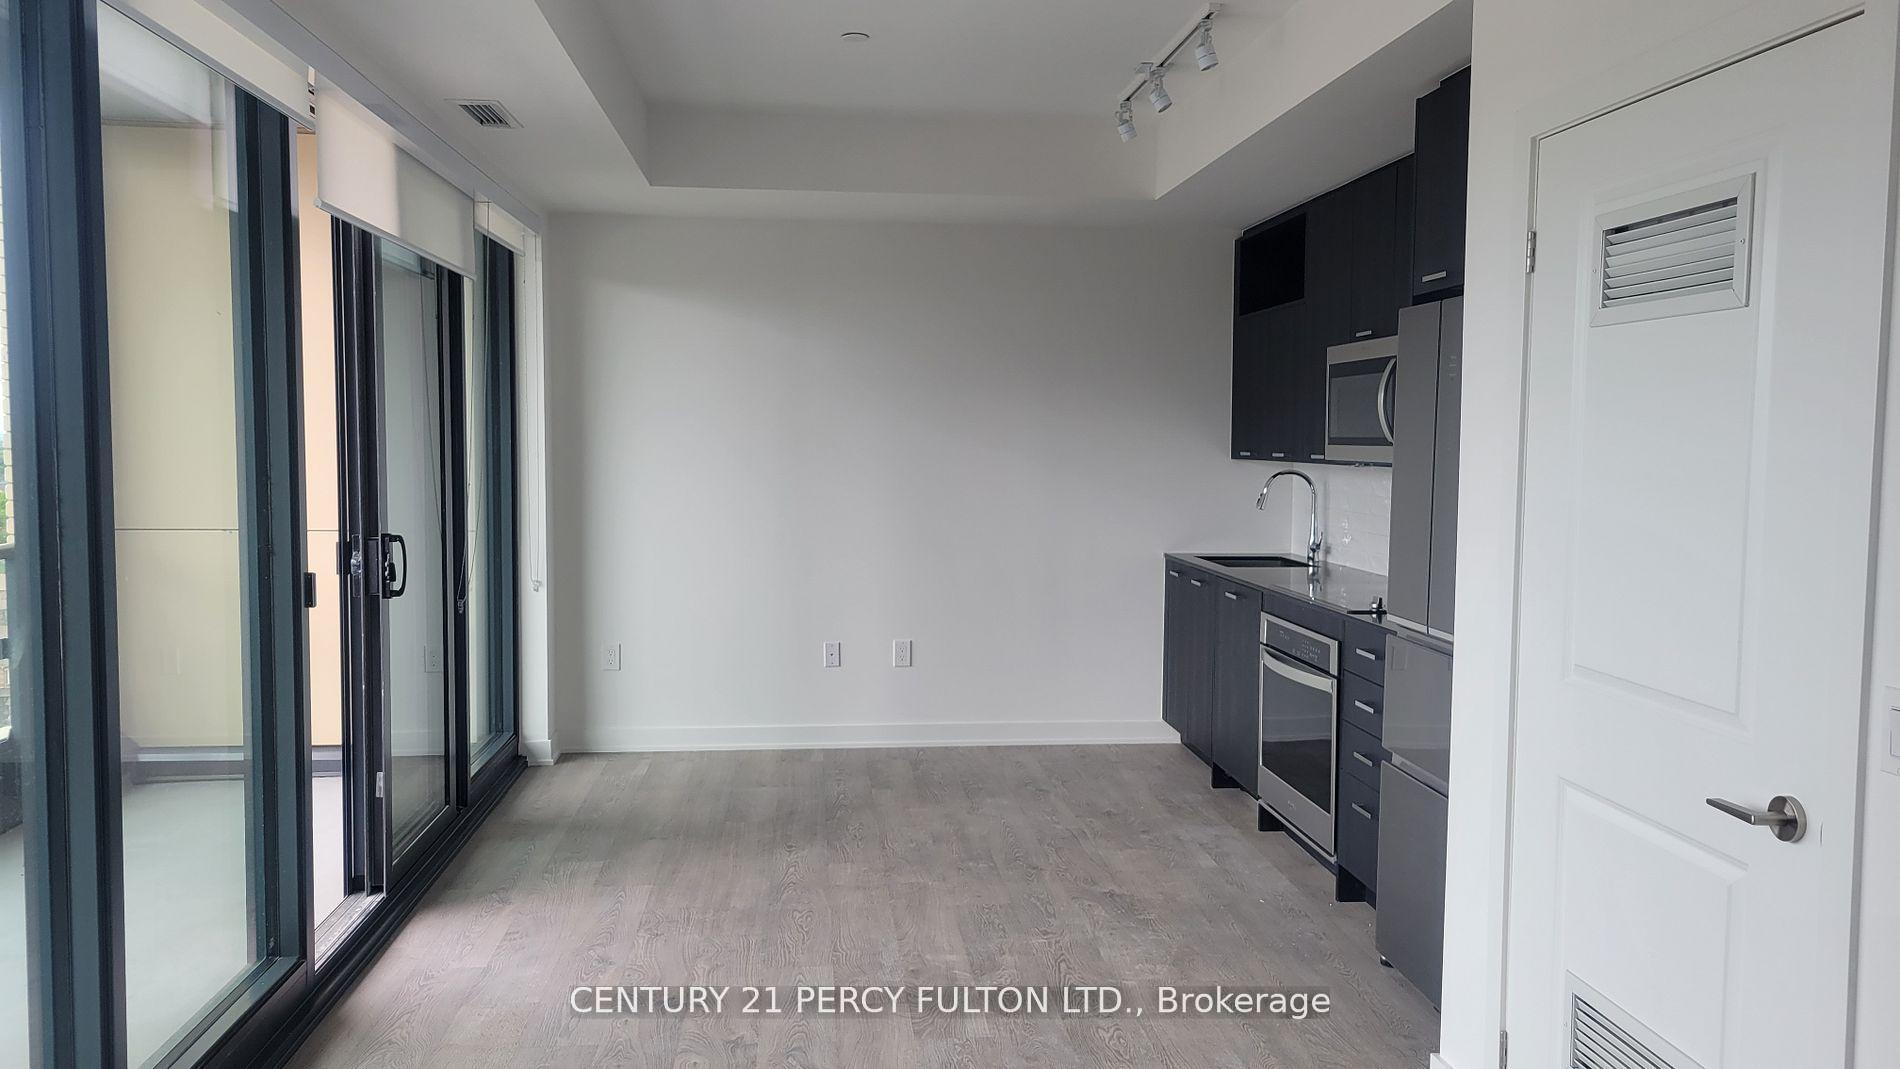
For Lease1 month ago
$2,200
Condo
120 Eagle Rock Way 602 #602, Rural Vaughan
Vaughan, ON
1 bd
1 ba
550
1
MLS# N13508780Century 21 Percy Fulton Ltd.
WhatsApp Aman
Getting around
How walkable, bikeable, and transit-friendly this neighbourhood is.
77
/ 100
Walk Score
Very Walkable
62
/ 100
Transit Score
Good Transit
48
/ 100
Bike Score
Somewhat Bikeable
Scores are estimates based on neighbourhood data and are for informational purposes only.
MLS® data courtesy of the Toronto Regional Real Estate Board (TRREB).
The information provided herein must only be used by consumers that have a bona fide interest in the purchase, sale, or lease of real estate and may not be used for any commercial purpose or any other purpose. Listing information is deemed reliable but is not guaranteed accurate by the Toronto Regional Real Estate Board, the listing brokerage, or this website. The trademarks REALTOR®, REALTORS® and the REALTOR® logo are controlled by The Canadian Real Estate Association (CREA) and identify real estate professionals who are members of CREA. MLS®, Multiple Listing Service®, and the associated logos are owned by CREA. Not intended to solicit properties currently listed for sale or buyers under contract.