For Lease
126 Gamble Glen Crescent Lower #Lower
Westbrook, Richmond Hill, ON
$1,690
1Bd
1Ba
1,750+sqft
1Parking
23.95 x 110.93 ftlot
$1/sqft
Semi-DetachedMLS# N13660750Listed 2026-08-1118 DOM
Cooling
Central Air
Basement
Walk-Out
About this home
Welcome to this bright and spacious walkout basement suite located on a quiet cul-de-sac in a highly desirable Richmond Hill community. Featuring large windows that provide abundant natural light, this well-maintained unit offers a comfortable and functional living space.Enjoy a new kitchen with modern finishes, along with a new ensuite washer and dryer at no additional cost for your convenience. Walk out directly to the backyard, featuring new interlocking and a pleasant outdoor space to enjoy.One front driveway parking space is included. Ideally located just steps to Gamble Public School, great schools, parks, ravines, and local amenities. A wonderful opportunity to live in a quiet, family-friendly neighbourhood with excellent access to nature, schools, and everyday conveniences.
Cul-de-sacWalkout
Rooms
Basement
| Living Room | 7.68 × 4.12 m | Large Window W/O To Garden Irregular Room |
| Kitchen | 5.25 × 2.16 m | Ceramic Floor Stainless Steel Appl Combined w/Dining |
| Dining Room | 5.25 × 2.16 m | Ceramic Floor Pot Lights Open Concept |
| Bathroom | 2.23 × 2.15 m | Ceramic Floor 3 Pc Bath Ceiling Fan(s) |
| Primary Bedroom | 3.22 × 3.16 m | Large Window Pot Lights Closet |
| Laundry | 2.16 × 1.55 m | Ceramic Floor Pot Lights |
Features
- Carpet Free
- Apartment
- Walk-Out
- Central Air
- 2-Storey
Financials
Estimated Rental Income
Entire property$2,000 – $3,000/mo
Basement apartment$1,800 – $2,500/mo
Rental yield1420.1% – 2130.2%
*Estimates based on comparable rentals in the area. Actual income may vary.
Market Data — Richmond Hill
Days on market18 days
Buyer's MarketSeller's Market
Based on active listings in Richmond Hill. Data updates daily.
Demographics — Richmond Hill
Population
202,022
Avg Household Income
$115,000
Age Distribution
0-19
20%
20-34
17%
35-49
22%
50-64
22%
65+
19%
Ownership81% own · 19% rent
EnglishMandarinCantoneseFarsiRussian
Other rentals like this
Similar rentals in Richmond Hill
Same property type, similar price, similar size — currently for rent.
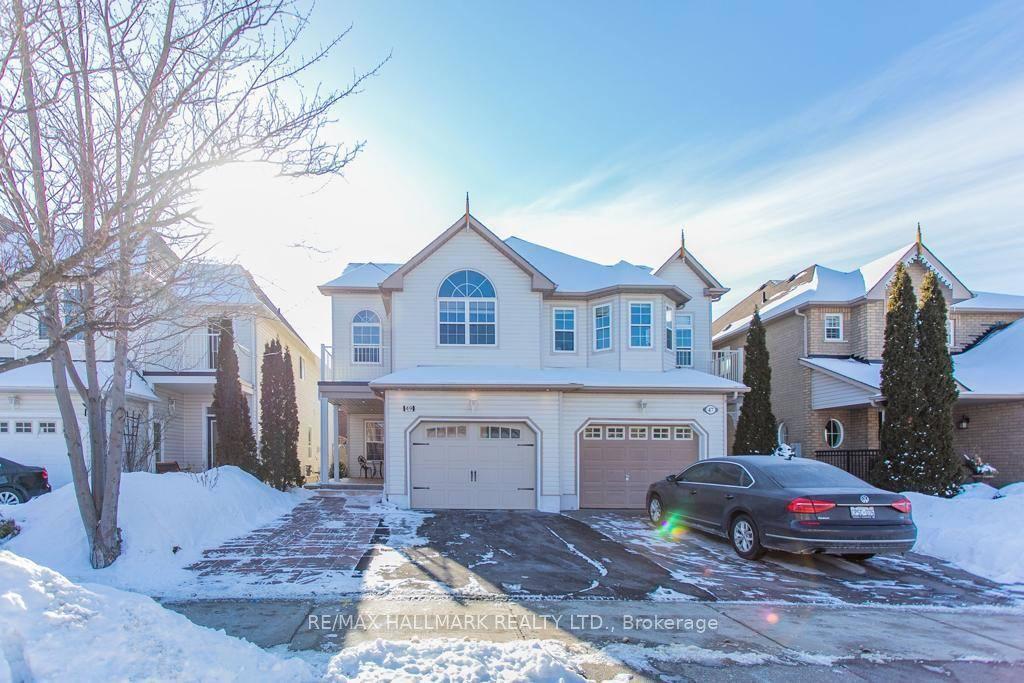
For Lease3 days ago
$1,495
Semi-Detached
49 Nantucket Drive Basement #Basement, Oak Ridges Lake Wilcox
Richmond Hill, ON
1 bd
1 ba
—
1
MLS# N13717534Re/Max Hallmark Realty Ltd.
WhatsApp Aman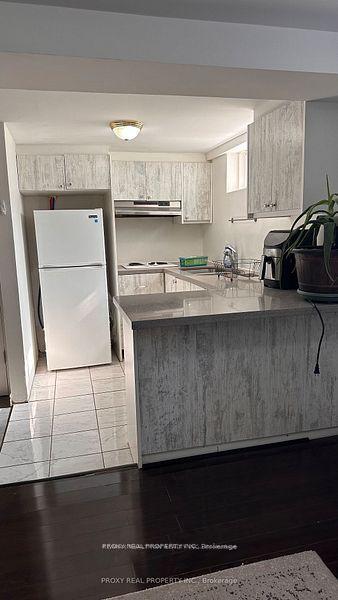
For Lease19 days ago
$1,400
Semi-Detached
345 Taylor Mills Drive N BSMT #BSMT, Crosby
Richmond Hill, ON
1 bd
1 ba
—
1
MLS# N13662860Re/Max Realtron Realty Inc.
WhatsApp Aman

Getting around
How walkable, bikeable, and transit-friendly this neighbourhood is.
61
/ 100
Walk Score
Somewhat Walkable
38
/ 100
Transit Score
Some Transit
53
/ 100
Bike Score
Bikeable
Scores are estimates based on neighbourhood data and are for informational purposes only.
MLS® data courtesy of the Toronto Regional Real Estate Board (TRREB).
The information provided herein must only be used by consumers that have a bona fide interest in the purchase, sale, or lease of real estate and may not be used for any commercial purpose or any other purpose. Listing information is deemed reliable but is not guaranteed accurate by the Toronto Regional Real Estate Board, the listing brokerage, or this website. The trademarks REALTOR®, REALTORS® and the REALTOR® logo are controlled by The Canadian Real Estate Association (CREA) and identify real estate professionals who are members of CREA. MLS®, Multiple Listing Service®, and the associated logos are owned by CREA. Not intended to solicit properties currently listed for sale or buyers under contract.