For Sale
Just Listed
Open House Sat 18–20
210 Currey Crescent
Central Newmarket, Newmarket, ON
$799,000
3+2Bd
2Ba
1,300+sqft
4Parking
40.03 x 130.09 ftlot
$615/sqft
DetachedMLS# N13660782Listed 2026-08-110 DOM
Heating
Water Heater Owned
Cooling
Central Air
Basement
Finished
Just listed! New listings in Newmarket often receive offers within the first week.
About this home
Whether growing a family or looking for more space, this home offers comfort and flexibility for every stage of life. Ideally located in the heart of Central Newmarket, steps from everyday conveniences and close to top-rated schools, Historic Main Street, Fairy Lake, parks, trails, Upper Canada Mall, and Costco. Convenient access to Highways 400 and 404, GO Transit, and everything Newmarket has to offer makes daily living and commuting easy. A welcoming foyer with an 11-ft ceiling opens into a bright, functional layout filled with natural light. The spacious living and family areas feature hardwood flooring, a large picture window, and a cozy fireplace. The kitchen is finished with ceramic flooring, beautiful cabinetry, quartz countertops, and a glass backsplash. The inviting dining area features an additional fireplace. With five spacious bedrooms and two full bathrooms, the home provides plenty of room for family, guests, and flexible living arrangements. The finished basement extends the living space with a full kitchen and a spacious recreation/family area featuring a large projector screen, perfect for family time and movie nights. Pot lights throughout both levels add a bright, modern touch. The exceptionally private backyard offers plenty of space for outdoor gatherings, entertaining, and everyday enjoyment. A recently constructed deck, gazebo, and storage shed complete the backyard with added comfort, functionality, and storage. ***Additional upgrades include Epoxy-Coated Entrance Stairs (2023), Interior Accent Walls (2023), Sump Pump (2025), New Gazebo, Shed, and upgrated Deck (2026), Fully Epoxy-Coated Garage Floor and Wall (2026), Brand-New Garage Door (2026), and Exterior Painting (2026)***
GarageHardwoodFireplace
Rooms
Upper
| Living Room | 4.80 × 4.15 m | Hardwood Floor Overlooks Frontyard Bay Window |
| Family Room | 4.30 × 4.15 m | Hardwood Floor Combined w/Living Pot Lights |
| Kitchen | 3.94 × 3.77 m | Electric Fireplace Ceramic Floor Walk-Out |
| Primary Bedroom | 4.15 × 3.50 m | Overlooks Frontyard Pot Lights Carpet Free |
| Bedroom 2 | 4.15 × 3.11 m | Overlooks Backyard Closet Pot Lights |
| Bedroom 3 | 3.75 × 3.60 m | Overlooks Backyard Large Closet Pot Lights |
Lower
| Bedroom 4 | 4.21 × 3.35 m | |
| Bedroom 5 | 3.60 × 3.23 m | |
| Kitchen | 4.10 × 3.10 m | |
| Living Room | 4.30 × 3.30 m | |
| Recreation | 3.50 × 3.00 m |
Basement
| Laundry | 2.80 × 2.60 m |
Features
- Water Heater Owned
- Water Softener
- Auto Garage Door Remote
- Apartment
- Finished
- Central Air
- Bungalow-Raised
Financials
Annual Taxes
$5,278
Estimated Rental Income
Entire property$3,200 – $4,800/mo
Basement apartment$1,800 – $2,500/mo
Rental yield4.8% – 7.2%
*Estimates based on comparable rentals in the area. Actual income may vary.
Market Data — Newmarket
Days on market0 days
Buyer's MarketSeller's Market
Based on active listings in Newmarket. Data updates daily.
Demographics — Newmarket
Population
87,942
Avg Household Income
$118,000
Age Distribution
0-19
22%
20-34
17%
35-49
20%
50-64
22%
65+
19%
Ownership76% own · 24% rent
EnglishFrenchFarsiRussianMandarin
Getting around
How walkable, bikeable, and transit-friendly this neighbourhood is.
54
/ 100
Walk Score
Somewhat Walkable
45
/ 100
Transit Score
Some Transit
48
/ 100
Bike Score
Somewhat Bikeable
Scores are estimates based on neighbourhood data and are for informational purposes only.
MLS® data courtesy of the Toronto Regional Real Estate Board (TRREB).
The information provided herein must only be used by consumers that have a bona fide interest in the purchase, sale, or lease of real estate and may not be used for any commercial purpose or any other purpose. Listing information is deemed reliable but is not guaranteed accurate by the Toronto Regional Real Estate Board, the listing brokerage, or this website. The trademarks REALTOR®, REALTORS® and the REALTOR® logo are controlled by The Canadian Real Estate Association (CREA) and identify real estate professionals who are members of CREA. MLS®, Multiple Listing Service®, and the associated logos are owned by CREA. Not intended to solicit properties currently listed for sale or buyers under contract.
You may also like
More homes in Newmarket
Hand-picked listings with a similar price range and style.
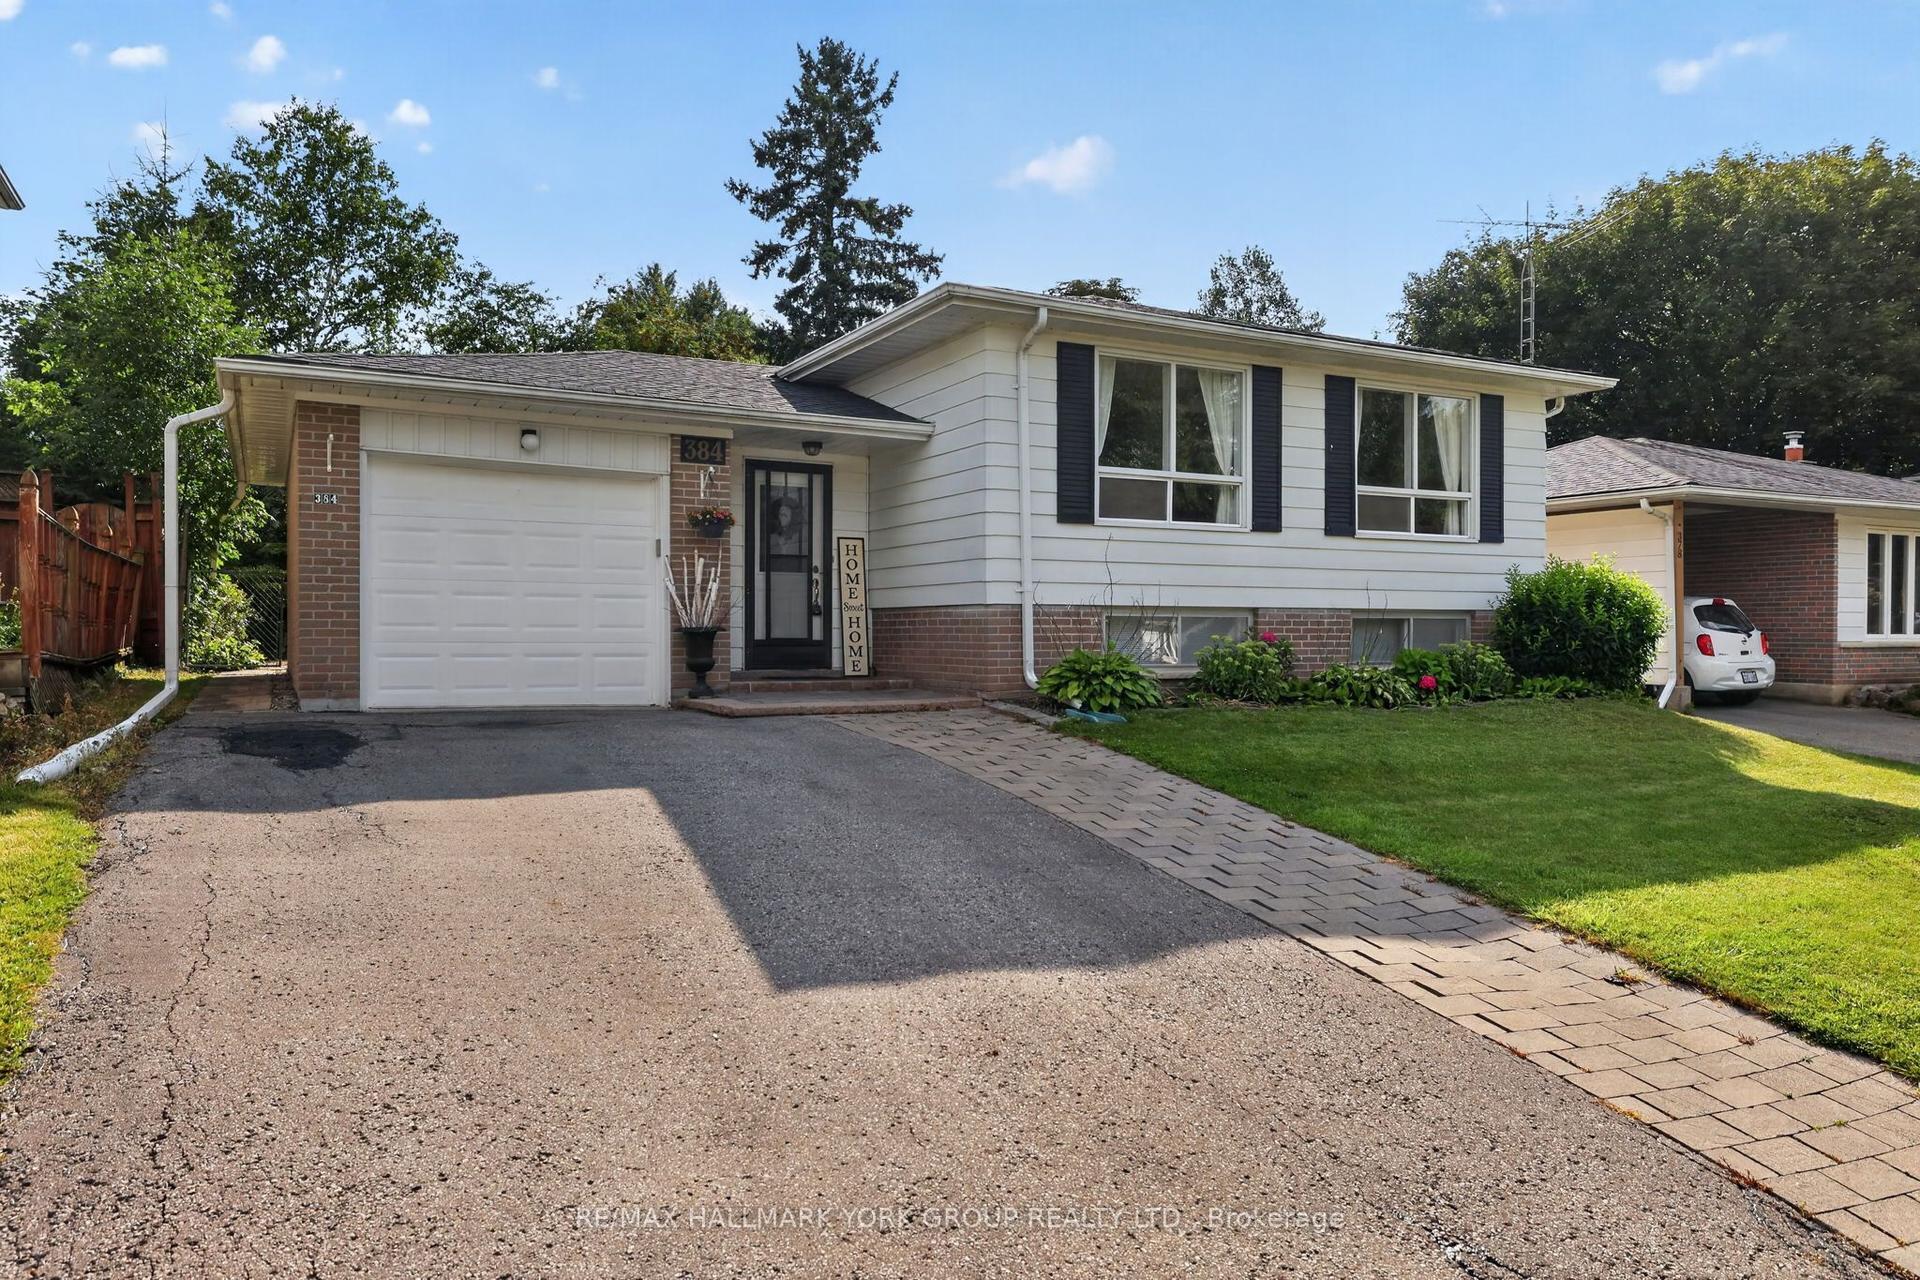
For Sale15 h ago
$899,900
Detached
est. $3,945/mo
384 Glenrose Road, Central Newmarket
Newmarket, ON
3+1 bd
2 ba
1,300
4
MLS# N13662322Re/Max Hallmark York Group Realty…
WhatsApp Aman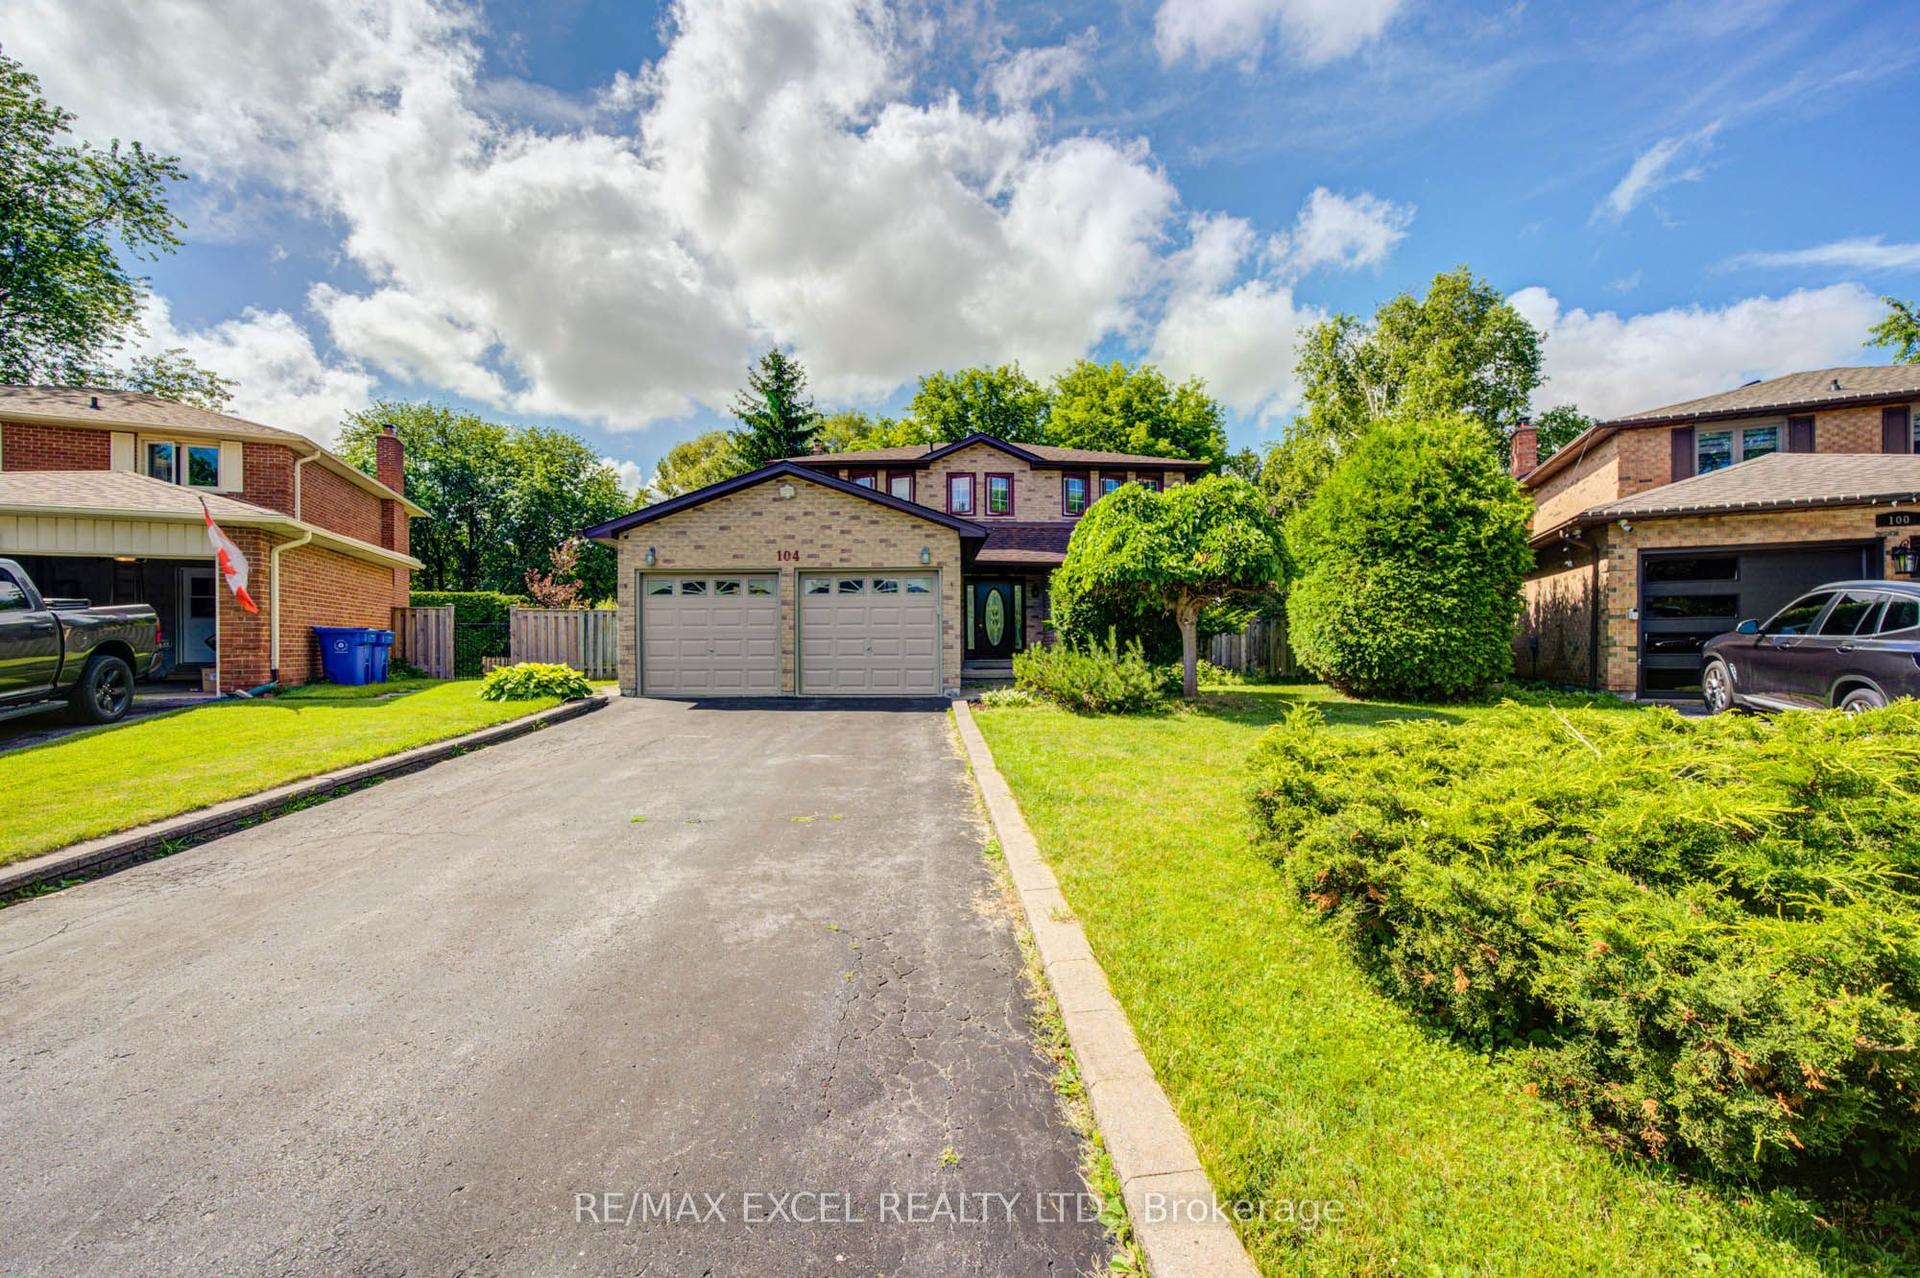
For Sale15 h ago
$899,000
Detached
est. $3,941/mo
104 Lambeth Court, Gorham-College Manor
Newmarket, ON
3+1 bd
3 ba
2,250
6
MLS# N13660786Re/Max Excel Realty Ltd.
WhatsApp Aman
