For Sale
Just Listed
119 Blackthorn Drive
Maple, Vaughan, ON
$1,248,000
2+1Bd
3Ba
1,300+sqft
3.5Parking
29.53 x 98.82 ftlot
$960/sqft
DetachedMLS# N13661600Listed 2026-08-110 DOM
Heating
Water Heater
Cooling
Central Vacuum
Basement
Finished with Walk-Out
Just listed! New listings in Vaughan often receive offers within the first week.
About this home
Thoughtfully updated & meticulously maintained, this raised bungalow delivers modern finishes, a bright walk-out lower level, and nearly $50k in recent improvements - all set within one of Maple's most sought-after neighbourhoods. The main level features a sun-filled open-concept layout w/ 9' ceilings, rich engineered hardwood flooring, elegant crown moulding, wrought-iron pickets, dedicated laundry & a seamless flow throughout. The modern kitchen impresses w/ newer S/S appliances ('22), sleek white cabinetry, granite counters w/ matching backsplash, under-valence lighting, pot lights & a contoured composite single-bowl sink w/ pullout faucet. The living/dining area offers abundant natural light & a walkout to a private balcony - ideal for morning coffee or evening relaxation. 2 spacious bedrooms on the main level include a generous primary suite w/ closet organizers & a designer 6-pc ensuite featuring tempered glass amber sinks, gold accents, tiled walls, a rainshower head, built-in niches & upgraded lighting. A 2nd 4-pc bath completes the level w/ a newer vanity & upgraded hexagonal shower tiles. The expansive walk-out lower level is bright, open & completely above grade, offering soaring 9'2" ceilings & exceptional versatility. Enjoy a 2nd kitchen w/ S/S appliances including a gas range, a large bedroom, a full 3-pc bath & a cozy rec area w/ a contemporary gas fireplace. The private entrance is ideal for in-law living and offers significant rental potential. Outside, enjoy a fully fenced, private, low-maintenance backyard designed for effortless entertaining, finished w/ stamped concrete that wraps around the home & complemented by a oversized storage shed. Additionally, the convenient 1.5-car garage includes a spacious mezzanine with loads of extra storage. Located minutes from parks (MNRP), Maple GO Station, Cortellucci Hospital, Maple CC, shopping & top-rated schools including Mackenzie Glen, Julliard (FI), Maple HS, Holy Jubilee CES & St. Joan of Arc CHS
GarageWalkoutHardwoodFireplace
Rooms
Upper
| Kitchen | 3.88 × 4.16 m | Granite Counters Stainless Steel Appl Hidden Lights |
| Kitchen | 4.44 × 3.96 m | Ceramic Floor Granite Counters Undermount Sink |
| Living Room | 4.42 × 4.11 m | Hardwood Floor Crown Moulding W/O To Balcony |
| Kitchen | 3.96 × 4.44 m | Ceramic Backsplash Granite Counters Stainless Steel Appl |
| Dining Room | 2.79 × 3.15 m | Ceramic Floor Crown Moulding Open Concept |
| Primary Bedroom | 5.08 × 3.38 m | Hardwood Floor 6 Pc Ensuite Walk-In Closet(s) |
| Bedroom 2 | 3.91 × 3.23 m | Hardwood Floor California Shutters Double Closet |
Lower
| Recreation | 4.42 × 4.22 m | Ceramic Floor Gas Fireplace Access To Garage |
| Kitchen | 3.05 × 5.89 m | Ceramic Floor Granite Counters Double Sink |
| Bedroom | 3.35 × 2.72 m | Ceramic Floor Large Closet California Shutters |
| Laundry | 0.00 × 0.00 m | |
| Laundry | 2.31 × 3.84 m | Ceramic Floor Laundry Sink Renovated |
Features
- Water Heater
- Central Vacuum
- Auto Garage Door Remote
- Carpet Free
- In-Law Capability
- In-Law Suite
- Storage
- Controlled Entry
- Landscaped
- Lighting
- Patio
- Privacy
- Porch
- Year Round Living
- Apartment
- Finished with Walk-Out
- Full
- Separate Entrance
- Walk-Out
- Finished
- Central Air
- Bungalow-Raised
Financials
Annual Taxes
$4,525.27
Estimated Rental Income
Entire property$2,600 – $3,800/mo
Rental yield2.5% – 3.7%
*Estimates based on comparable rentals in the area. Actual income may vary.
Market Data — Vaughan
Days on market0 days
Buyer's MarketSeller's Market
Based on active listings in Vaughan. Data updates daily.
Demographics — Vaughan
Population
323,103
Avg Household Income
$128,000
Age Distribution
0-19
23%
20-34
18%
35-49
22%
50-64
21%
65+
16%
Ownership85% own · 15% rent
EnglishItalianRussianFarsiMandarin
Getting around
How walkable, bikeable, and transit-friendly this neighbourhood is.
56
/ 100
Walk Score
Somewhat Walkable
47
/ 100
Transit Score
Some Transit
40
/ 100
Bike Score
Somewhat Bikeable
Scores are estimates based on neighbourhood data and are for informational purposes only.
MLS® data courtesy of the Toronto Regional Real Estate Board (TRREB).
The information provided herein must only be used by consumers that have a bona fide interest in the purchase, sale, or lease of real estate and may not be used for any commercial purpose or any other purpose. Listing information is deemed reliable but is not guaranteed accurate by the Toronto Regional Real Estate Board, the listing brokerage, or this website. The trademarks REALTOR®, REALTORS® and the REALTOR® logo are controlled by The Canadian Real Estate Association (CREA) and identify real estate professionals who are members of CREA. MLS®, Multiple Listing Service®, and the associated logos are owned by CREA. Not intended to solicit properties currently listed for sale or buyers under contract.
You may also like
More homes in Vaughan
Hand-picked listings with a similar price range and style.
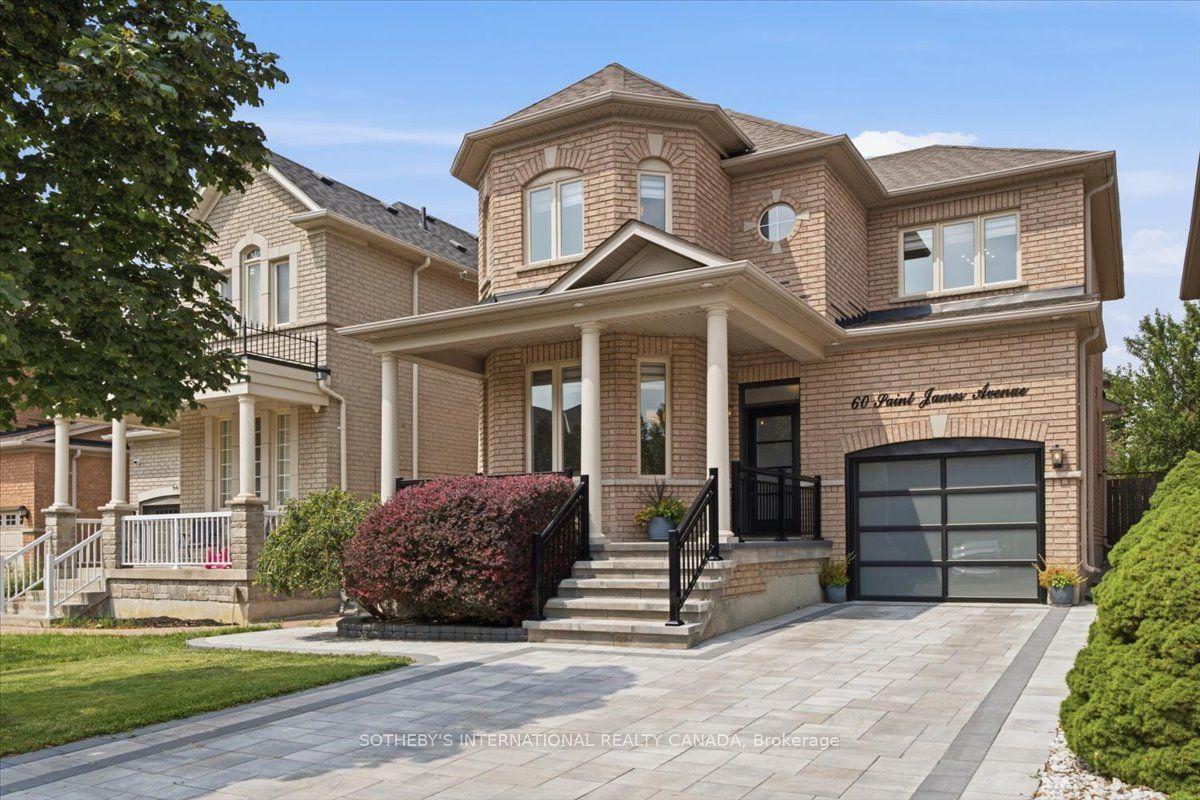
For SaleJust listed
$999,900
Detached
est. $4,384/mo
60 Saint James Avenue, Vellore Village
Vaughan, ON
3 bd
3 ba
1,750
4
MLS# N13664784Sotheby'S International Realty Ca…
WhatsApp Aman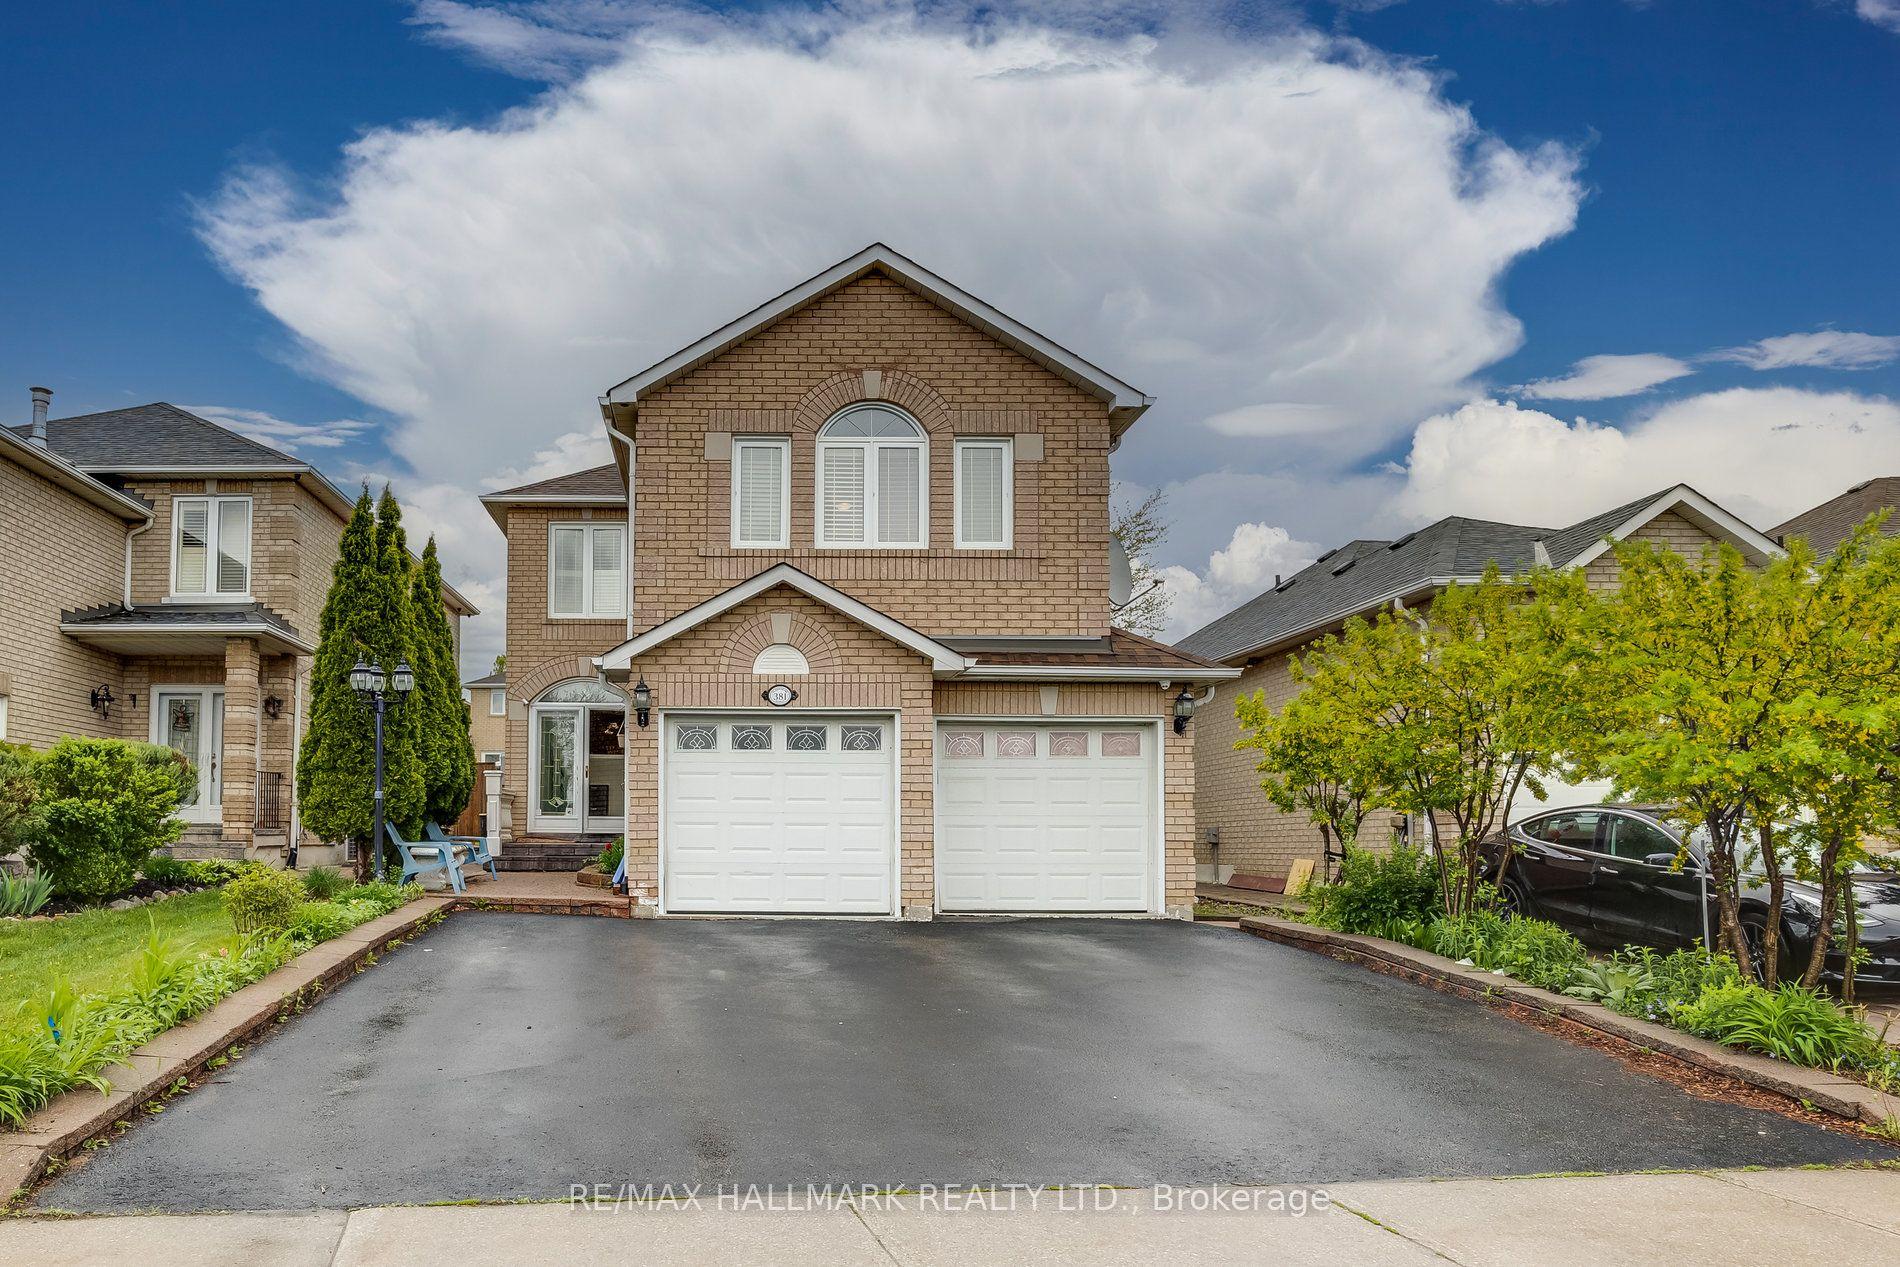
For SaleJust listed
$1,299,900
Detached
est. $5,699/mo
381 St. Joan Of Arc Avenue, Maple
Vaughan, ON
3+1 bd
4 ba
2,750
6
MLS# N13664922Re/Max Hallmark Realty Ltd.
WhatsApp Aman