For Sale
Just Listed
25 Westmoreland Court
Unionville, Markham, ON
$1,358,000
4+2Bd
4Ba
2,750+sqft
6Parking
44.75 x 118.39 ftlot
$494/sqft
DetachedMLS# N13662676Listed 2026-08-110 DOM
Cooling
Central Air
Basement
Finished
Just listed! New listings in Markham often receive offers within the first week.
About this home
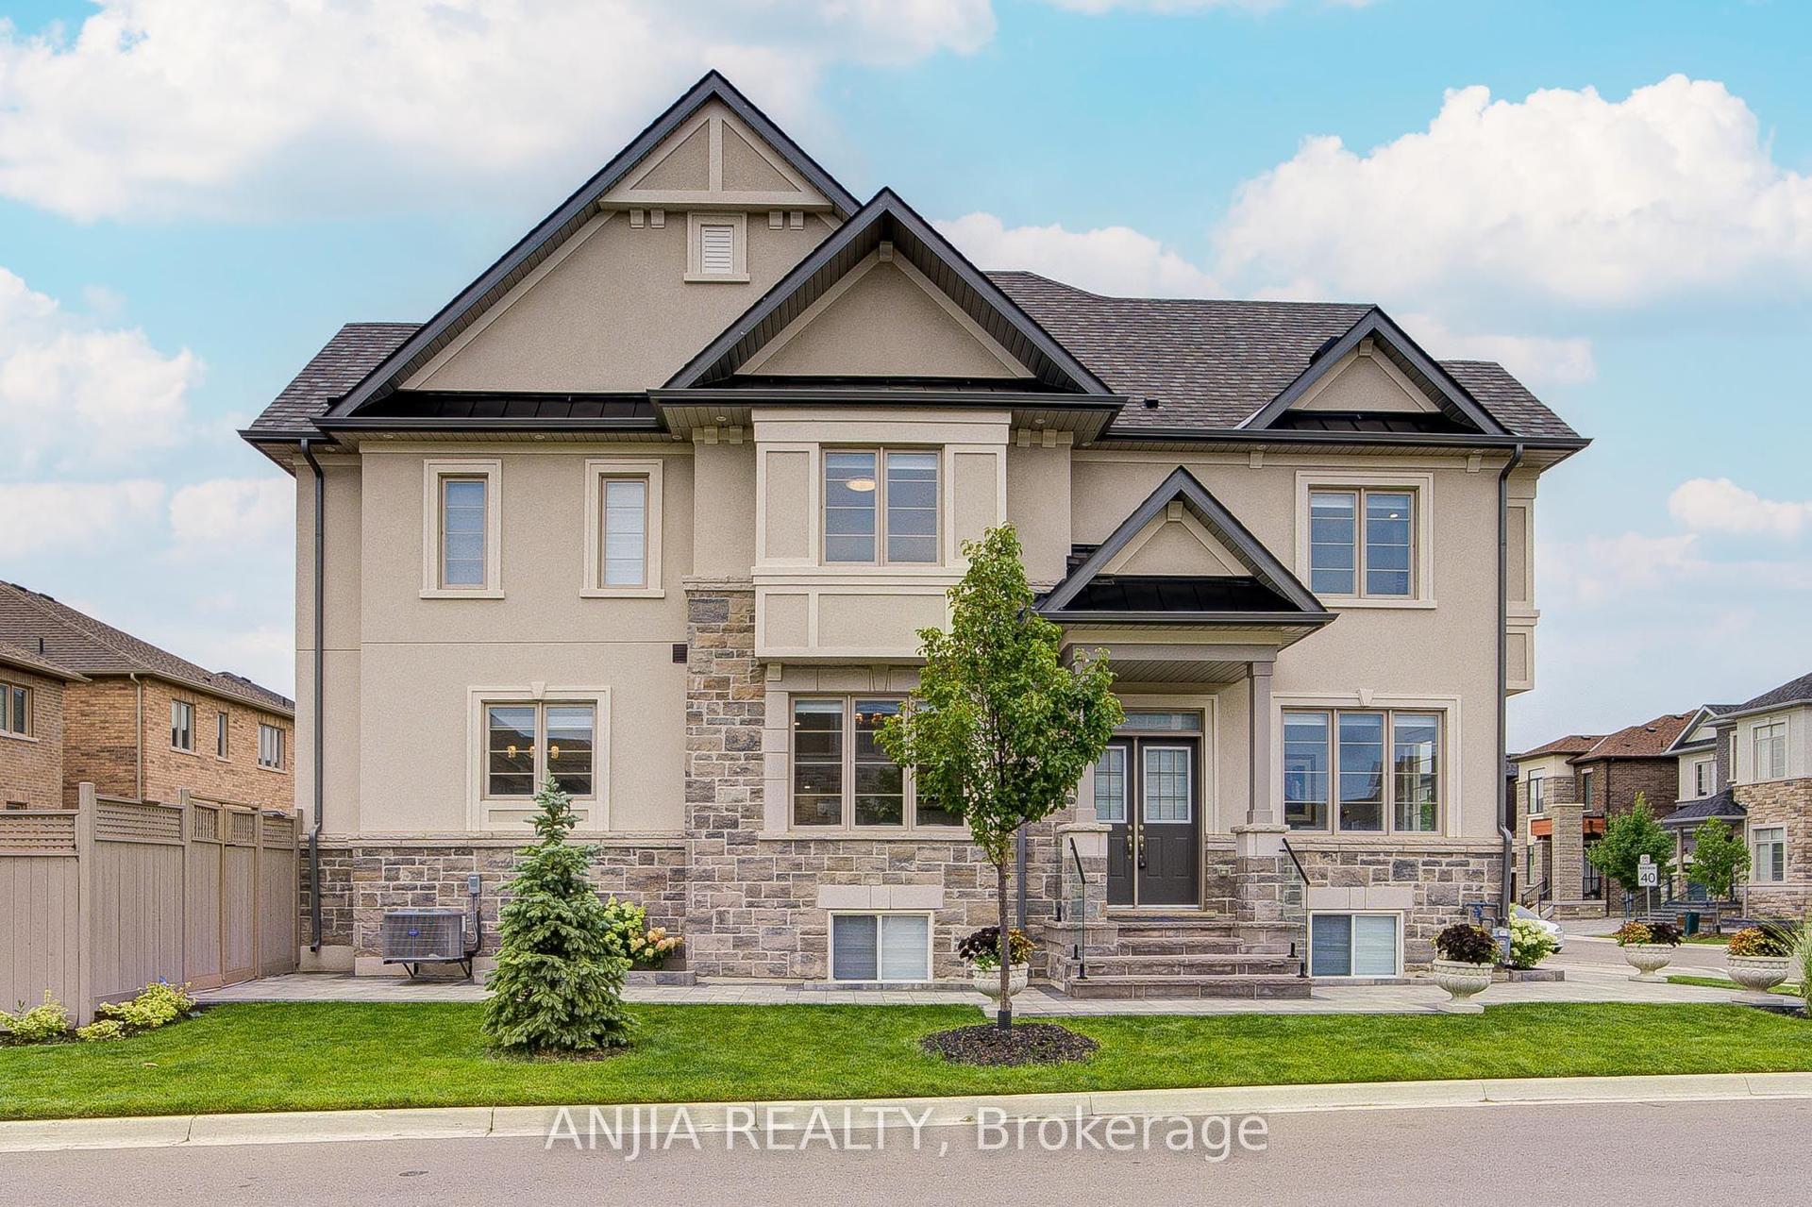
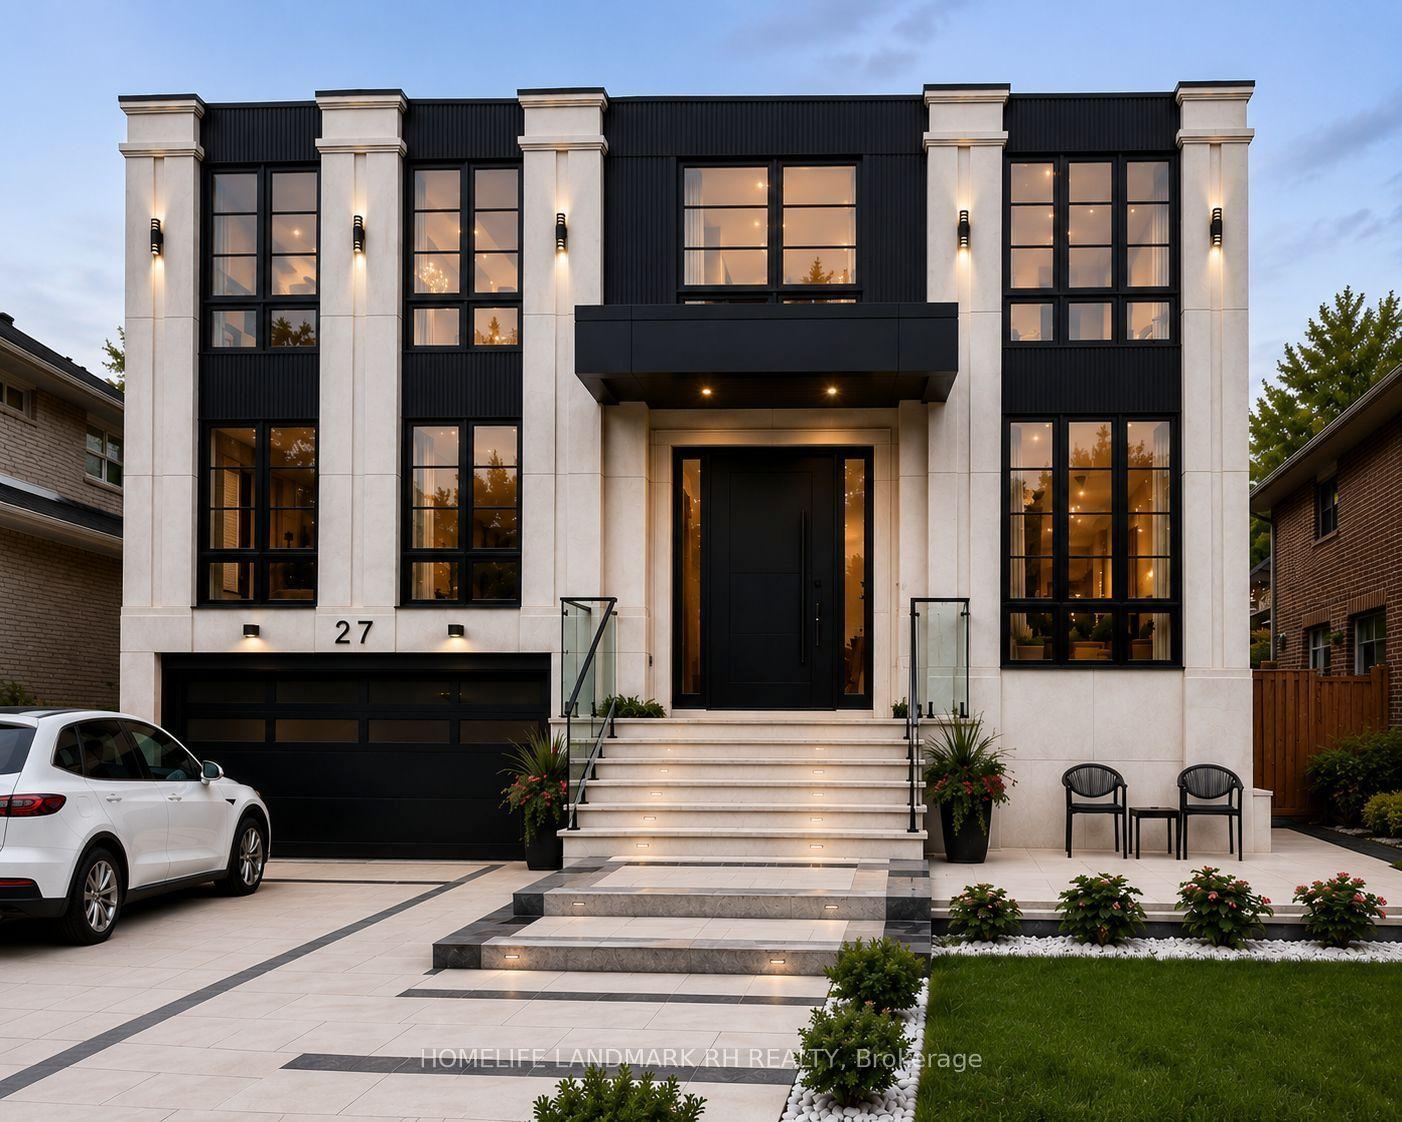
Welcome To Prestigious Unionville! Nestled On A Quiet Cul-De-Sac With No Sidewalk, This Beautiful Home Is Located In A Highly Sought-After Top-Ranked School Zone. Offering 2,926 SqFt Above Grade Plus A Finished Basement Apartment With 2 Bedrooms And A Separate Entrance, Ideal For Extended Or Multigenerational Family Living. Bright Open-Layout With A Grand Cathedral-Ceiling Entrance And Two Separate Staircases. Two Spacious Family Rooms, Including The Expansive Great Room, Each With A Fireplace, Provide Exceptional Flexibilities As Private Retreats, Relaxation And Family Gatherings. Four Generously Sized, Comfortable Bedrooms On Second Floor. Wide-Plank Solid Hardwood Flooring Throughout The Living Room, Dining Room, Great Room With Mosaic Tile Decoration, And All Four Second-Floor Bedrooms. Bright Spacious Open-Concept Kitchen. Portlights On The Main Floor. Upgraded Granite Counter Tops On The Main Kitchen, And All The Washrooms On Main Floor and Second Floor. Walking Steps To Top Schools: St. Justin Martyr CES, Coledale PS, Unionville HS, And St. Augustine CHS, and Top Private School: J. Addison School. Minutes To Hwy 7 And Hwy 404, With Significant Convenient Access To Post-Secondary Educations, Shopping Malls, Restaurants, Transit And Everyday Amenities. An Absolutely Stunning Opportunity For A Growing Or Multigenerational Family To Enjoy Luxury, Sophisticated Living In One Of Unionville's Most Desirable Communities. A True Must See!
Cul-de-sacBasement AptHardwoodFireplace
Rooms
Main Floor
| Great Room | 5.49 × 5.91 m | Fireplace Large Window Hardwood Floor |
| Living Room | 5.11 × 3.14 m | Formal Rm Large Window Hardwood Floor |
| Dining Room | 3.94 × 3.32 m | Formal Rm Large Window Hardwood Floor |
| Kitchen | 6.05 × 3.96 m | Granite Counters Pot Lights Overlooks Backyard |
| Breakfast | 6.05 × 3.96 m | Combined w/Kitchen W/O To Patio Overlooks Backyard |
| Family Room | 5.16 × 3.18 m | Fireplace W/O To Patio Overlooks Backyard |
Second Floor
| Primary Bedroom | 6.03 × 3.94 m | Walk-In Closet(s) Overlooks Backyard Hardwood Floor |
| Bedroom 2 | 3.84 × 3.23 m | Large Closet Large Window Hardwood Floor |
| Bedroom 3 | 3.61 × 3.37 m | Large Closet Large Window Hardwood Floor |
| Bedroom 4 | 3.14 × 2.55 m | Large Closet Large Window Hardwood Floor |
Basement
| Recreation | 6.91 × 3.26 m | Wet Bar 4 Pc Bath Laminate |
| Bedroom | 3.19 × 3.02 m | B/I Closet Carpet Free Laminate |
| Bedroom | 3.95 × 2.85 m | B/I Closet Window Laminate |
Features
- Carpet Free
- In-Law Suite
- Water Softener
- Finished
- Apartment
- Central Air
- 2-Storey
Financials
Annual Taxes
$8,046
Estimated Rental Income
Entire property$4,000 – $6,500/mo
Basement apartment$1,800 – $2,500/mo
Rental yield3.5% – 5.7%
*Estimates based on comparable rentals in the area. Actual income may vary.
Market Data — Markham
Days on market0 days
Buyer's MarketSeller's Market
Based on active listings in Markham. Data updates daily.
Demographics — Markham
Population
338,503
Avg Household Income
$118,000
Age Distribution
0-19
20%
20-34
18%
35-49
22%
50-64
22%
65+
18%
Ownership82% own · 18% rent
EnglishMandarinCantoneseTamilUrdu
Getting around
How walkable, bikeable, and transit-friendly this neighbourhood is.
60
/ 100
Walk Score
Somewhat Walkable
45
/ 100
Transit Score
Some Transit
46
/ 100
Bike Score
Somewhat Bikeable
Scores are estimates based on neighbourhood data and are for informational purposes only.
MLS® data courtesy of the Toronto Regional Real Estate Board (TRREB).
The information provided herein must only be used by consumers that have a bona fide interest in the purchase, sale, or lease of real estate and may not be used for any commercial purpose or any other purpose. Listing information is deemed reliable but is not guaranteed accurate by the Toronto Regional Real Estate Board, the listing brokerage, or this website. The trademarks REALTOR®, REALTORS® and the REALTOR® logo are controlled by The Canadian Real Estate Association (CREA) and identify real estate professionals who are members of CREA. MLS®, Multiple Listing Service®, and the associated logos are owned by CREA. Not intended to solicit properties currently listed for sale or buyers under contract.
You may also like
More homes in Markham
Hand-picked listings with a similar price range and style.
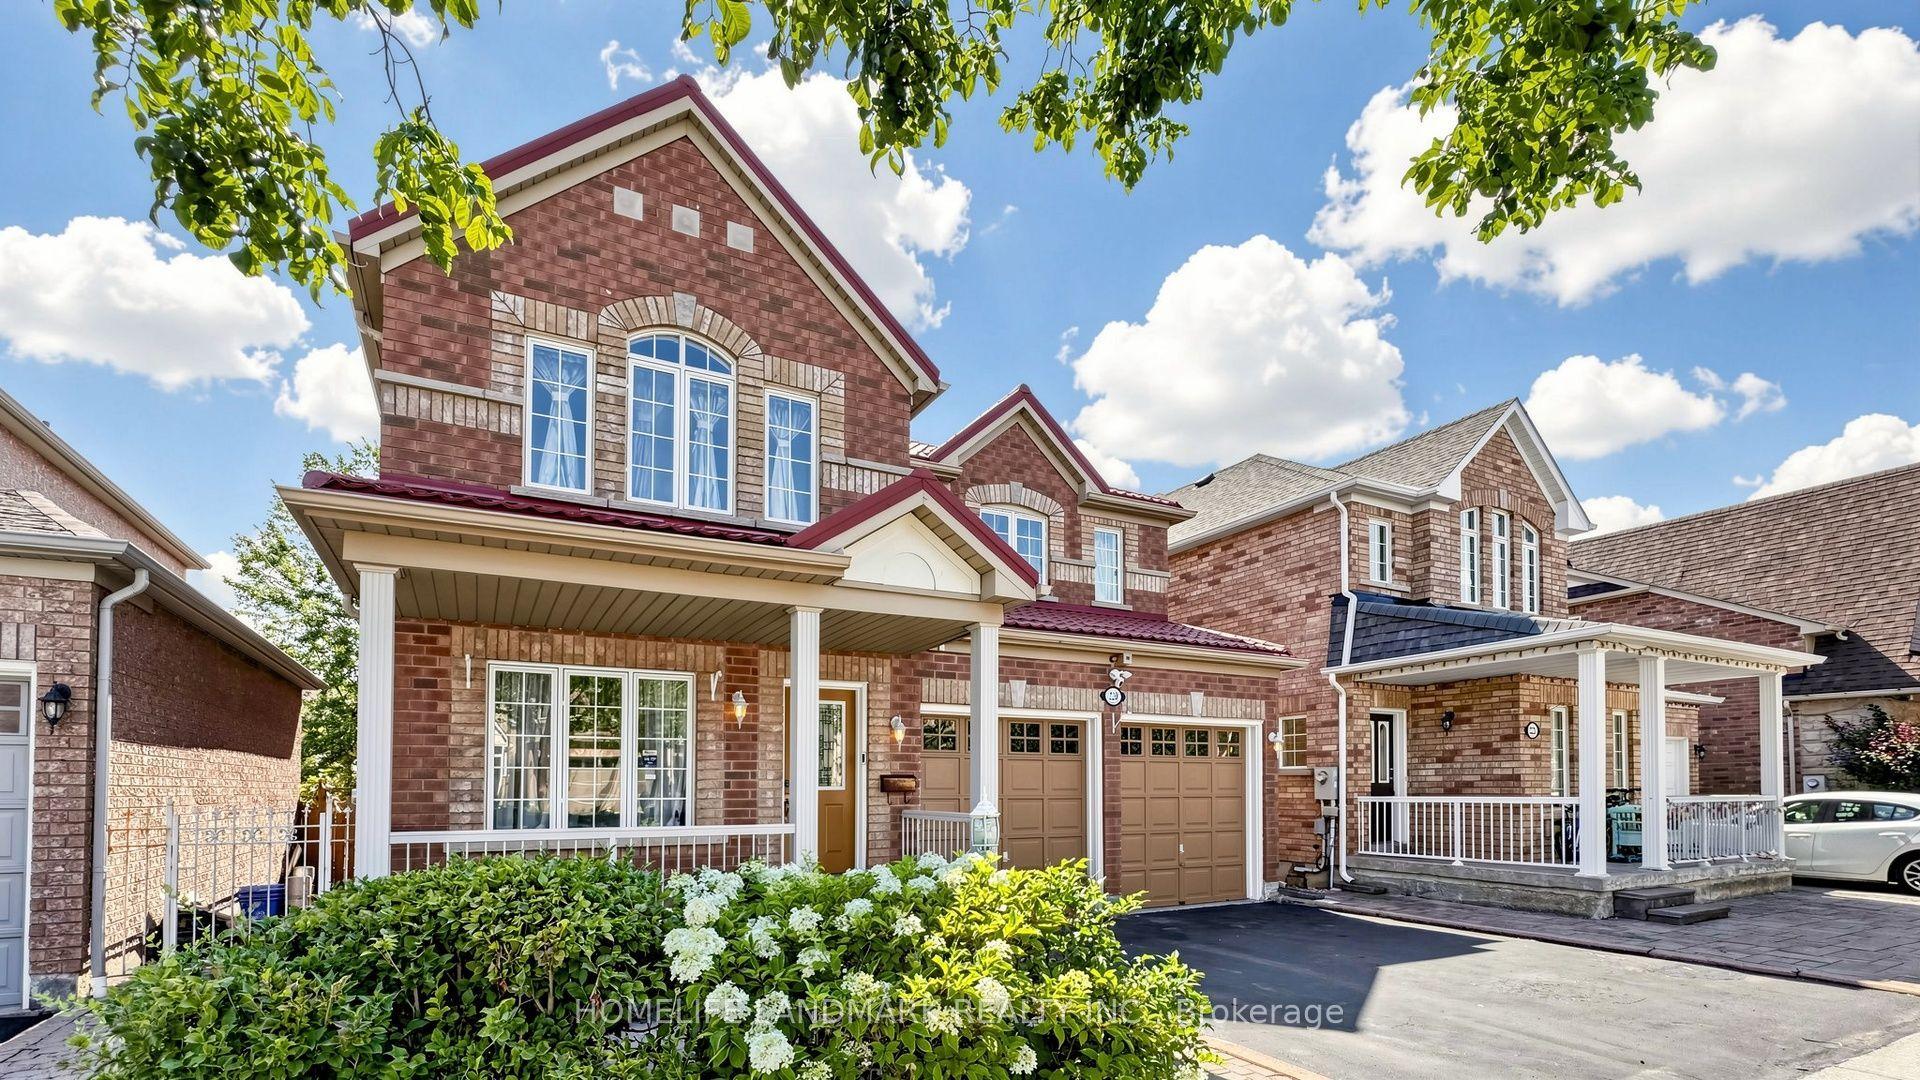
For Sale3 days ago
$1,288,000
Detached
est. $5,647/mo
220 Williamson Road, Greensborough
Markham, ON
4+1 bd
4 ba
2,250
5
MLS# N13655036Homelife Landmark Realty Inc.
WhatsApp Aman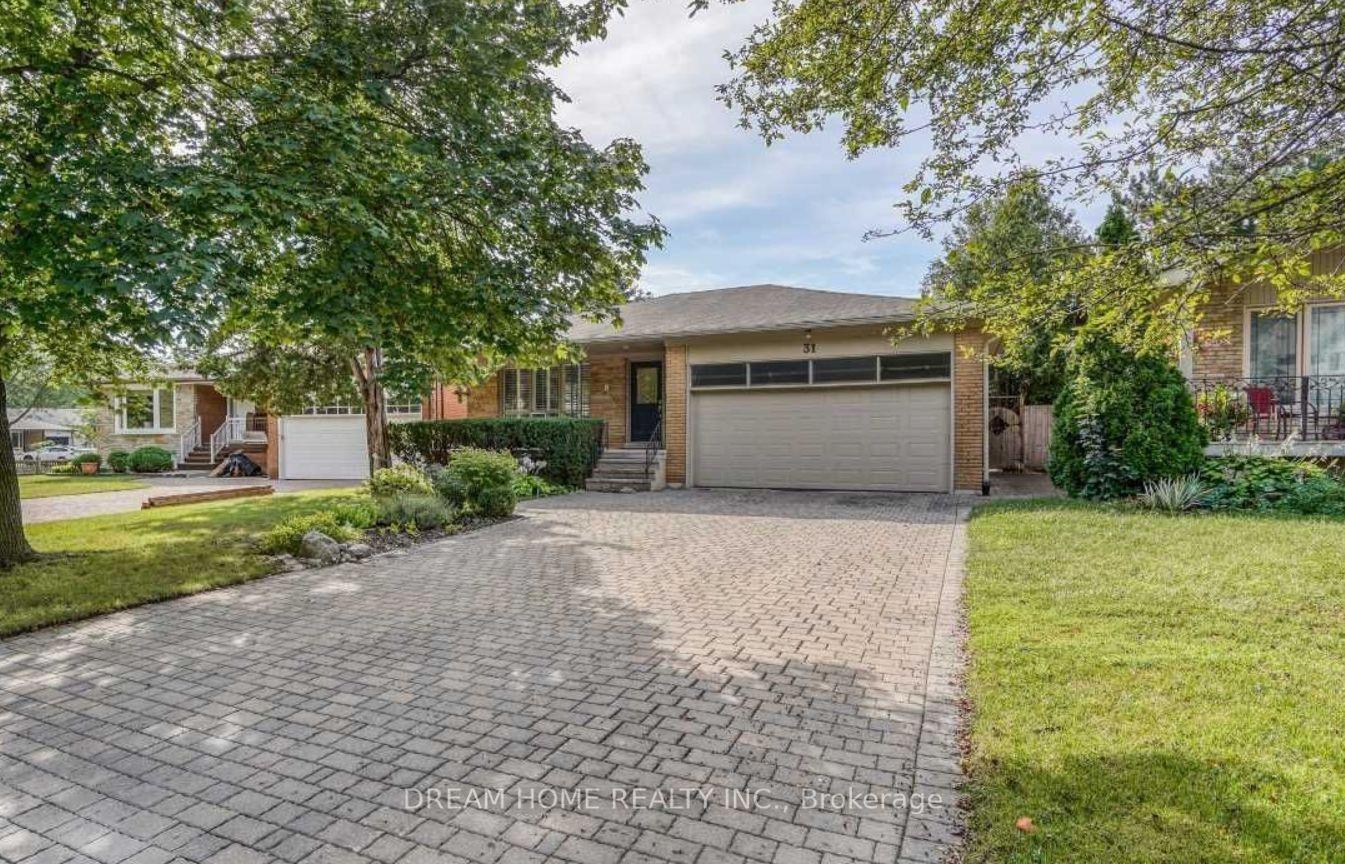
For Sale4 days ago
$1,288,888
Detached
est. $5,651/mo
31 Markhaven Road, Unionville
Markham, ON
3 bd
3 ba
1,750
6
MLS# N13654898Dream Home Realty Inc.
WhatsApp Aman