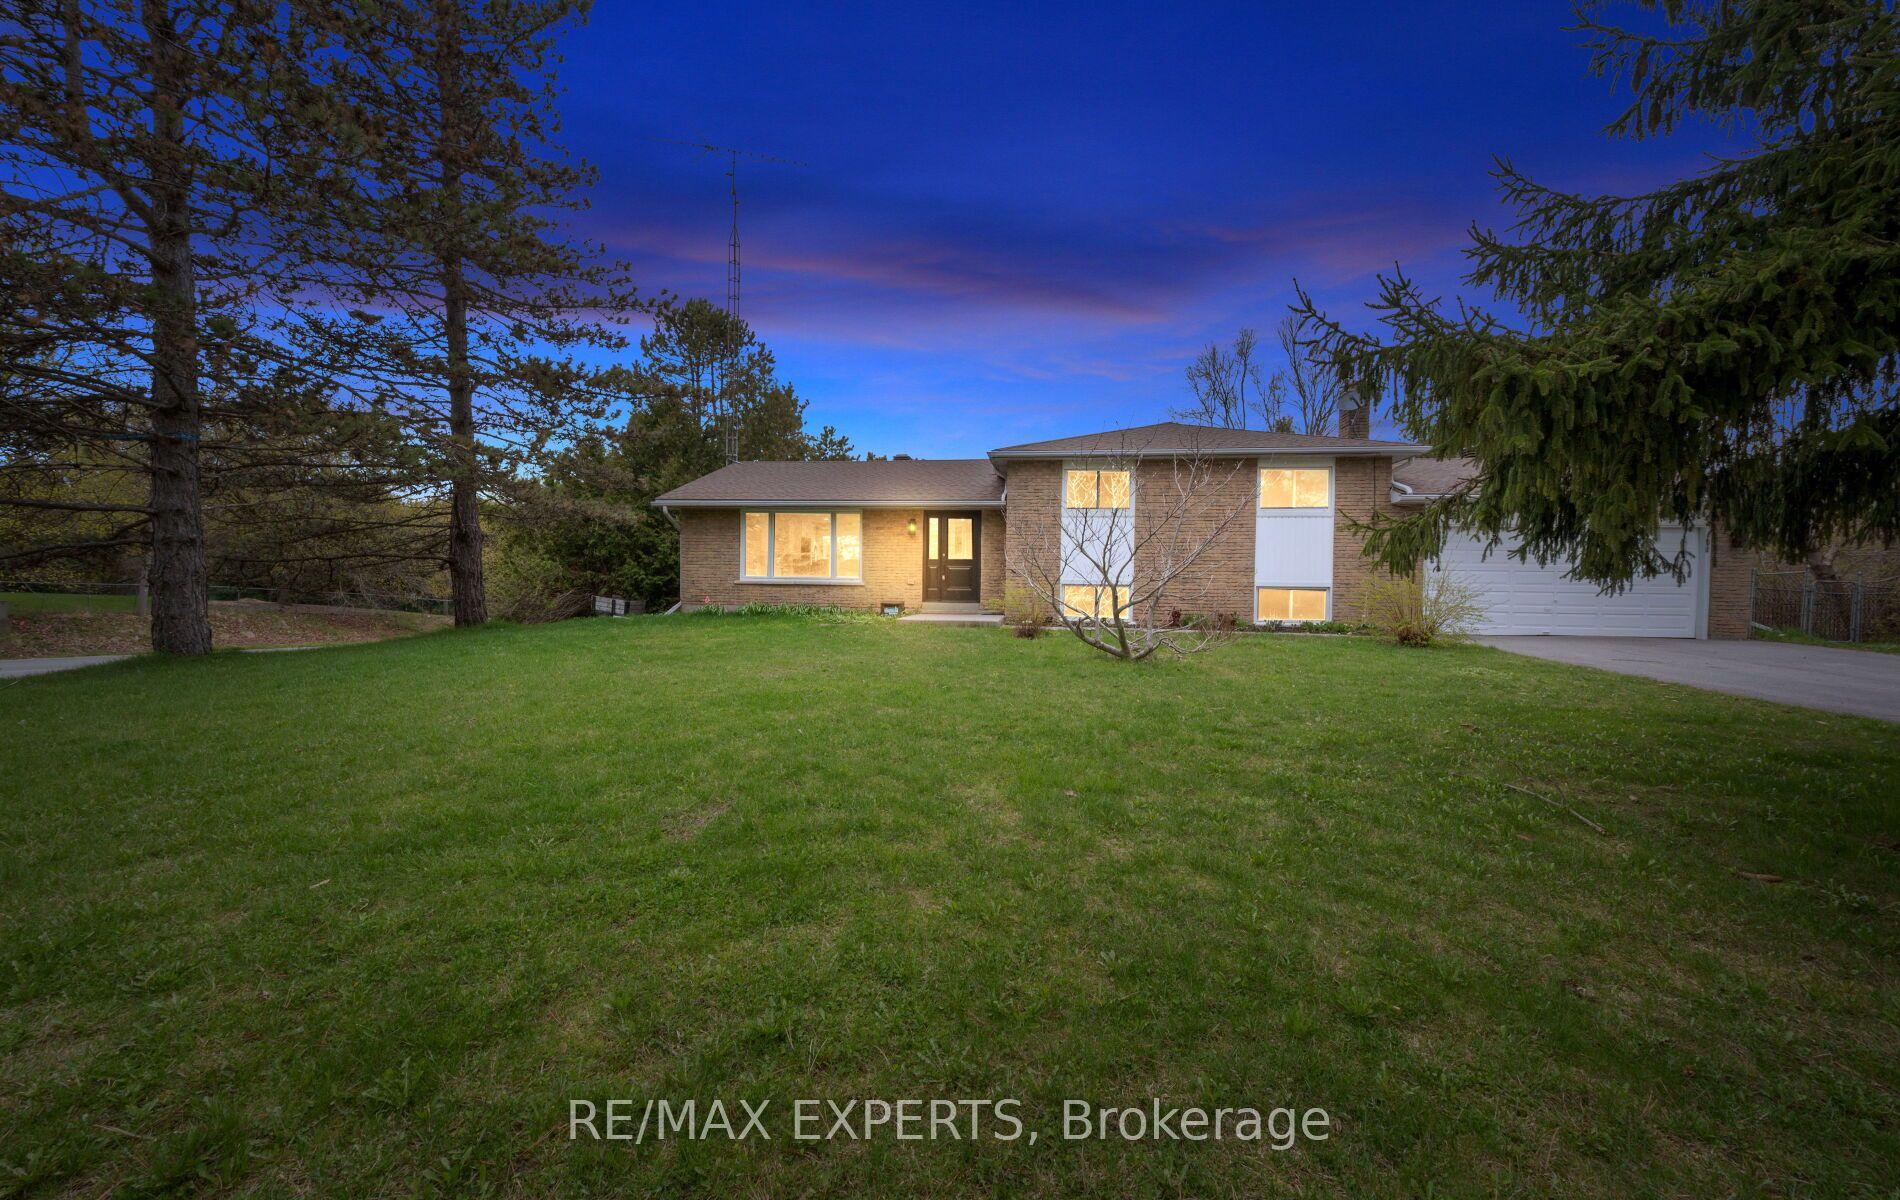
For Sale
Just Listed
Open House Sat 17–19
10 Catherine Street
Loretto, Adjala-Tosorontio, ON
$989,000
4+1Bd
3Ba
2,250+sqft
10Parking
101.78 x 326.42 ftlot
$440/sqft
DetachedMLS# N13666146Listed 2026-08-124 DOM
Cooling
Central Air
Basement
Finished
About this home
Top 5 Reasons You Will Love This Home: 1) Exceptional versatility with a professionally converted garage offering excellent income potential, ideal for a home-based business, studio, or private space for extended family 2) Set on a generous lot with a peaceful creek winding through the property, creating a picturesque natural setting where you can relax, unwind, and enjoy the beauty of the outdoors from your own backyard 3) Thoughtfully designed with two separate basement walkouts, providing seamless access to the outdoors while enhancing the home's flexibility for multi-generational living, guests, or future in-law suite potential 4) Expansive rear deck overlooking the tranquil property, offering the perfect place to entertain, dine outdoors, or simply take in the scenic views and surrounding nature 5) Spacious five bedroom layout delivering exceptional flexibility for growing families, multi-generational households, overnight guests, or the convenience of a dedicated home office space. 2,111 above grade sq.ft. plus a finished basement.
GarageIn-law Suite
Rooms
Main Floor
| Living Room | 6.30 × 3.95 m | Vinyl Floor Window W/O To Yard |
| Office | 3.09 × 2.71 m | Vinyl Floor Window Recessed Lighting |
| Bedroom | 3.09 × 3.07 m | Vinyl Floor Recessed Lighting |
Second Floor
| Kitchen | 3.63 × 3.33 m | Ceramic Floor Centre Island Stainless Steel Appl |
| Breakfast | 3.20 × 2.93 m | Ceramic Floor Dry Bar W/O To Deck |
| Dining Room | 3.59 × 3.03 m | Hardwood Floor Crown Moulding Window |
| Family Room | 5.17 × 3.61 m | Hardwood Floor Crown Moulding Recessed Lighting |
Third Floor
| Primary Bedroom | 4.05 × 3.65 m | Semi Ensuite Hardwood Floor Closet |
| Bedroom | 4.45 × 3.07 m | Hardwood Floor Closet Window |
| Bedroom | 3.32 × 3.09 m | Hardwood Floor Closet Crown Moulding |
Lower
| Recreation | 5.40 × 3.61 m | Vinyl Floor Recessed Lighting W/O To Yard |
| Bedroom | 3.47 × 3.35 m | Vinyl Floor Window Recessed Lighting |
| Laundry | 3.24 × 2.98 m | Laundry Sink Closet Walk-Out |
Features
- None
- Deck
- Finished
- Full
- Walk-Out
- Separate Entrance
- Finished with Walk-Out
- Central Air
- Sidesplit
Financials
Annual Taxes
$5,018.98
Estimated Rental Income
Entire property$4,000 – $6,500/mo
Rental yield4.9% – 7.9%
*Estimates based on comparable rentals in the area. Actual income may vary.
Market Data — Adjala-Tosorontio
Days on market4 days
Buyer's MarketSeller's Market
Based on active listings in Adjala-Tosorontio. Data updates daily.
Getting around
How walkable, bikeable, and transit-friendly this neighbourhood is.
56
/ 100
Walk Score
Somewhat Walkable
47
/ 100
Transit Score
Some Transit
42
/ 100
Bike Score
Somewhat Bikeable
Scores are estimates based on neighbourhood data and are for informational purposes only.
MLS® data courtesy of the Toronto Regional Real Estate Board (TRREB).
The information provided herein must only be used by consumers that have a bona fide interest in the purchase, sale, or lease of real estate and may not be used for any commercial purpose or any other purpose. Listing information is deemed reliable but is not guaranteed accurate by the Toronto Regional Real Estate Board, the listing brokerage, or this website. The trademarks REALTOR®, REALTORS® and the REALTOR® logo are controlled by The Canadian Real Estate Association (CREA) and identify real estate professionals who are members of CREA. MLS®, Multiple Listing Service®, and the associated logos are owned by CREA. Not intended to solicit properties currently listed for sale or buyers under contract.
You may also like
More homes in Adjala-Tosorontio
Hand-picked listings with a similar price range and style.
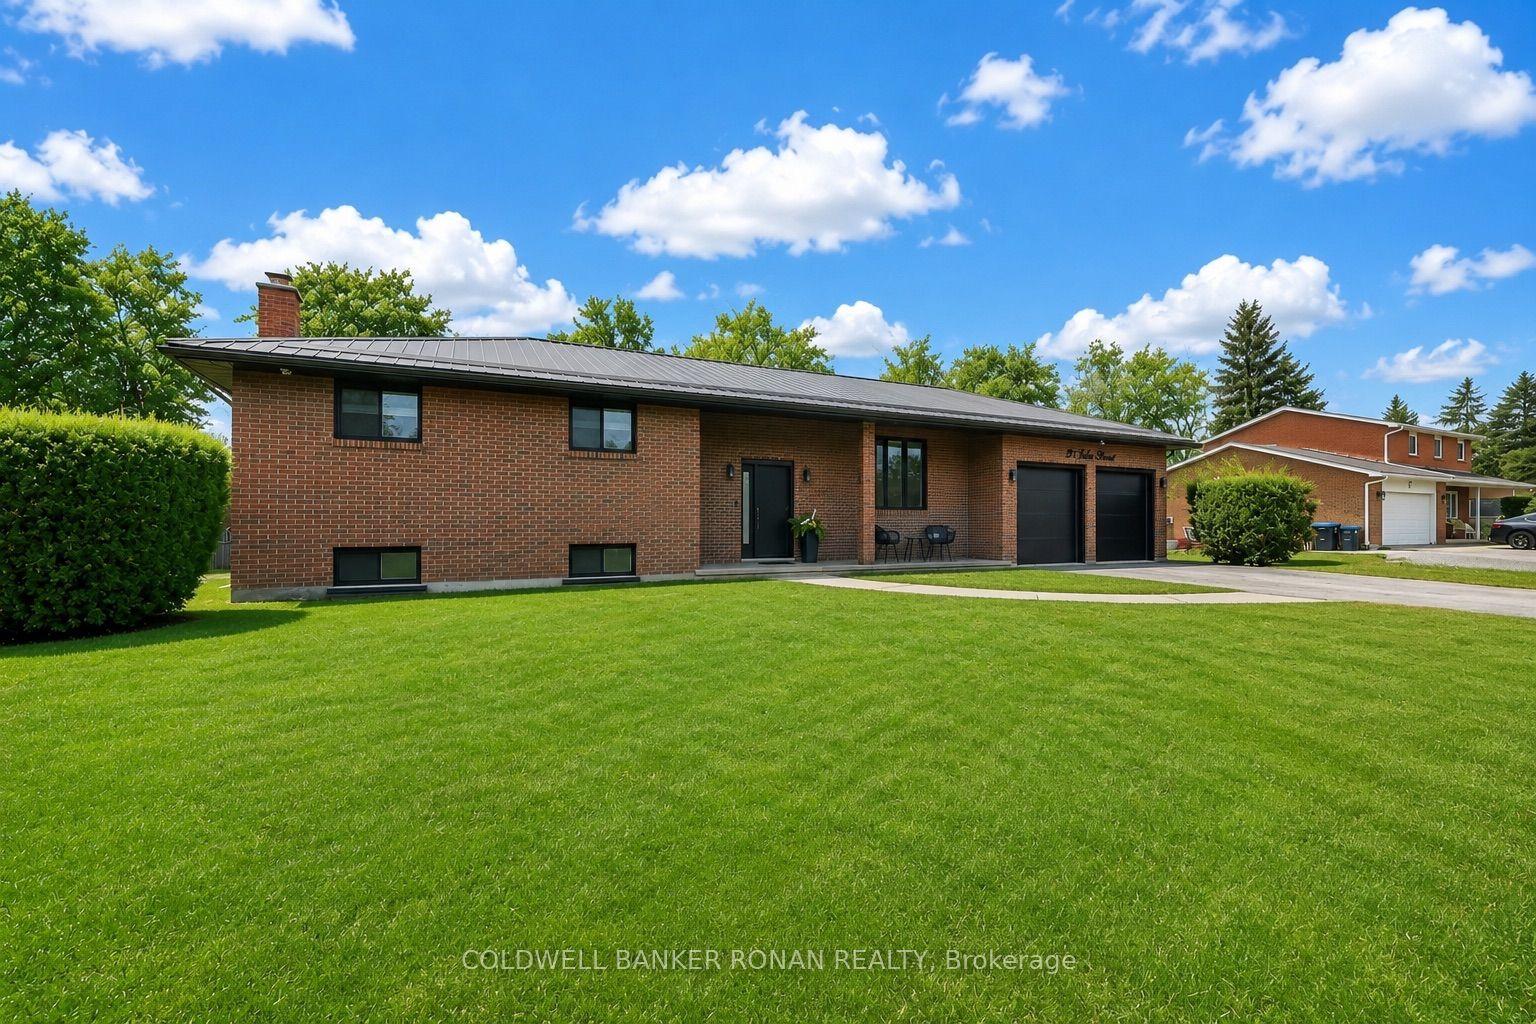
For Sale2 months ago
$1,159,000
Detached
est. $5,081/mo
5 John Street, Loretto
Adjala-Tosorontio, ON
3+1 bd
2 ba
1,300
8
MLS# N13467756Coldwell Banker Ronan Realty
WhatsApp Aman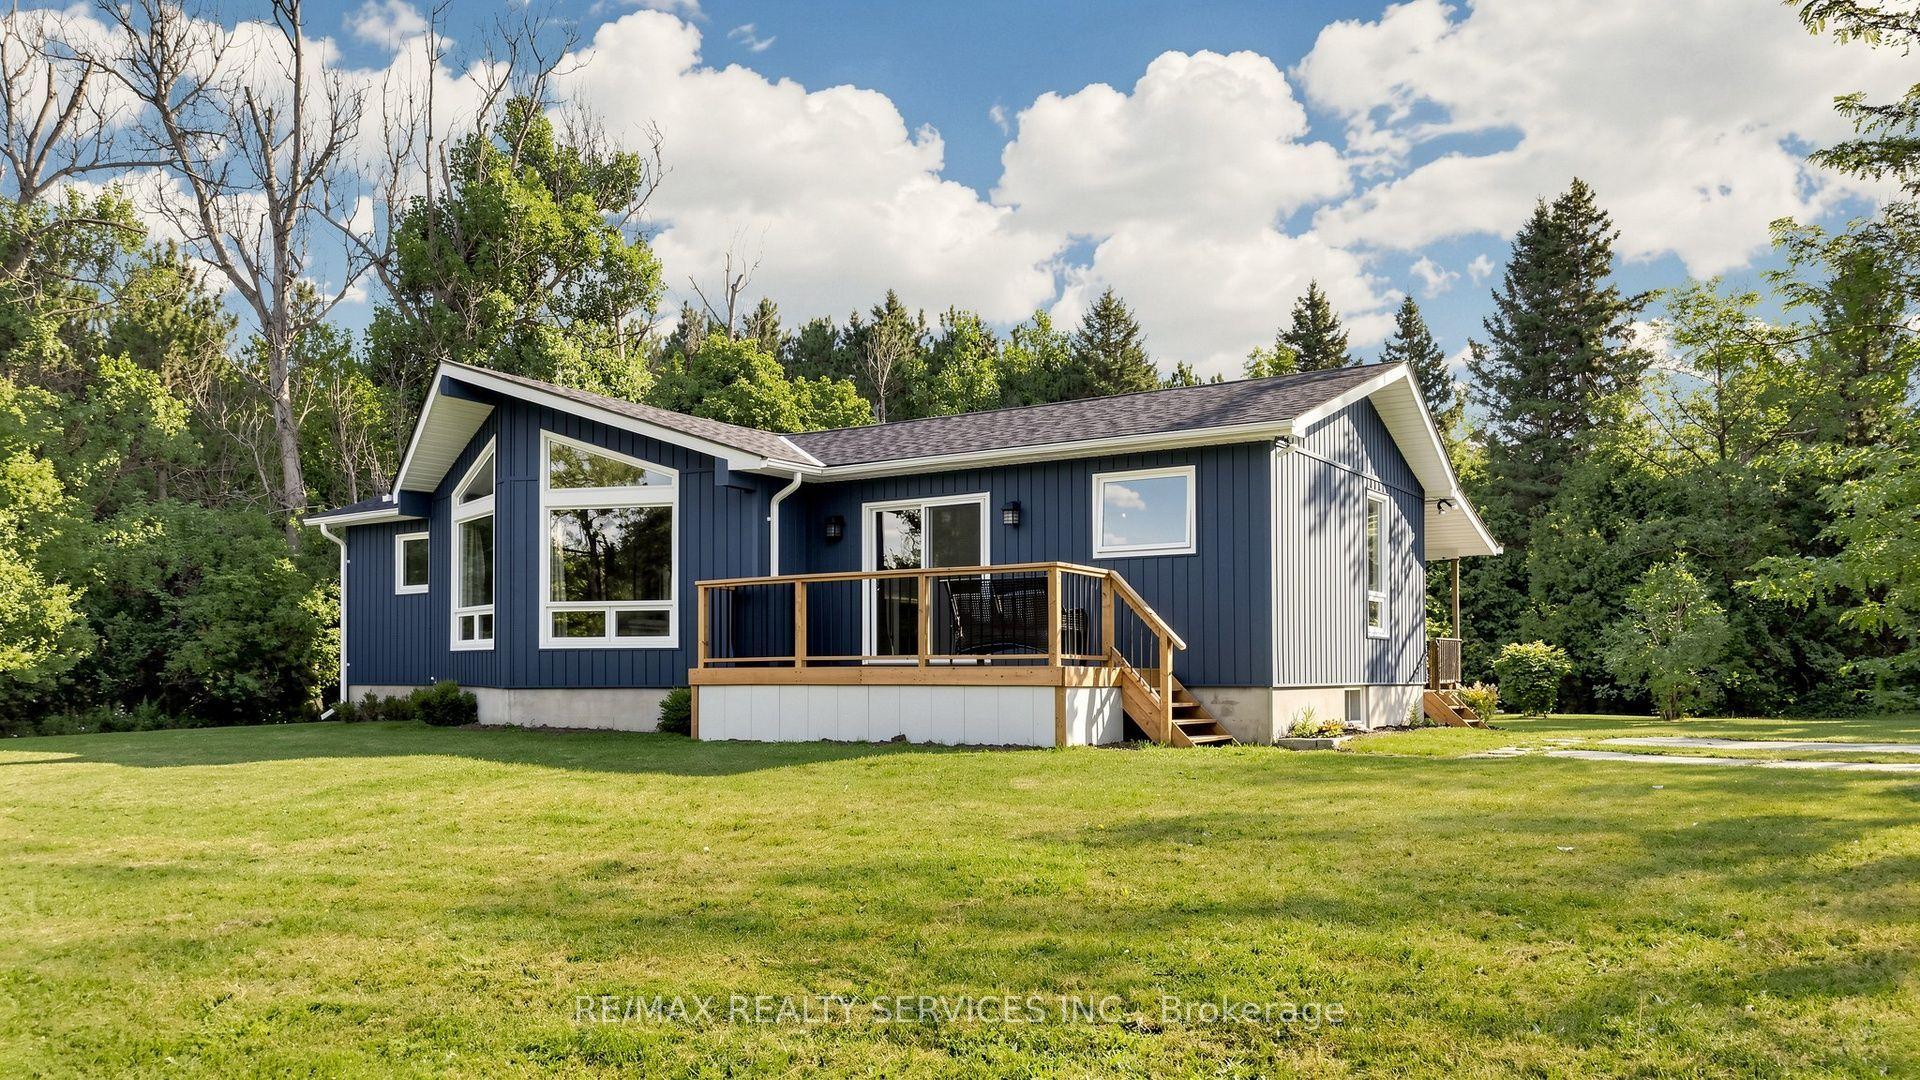
For Sale4 days ago
$1,049,000
Detached
est. $4,599/mo
9225 County 1 Road, Hockley
Adjala-Tosorontio, ON
3 bd
2 ba
1,300
12
MLS# N13673150Re/Max Realty Services Inc.
WhatsApp Aman