For Sale
Open House Sun 18–20
162 Corner Brook Crescent
Vellore Village, Vaughan, ON
$1,699,999
4Bd
5Ba
2,250+sqft
6Parking
60.63 x 111.38 ftlot
$756/sqft
DetachedMLS# N13666494Listed 2026-08-1217 DOM
Cooling
Central Air
Basement
Finished
About this home
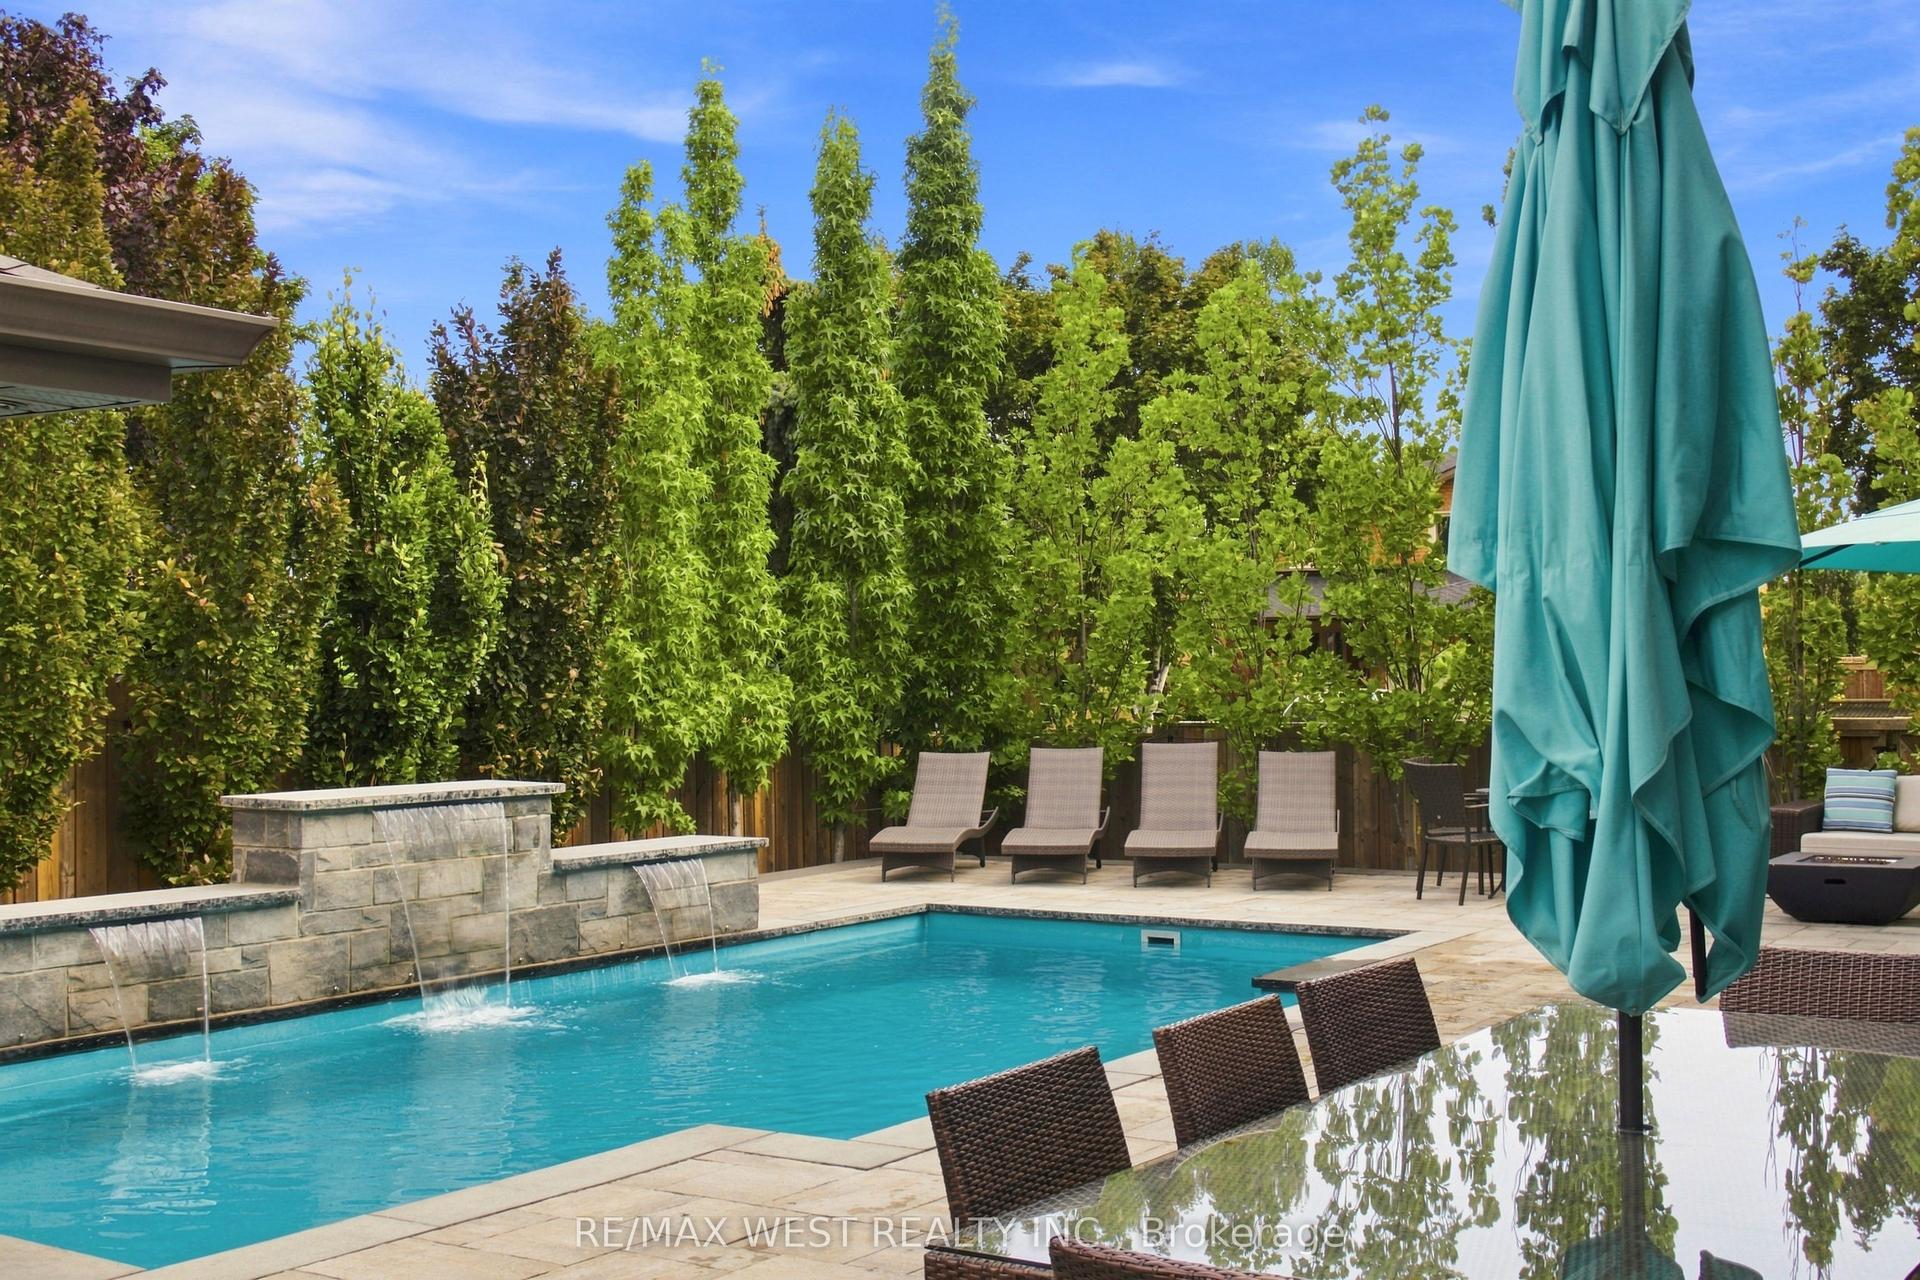
A Rare Corner-Lot Retreat Designed For Exceptional Family LivingWelcome To 162 Corner Brook, An Impressive Detached Corner Home Where Thoughtful Design, Beautiful Outdoor Spaces, And Extensive Upgrades Come Together Seamlessly. Set Against A Picturesque Park/Trail Backdrop With A Desirable South-Facing Backyard, This Residence Offers A Truly Special Setting For Everyday Family Living And Entertaining. The Professionally Landscaped Grounds Create An Inviting First Impression, While The Backyard Transforms Into A Private Summer Retreat Featuring A Luxurious Saltwater Pool With Waterfall, Gas Firepit, Fully Covered Cabana, And Outdoor Kitchen With Built-In BBQ. Inside, The Bright And Spacious Layout Offers An Ideal Blend Of Formal And Casual Living Spaces, Enhanced By Two Fireplaces, Abundant Natural Light, And An Open-Concept Design. The Gourmet Kitchen Is Beautifully Appointed With Quality Appliances, Quartz Countertops, Extensive Cabinetry, And A Generous Centre Island That Naturally Becomes The Heart Of The Home. Four Spacious Bedrooms Provide Plenty Of Room For The Family, With The Primary Suite Offering A Walk-In Closet And Private Ensuite. A Recently Finished Basement Adds Valuable Living Space With A Large Recreation Area, Full Bathroom, And Laundry. With Extensive Upgrades, Exceptional Landscaping, A Peaceful Family-Friendly Location, And Parks, Schools, Shopping, And Major Highways Just Minutes Away, This Is A Home That Delivers Both Lifestyle And Long-Term Value.
Pool
Rooms
Main Floor
| Living Room | 4.10 × 3.25 m | Hardwood Floor Large Window |
| Dining Room | 4.15 × 4.10 m | Hardwood Floor Wainscoting Open Concept |
| Family Room | 5.20 × 3.50 m | Hardwood Floor Gas Fireplace Large Window |
| Kitchen | 5.00 × 4.43 m | Ceramic Floor Centre Island Quartz Counter |
| Breakfast | 5.00 × 4.43 m | Ceramic Floor Combined w/Kitchen |
Second Floor
| Primary Bedroom | 5.10 × 5.00 m | Hardwood Floor 6 Pc Ensuite Walk-In Closet(s) |
| Bedroom 2 | 0.00 × 0.00 m | Hardwood Floor 4 Pc Ensuite Double Closet |
| Bedroom 3 | 3.40 × 3.40 m | Hardwood Floor Window Closet |
| Bedroom 4 | 4.55 × 4.25 m | Hardwood Floor Window Closet |
Basement
| Recreation | 0.00 × 0.00 m | Laminate Closet Window |
| Laundry | 0.00 × 0.00 m |
Features
- Built-In Oven
- Carpet Free
- Built-In-BBQ
- Lawn Sprinkler System
- Patio
- Paved Yard
- Finished
- Central Air
- 2-Storey
Financials
Annual Taxes
$7,152
Estimated Rental Income
Entire property$4,000 – $6,500/mo
Basement apartment$1,800 – $2,500/mo
Rental yield2.8% – 4.6%
*Estimates based on comparable rentals in the area. Actual income may vary.
Market Data — Vaughan
Days on market17 days
Buyer's MarketSeller's Market
Based on active listings in Vaughan. Data updates daily.
Demographics — Vaughan
Population
323,103
Avg Household Income
$128,000
Age Distribution
0-19
23%
20-34
18%
35-49
22%
50-64
21%
65+
16%
Ownership85% own · 15% rent
EnglishItalianRussianFarsiMandarin
Getting around
How walkable, bikeable, and transit-friendly this neighbourhood is.
54
/ 100
Walk Score
Somewhat Walkable
45
/ 100
Transit Score
Some Transit
54
/ 100
Bike Score
Bikeable
Scores are estimates based on neighbourhood data and are for informational purposes only.
MLS® data courtesy of the Toronto Regional Real Estate Board (TRREB).
The information provided herein must only be used by consumers that have a bona fide interest in the purchase, sale, or lease of real estate and may not be used for any commercial purpose or any other purpose. Listing information is deemed reliable but is not guaranteed accurate by the Toronto Regional Real Estate Board, the listing brokerage, or this website. The trademarks REALTOR®, REALTORS® and the REALTOR® logo are controlled by The Canadian Real Estate Association (CREA) and identify real estate professionals who are members of CREA. MLS®, Multiple Listing Service®, and the associated logos are owned by CREA. Not intended to solicit properties currently listed for sale or buyers under contract.
You may also like
More homes in Vaughan
Hand-picked listings with a similar price range and style.
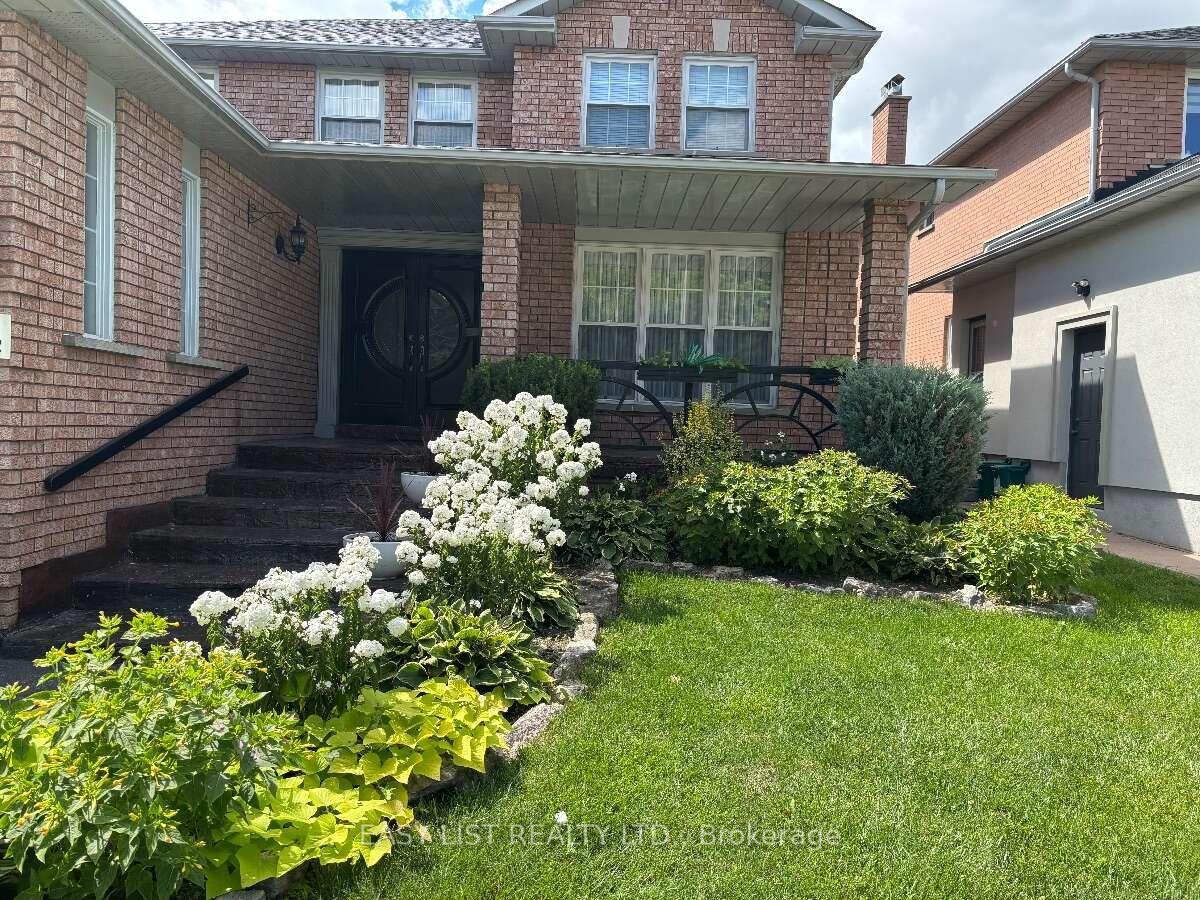
For Sale22 h ago
$1,590,000
Detached
est. $6,971/mo
14 Gas Light Crescent, East Woodbridge
Vaughan, ON
4+1 bd
4 ba
2,750
6
MLS# N13725554Easy List Realty Ltd.
WhatsApp Aman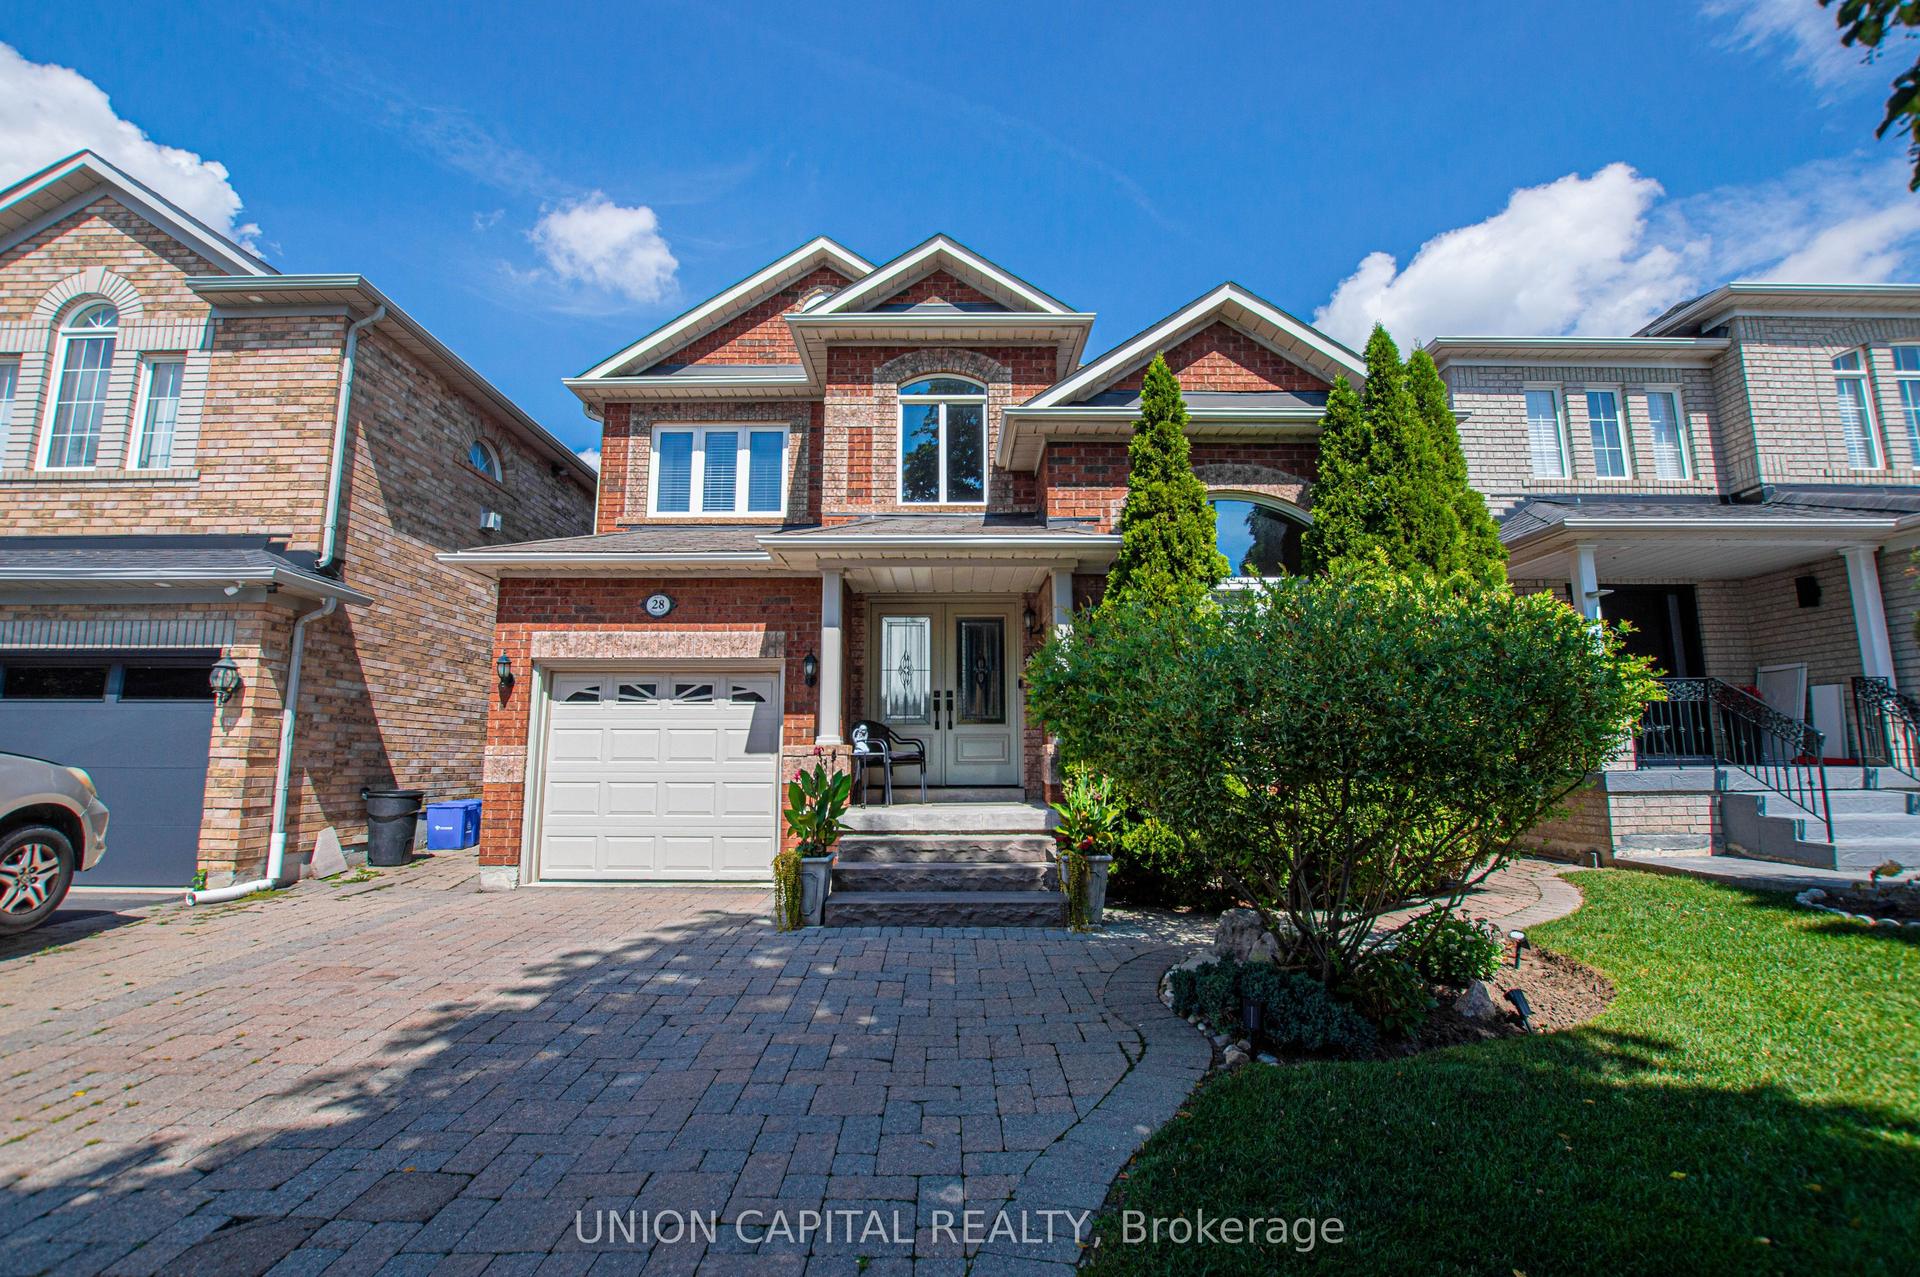
For Sale22 h ago
$1,288,000
Detached
est. $5,647/mo
28 Sail Crescent, Vellore Village
Vaughan, ON
3 bd
4 ba
1,750
5
MLS# N13724710Union Capital Realty
WhatsApp Aman