For Lease
Just Listed
30 Dunsheath Way 506 #506
Cornell, Markham, ON
$2,400
2Bd
2Ba
850+sqft
1Parking
$3/sqft
Condo TownMLS# N13667712Listed 2026-08-124 DOM
Cooling
Central Air
About this home
October 15th MOVE-IN. 2 Bedroom + 2 Bathroom + 1 Parking + 1 Locker. No pets. Spacious open-concept layout featuring a bright living and dining area, with a private balcony that extends the living space outdoors. The modern kitchen is equipped with stainless steel appliances and ample storage. The primary bedroom offers a private ensuite bathroom and generous closet space. The unit also includes a second bedroom and full bathroom, along with convenient ensuite laundry. Additional features include 1 underground parking space and 1 storage locker for added convenience and storage. The property will be professionally cleaned and refreshed by professional contractors prior to occupancy. *** water heater and furnace rental are extra $153.96 *** The legal rental price is $2,448.98/month. A 2% discount is available for timely rent payments, reducing the monthly rent to the advertised rate of $2,400/month.
Rooms
Other
| Kitchen | 3.66 × 2.44 m | Tile Floor |
| Kitchen | 3.66 × 2.44 m | Tile Floor |
| Primary Bedroom | 3.10 × 4.27 m | Laminate 4 Pc Bath Window |
| Primary Bedroom | 3.10 × 4.27 m | Laminate 4 Pc Bath Window |
| Bedroom 2 | 2.64 × 3.05 m | Laminate Closet Window |
| Bedroom 2 | 2.64 × 3.05 m | Laminate Closet Window |
| Great Room | 3.38 × 5.79 m | Laminate Window |
| Great Room | 3.38 × 5.79 m | Laminate Window |
Features
- Carpet Free
- None
- Central Air
- Stacked Townhouse
Financials
Estimated Rental Income
Entire property$2,600 – $3,500/mo
Rental yield1300.0% – 1750.0%
*Estimates based on comparable rentals in the area. Actual income may vary.
Market Data — Markham
Days on market4 days
Buyer's MarketSeller's Market
Based on active listings in Markham. Data updates daily.
Demographics — Markham
Population
338,503
Avg Household Income
$118,000
Age Distribution
0-19
20%
20-34
18%
35-49
22%
50-64
22%
65+
18%
Ownership82% own · 18% rent
EnglishMandarinCantoneseTamilUrdu
Other rentals like this
Similar rentals in Markham
Same property type, similar price, similar size — currently for rent.
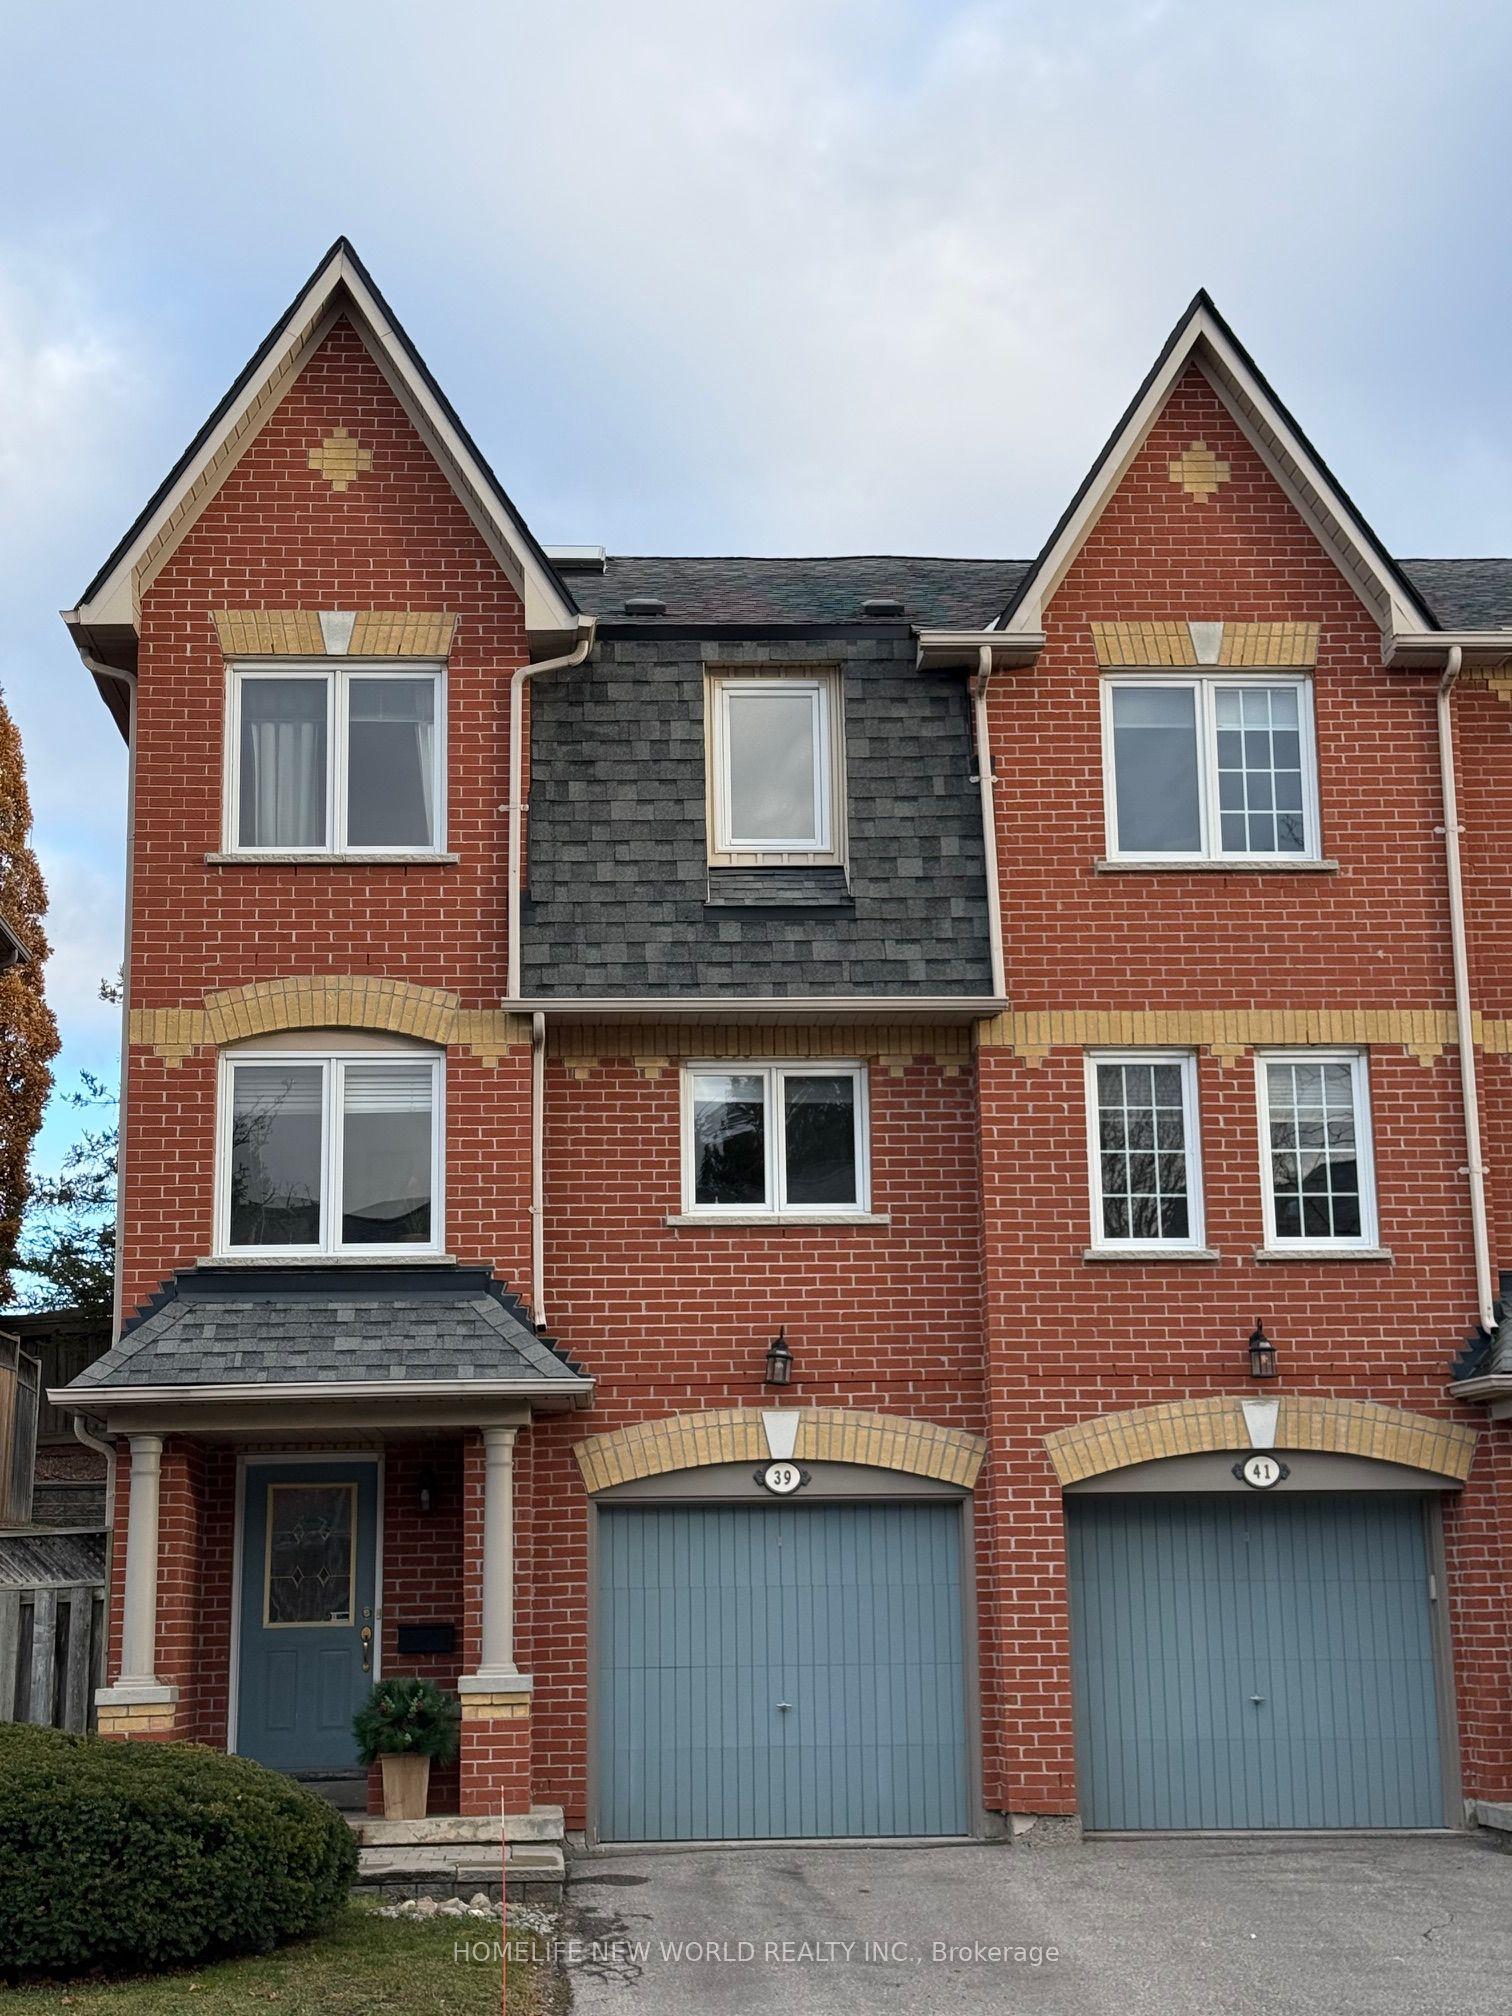
For Lease5 days ago
$3,000
Condo Town
39 Marmill Way, Old Markham Village
Markham, ON
3 bd
3 ba
1,500
2
MLS# N13664858Homelife New World Realty Inc.
WhatsApp Aman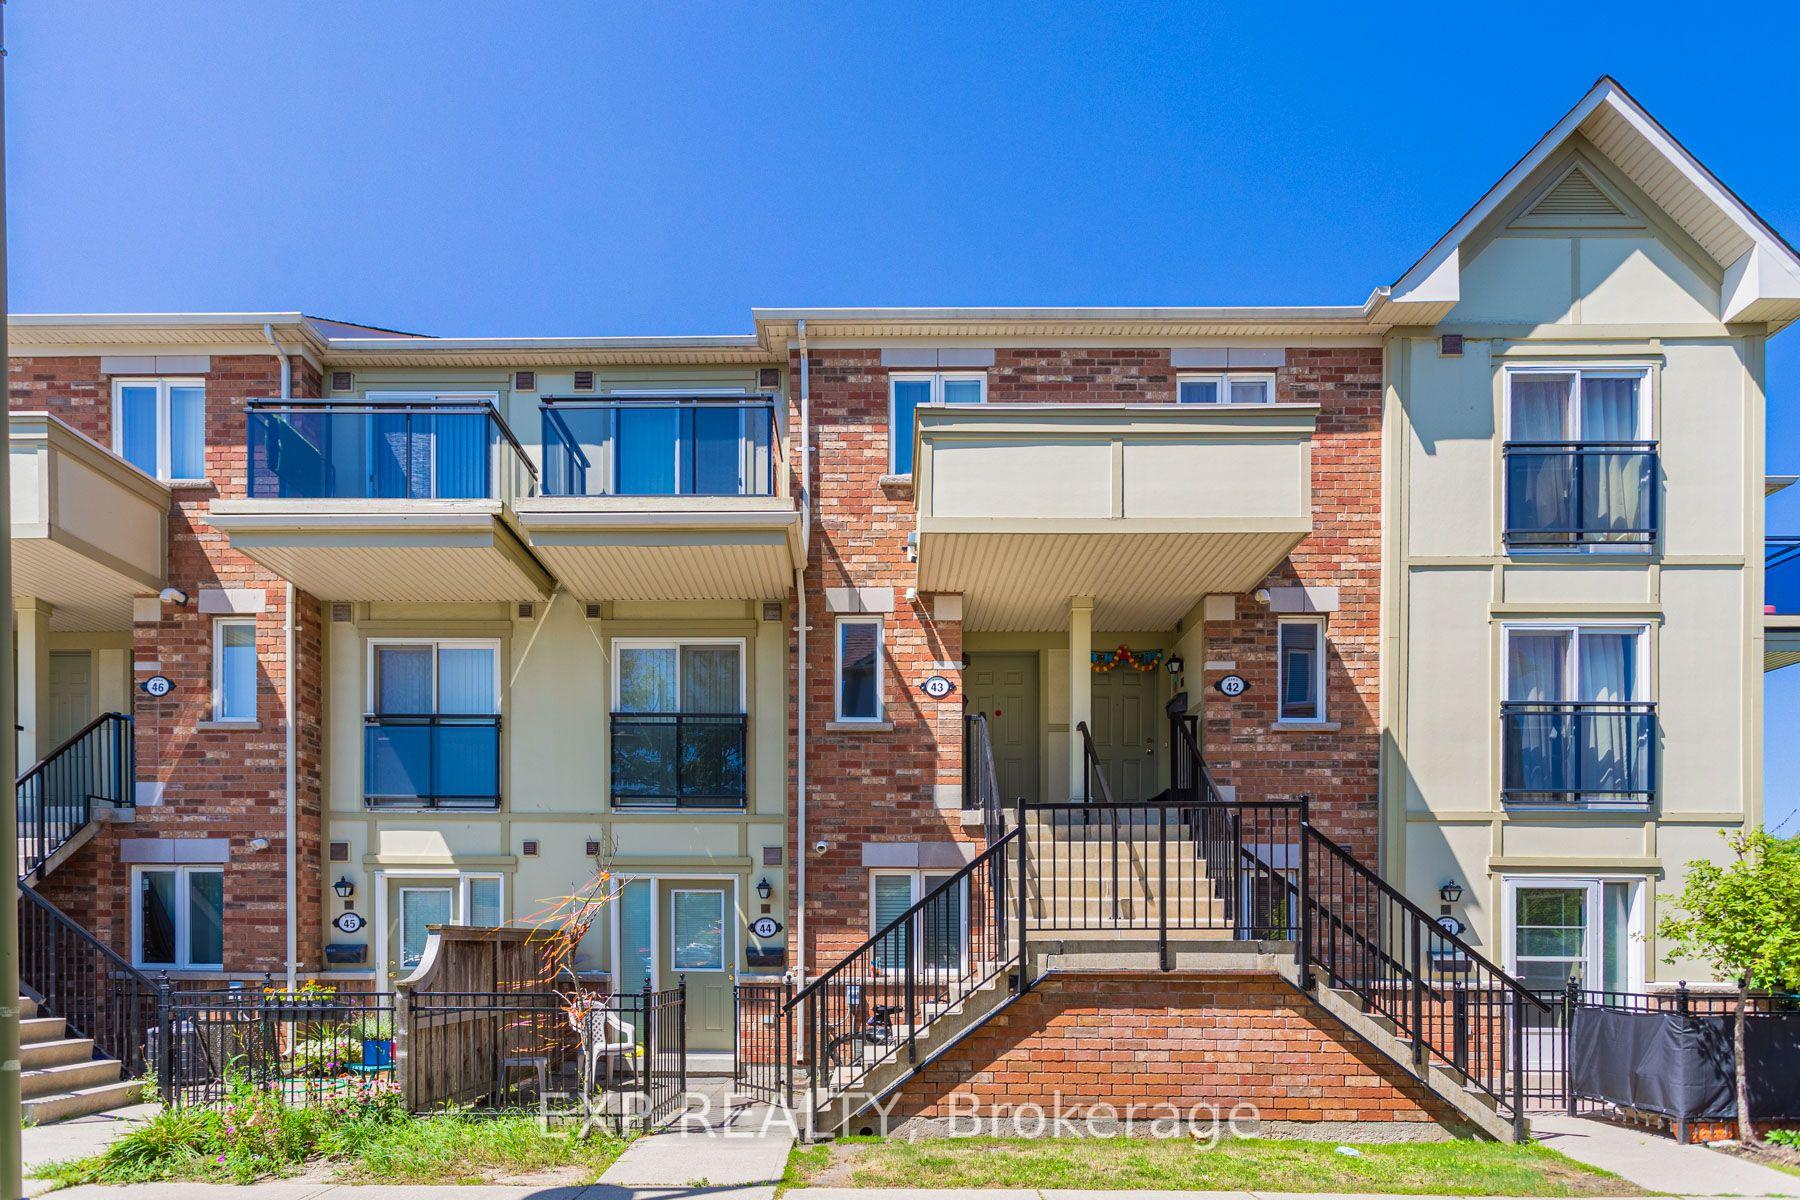
For Lease2 months ago
$2,400
Condo Town
2265 Bur Oak Avenue 43 #43, Greensborough
Markham, ON
2 bd
2 ba
850
1
MLS# N13487180Exp Realty
WhatsApp Aman
Getting around
How walkable, bikeable, and transit-friendly this neighbourhood is.
75
/ 100
Walk Score
Very Walkable
60
/ 100
Transit Score
Good Transit
54
/ 100
Bike Score
Bikeable
Scores are estimates based on neighbourhood data and are for informational purposes only.
MLS® data courtesy of the Toronto Regional Real Estate Board (TRREB).
The information provided herein must only be used by consumers that have a bona fide interest in the purchase, sale, or lease of real estate and may not be used for any commercial purpose or any other purpose. Listing information is deemed reliable but is not guaranteed accurate by the Toronto Regional Real Estate Board, the listing brokerage, or this website. The trademarks REALTOR®, REALTORS® and the REALTOR® logo are controlled by The Canadian Real Estate Association (CREA) and identify real estate professionals who are members of CREA. MLS®, Multiple Listing Service®, and the associated logos are owned by CREA. Not intended to solicit properties currently listed for sale or buyers under contract.