For Lease
64 Humberwood Gate
Islington Woods, Vaughan, ON
$7,500
4+1Bd
6Ba
4,250+sqft
5Parking
$2/sqft
DetachedMLS# N13668614Listed 2026-08-1252 DOM
Cooling
Central Vacuum
Basement
Finished with Walk-Out
On the market for 52 days — longer than average. The seller may be open to negotiation.
About this home
INCREDIBLE RAVINE LOT CUSTOM HOME ON COVETED QUIET STREET. OPEN CONCEPT FULL MAIN FLOOR RENOVATION 9FT SMOOTH CEILINGS ON MAIN FLOOR. GOURMET KITCHEN/ISLAND OPEN CONCEPT LAYOUT AN ENTERTAINERS DREAM. SPACIOUS 4 BEDROOMS MEDIA LAUNDRY ROOM ON SECOND FLOOR, SKYLIGHT MARBLE STAIRCASE.BASEMENT EQUIPPED WITH OPTIONAL 5th BEDROOM PRIVATE REAR WALKUP GREAT FOR HOME OFFICE OR SMALL HOME RUN BUSINESS CLOSE TO TRANSIT AND COMMUNITY CENTRE, GROCERY STORE AND MAJOR HWY 427 or 400 HOME COMES FURNISHED! LANDSCAPE ALL YEAR ROUND. SNOW REMOVAL CAN BE NEGOTIATED .A MUST SEE! SHOW AAA PLUS.
Ravine
Rooms
Main Floor
| Great Room | 0.00 × 0.00 m | Combined w/Dining Pot Lights Hardwood Floor |
| Dining Room | 0.00 × 0.00 m | Combined w/Living Pot Lights Hardwood Floor |
| Kitchen | 0.00 × 0.00 m | Hardwood Floor Overlooks Ravine Stainless Steel Appl |
Second Floor
| Primary Bedroom | 0.00 × 0.00 m | Fireplace Hardwood Floor Ensuite Bath |
| Bedroom 2 | 0.00 × 0.00 m | Hardwood Floor 3 Pc Bath Walk-In Closet(s) |
| Bedroom 3 | 0.00 × 0.00 m | Hardwood Floor 3 Pc Bath Walk-In Closet(s) |
| Bedroom 4 | 0.00 × 0.00 m | Hardwood Floor 3 Pc Bath Walk-In Closet(s) |
| Media Room | 0.00 × 0.00 m | Hardwood Floor Skylight Walk-In Closet(s) |
| Laundry | 0.00 × 0.00 m | Ceramic Floor |
Basement
| Common Room | 0.00 × 0.00 m | Combined w/Kitchen Fireplace W/O To Ravine |
| Bedroom 5 | 0.00 × 0.00 m | Ceramic Floor 3 Pc Bath |
Features
- Built-In Oven
- Carpet Free
- Central Vacuum
- Countertop Range
- Floor Drain
- Landscaped
- Lawn Sprinkler System
- Lighting
- Patio
- Privacy
- Porch
- Year Round Living
- Finished with Walk-Out
- Central Air
- 2-Storey
Financials
Estimated Rental Income
Entire property$4,000 – $6,500/mo
Basement apartment$1,800 – $2,500/mo
Rental yield640.0% – 1040.0%
*Estimates based on comparable rentals in the area. Actual income may vary.
Market Data — Vaughan
Days on market52 days
Buyer's MarketSeller's Market
Based on active listings in Vaughan. Data updates daily.
Demographics — Vaughan
Population
323,103
Avg Household Income
$128,000
Age Distribution
0-19
23%
20-34
18%
35-49
22%
50-64
21%
65+
16%
Ownership85% own · 15% rent
EnglishItalianRussianFarsiMandarin
Other rentals like this
Similar rentals in Vaughan
Same property type, similar price, similar size — currently for rent.
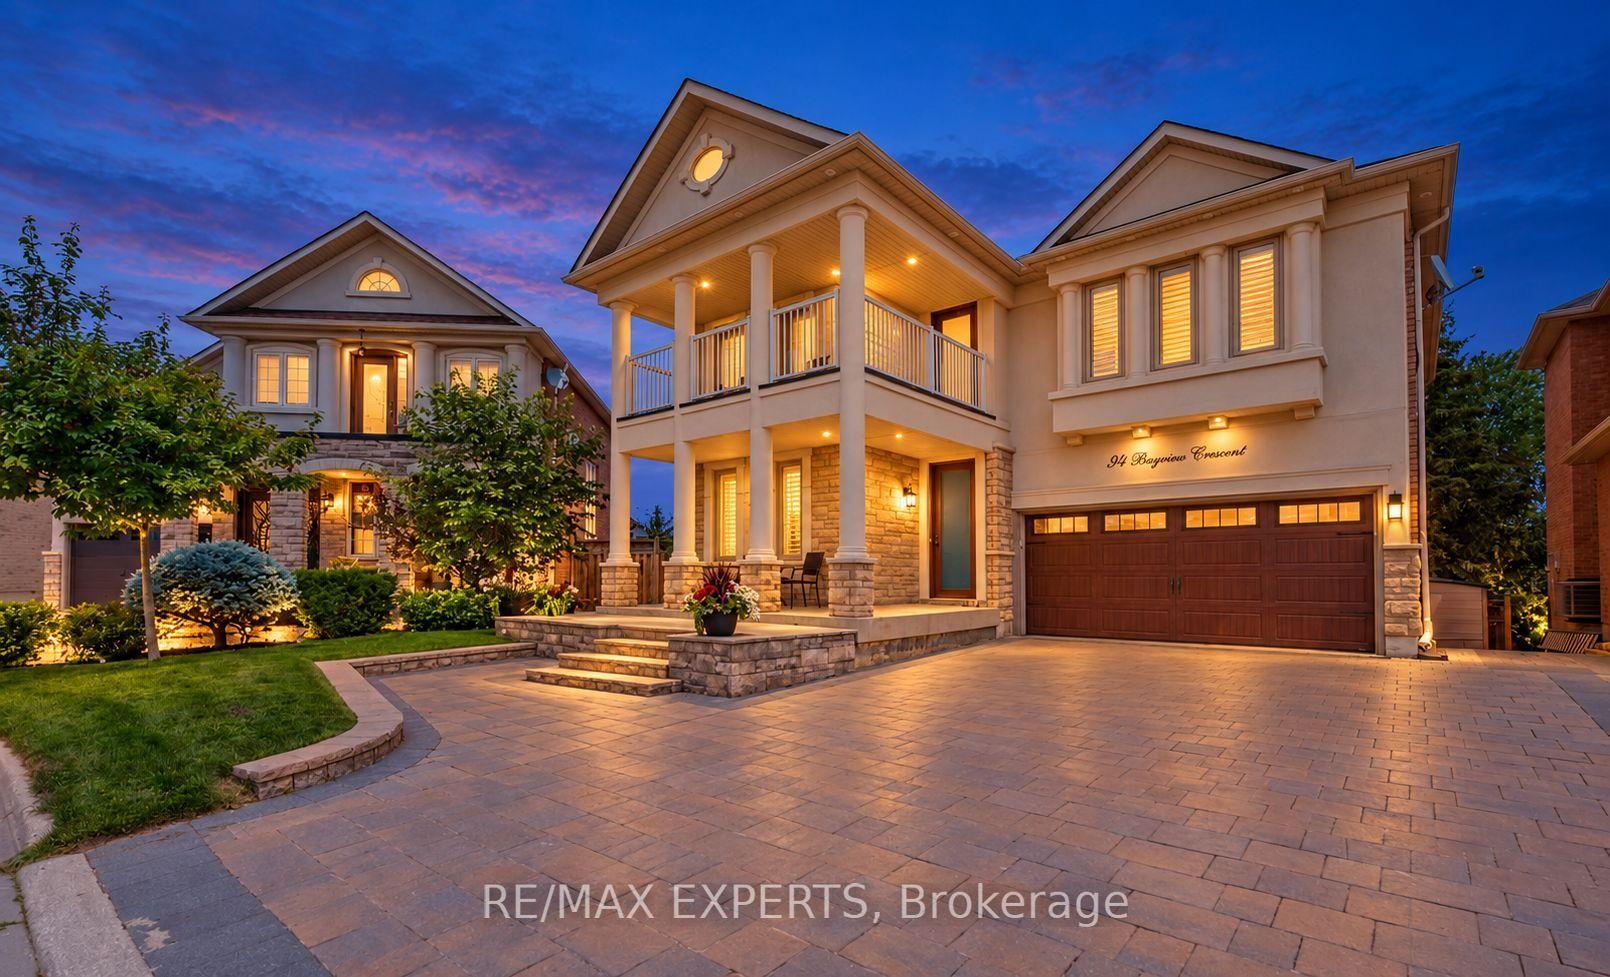
For Lease7 days ago
$7,400
Detached
94 Royview Crescent, Vellore Village
Vaughan, ON
4+1 bd
4 ba
2,750
6
MLS# N13832512Re/Max Experts
WhatsApp Aman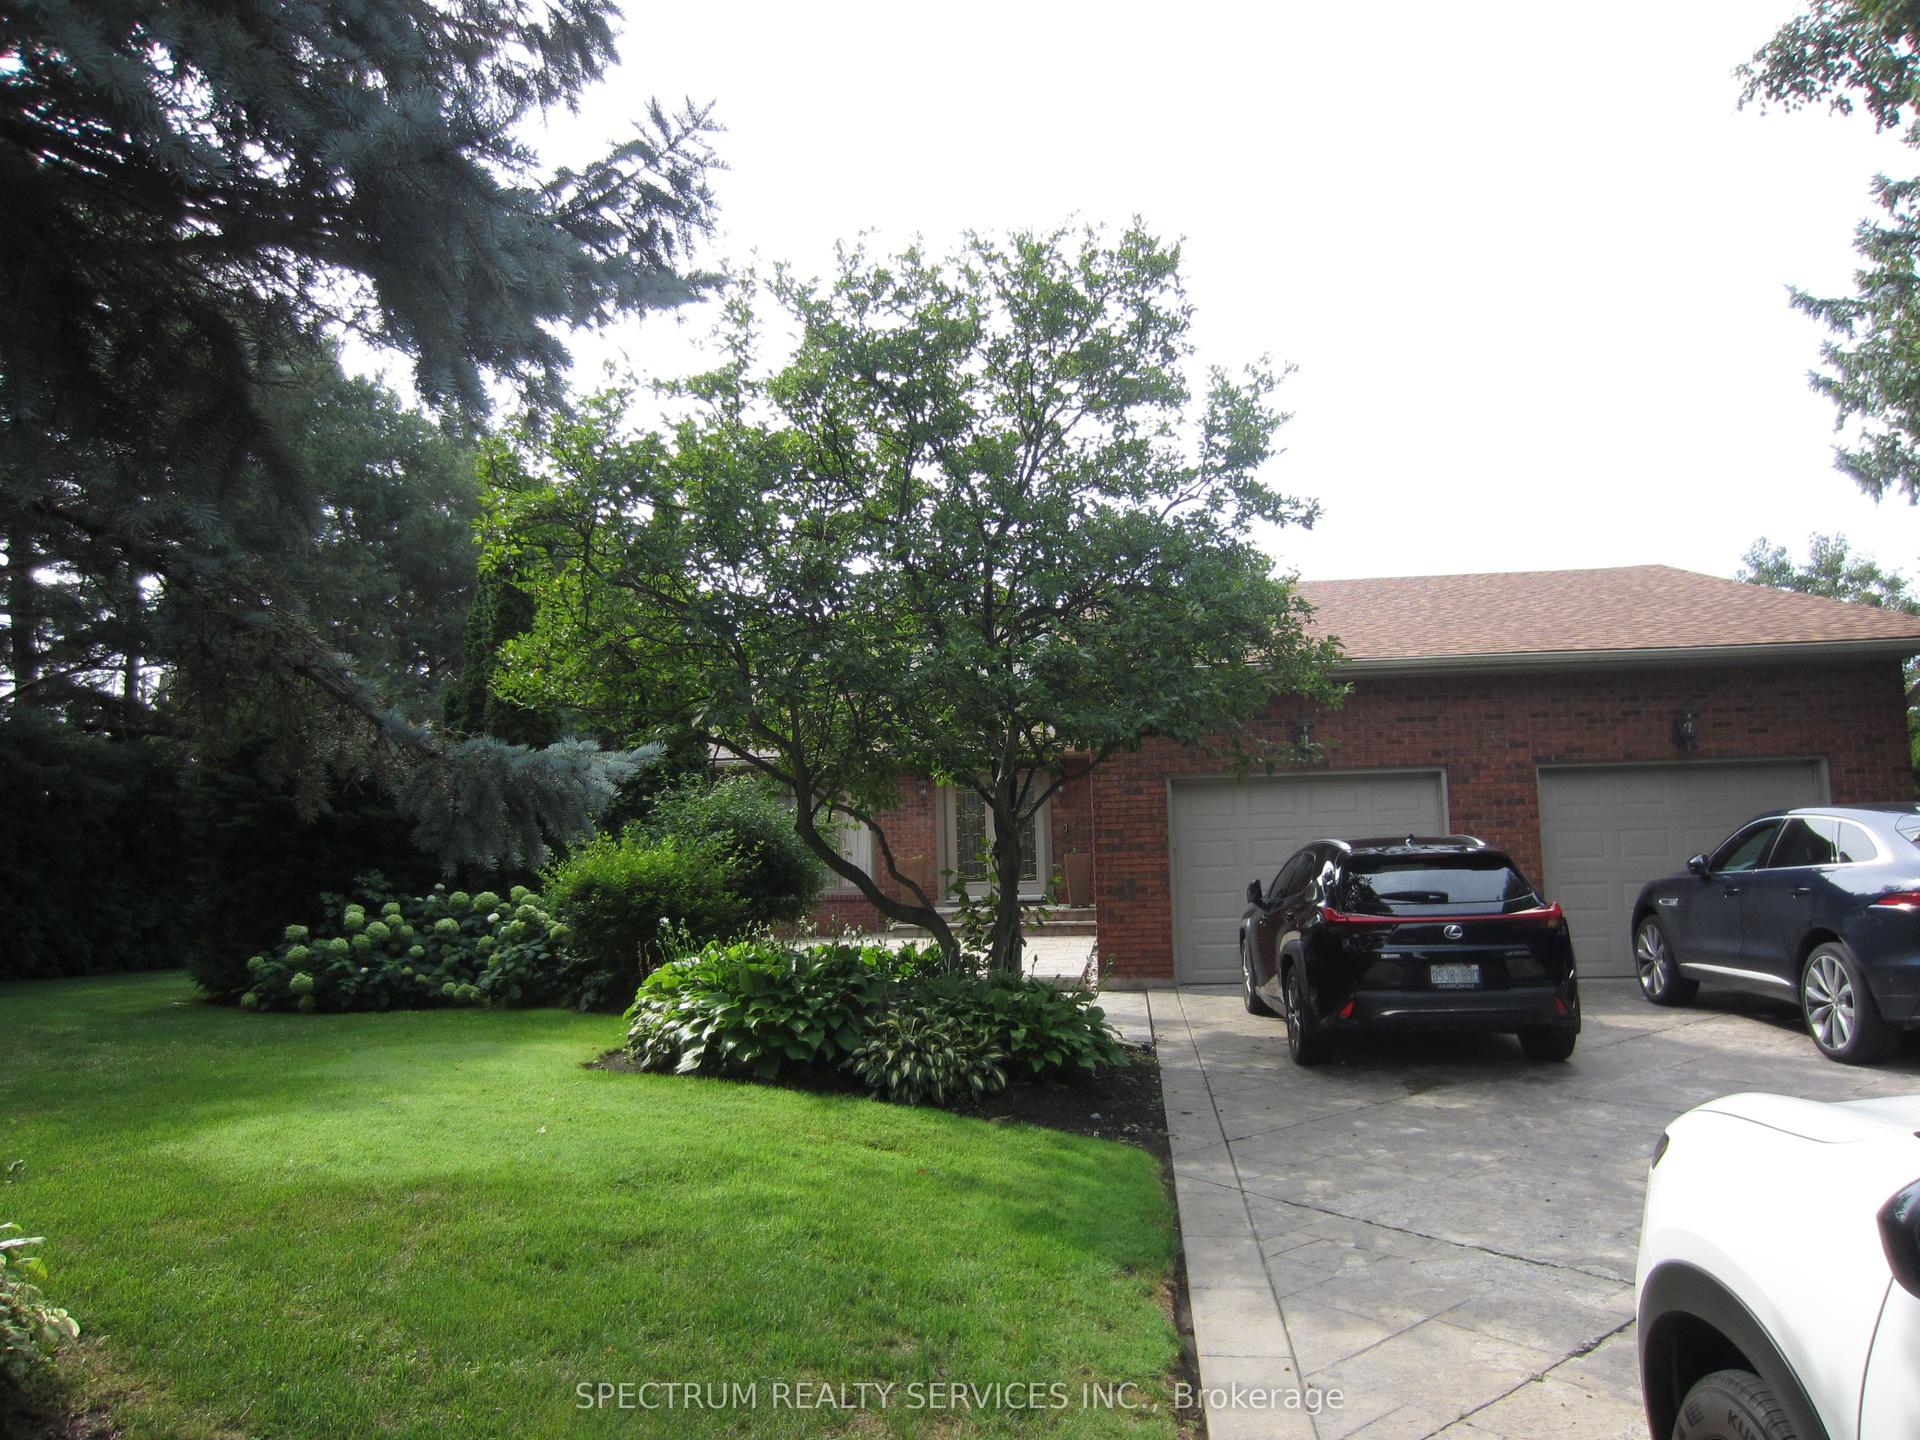
For Lease2 months ago
$5,700
Detached
135 Hayhoe Avenue, East Woodbridge
Vaughan, ON
4 bd
4 ba
4,250
8
MLS# N13682242Spectrum Realty Services Inc.
WhatsApp Aman
Getting around
How walkable, bikeable, and transit-friendly this neighbourhood is.
52
/ 100
Walk Score
Somewhat Walkable
43
/ 100
Transit Score
Some Transit
56
/ 100
Bike Score
Bikeable
Scores are estimates based on neighbourhood data and are for informational purposes only.
MLS® data courtesy of the Toronto Regional Real Estate Board (TRREB).
The information provided herein must only be used by consumers that have a bona fide interest in the purchase, sale, or lease of real estate and may not be used for any commercial purpose or any other purpose. Listing information is deemed reliable but is not guaranteed accurate by the Toronto Regional Real Estate Board, the listing brokerage, or this website. The trademarks REALTOR®, REALTORS® and the REALTOR® logo are controlled by The Canadian Real Estate Association (CREA) and identify real estate professionals who are members of CREA. MLS®, Multiple Listing Service®, and the associated logos are owned by CREA. Not intended to solicit properties currently listed for sale or buyers under contract.