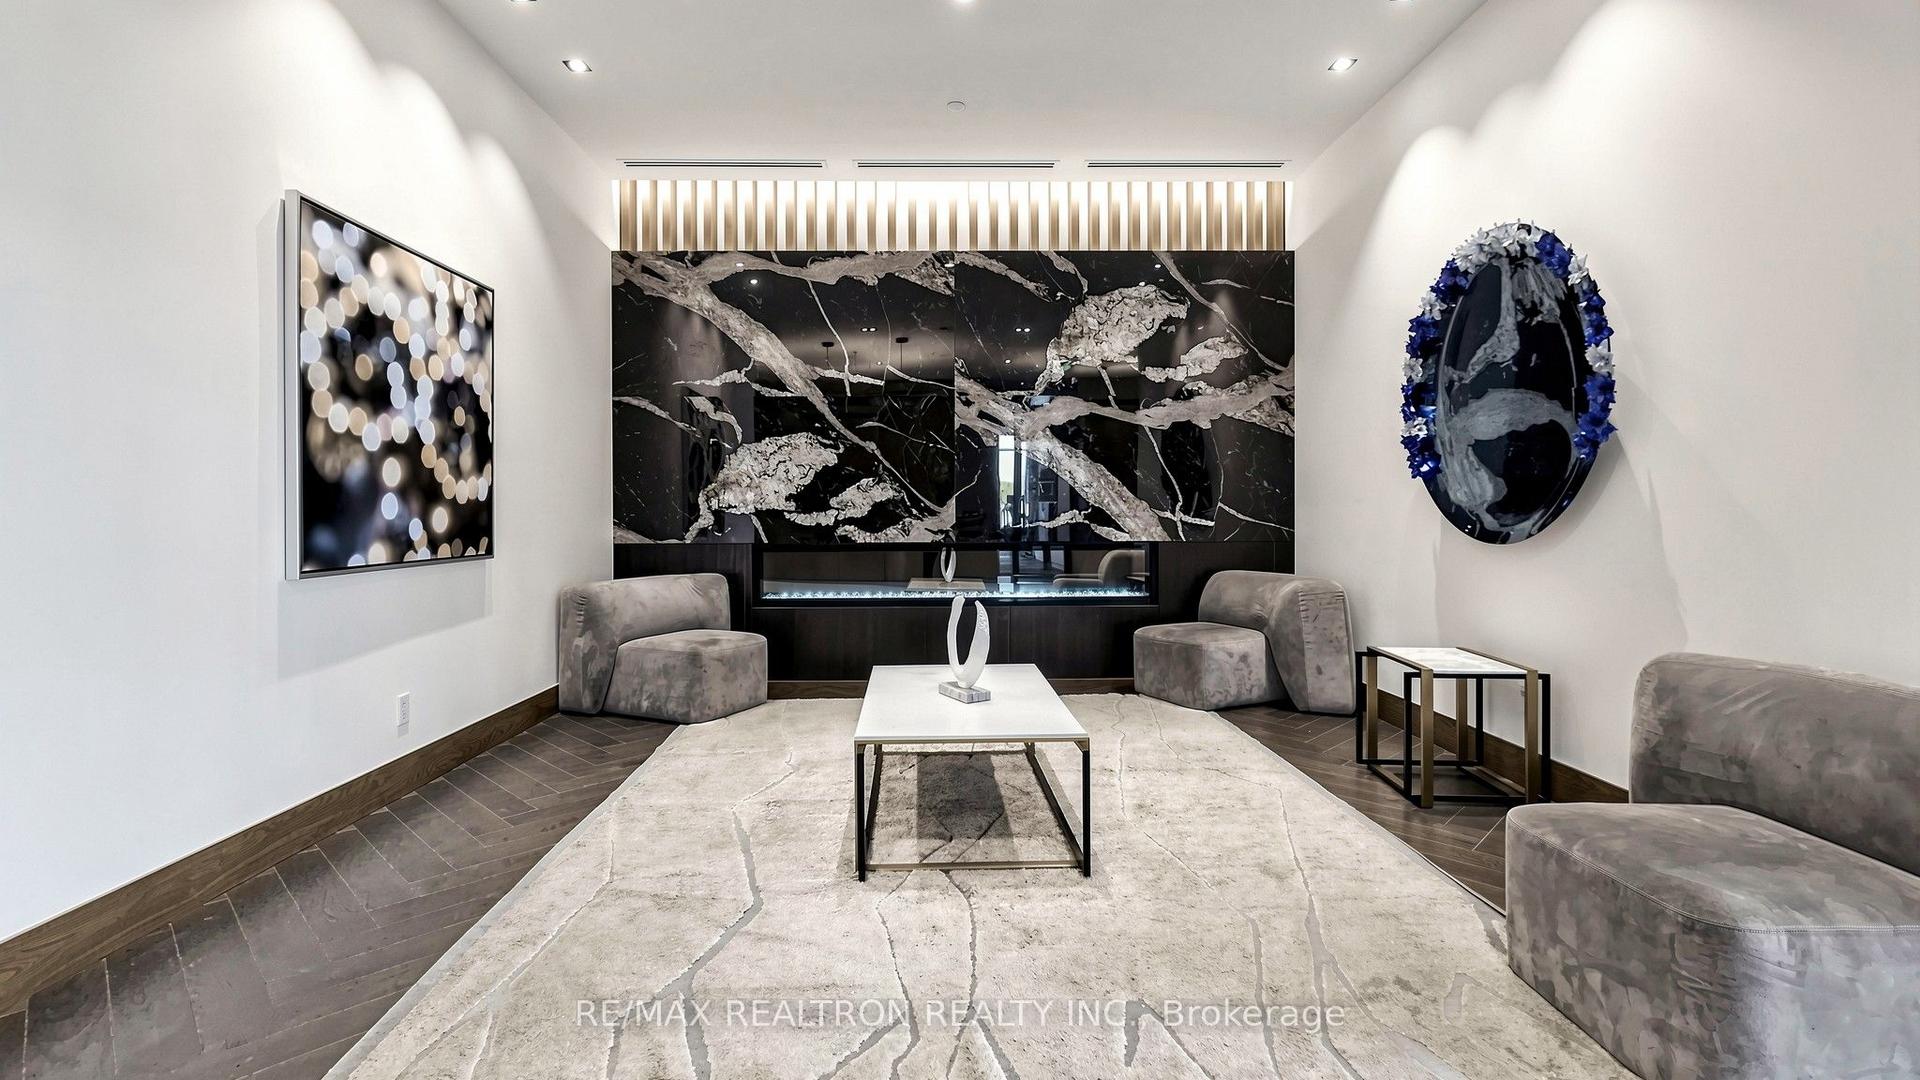
For Sale
Just Listed
5 Buttermill Avenue 1503 #1503
Vaughan Corporate Centre, Vaughan, ON
$499,000
2Bd
2Ba
750+sqft
1Parking
$665/sqft
CondoMLS# N13669504Listed 2026-08-130 DOM
Cooling
Central Air
Just listed! New listings in Vaughan often receive offers within the first week.
About this home
Welcome to sophisticated urban living at 5 Buttermill Avenue, Unit 1214. This stunning 2-bedroom, 2-bathroom residence is the epitome of modern style and functional comfort, situated on the desirable 12th floor of the highly coveted Transit City 2 tower. Flooded with natural light through soaring floor-to-ceiling windows, the bright, open-concept floor plan maximizes every square foot of interior living space. The sleek, contemporary kitchen boasts premium quartz countertops, seamless built-in appliances, and a panelled refrigerator that blends beautifully into the custom cabinetry. Step out onto your private balcony to enjoy impressive unobstructed views and unforgettable evening sunsets from your 12th-story vantage point.The primary bedroom serves as a peaceful retreat with its own dedicated full ensuite bathroom. A spacious second bedroom and an additional pristine full bath offer ultimate flexibility for a growing family, guests, or a dedicated work-from-home office space. This incredible unit is complete with convenient in-suite laundry and custom window coverings. Residents enjoy world-class, 5-star amenities, including a 24-hour concierge, full fitness centre, training pool,social party rooms, a golf simulator, and an outdoor terrace equipped with BBQs. Commuting is effortless with the Vaughan Metropolitan Centre (VMC) Subway Station and rapid bus terminal just steps away, linking you directly to York University and downtown Toronto. With instant access to Highways 400, 407, and 7, plus unbeatable proximity to local dining, Cineplex, IKEA,and Vaughan Mills, this is a premium turn-key opportunity you do not want to miss!
Pool
Rooms
Main Floor
| Living Room | 5.83 × 3.53 m | Laminate W/O To Balcony Window Floor to Ceiling |
| Kitchen | 5.83 × 3.53 m | Laminate B/I Appliances Quartz Counter |
| Primary Bedroom | 5.83 × 3.33 m | Laminate 4 Pc Ensuite Closet |
| Bedroom 2 | 3.18 × 3.02 m | Laminate Closet Window Floor to Ceiling |
Features
- Built-In Oven
- Countertop Range
- None
- Central Air
- Apartment
Financials
Annual Taxes
$2,726
Estimated Rental Income
Entire property$2,600 – $3,500/mo
Rental yield6.3% – 8.4%
*Estimates based on comparable rentals in the area. Actual income may vary.
Market Data — Vaughan
Days on market0 days
Buyer's MarketSeller's Market
Based on active listings in Vaughan. Data updates daily.
Demographics — Vaughan
Population
323,103
Avg Household Income
$128,000
Age Distribution
0-19
23%
20-34
18%
35-49
22%
50-64
21%
65+
16%
Ownership85% own · 15% rent
EnglishItalianRussianFarsiMandarin
Getting around
How walkable, bikeable, and transit-friendly this neighbourhood is.
66
/ 100
Walk Score
Somewhat Walkable
59
/ 100
Transit Score
Good Transit
47
/ 100
Bike Score
Somewhat Bikeable
Scores are estimates based on neighbourhood data and are for informational purposes only.
MLS® data courtesy of the Toronto Regional Real Estate Board (TRREB).
The information provided herein must only be used by consumers that have a bona fide interest in the purchase, sale, or lease of real estate and may not be used for any commercial purpose or any other purpose. Listing information is deemed reliable but is not guaranteed accurate by the Toronto Regional Real Estate Board, the listing brokerage, or this website. The trademarks REALTOR®, REALTORS® and the REALTOR® logo are controlled by The Canadian Real Estate Association (CREA) and identify real estate professionals who are members of CREA. MLS®, Multiple Listing Service®, and the associated logos are owned by CREA. Not intended to solicit properties currently listed for sale or buyers under contract.
You may also like
More homes in Vaughan
Hand-picked listings with a similar price range and style.
For Sale14 h ago
$450,000
Condo
est. $1,973/mo
950 Portage Parkway 3715 #3715, Vaughan Corporate Centre
Vaughan, ON
2 bd
2 ba
650
0
MLS# N13669332Winpax Realty Inc.
WhatsApp Aman
For Sale7 days ago
$525,000
Condo
est. $2,302/mo
520 Steels Avenue W 1108 #1108, Crestwood-Springfarm-Yorkhill
Vaughan, ON
1+1 bd
2 ba
750
1
MLS# N13648046Right At Home Realty
WhatsApp Aman