For Sale
Just Listed
Open House Sat 18–20
52 Canelli Heights Court
Patterson, Vaughan, ON
$1,988,000
4+2Bd
5Ba
2,750+sqft
6Parking
57.22 x 10⁷ ftlot
$723/sqft
DetachedMLS# N13669678Listed 2026-08-131 DOM
Cooling
Central Vacuum
Basement
Finished
Just listed! New listings in Vaughan often receive offers within the first week.
About this home
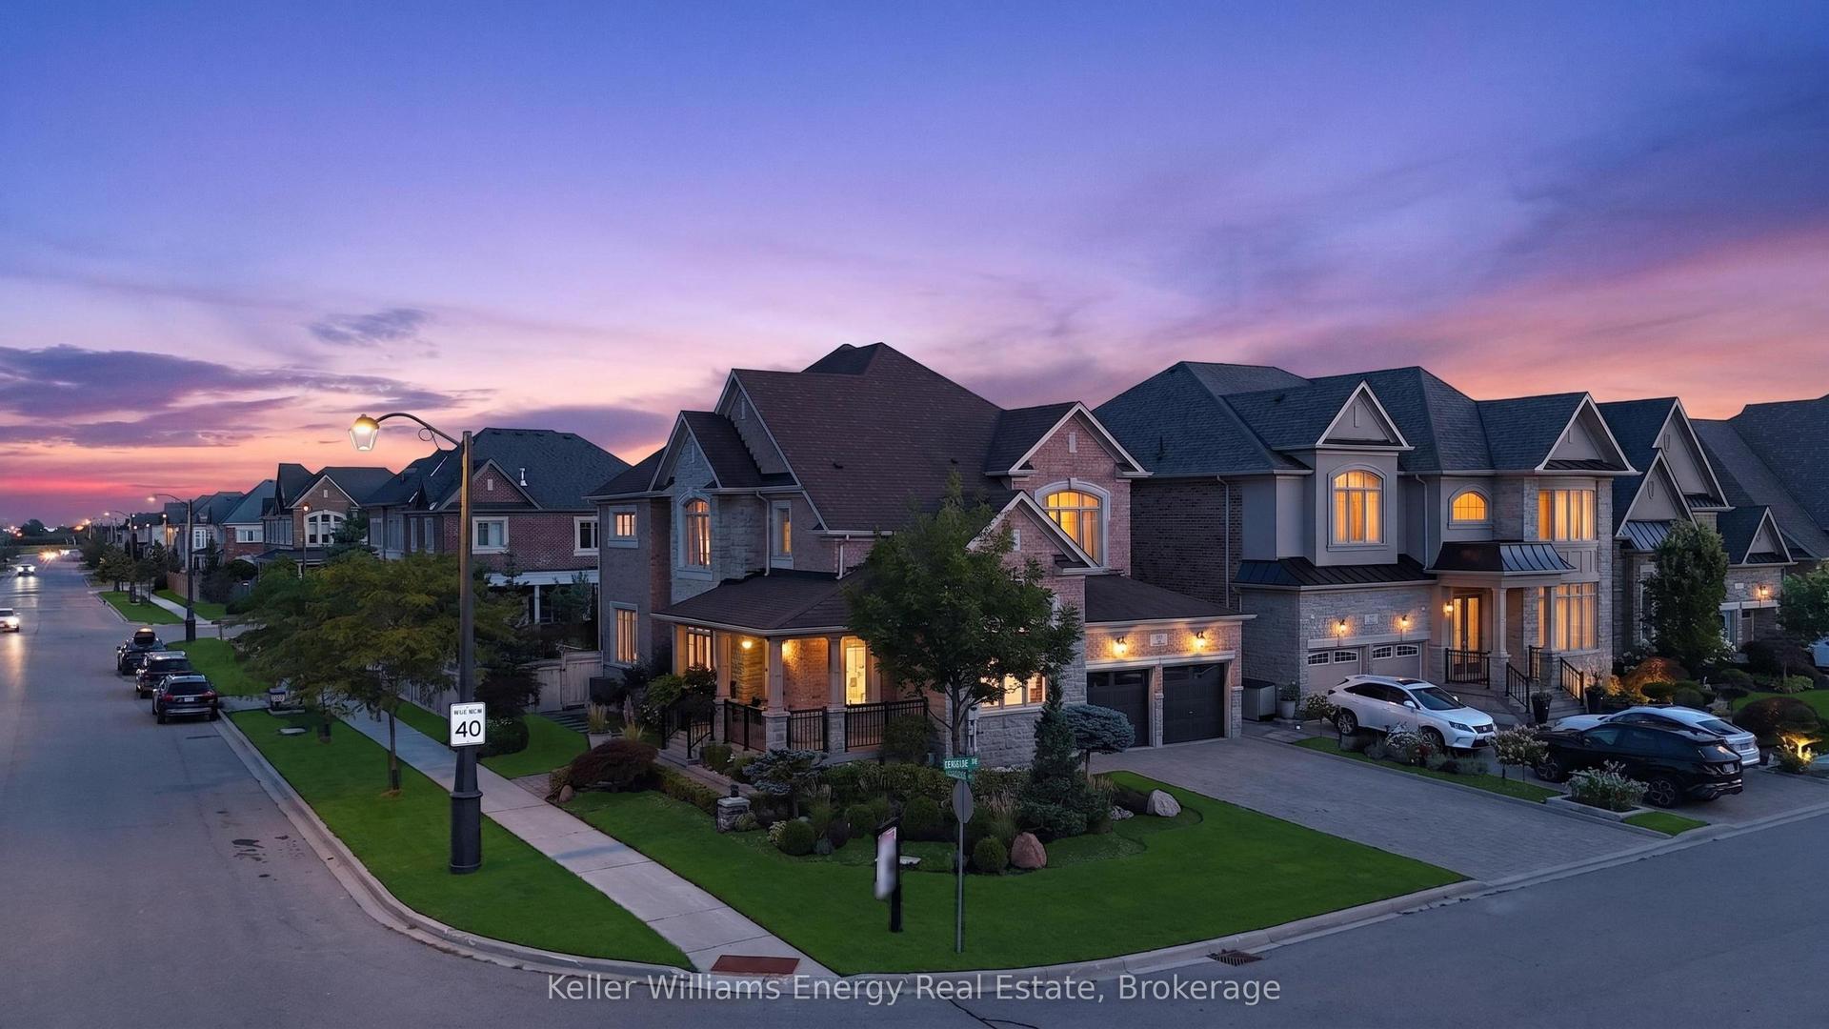
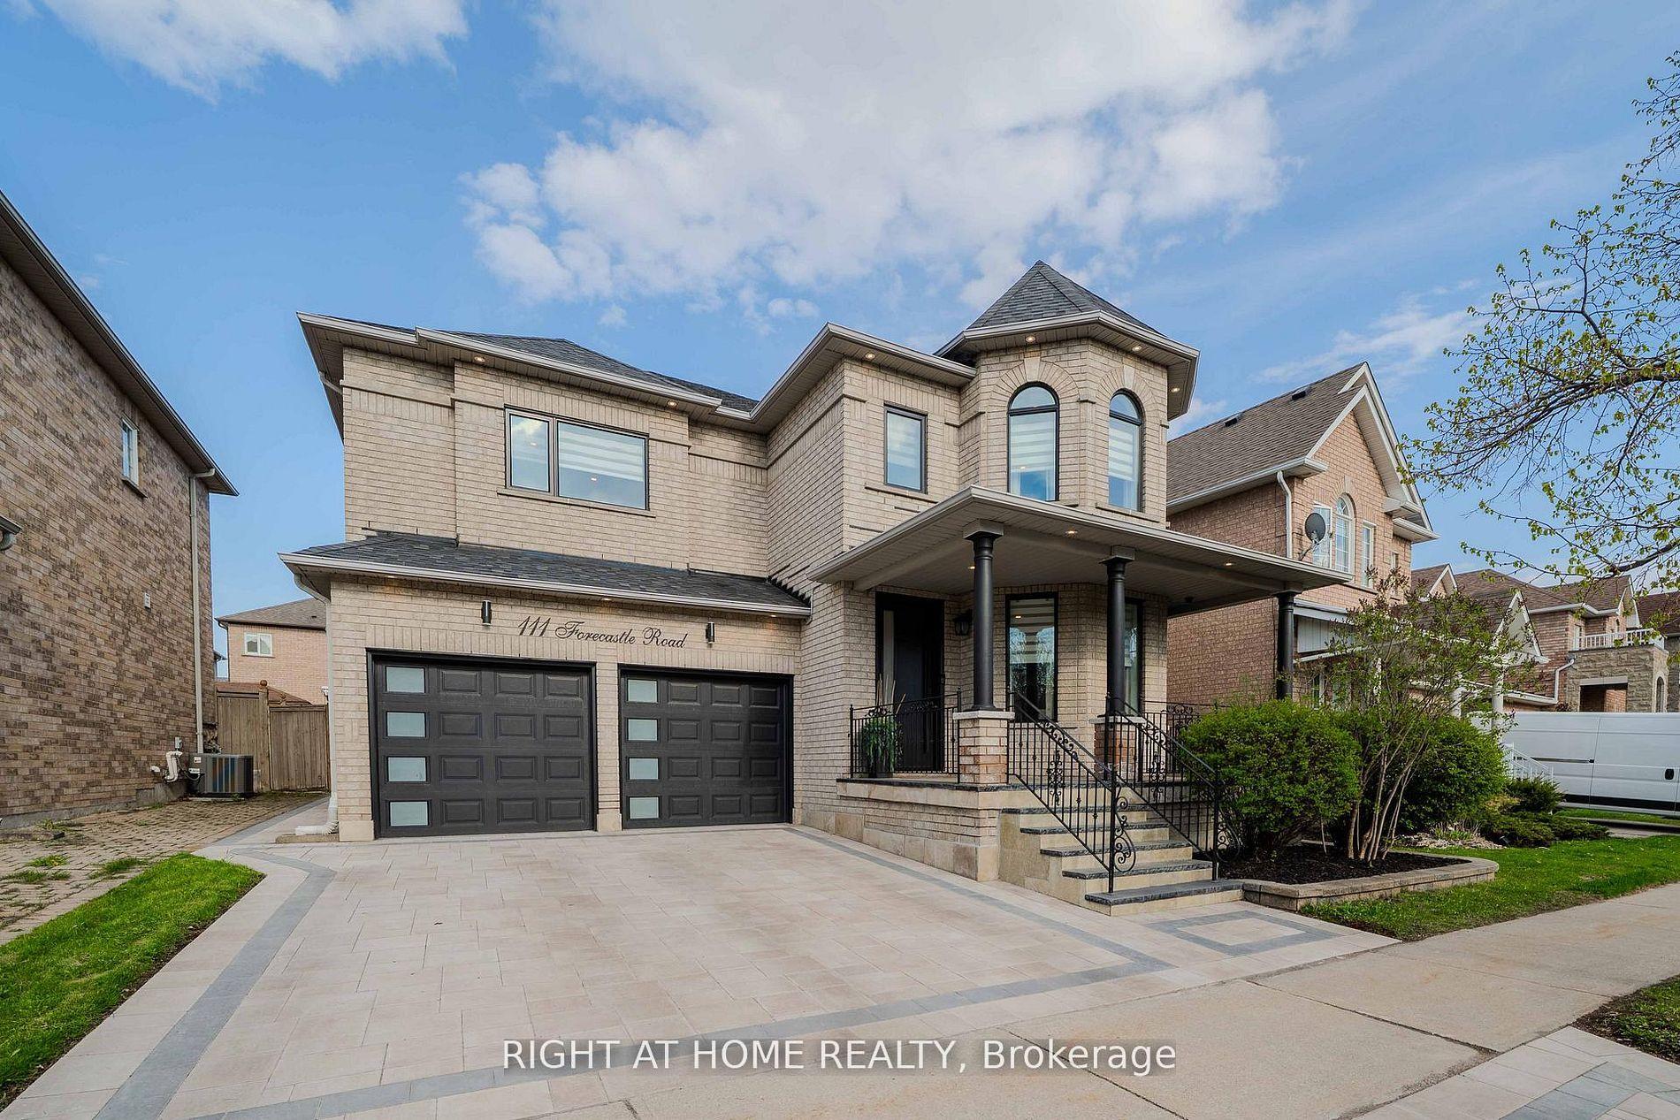
A rare opportunity to own a spacious family home on one of Thornhill Woods' most desirable streets! Stunning 4+2 bedroom home nestled on a premium 57-foot lot on a safe, quiet court; this beautifully maintained residence offers an exceptional blend of elegance, comfort, and functionality. The spacious main level features 9-foot ceilings, hardwood floors, smooth ceilings, pot lights, and a large main-floor laundry room. The inviting family room is highlighted by expansive windows and a built-in gas fireplace-perfect for relaxing or entertaining which enhance the bright, open-concept living and dining areas. The gourmet eat-in kitchen features granite countertops, stainless steel appliances, ample hardwood cabinetry, a spacious island plus bar, and a bright breakfast area with a walk-out to the backyard. The thoughtfully designed second floor offers four generously sized bedrooms, including two ensuite bedrooms. The luxurious primary retreat features a walk-in closet with organizers and a spacious ensuite. The professionally finished basement provides exceptional additional living space, featuring a large recreation room, bedroom, and study with glass French doors, and a 3-piece bathroom-ideal for guests, extended family, a home office, or additional recreational space. The basement has a separate entrance that leads directly to the garage. Step outside to the large private backyard, featuring a gorgeous swimming pool and an interlocking patio, creating the perfect setting for summer gatherings, outdoor dining, and family enjoyment. Beautiful parks and playgrounds surround a great neighborhood that offers a wonderful connection to nature. Ideally located just minutes from Highways 7 and 407, approximately 10 minutes from Rutherford GO Station, and within a 5-minute walking distance of Thornhill Woods Public School. Located within the boundary of St. Theresa of Lisieux Catholic High School and close to parks, nature trails, shopping plazas, and public transportation
PoolGarageHardwoodFireplace
Rooms
Main Floor
| Living Room | 5.83 × 3.01 m | Hardwood Floor Combined w/Living Large Window |
| Dining Room | 5.83 × 3.01 m | Hardwood Floor Combined w/Dining Large Window |
| Kitchen | 6.80 × 3.42 m | Hardwood Floor Stainless Steel Appl Eat-in Kitchen |
| Family Room | 5.57 × 3.90 m | Hardwood Floor Gas Fireplace California Shutters |
Second Floor
| Bedroom | 6.54 × 4.39 m | Hardwood Floor 4 Pc Ensuite California Shutters |
| Bedroom 2 | 5.58 × 4.30 m | Hardwood Floor 3 Pc Bath California Shutters |
| Bedroom 3 | 4.90 × 3.89 m | Hardwood Floor Large Window Cathedral Ceiling(s) |
| Bedroom 4 | 3.90 × 3.33 m | Hardwood Floor Large Window Large Closet |
Basement
| Recreation | 7.40 × 3.78 m | Laminate Pot Lights Access To Garage |
| Bedroom 5 | 4.25 × 3.02 m | Laminate Window B/I Closet |
| Study | 3.49 × 2.98 m | Laminate Window French Doors |
Other
| Room | — |
Features
- Auto Garage Door Remote
- Central Vacuum
- Finished
- Central Air
- 2-Storey
Financials
Annual Taxes
$8,294.02
Estimated Rental Income
Entire property$4,000 – $6,500/mo
Basement apartment$1,800 – $2,500/mo
Rental yield2.4% – 3.9%
*Estimates based on comparable rentals in the area. Actual income may vary.
Market Data — Vaughan
Days on market1 days
Buyer's MarketSeller's Market
Based on active listings in Vaughan. Data updates daily.
Demographics — Vaughan
Population
323,103
Avg Household Income
$128,000
Age Distribution
0-19
23%
20-34
18%
35-49
22%
50-64
21%
65+
16%
Ownership85% own · 15% rent
EnglishItalianRussianFarsiMandarin
Getting around
How walkable, bikeable, and transit-friendly this neighbourhood is.
63
/ 100
Walk Score
Somewhat Walkable
40
/ 100
Transit Score
Some Transit
45
/ 100
Bike Score
Somewhat Bikeable
Scores are estimates based on neighbourhood data and are for informational purposes only.
MLS® data courtesy of the Toronto Regional Real Estate Board (TRREB).
The information provided herein must only be used by consumers that have a bona fide interest in the purchase, sale, or lease of real estate and may not be used for any commercial purpose or any other purpose. Listing information is deemed reliable but is not guaranteed accurate by the Toronto Regional Real Estate Board, the listing brokerage, or this website. The trademarks REALTOR®, REALTORS® and the REALTOR® logo are controlled by The Canadian Real Estate Association (CREA) and identify real estate professionals who are members of CREA. MLS®, Multiple Listing Service®, and the associated logos are owned by CREA. Not intended to solicit properties currently listed for sale or buyers under contract.
You may also like
More homes in Vaughan
Hand-picked listings with a similar price range and style.
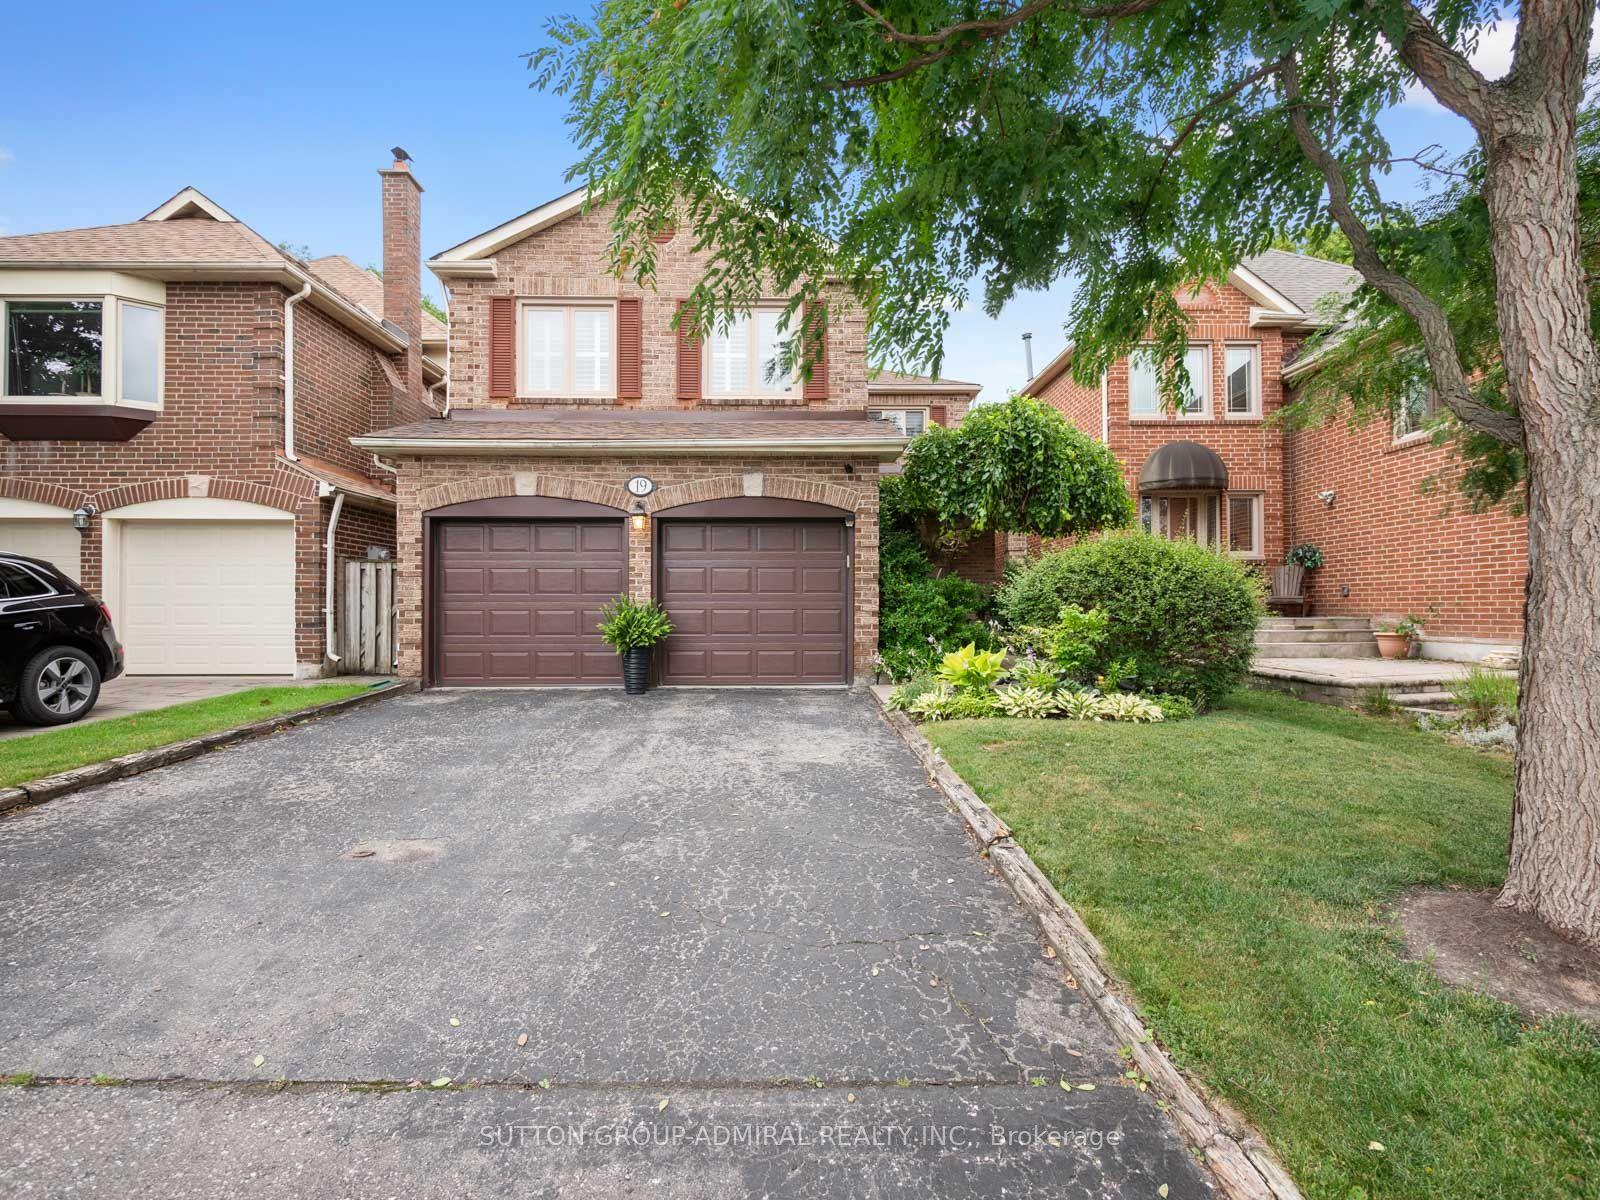
For Sale19 days ago
$1,599,900
Detached
est. $7,014/mo
19 Jessica Gardens, Crestwood-Springfarm-Yorkhill
Vaughan, ON
4+1 bd
4 ba
2,250
4
MLS# N13607988Sutton Group-Admiral Realty Inc.
WhatsApp Aman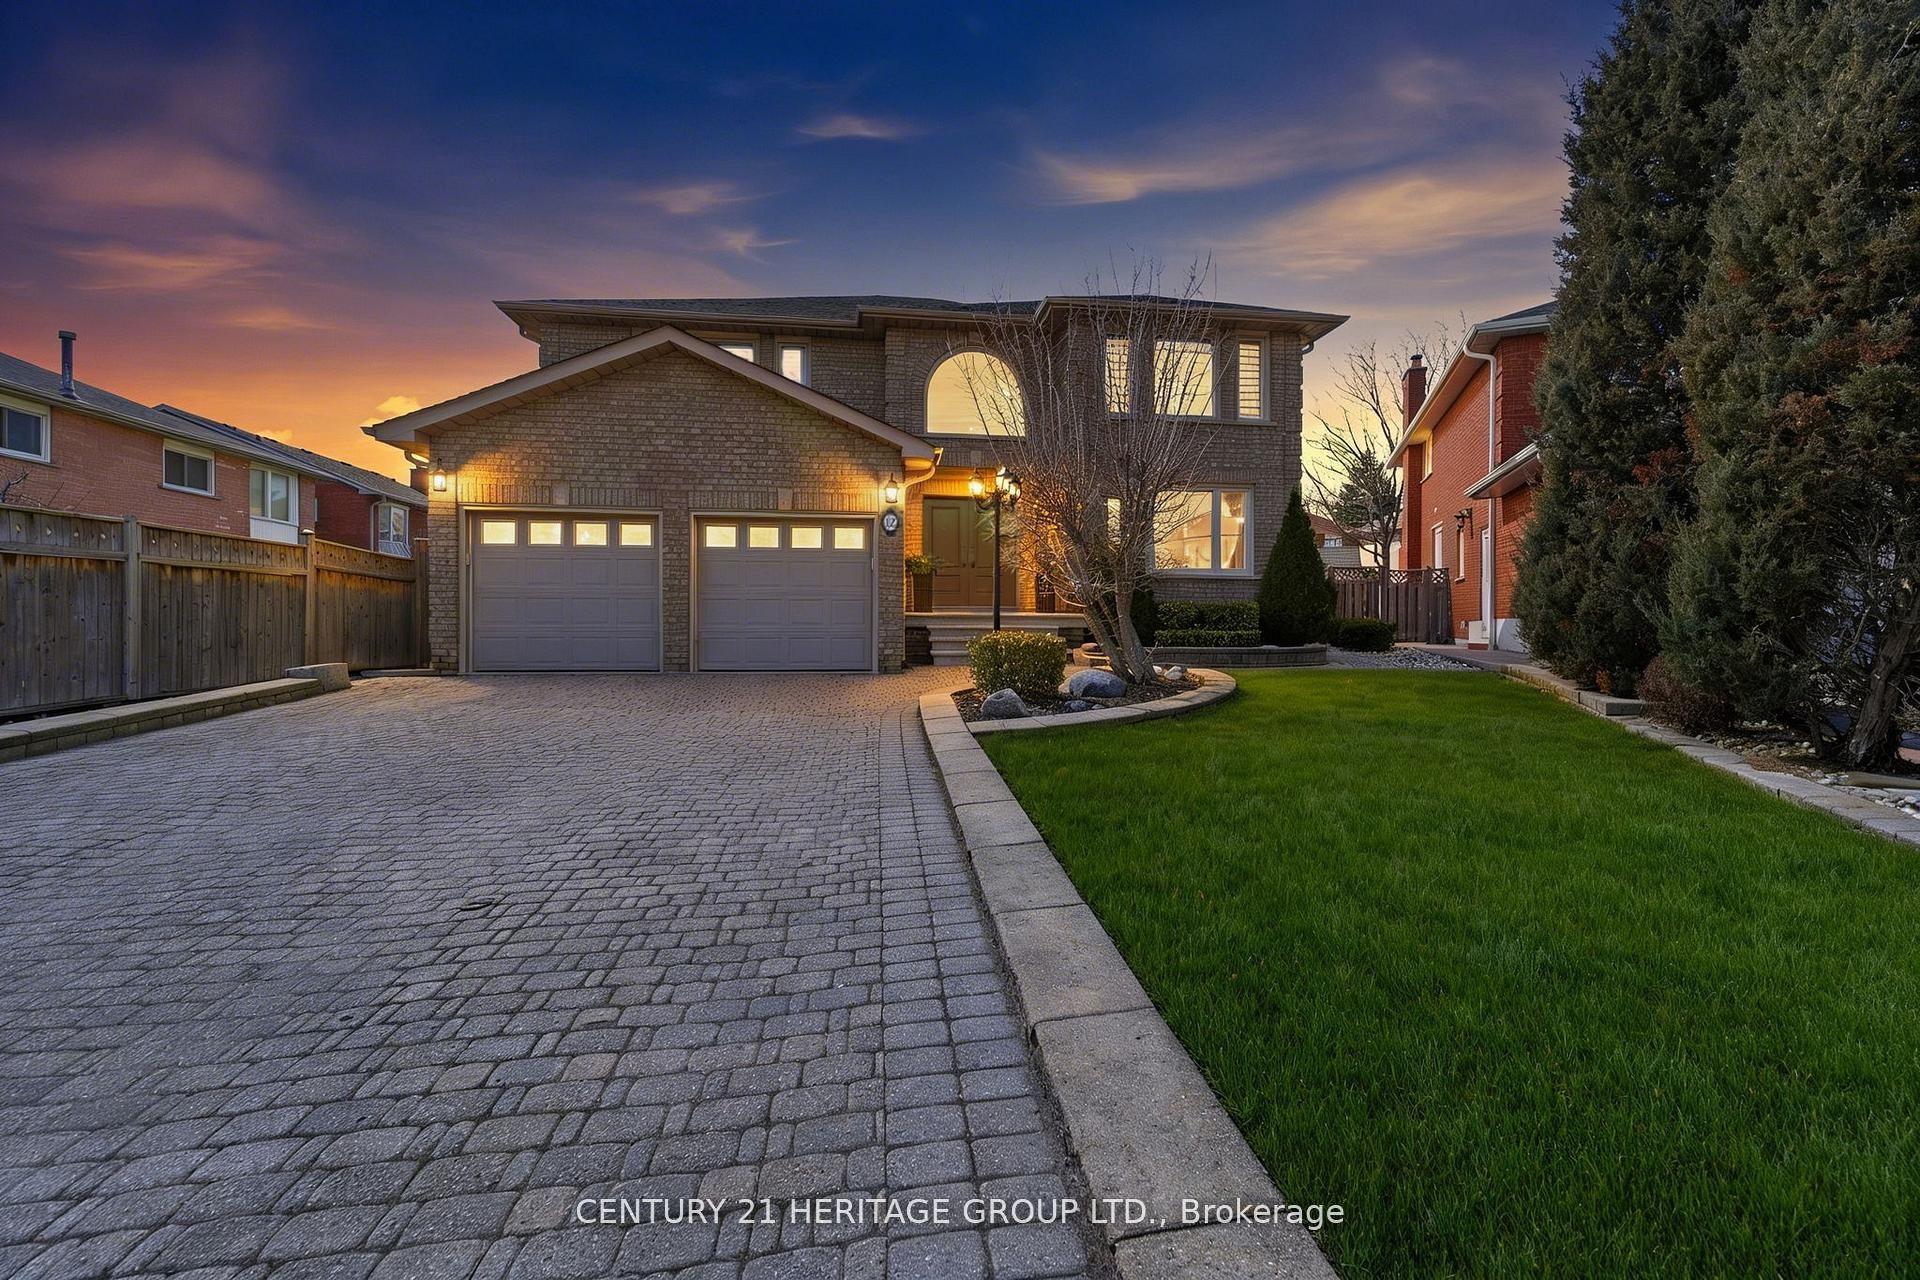
For SaleJust listed
$1,995,000
Detached
est. $8,746/mo
12 Lavinio Court, Maple
Vaughan, ON
4+1 bd
4 ba
3,250
6
MLS# N13678750Century 21 Heritage Group Ltd.
WhatsApp Aman