For Sale
Just Listed
60 Bud Leggett Crescent
Keswick South, Georgina, ON
$1,130,990
5Bd
5Ba
4,250+sqft
6Parking
51 x 89 ftlot
$266/sqft
DetachedMLS# N13670874Listed 2026-08-130 DOM
Cooling
Central Air
Basement
Unfinished
Just listed! New listings in Georgina often receive offers within the first week.
About this home
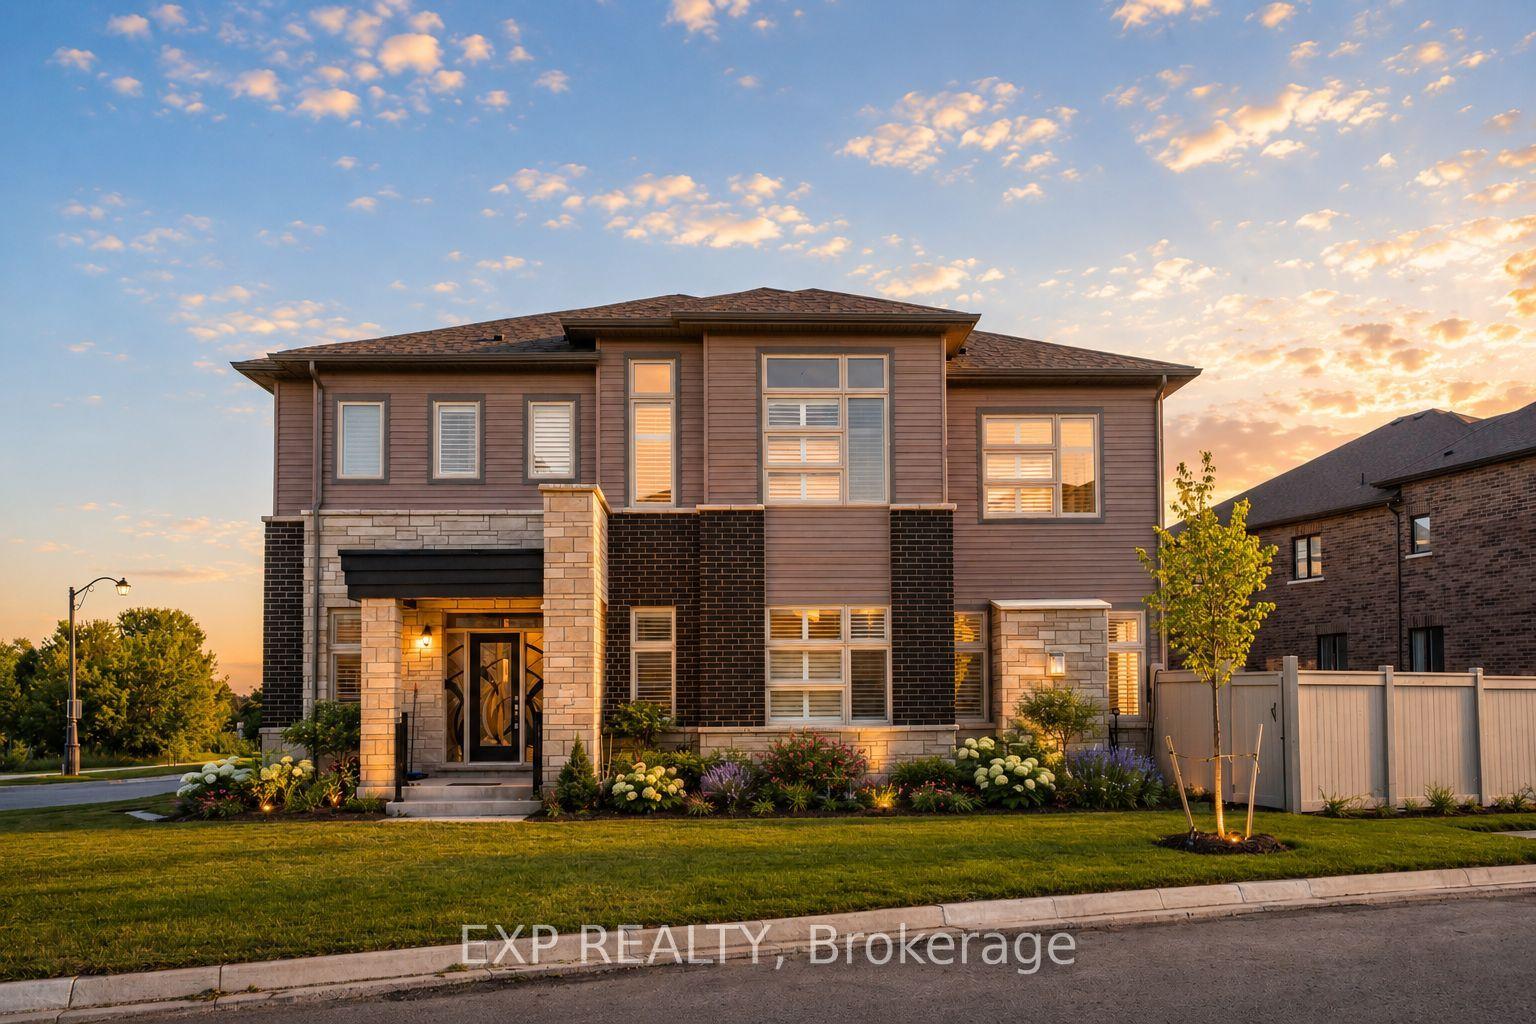
PRICED TO SELL! WOW!!! Beautiful brand new never been lived in! 5 bed 5 bath built by Aspen Ridge Homes. This home comes with a full tarion warranty and appliance package + a/c included in price! Bright and spacious layout with tons of natural sunlight and neutral tones thru out.Aprx 3700 sq ft with a walk up basement! 10ft ceilings on main 9ft on the upper and basement! Great size bedrooms each with its own ensuite or semi ensuite. Prim bed has his and her walk in closets 5 pc ensuite, soaker tub glass framed shower and more.Main floor mudroom with walk out to garage. Inviting double door entry to the home. Double car garage! Great location just minutes to the 404 and a 30 min straight drive into the city and walking distance to blue water beaches !! Enjoy the best of both worlds !! Quiet living with an easy drive into the city !! Dont miss this one!
Garage
Rooms
Second Floor
| Bedroom 2 | 4.51 × 3.65 m | Ensuite Bath Walk-In Closet(s) |
| Bedroom 3 | 3.84 × 4.20 m | Ensuite Bath Wood |
| Bedroom 4 | 3.53 × 4.26 m | Semi Ensuite Wood |
| Bedroom 5 | 4.26 × 3.65 m | Semi Ensuite Wood |
| Primary Bedroom | 5.79 × 4.45 m | 5 Pc Ensuite Walk-In Closet(s) Wood |
| Laundry | 0.00 × 0.00 m |
Other
| Office | 3.48 × 4.52 m | Separate Room Wood |
| Living Room | 4.52 × 4.15 m | Wood |
| Dining Room | 4.69 × 3.96 m | Wood |
| Kitchen | 3.65 × 4.26 m | Breakfast Bar Open Concept |
| Breakfast | 2.92 × 4.26 m | Overlooks Backyard Open Concept |
| Family Room | 5.05 × 4.26 m | Fireplace Open Concept Wood |
| Mud Room | 0.00 × 0.00 m | W/O To Garage Walk-In Closet(s) |
Features
- Carpet Free
- Unfinished
- Walk-Up
- Central Air
- 2-Storey
Financials
Annual Taxes
$0
Estimated Rental Income
Entire property$4,500 – $7,000/mo
Rental yield4.8% – 7.4%
*Estimates based on comparable rentals in the area. Actual income may vary.
Market Data — Georgina
Days on market0 days
Buyer's MarketSeller's Market
Based on active listings in Georgina. Data updates daily.
Getting around
How walkable, bikeable, and transit-friendly this neighbourhood is.
63
/ 100
Walk Score
Somewhat Walkable
40
/ 100
Transit Score
Some Transit
47
/ 100
Bike Score
Somewhat Bikeable
Scores are estimates based on neighbourhood data and are for informational purposes only.
MLS® data courtesy of the Toronto Regional Real Estate Board (TRREB).
The information provided herein must only be used by consumers that have a bona fide interest in the purchase, sale, or lease of real estate and may not be used for any commercial purpose or any other purpose. Listing information is deemed reliable but is not guaranteed accurate by the Toronto Regional Real Estate Board, the listing brokerage, or this website. The trademarks REALTOR®, REALTORS® and the REALTOR® logo are controlled by The Canadian Real Estate Association (CREA) and identify real estate professionals who are members of CREA. MLS®, Multiple Listing Service®, and the associated logos are owned by CREA. Not intended to solicit properties currently listed for sale or buyers under contract.
You may also like
More homes in Georgina
Hand-picked listings with a similar price range and style.
For Sale3 days ago
$1,288,000
Detached
est. $5,647/mo
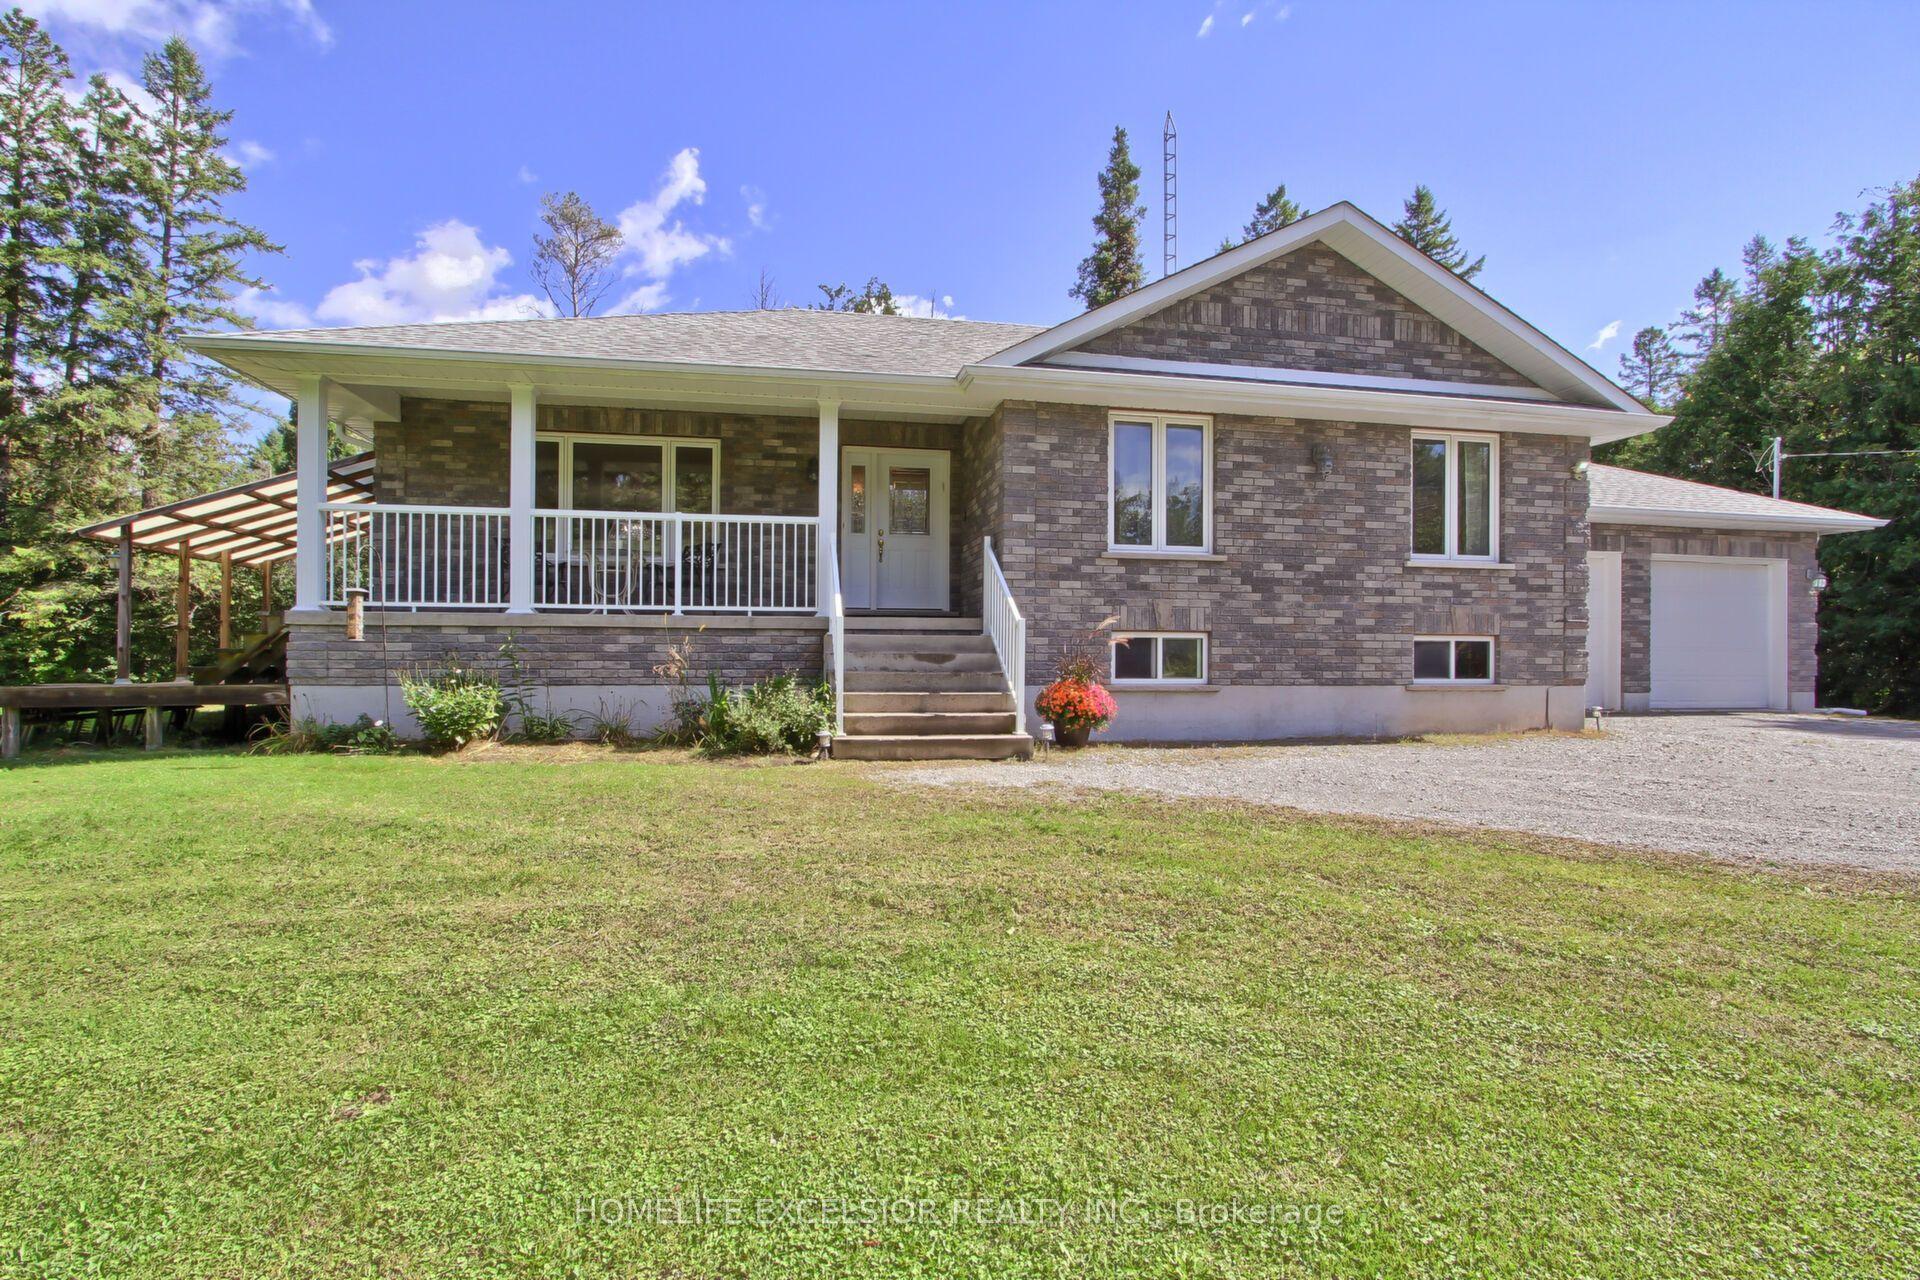
22823 Weirs Side Road, Pefferlaw
Georgina, ON
2+3 bd
3 ba
900
12
MLS# N13660450Homelife Excelsior Realty Inc.
WhatsApp Aman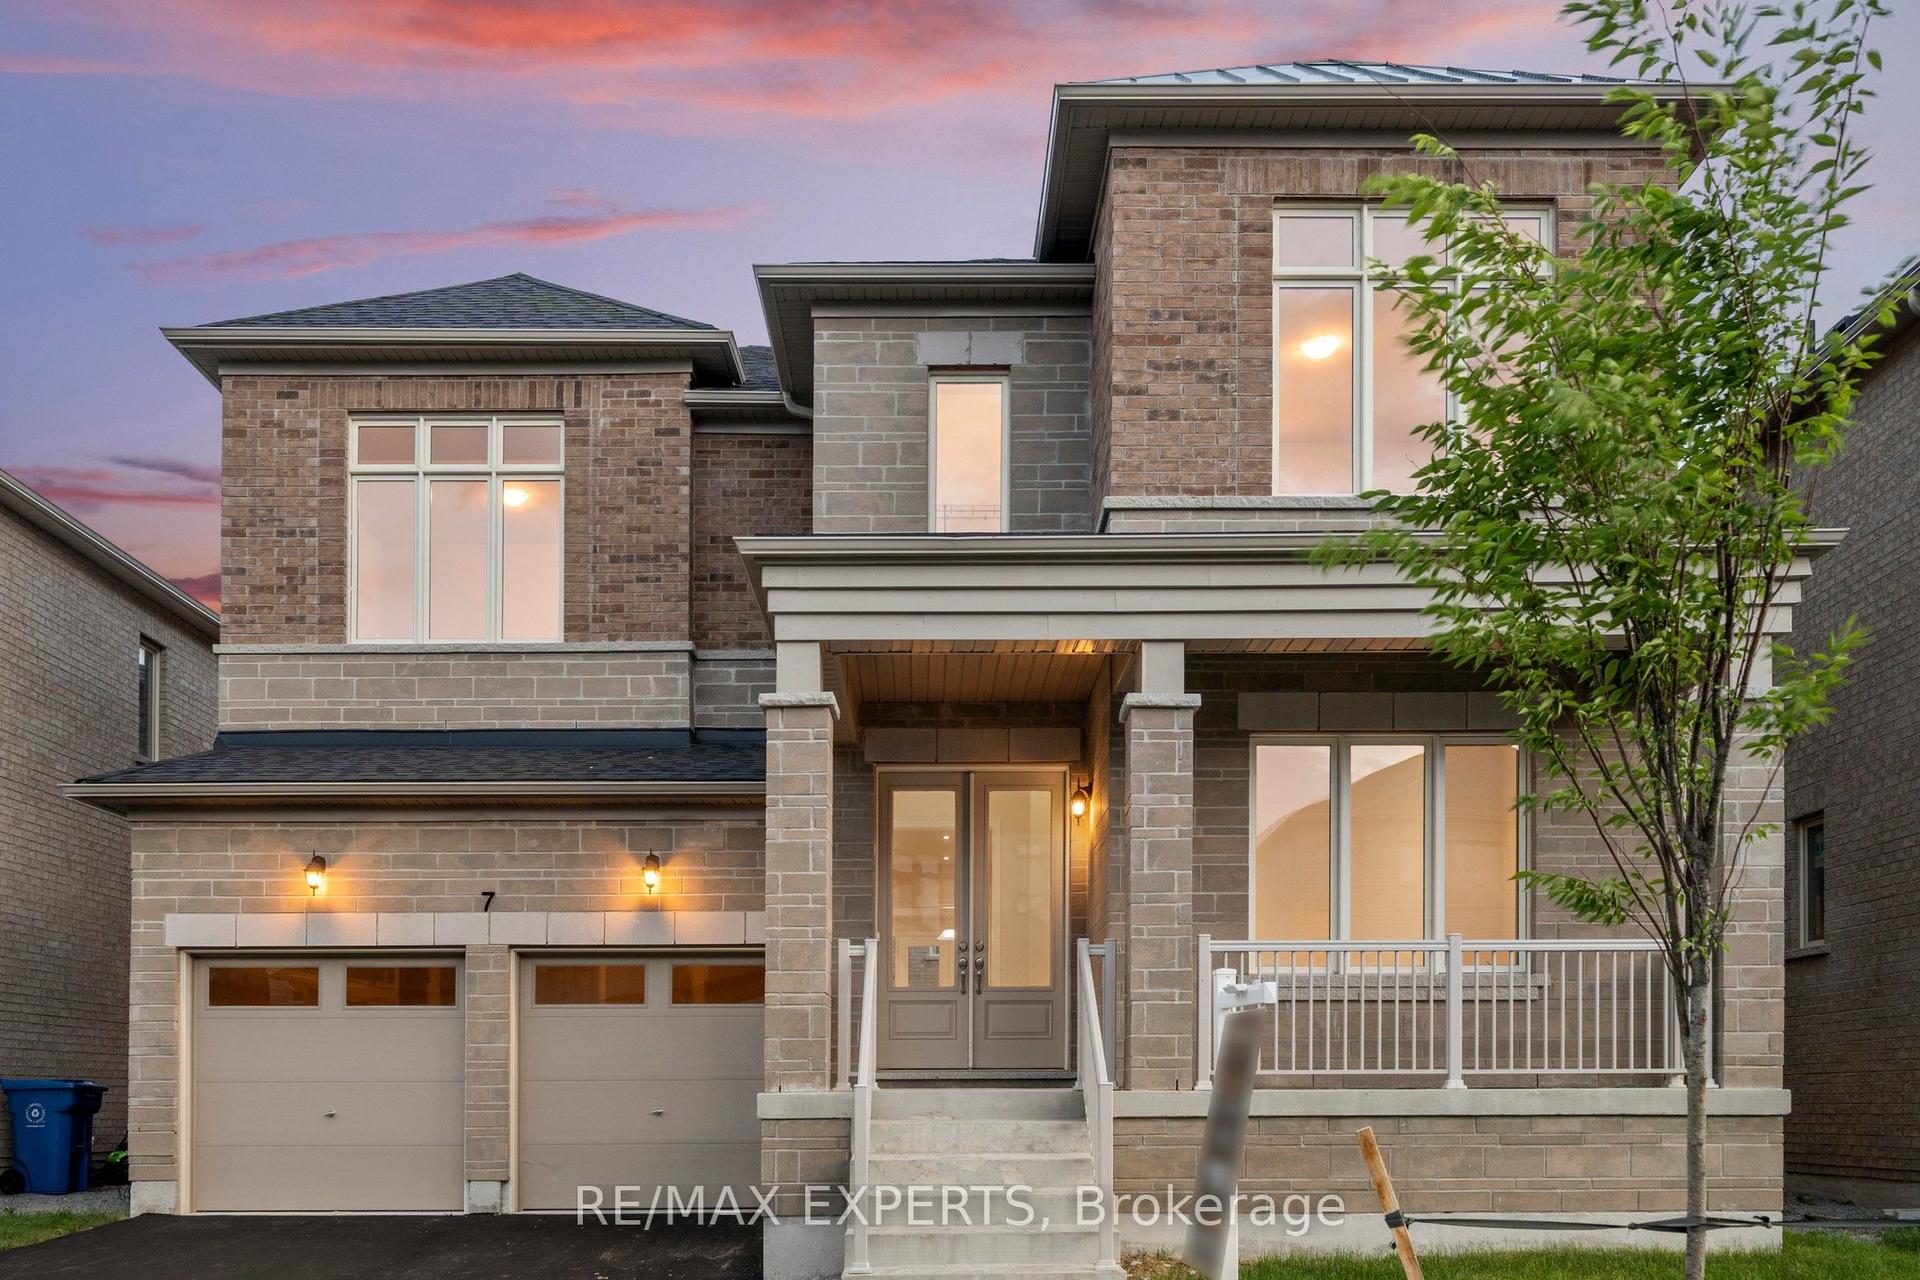
For Sale15 h ago
$1,128,990
Detached
est. $4,950/mo
7 Lorraine Hand Crescent, Keswick South
Georgina, ON
4+1 bd
4 ba
3,250
6
MLS# N13670838Re/Max Experts
WhatsApp Aman