For Lease
Just Listed
1414 19th Avenue
Rural Richmond Hill, Richmond Hill, ON
$3,600
4Bd
4Ba
1,750+sqft
4Parking
$2/sqft
TownhouseMLS# N13673254Listed 2026-08-137 DOM
Cooling
Central Air
About this home
Exceptional brand-new modern townhome in Richmond Hill, offering approximately 1,824 sq. ft. of thoughtfully designed living space with a bright south-facing exposure. This residence features well-appointed finishes, including quartz countertops, stainless steel appliances, an elegant fireplace, and laminate floors throughout. Additional highlights include a double-car garage with a large two-car driveway, 4 bathrooms, convenient upper- floor laundry, and a versatile ground-floor bedroom with a 4pc ensuite-ideal as a guest suite, home office, or flex space. Located in an upscale, family-friendly neighbourhood near Elgin Mills Crossing Plaza, with a wide variety of retail shops, restaurants, Costco, and everyday amenities. Just minutes from top-rated Richmond Green Secondary, sports centre, lush parks, and more! Easy commuting with quick access to public transit and Hwy 404. Move-in ready!
GarageFireplace
Rooms
Second Floor
| Living Room | 4.51 × 3.16 m | Laminate Fireplace Open Concept |
| Dining Room | 2.62 × 2.68 m | Laminate Large Window |
| Kitchen | 2.62 × 2.68 m | Laminate Breakfast Bar Stainless Steel Appl |
Third Floor
| Primary Bedroom | 3.96 × 3.96 m | Laminate 4 Pc Ensuite Walk-In Closet(s) |
| Bedroom 2 | 3.65 × 2.74 m | Laminate Closet Large Window |
| Bedroom 3 | 3.04 × 2.98 m | Laminate Large Window Walk-In Closet(s) |
Other
| Bedroom 4 | 3.11 × 3.47 m | Laminate 4 Pc Ensuite Double Closet |
Features
- Carpet Free
- None
- Central Air
- 3-Storey
Financials
Estimated Rental Income
Entire property$4,000 – $6,500/mo
Rental yield1333.3% – 2166.7%
*Estimates based on comparable rentals in the area. Actual income may vary.
Market Data — Richmond Hill
Days on market7 days
Buyer's MarketSeller's Market
Based on active listings in Richmond Hill. Data updates daily.
Demographics — Richmond Hill
Population
202,022
Avg Household Income
$115,000
Age Distribution
0-19
20%
20-34
17%
35-49
22%
50-64
22%
65+
19%
Ownership81% own · 19% rent
EnglishMandarinCantoneseFarsiRussian
Other rentals like this
Similar rentals in Richmond Hill
Same property type, similar price, similar size — currently for rent.
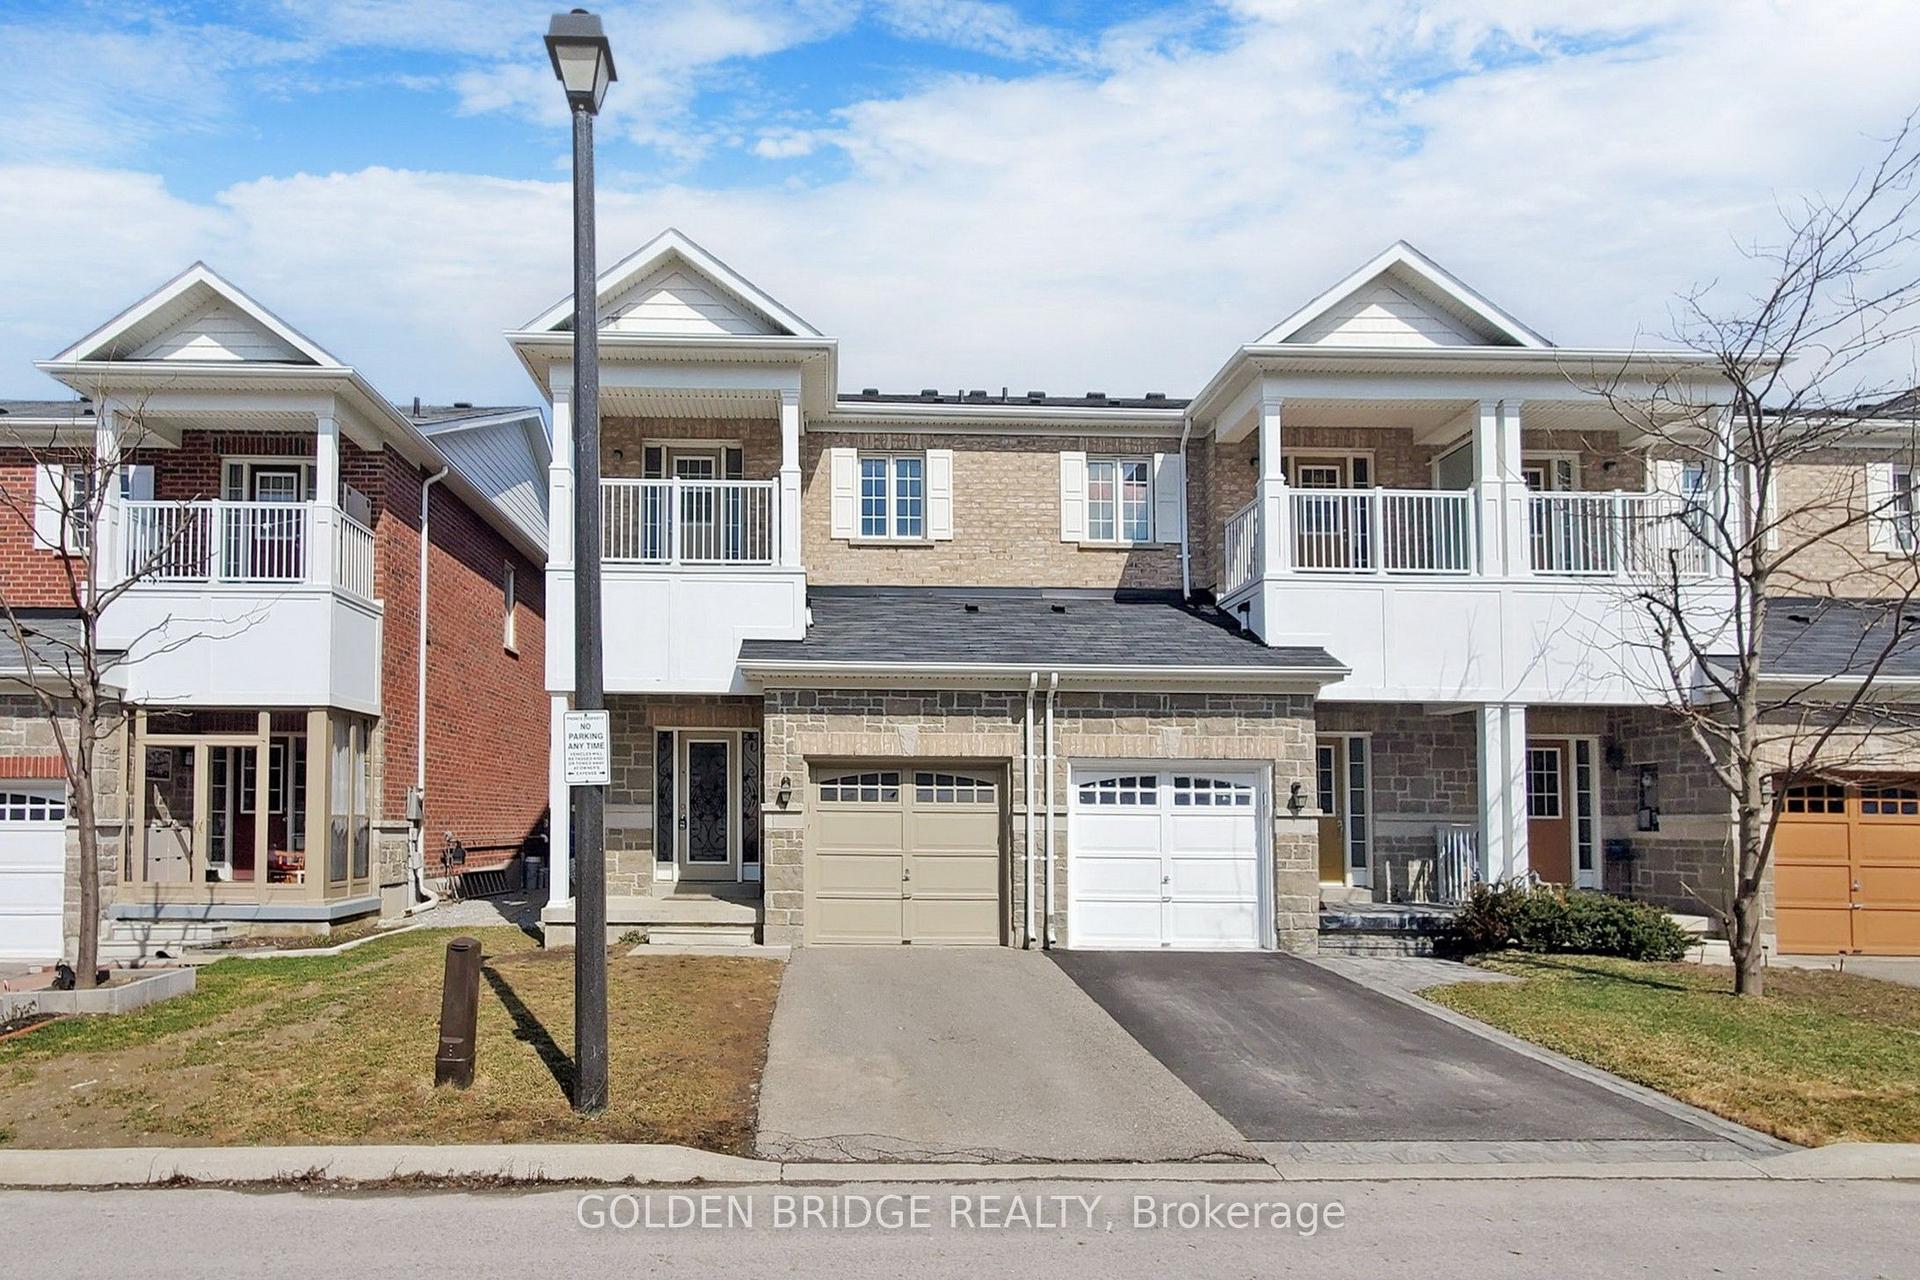
For Lease2 months ago
$3,500
Townhouse
166 Verdi Road, Oak Ridges
Richmond Hill, ON
3 bd
3 ba
1,750
2
MLS# N13509366Golden Bridge Realty
WhatsApp Aman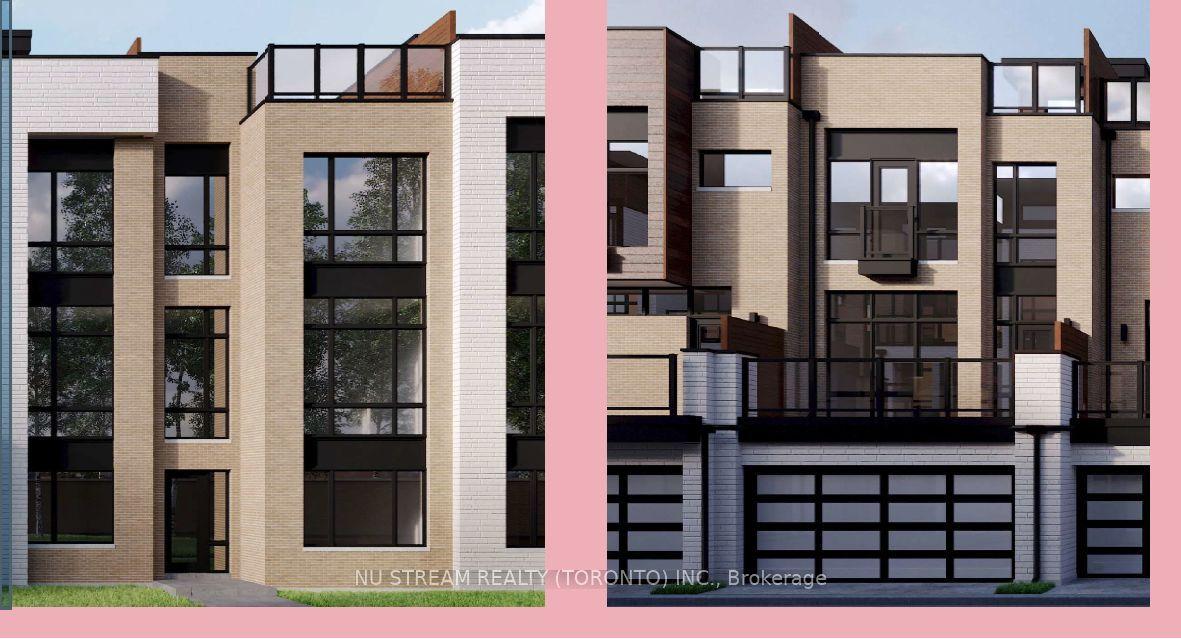
For Lease22 h ago
$3,800
Townhouse
19 Credit Lane, Jefferson
Richmond Hill, ON
3+1 bd
4 ba
2,250
2
MLS# N13695878Nu Stream Realty (Toronto) Inc.
WhatsApp Aman
Getting around
How walkable, bikeable, and transit-friendly this neighbourhood is.
60
/ 100
Walk Score
Somewhat Walkable
47
/ 100
Transit Score
Some Transit
56
/ 100
Bike Score
Bikeable
Scores are estimates based on neighbourhood data and are for informational purposes only.
MLS® data courtesy of the Toronto Regional Real Estate Board (TRREB).
The information provided herein must only be used by consumers that have a bona fide interest in the purchase, sale, or lease of real estate and may not be used for any commercial purpose or any other purpose. Listing information is deemed reliable but is not guaranteed accurate by the Toronto Regional Real Estate Board, the listing brokerage, or this website. The trademarks REALTOR®, REALTORS® and the REALTOR® logo are controlled by The Canadian Real Estate Association (CREA) and identify real estate professionals who are members of CREA. MLS®, Multiple Listing Service®, and the associated logos are owned by CREA. Not intended to solicit properties currently listed for sale or buyers under contract.