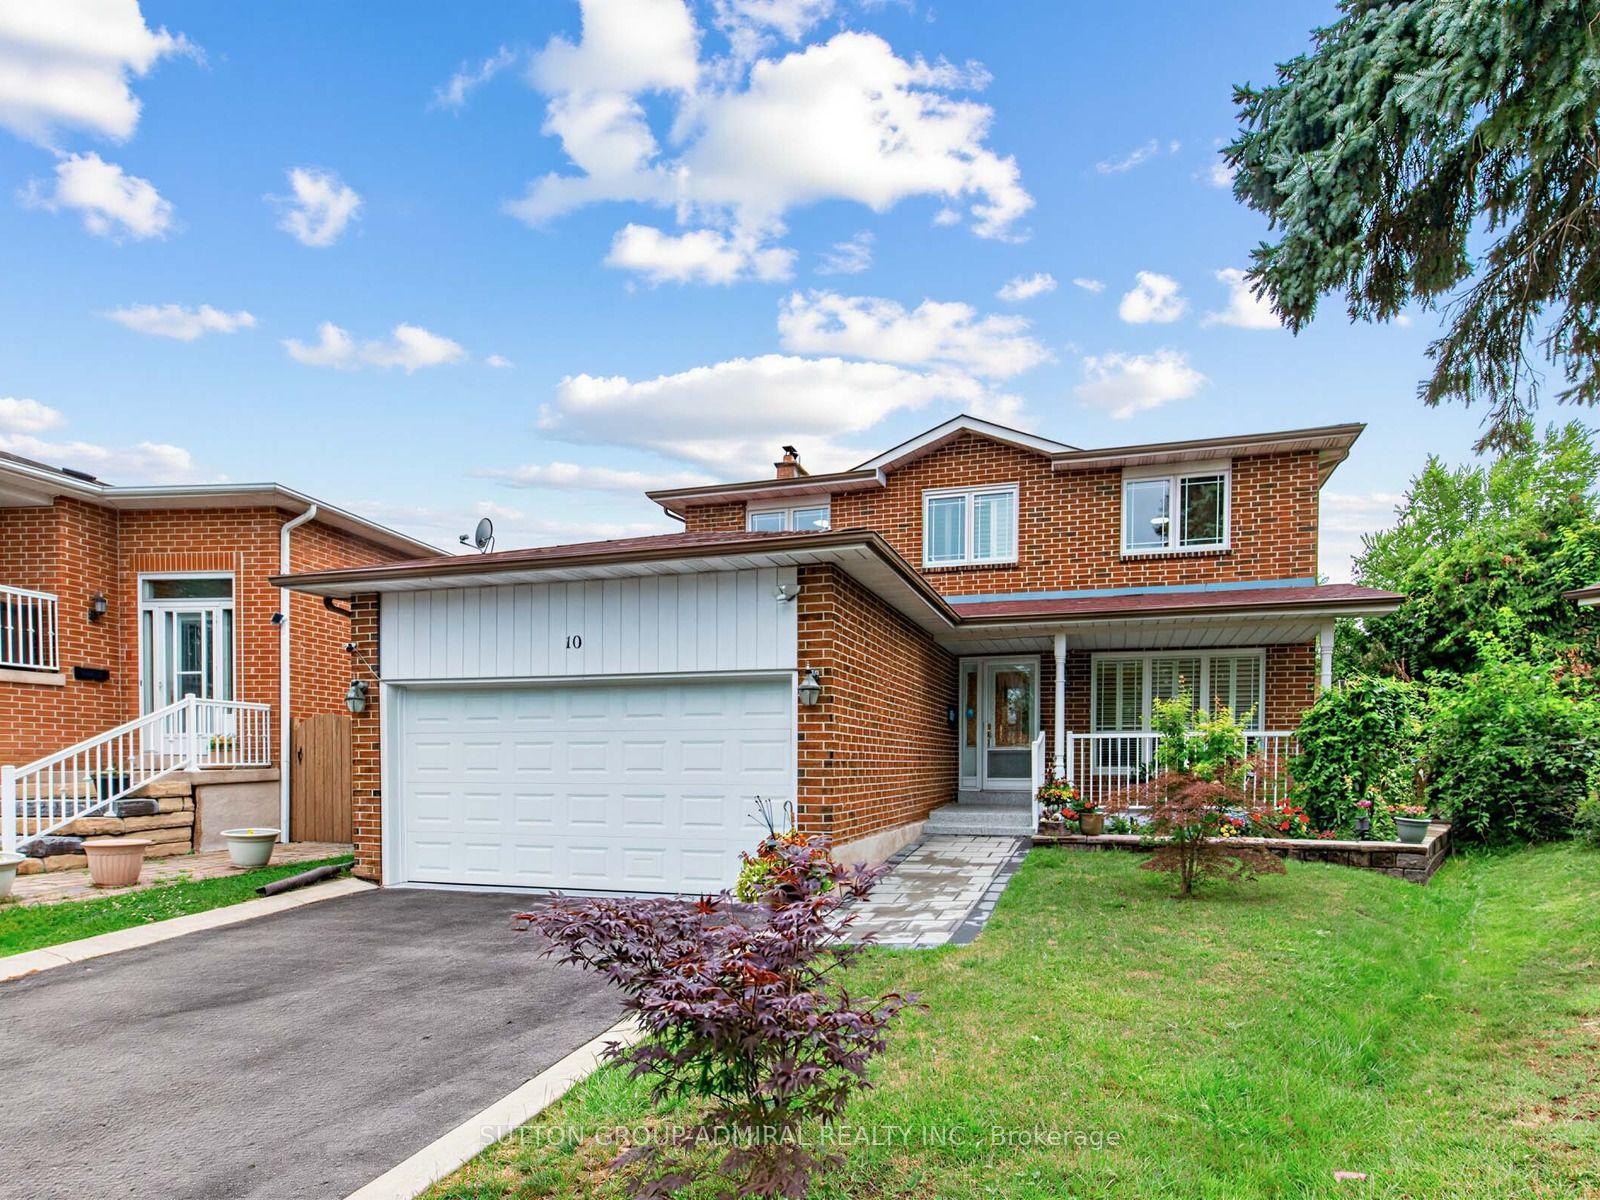
For Sale
Just Listed
182 Tall Grass Trail
East Woodbridge, Vaughan, ON
$1,138,888
4+2Bd
4Ba
2,250+sqft
6Parking
32.84 x 136.43 ftlot
$506/sqft
DetachedMLS# N13673774Listed 2026-08-130 DOM
Cooling
Central Vacuum
Basement
Finished
Just listed! New listings in Vaughan often receive offers within the first week.
About this home
Welcome To This Charming And Well-Maintained 2,377 Sq. Ft. Home, Offering Plenty Of Space, Comfort, And Flexibility For Today's Family. Ideally Situated In A Desirable Family-Friendly Neighbourhood, Featuring 4 Spacious Bedrooms And 4 Bathrooms, This Inviting Home Has Been Thoughtfully Updated With Over $150,000 In Improvements, Creating A Fresh And Comfortable Setting For Everyday Living.The Renovated Basement (2023) Offers 2 Additional Bedrooms, A Full Bathroom, And Separate Laundry, Providing Great Flexibility For Extended Family, Guests, A Home Office, Or Potential Rental Income. The Main Kitchen Features A European-Style Design With Stainless Steel Appliances And A Functional Layout Perfect For Family Meals And Entertaining. Enjoy Added Peace Of Mind With A New Roof (2018), Newly Poured Concrete Driveway, And Brand-New Air Conditioner (2025). The Spacious And Private Backyard Offers Plenty Of Room For Children To Play, Summer BBQs, Gardening, Or Relaxing With Family And Friends. A Wonderful Opportunity For Families Looking For A Comfortable And Move-In-Ready Home, Or Investors Seeking A Property With Additional Income Potential. With Its Charming Character, Generous Living Space, Valuable Updates, This Home Offers The Comfort You Need Today And The Possibilities You'll Appreciate Tomorrow!
Renovated
Rooms
Main Floor
| Family Room | 4.60 × 3.08 m | Hardwood Floor Fireplace W/O To Yard |
| Breakfast | 3.88 × 3.08 m | Hardwood Floor Large Window |
| Dining Room | 4.88 × 3.08 m | Hardwood Floor Large Window |
| Kitchen | 5.18 × 2.93 m | Galley Kitchen Stainless Steel Appl Granite Counters |
Second Floor
| Primary Bedroom | 6.37 × 4.42 m | Hardwood Floor Balcony His and Hers Closets |
| Bedroom 2 | 4.61 × 2.78 m | Hardwood Floor Large Closet |
| Bedroom 3 | 3.70 × 3.23 m | Hardwood Floor Large Closet |
| Bedroom 4 | 4.61 × 2.78 m | Hardwood Floor Large Closet |
Features
- Carpet Free
- Central Vacuum
- Awnings
- Separate Entrance
- Finished
- Central Air
- 2-Storey
Financials
Annual Taxes
$5,121.48
Estimated Rental Income
Entire property$4,000 – $6,500/mo
Rental yield4.2% – 6.8%
*Estimates based on comparable rentals in the area. Actual income may vary.
Market Data — Vaughan
Days on market0 days
Buyer's MarketSeller's Market
Based on active listings in Vaughan. Data updates daily.
Demographics — Vaughan
Population
323,103
Avg Household Income
$128,000
Age Distribution
0-19
23%
20-34
18%
35-49
22%
50-64
21%
65+
16%
Ownership85% own · 15% rent
EnglishItalianRussianFarsiMandarin
Getting around
How walkable, bikeable, and transit-friendly this neighbourhood is.
51
/ 100
Walk Score
Somewhat Walkable
48
/ 100
Transit Score
Some Transit
51
/ 100
Bike Score
Bikeable
Scores are estimates based on neighbourhood data and are for informational purposes only.
MLS® data courtesy of the Toronto Regional Real Estate Board (TRREB).
The information provided herein must only be used by consumers that have a bona fide interest in the purchase, sale, or lease of real estate and may not be used for any commercial purpose or any other purpose. Listing information is deemed reliable but is not guaranteed accurate by the Toronto Regional Real Estate Board, the listing brokerage, or this website. The trademarks REALTOR®, REALTORS® and the REALTOR® logo are controlled by The Canadian Real Estate Association (CREA) and identify real estate professionals who are members of CREA. MLS®, Multiple Listing Service®, and the associated logos are owned by CREA. Not intended to solicit properties currently listed for sale or buyers under contract.
You may also like
More homes in Vaughan
Hand-picked listings with a similar price range and style.
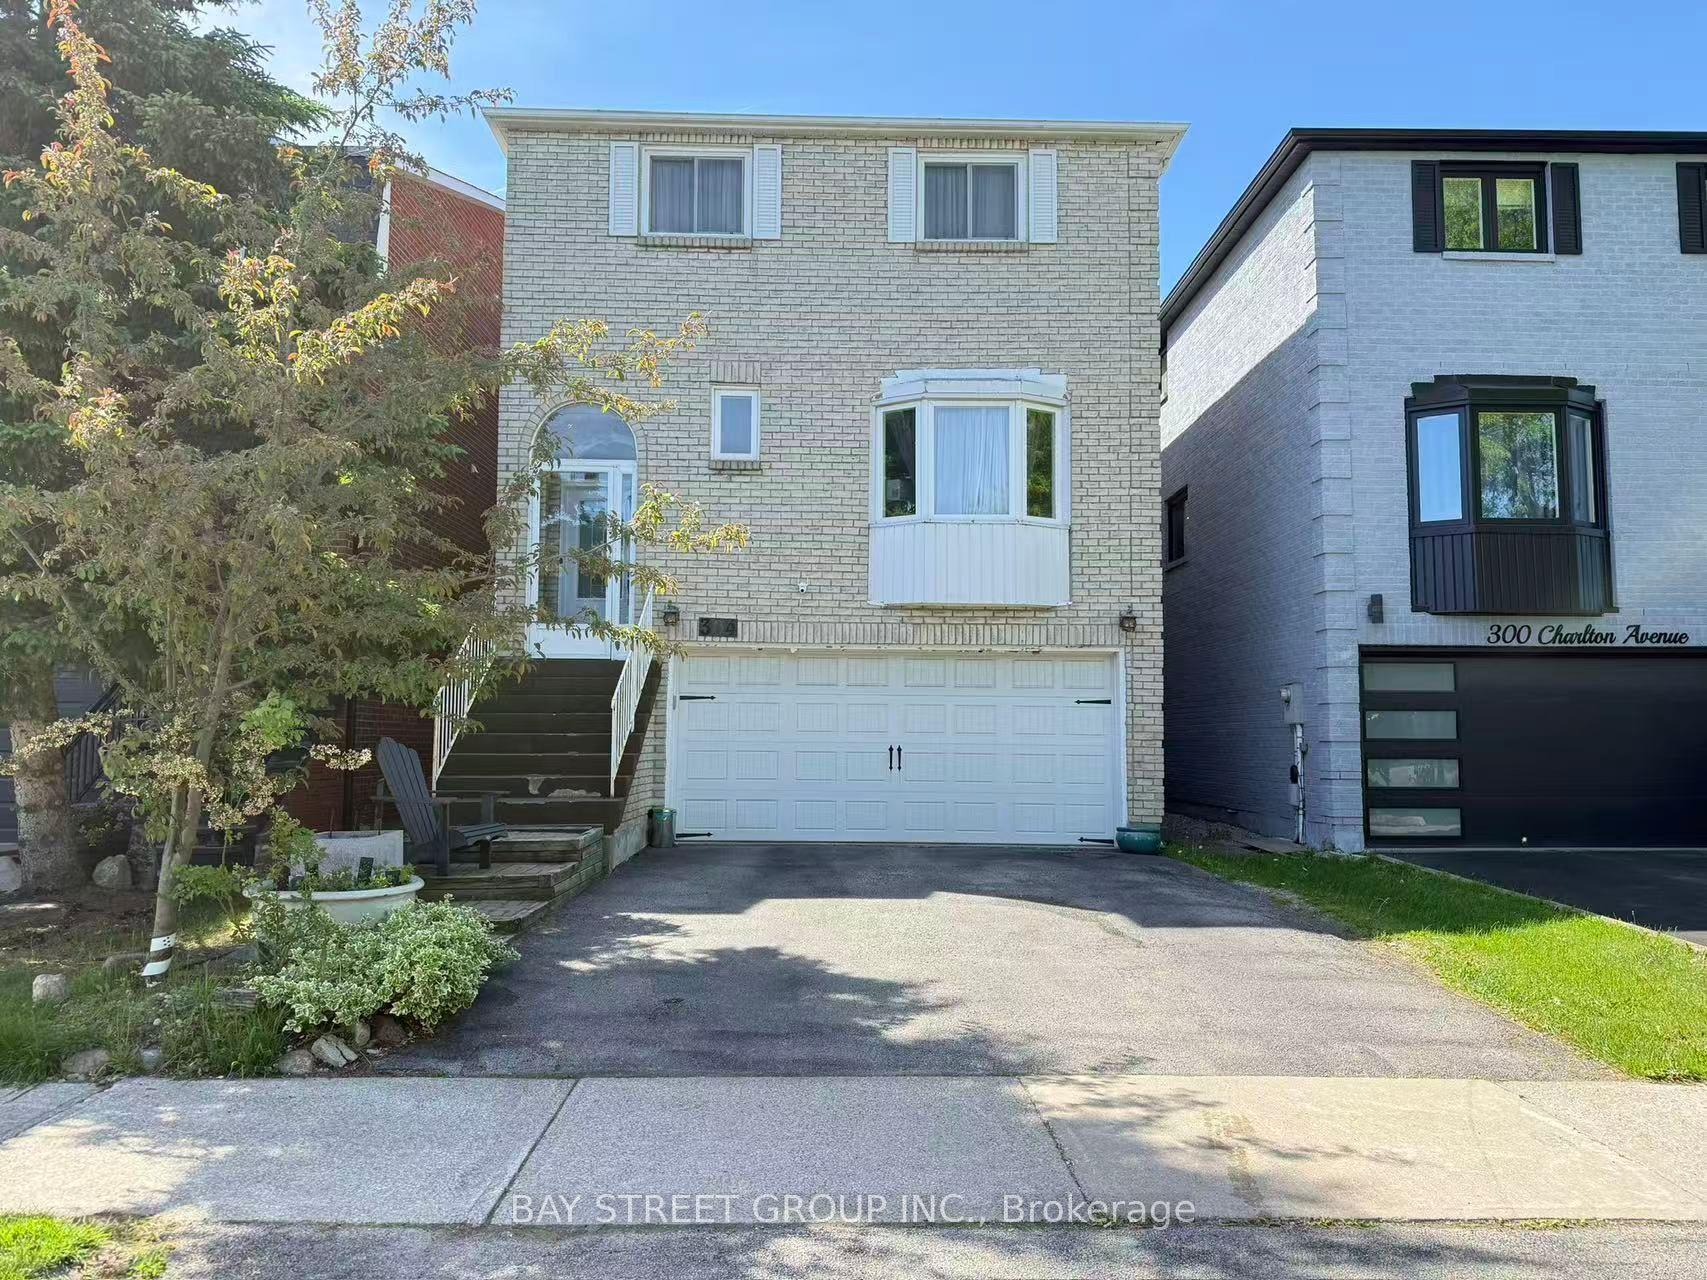
For SaleJust listed
$1,049,990
Detached
est. $4,603/mo
304 Charlton Avenue, Brownridge
Vaughan, ON
3+1 bd
3 ba
2,250
4
MLS# N13674426Bay Street Group Inc.
WhatsApp Aman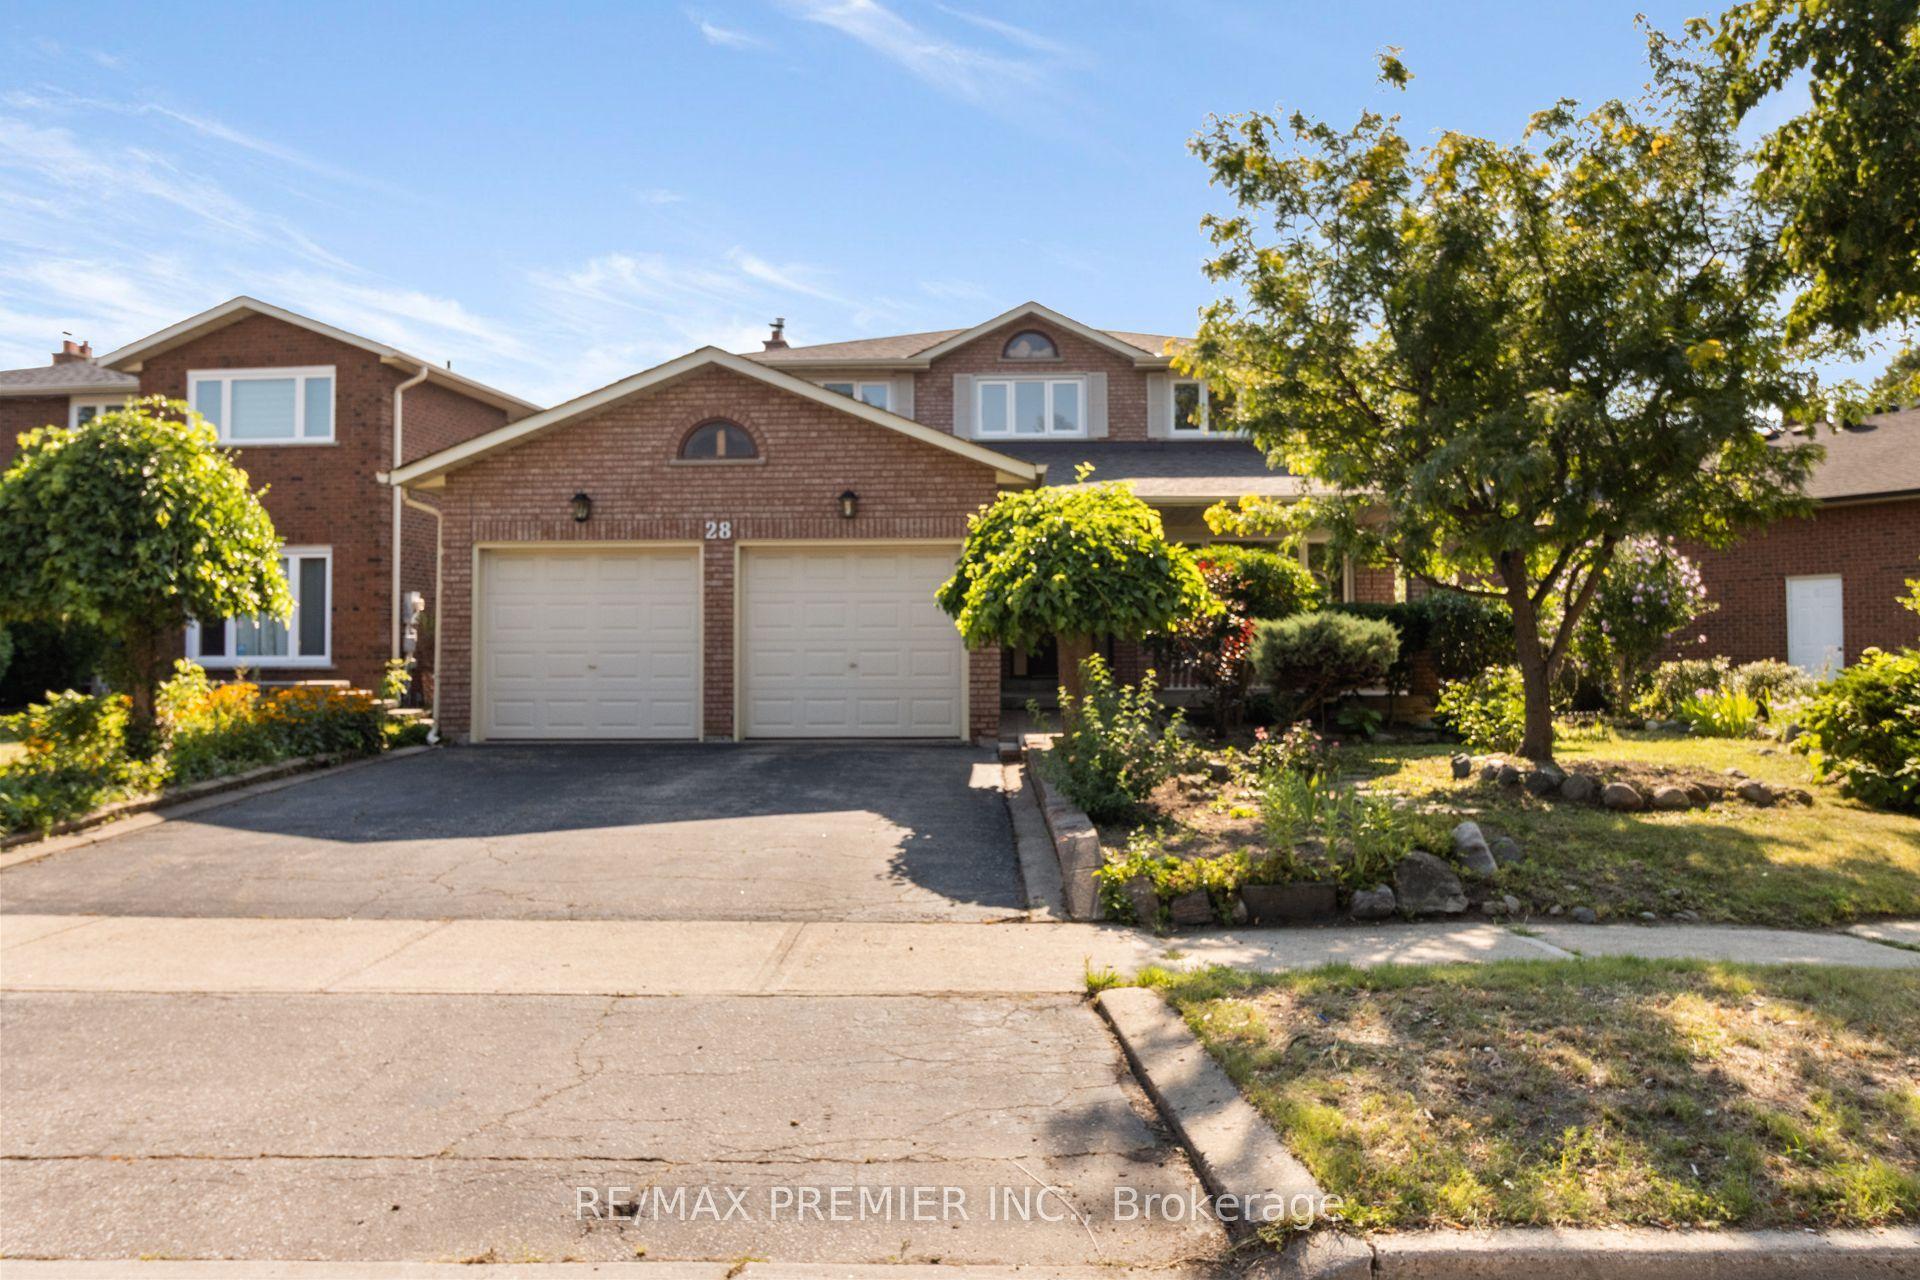
For Sale8 days ago
$1,159,888
Detached
est. $5,085/mo
28 Marevan Place, East Woodbridge
Vaughan, ON
4+1 bd
4 ba
2,250
6
MLS# N13643570Re/Max Premier Inc.
WhatsApp Aman