For Sale
Just Listed
13 Eastwind Drive
Stouffville, Whitchurch-Stouffville, ON
$868,000
3Bd
4Ba
1,300+sqft
2Parking
18.39 x 103.32 ftlot
$668/sqft
TownhouseMLS# N13673804Listed 2026-08-135 DOM
Cooling
Central Air
Basement
Finished
About this home
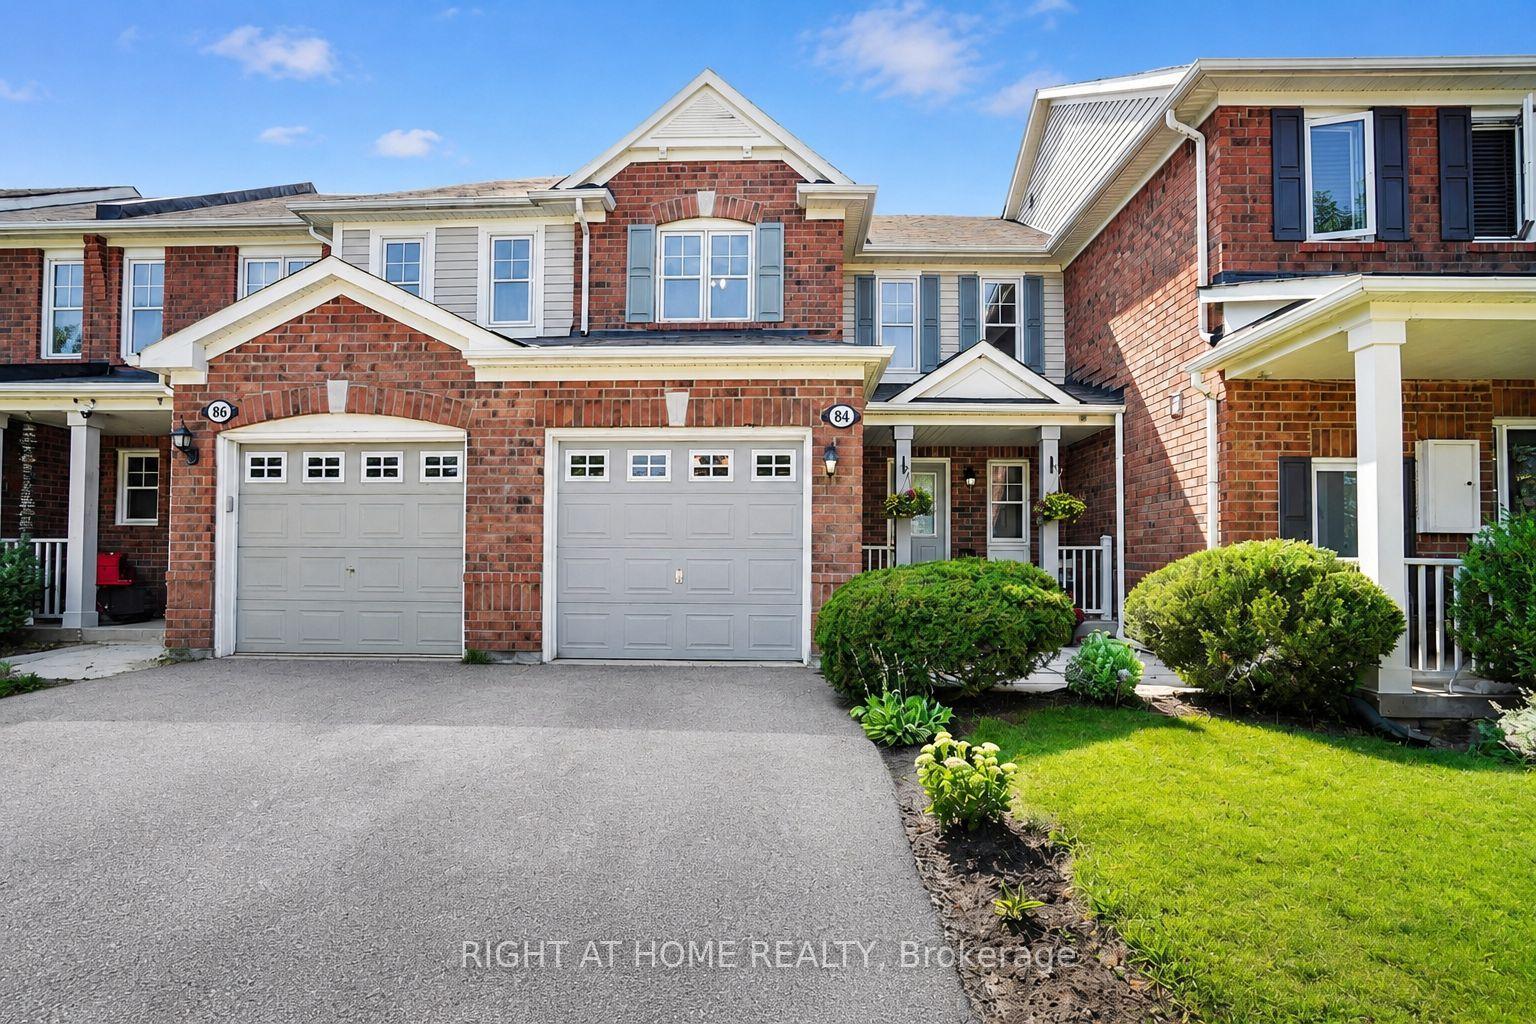
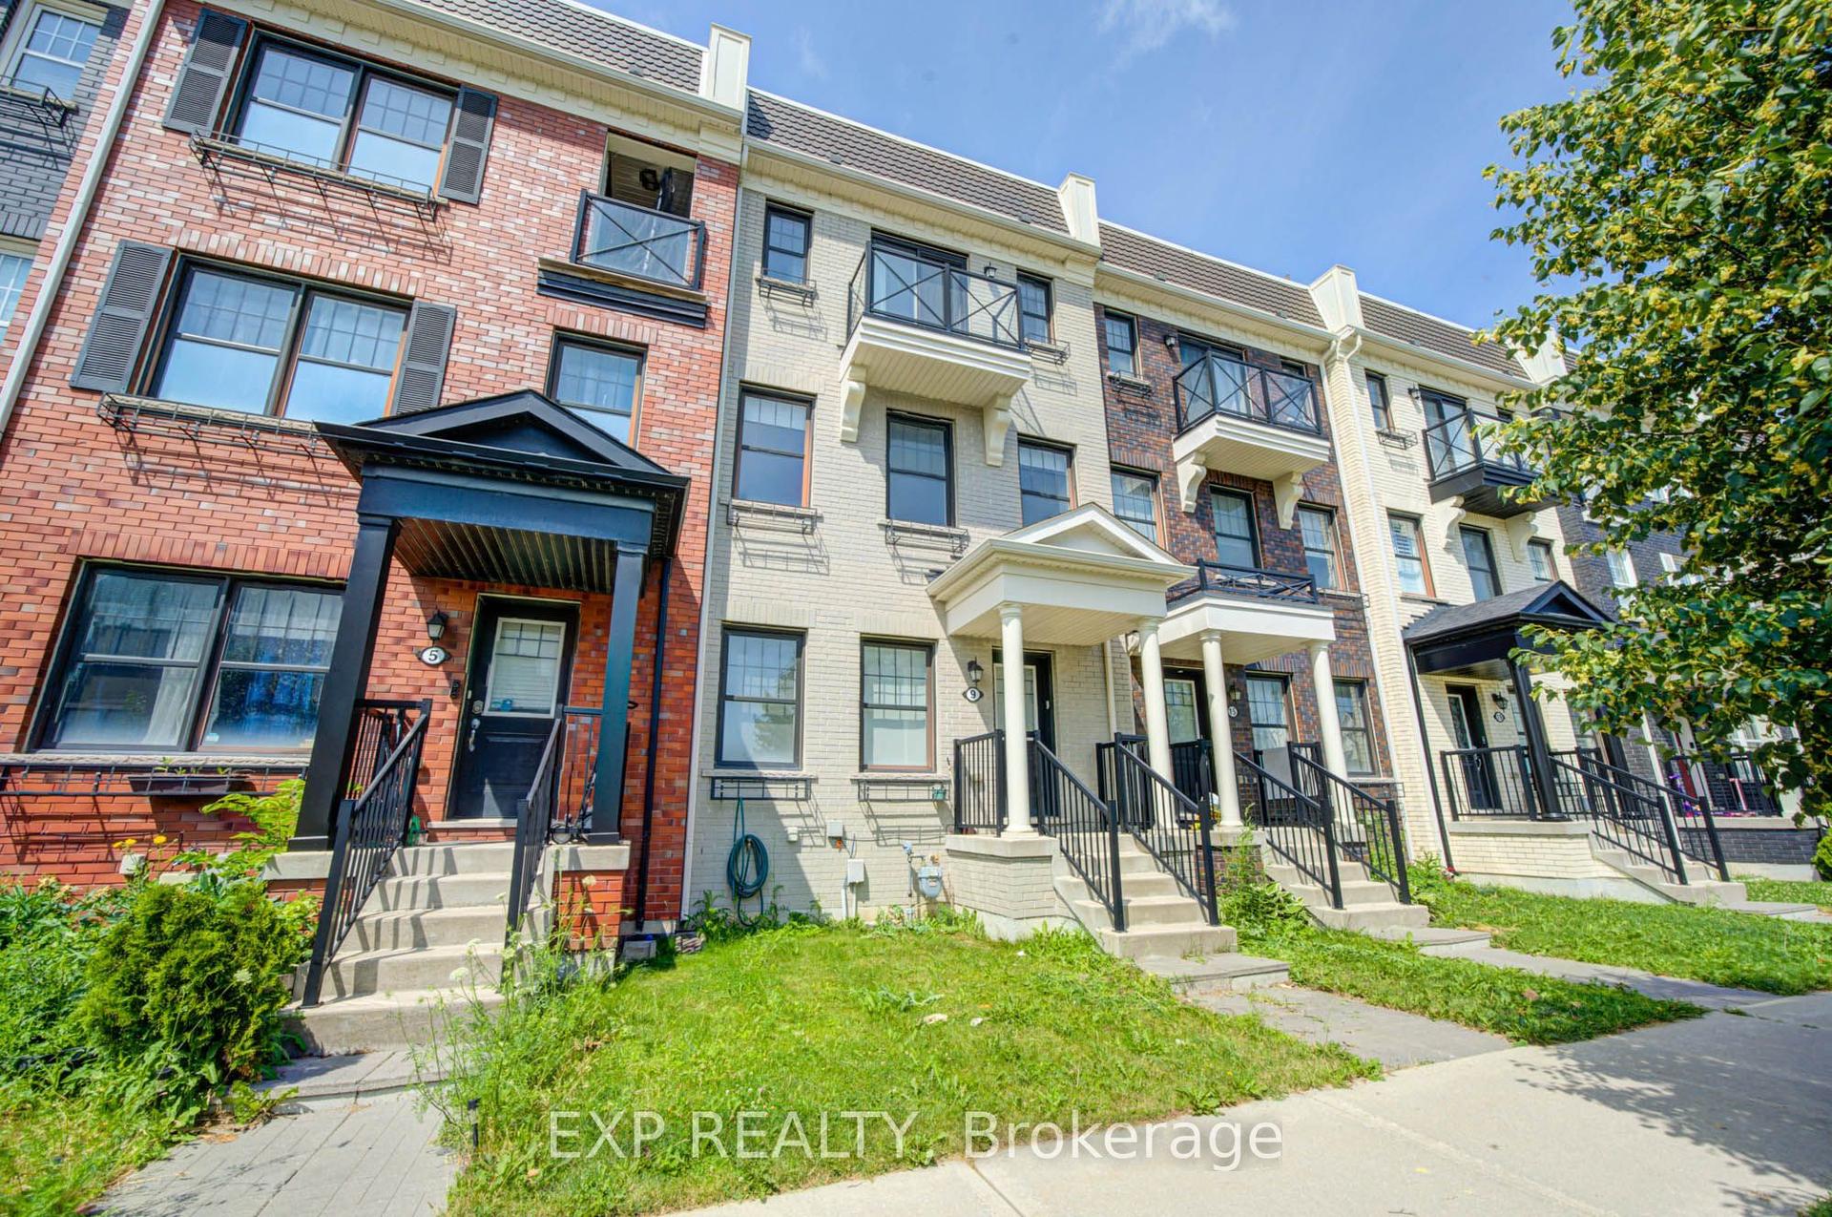
Welcome to this beautifully laid-out 3-bedroom attached townhouse, featuring a bright and spacious open-concept living and dining area, complemented by a modern and functional kitchen. The thoughtfully designed layout offers both comfort and convenience for everyday family living.The main floor includes a convenient powder room. Upstairs, the spacious primary bedroom features a private ensuite bathroom and a walk-in closet. Two additional generously sized bedrooms share a full bathroom.The fully finished basement provides excellent additional living space, complete with a 3-piece bathroom, storage room. A large basement window brings in plenty of natural light, creating a bright and inviting space. Enjoy the peaceful setting with a beautiful wooded area just steps from the home. Surrounded by nature and away from heavy foot traffic. A private driveway, garage parking, and direct access into the home from the garage. the convenient location is minutes to Farmers market on main street, restaurants, supermarket, shopper drug mart, Spring Golf Course, Park and trail. This home offers a quiet and private atmosphere while maintaining everyday convenience. A well-designed home with generous room sizes, excellent natural light, and a tranquil setting - ideal for comfortable family living.
Garage
Rooms
Second Floor
| Bedroom | 3.80 × 2.45 m | Large Window Large Closet |
| Bedroom 2 | 3.78 × 2.69 m | Large Window Large Closet |
| Primary Bedroom | 5.15 × 3.80 m | Walk-In Closet(s) 4 Pc Ensuite Large Window |
Basement
| Recreation | 4.93 × 2.30 m | 3 Pc Bath Above Grade Window Hardwood Floor |
Other
| Living Room | 4.64 × 2.97 m | Picture Window Hardwood Floor Combined w/Dining |
| Dining Room | 5.93 × 2.26 m | Ceramic Floor W/O To Deck Combined w/Living |
| Kitchen | 5.79 × 2.26 m | Modern Kitchen Ceramic Backsplash Ceramic Floor |
Features
- None
- Finished
- Central Air
- 2-Storey
Financials
Annual Taxes
$4,189
Estimated Rental Income
Entire property$3,200 – $4,800/mo
Basement apartment$1,800 – $2,500/mo
Rental yield4.4% – 6.6%
*Estimates based on comparable rentals in the area. Actual income may vary.
Market Data — Whitchurch-Stouffville
Days on market5 days
Buyer's MarketSeller's Market
Based on active listings in Whitchurch-Stouffville. Data updates daily.
Getting around
How walkable, bikeable, and transit-friendly this neighbourhood is.
59
/ 100
Walk Score
Somewhat Walkable
50
/ 100
Transit Score
Good Transit
39
/ 100
Bike Score
Somewhat Bikeable
Scores are estimates based on neighbourhood data and are for informational purposes only.
MLS® data courtesy of the Toronto Regional Real Estate Board (TRREB).
The information provided herein must only be used by consumers that have a bona fide interest in the purchase, sale, or lease of real estate and may not be used for any commercial purpose or any other purpose. Listing information is deemed reliable but is not guaranteed accurate by the Toronto Regional Real Estate Board, the listing brokerage, or this website. The trademarks REALTOR®, REALTORS® and the REALTOR® logo are controlled by The Canadian Real Estate Association (CREA) and identify real estate professionals who are members of CREA. MLS®, Multiple Listing Service®, and the associated logos are owned by CREA. Not intended to solicit properties currently listed for sale or buyers under contract.
You may also like
More homes in Whitchurch-Stouffville
Hand-picked listings with a similar price range and style.
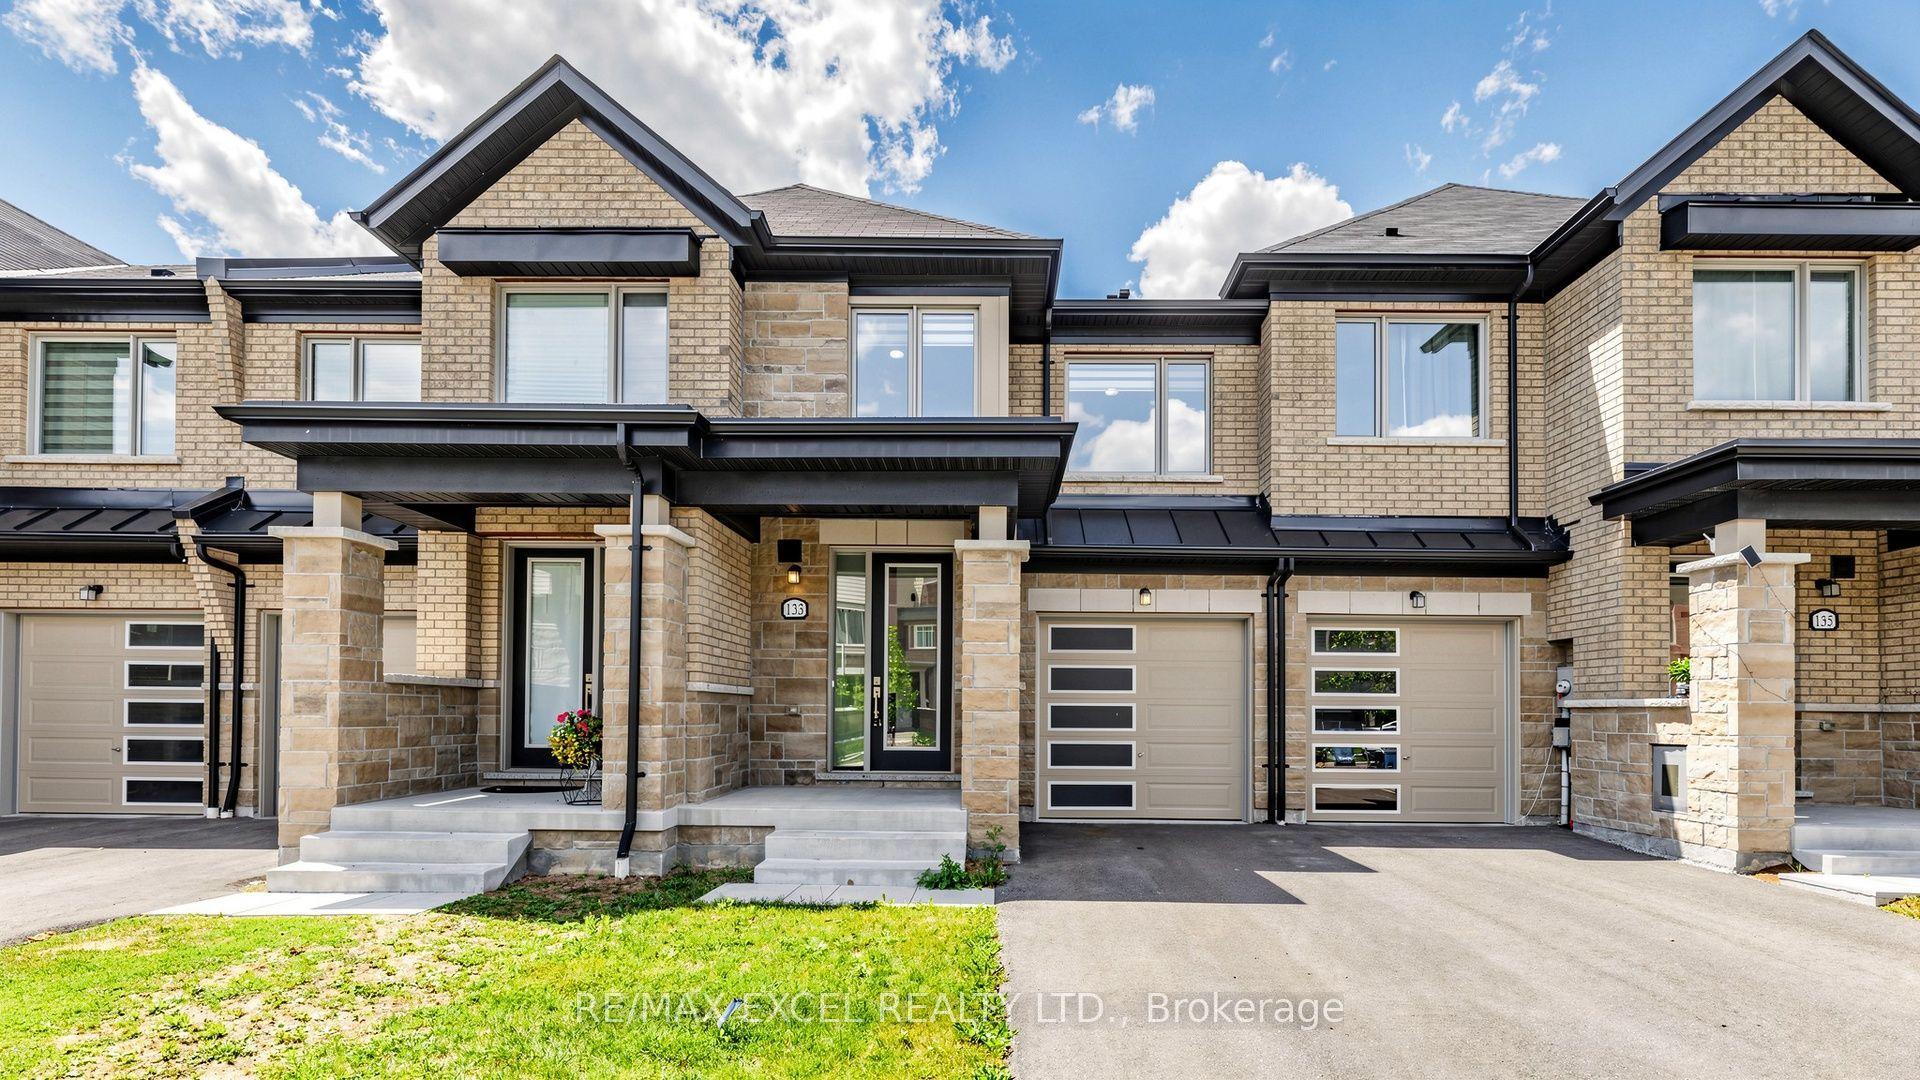
For Sale20 days ago
$918,000
Townhouse
est. $4,025/mo
133 Lageer Drive, Stouffville
Whitchurch-Stouffville, ON
3 bd
3 ba
1,750
2
MLS# N13621968Re/Max Excel Realty Ltd.
WhatsApp Aman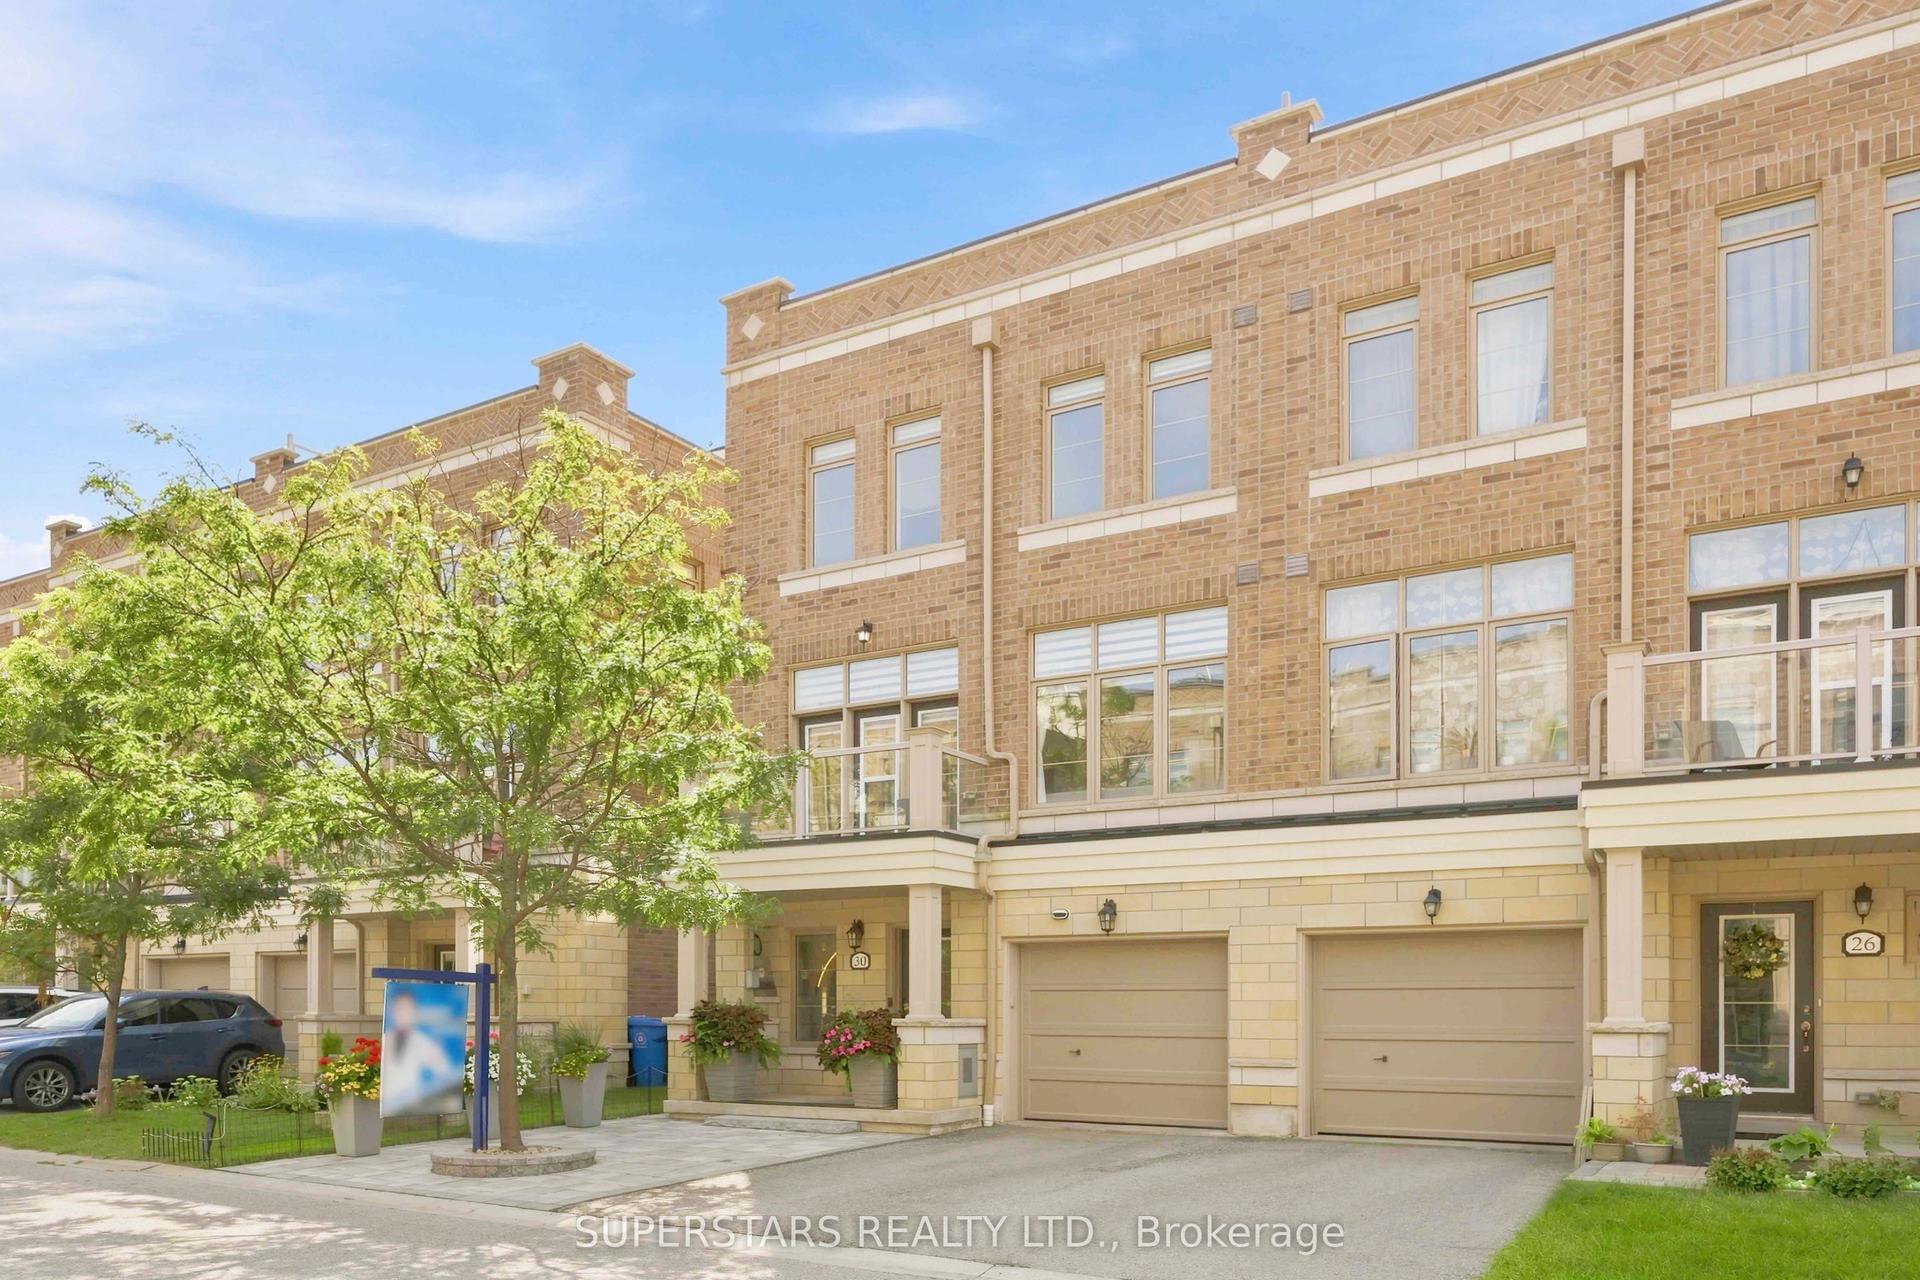
For Sale23 h ago
$699,000
Townhouse
est. $3,064/mo
30 Arborea Lane, Stouffville
Whitchurch-Stouffville, ON
2+1 bd
3 ba
1,750
2
MLS# N13685636Superstars Realty Ltd.
WhatsApp Aman