For Sale
Open House Sat 18–20
8 Jensen Court
Maple, Vaughan, ON
$989,000
3Bd
4Ba
1,300+sqft
3Parking
18.41 x 108.44 ftlot
$761/sqft
TownhouseMLS# N13673904Listed 2026-08-1315 DOM
Heating
Water Heater
Cooling
Central Vacuum
Basement
Finished
About this home
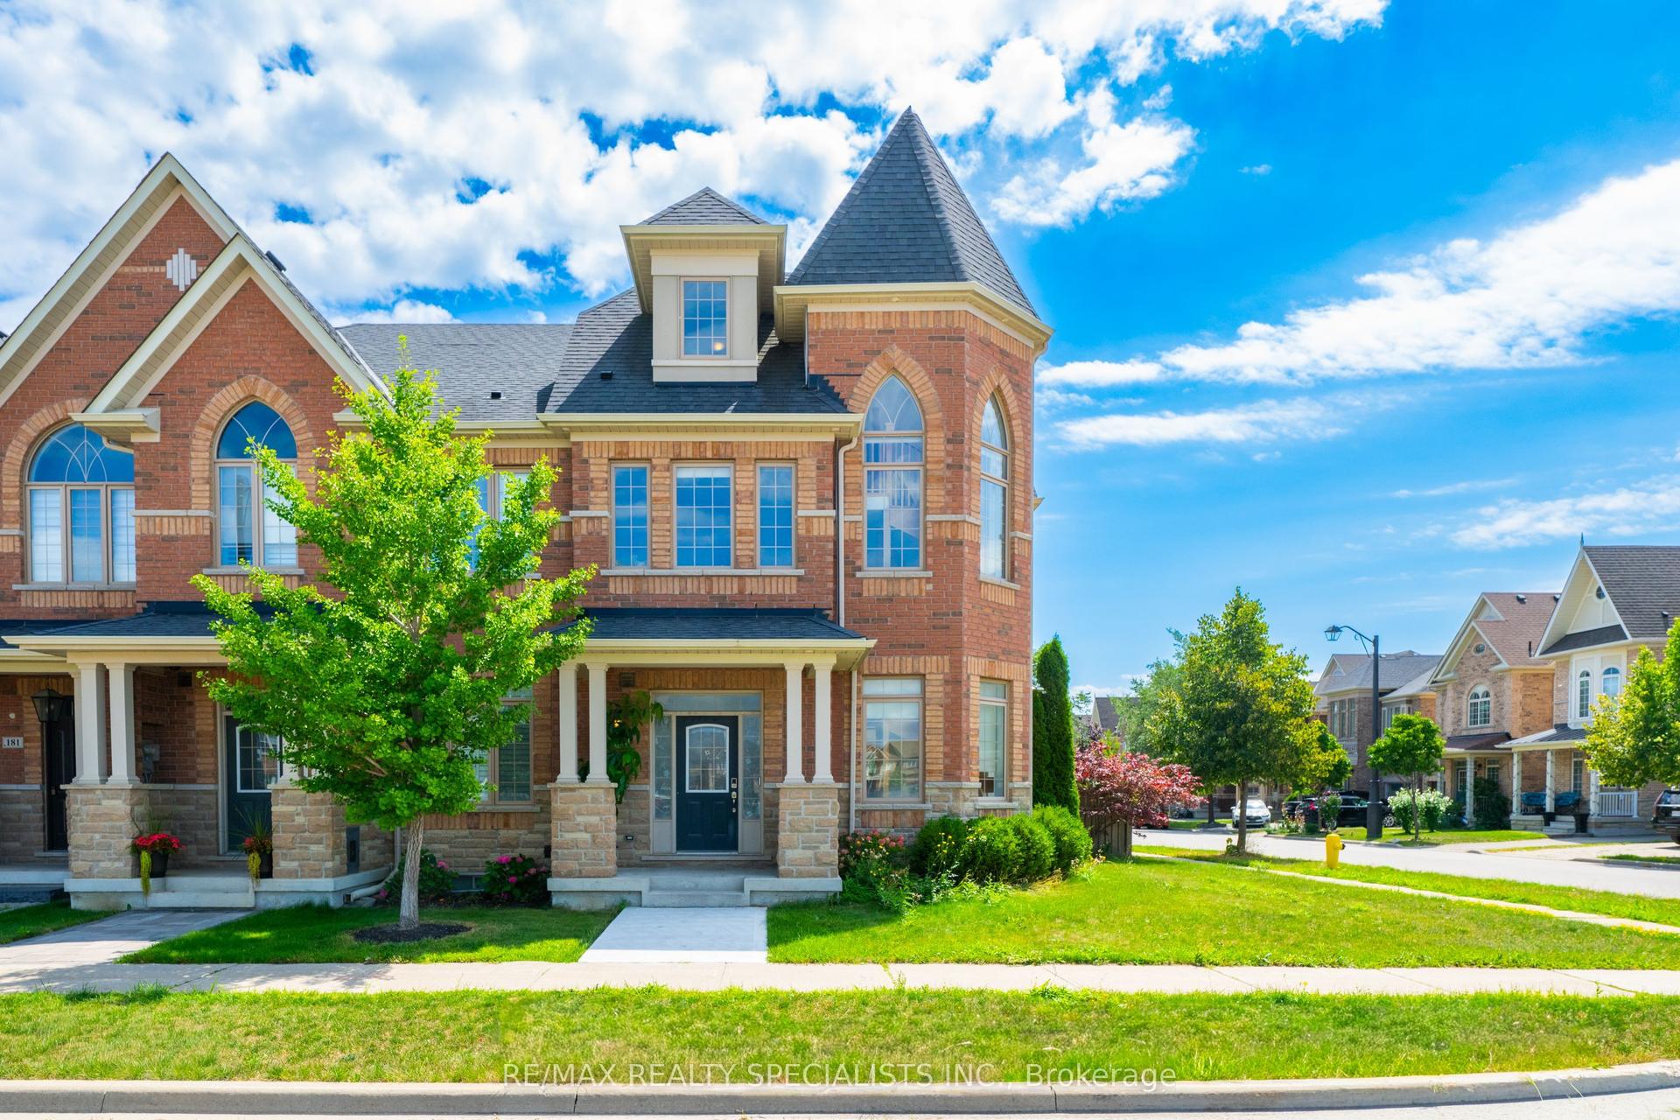
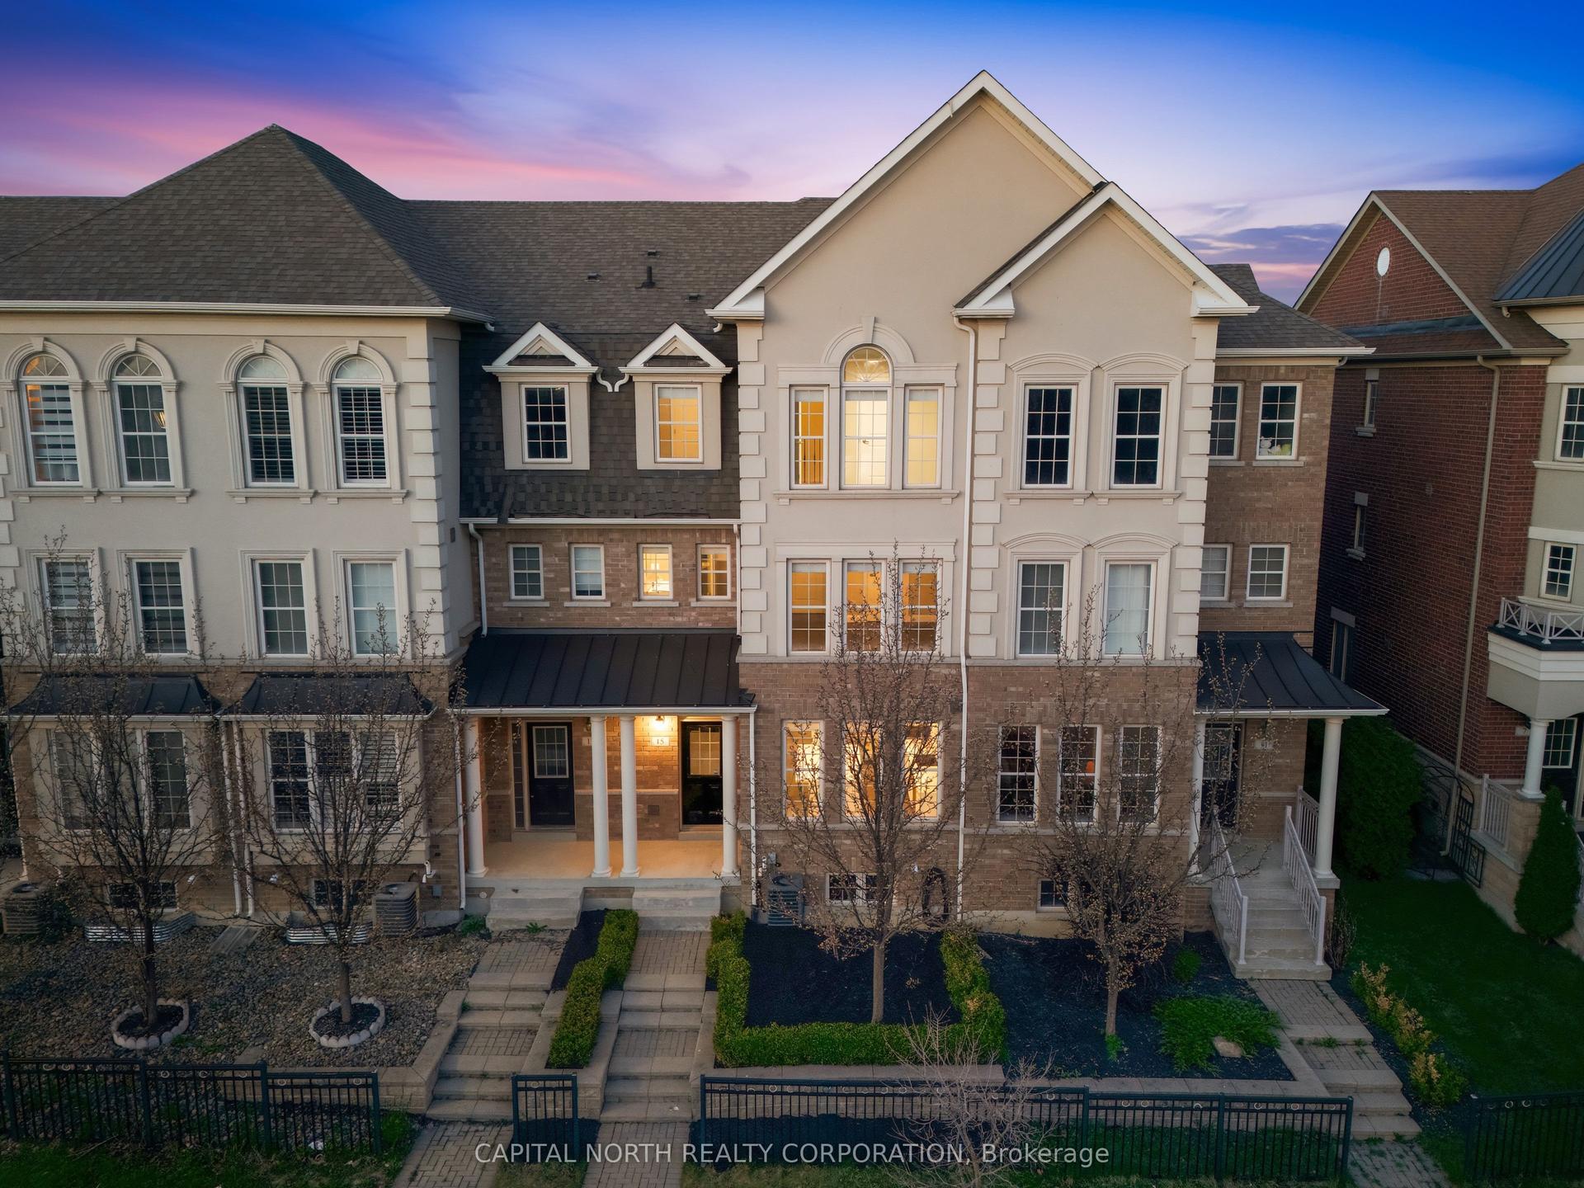
Freehold Townhouse on high demand, treed, child safe court, updated 3 bdrm. 4 bathrooms, with finished basement. Picture perfect, maintenance free, fenced, oasis backyard, professionally landscaped back and front with extra seating area at front. Updated kitchen, newer upscale appliances, w/natural stone countertop 6, onyx backsplash. Engineered hardwood floors and stairs. A/C 2021, furnace 2018, turnkey no maintenance, Primary bedroom with upscale his/her closets, 3pc.ensuite. Large 5pc. bathroom on 2nd, floor. Large rec room w/custom built wall unit, storage galore from extra pantry under staircase,3pc. bathroom, laundry with b/i cabinets, and cantina. Please note unique basement window fire escape exit. Minutes from new York Medical, Corelluci Vaughan Hospital, parks, schools, Vaughan Mills shopping mall, Fortinos/shoppers/LCBo/Longos (5min.away). Close to Hwy 400/407 and subway/GO station to downtown.
Hardwood
Rooms
Main Floor
| Living Room | 4.70 × 2.70 m | Hardwood Floor Overlooks Backyard Combined w/Dining |
| Dining Room | 2.70 × 2.40 m | Hardwood Floor Combined w/Living Overlooks Backyard |
| Kitchen | 5.58 × 2.40 m | Ceramic Floor Stainless Steel Appl Breakfast Bar |
| Breakfast | 2.99 × 2.40 m | Ceramic Floor Pantry W/O To Patio |
Second Floor
| Primary Bedroom | 4.62 × 3.40 m | Hardwood Floor His and Hers Closets 3 Pc Ensuite |
| Bedroom 2 | 4.45 × 2.77 m | Hardwood Floor Closet |
| Bedroom 3 | 3.41 × 2.41 m | Hardwood Floor Closet |
Basement
| Recreation | 6.09 × 4.18 m | Laminate 3 Pc Bath Window |
| Laundry | 2.80 × 1.95 m | Separate Room B/I Shelves |
Features
- Carpet Free
- Central Vacuum
- Storage Area Lockers
- Water Heater
- Finished
- Central Air
- 2-Storey
Financials
Annual Taxes
$3,561
Estimated Rental Income
Entire property$3,200 – $4,800/mo
Basement apartment$1,800 – $2,500/mo
Rental yield3.9% – 5.8%
*Estimates based on comparable rentals in the area. Actual income may vary.
Market Data — Vaughan
Days on market15 days
Buyer's MarketSeller's Market
Based on active listings in Vaughan. Data updates daily.
Demographics — Vaughan
Population
323,103
Avg Household Income
$128,000
Age Distribution
0-19
23%
20-34
18%
35-49
22%
50-64
21%
65+
16%
Ownership85% own · 15% rent
EnglishItalianRussianFarsiMandarin
Getting around
How walkable, bikeable, and transit-friendly this neighbourhood is.
62
/ 100
Walk Score
Somewhat Walkable
39
/ 100
Transit Score
Some Transit
48
/ 100
Bike Score
Somewhat Bikeable
Scores are estimates based on neighbourhood data and are for informational purposes only.
MLS® data courtesy of the Toronto Regional Real Estate Board (TRREB).
The information provided herein must only be used by consumers that have a bona fide interest in the purchase, sale, or lease of real estate and may not be used for any commercial purpose or any other purpose. Listing information is deemed reliable but is not guaranteed accurate by the Toronto Regional Real Estate Board, the listing brokerage, or this website. The trademarks REALTOR®, REALTORS® and the REALTOR® logo are controlled by The Canadian Real Estate Association (CREA) and identify real estate professionals who are members of CREA. MLS®, Multiple Listing Service®, and the associated logos are owned by CREA. Not intended to solicit properties currently listed for sale or buyers under contract.
You may also like
More homes in Vaughan
Hand-picked listings with a similar price range and style.
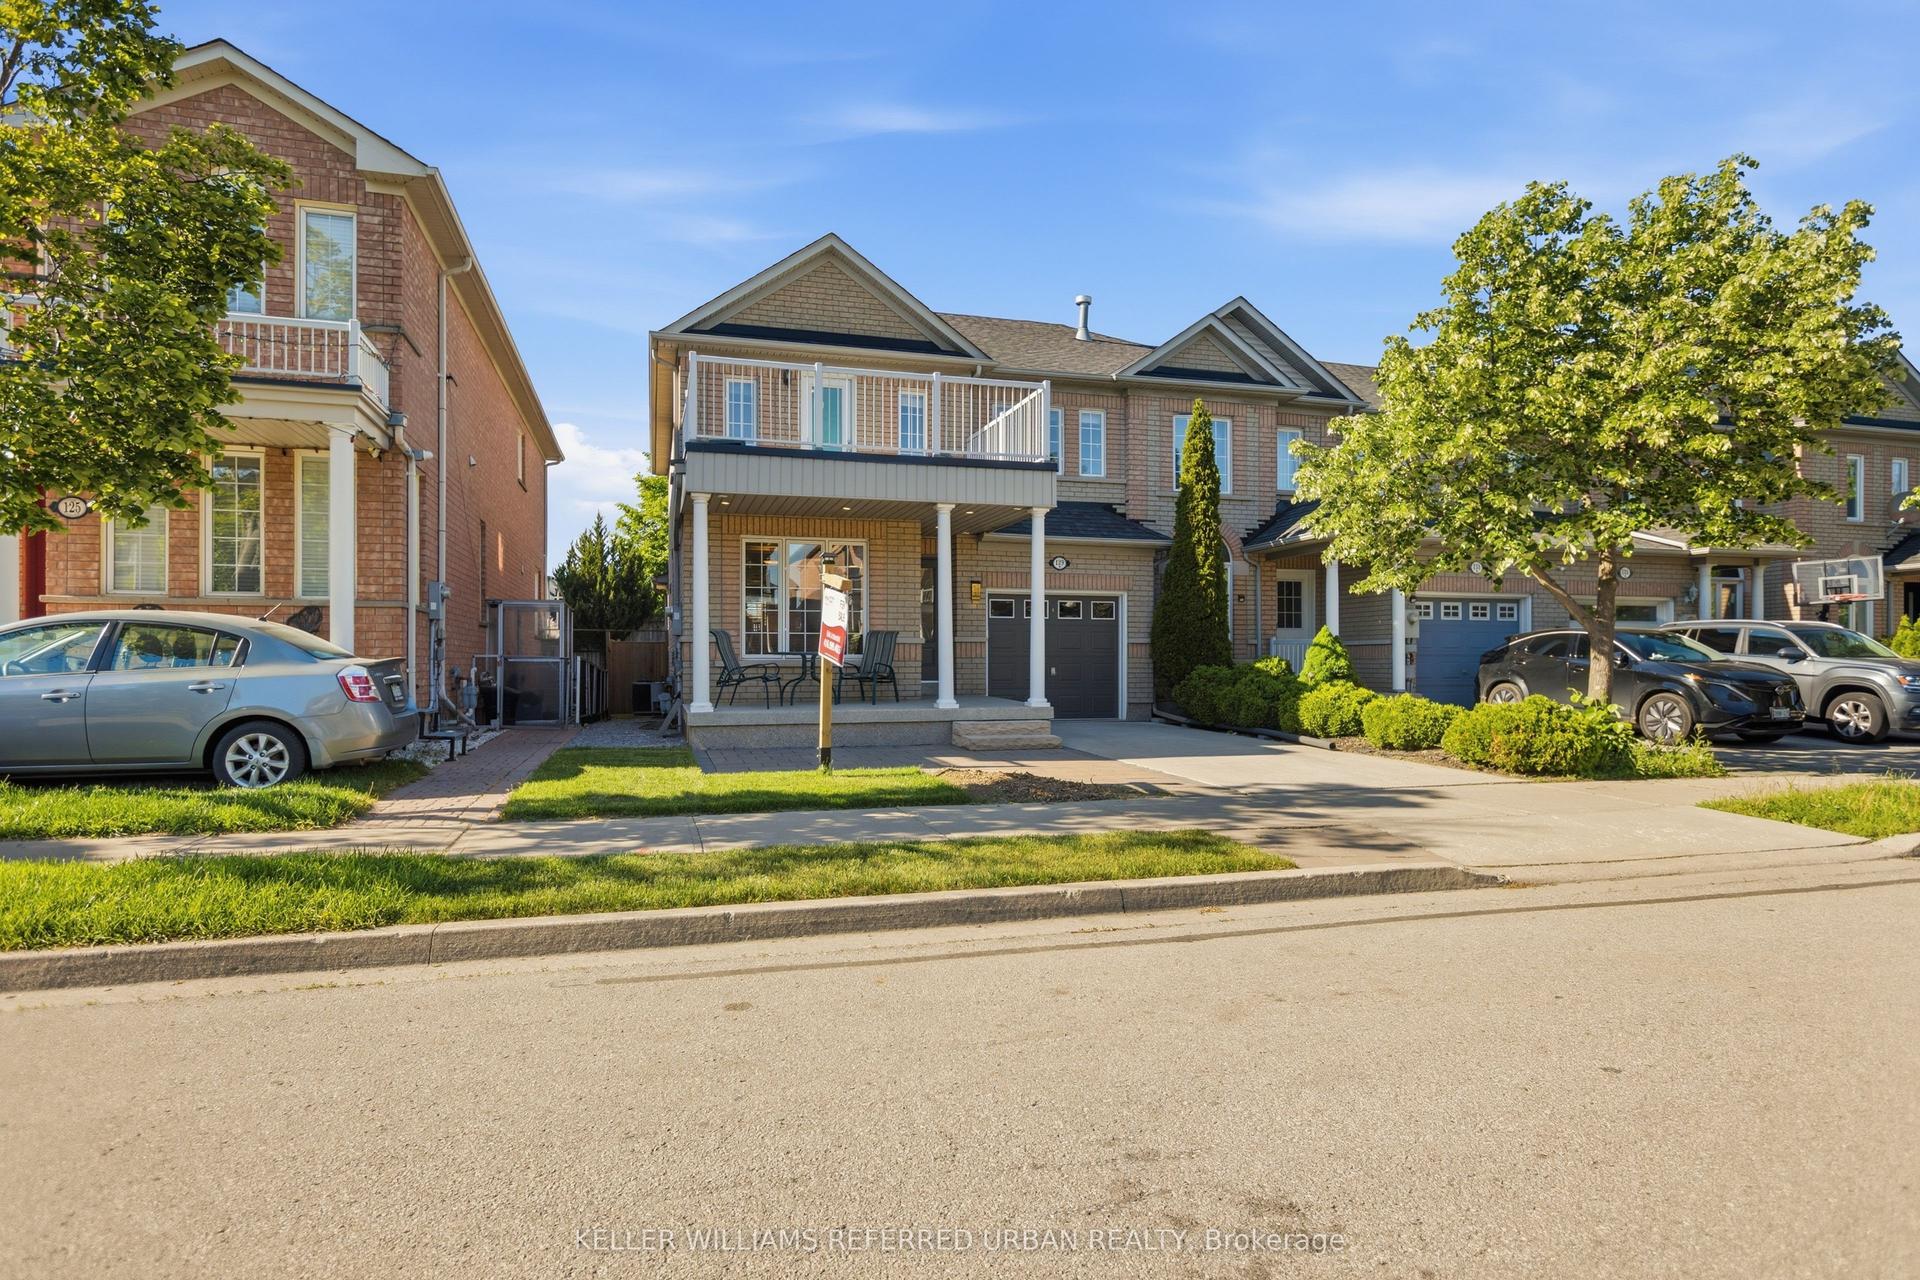
For Sale2 months ago
$1,049,999
Townhouse
est. $4,603/mo
129 Dolce Crescent, Vellore Village
Vaughan, ON
3 bd
3 ba
1,750
3
MLS# N13482998Keller Williams Referred Urban Re…
WhatsApp Aman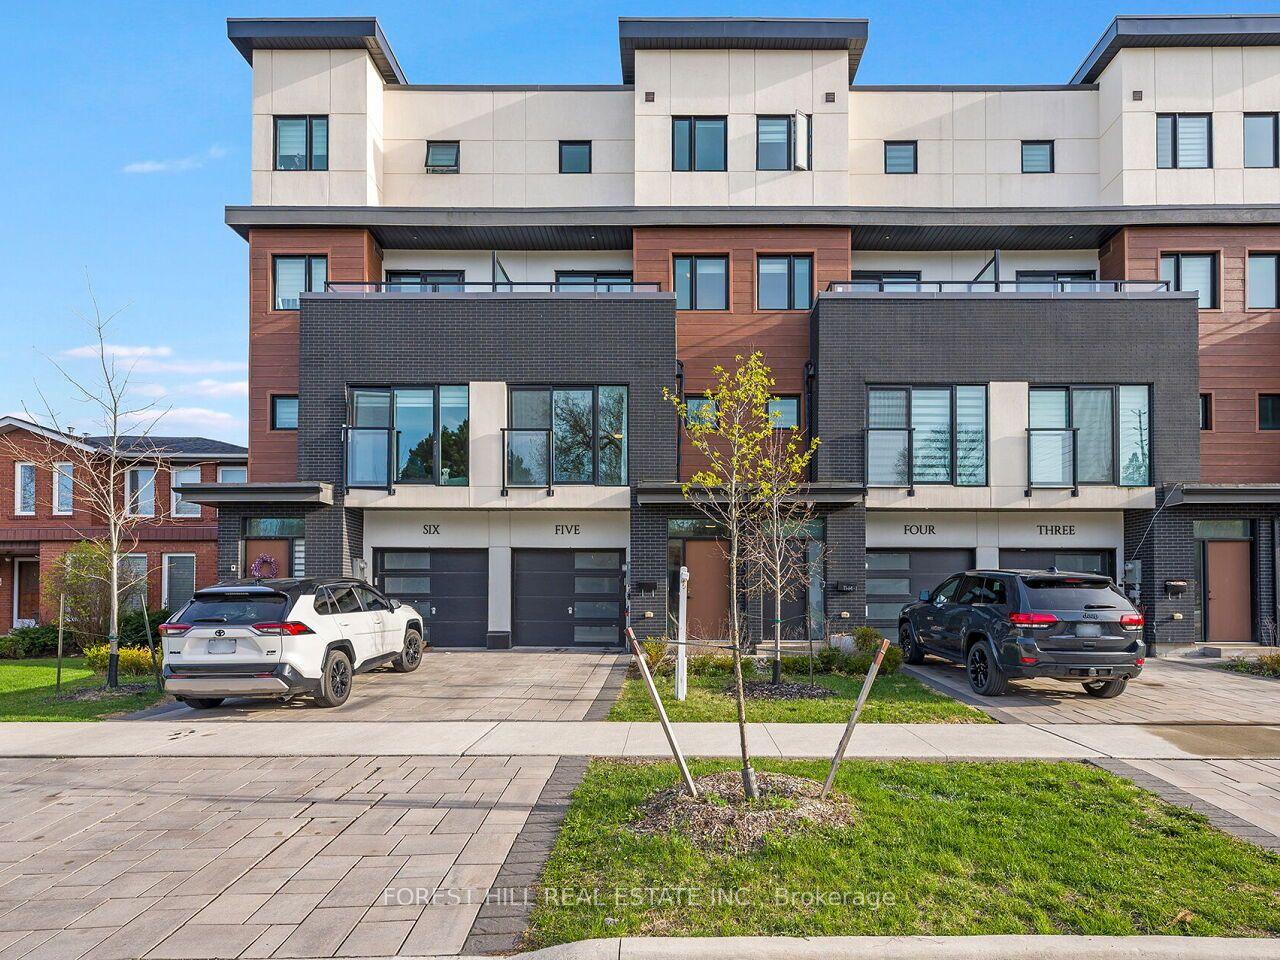
For Sale1 month ago
$980,000
Townhouse
est. $4,296/mo
1 Hartman Avenue 5 #5, Islington Woods
Vaughan, ON
3 bd
3 ba
1,750
3
MLS# N13614670Forest Hill Real Estate Inc.
WhatsApp Aman