For Sale
Just Listed
Open House Sun 18–20
37 Bowler Street
Bayview Wellington, Aurora, ON
$828,880
2Bd
2Ba
900+sqft
3Parking
18.37 x 108.27 ftlot
$921/sqft
TownhouseMLS# N13674344Listed 2026-08-147 DOM
Cooling
Central Air
About this home
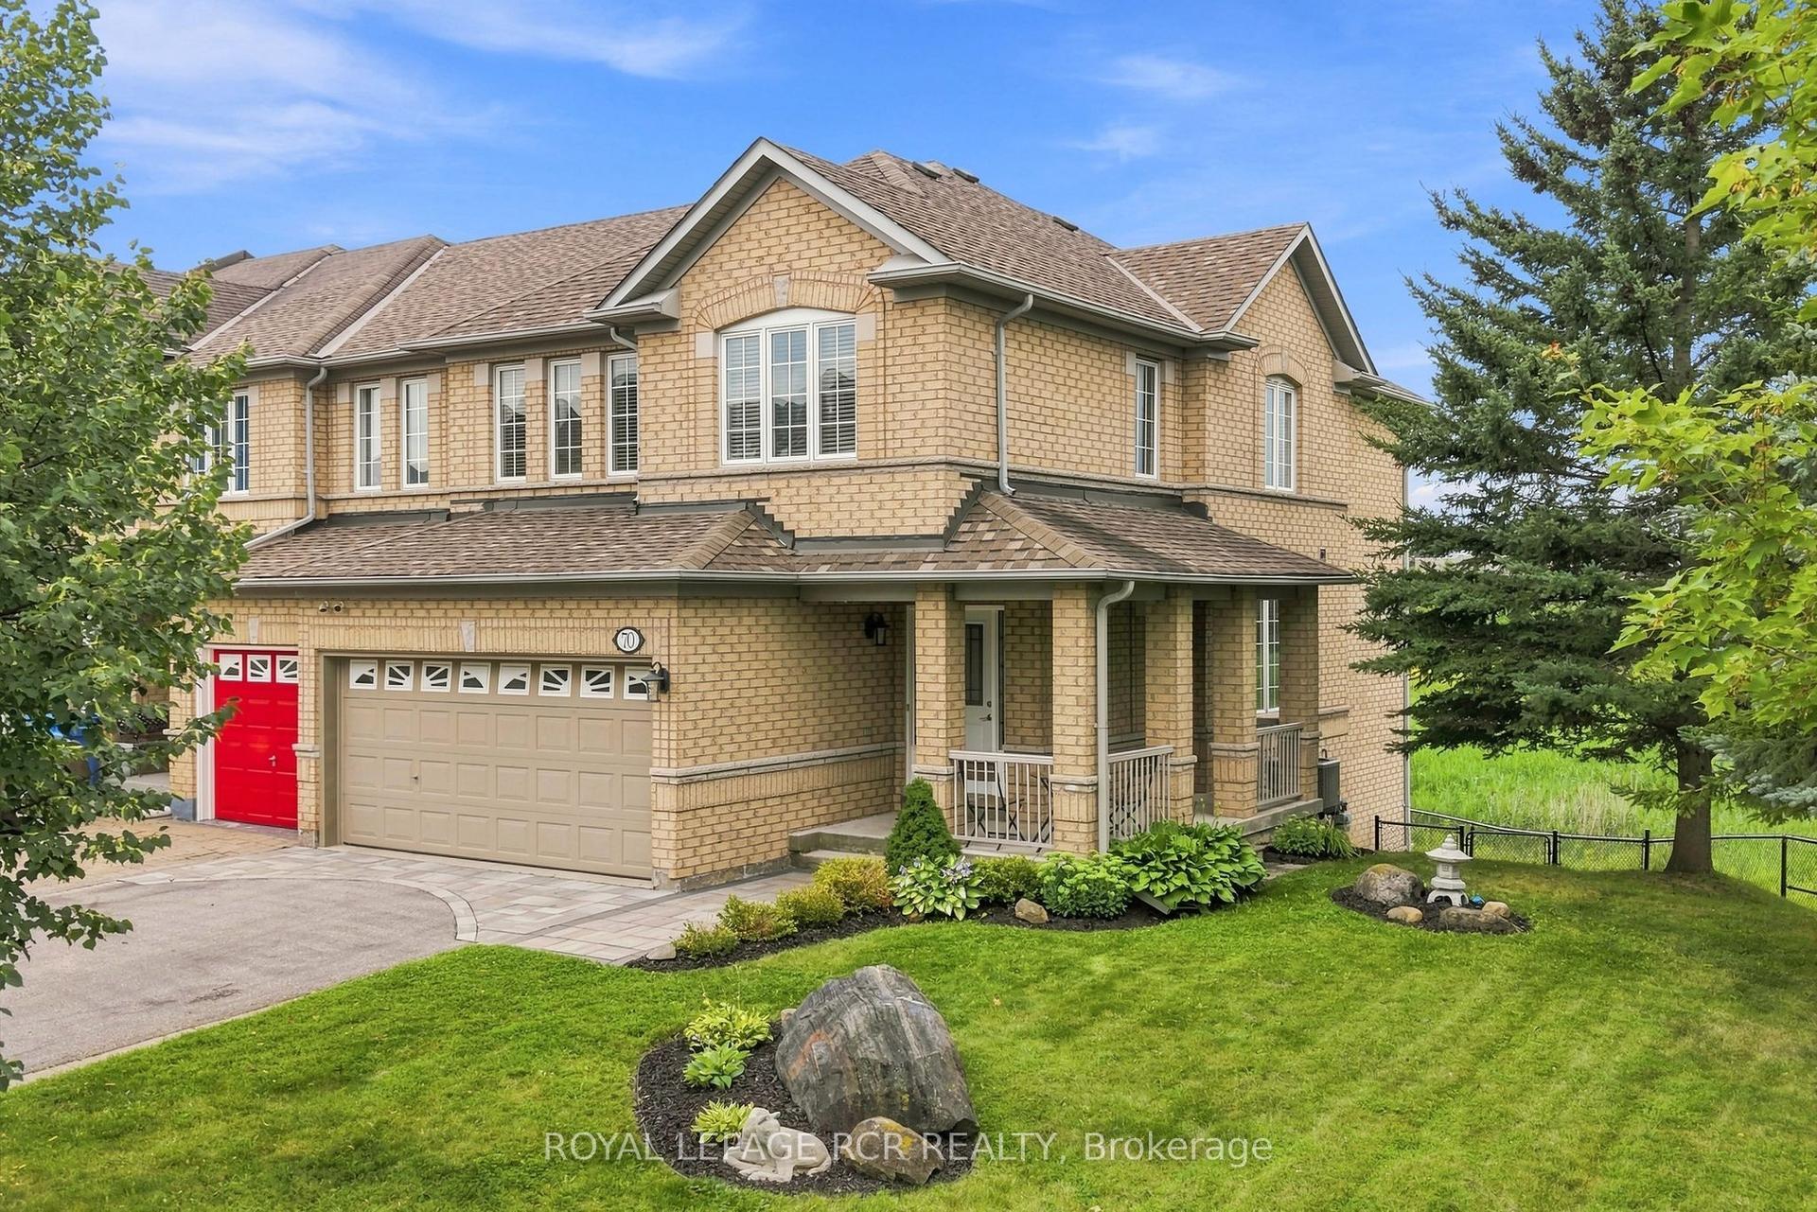
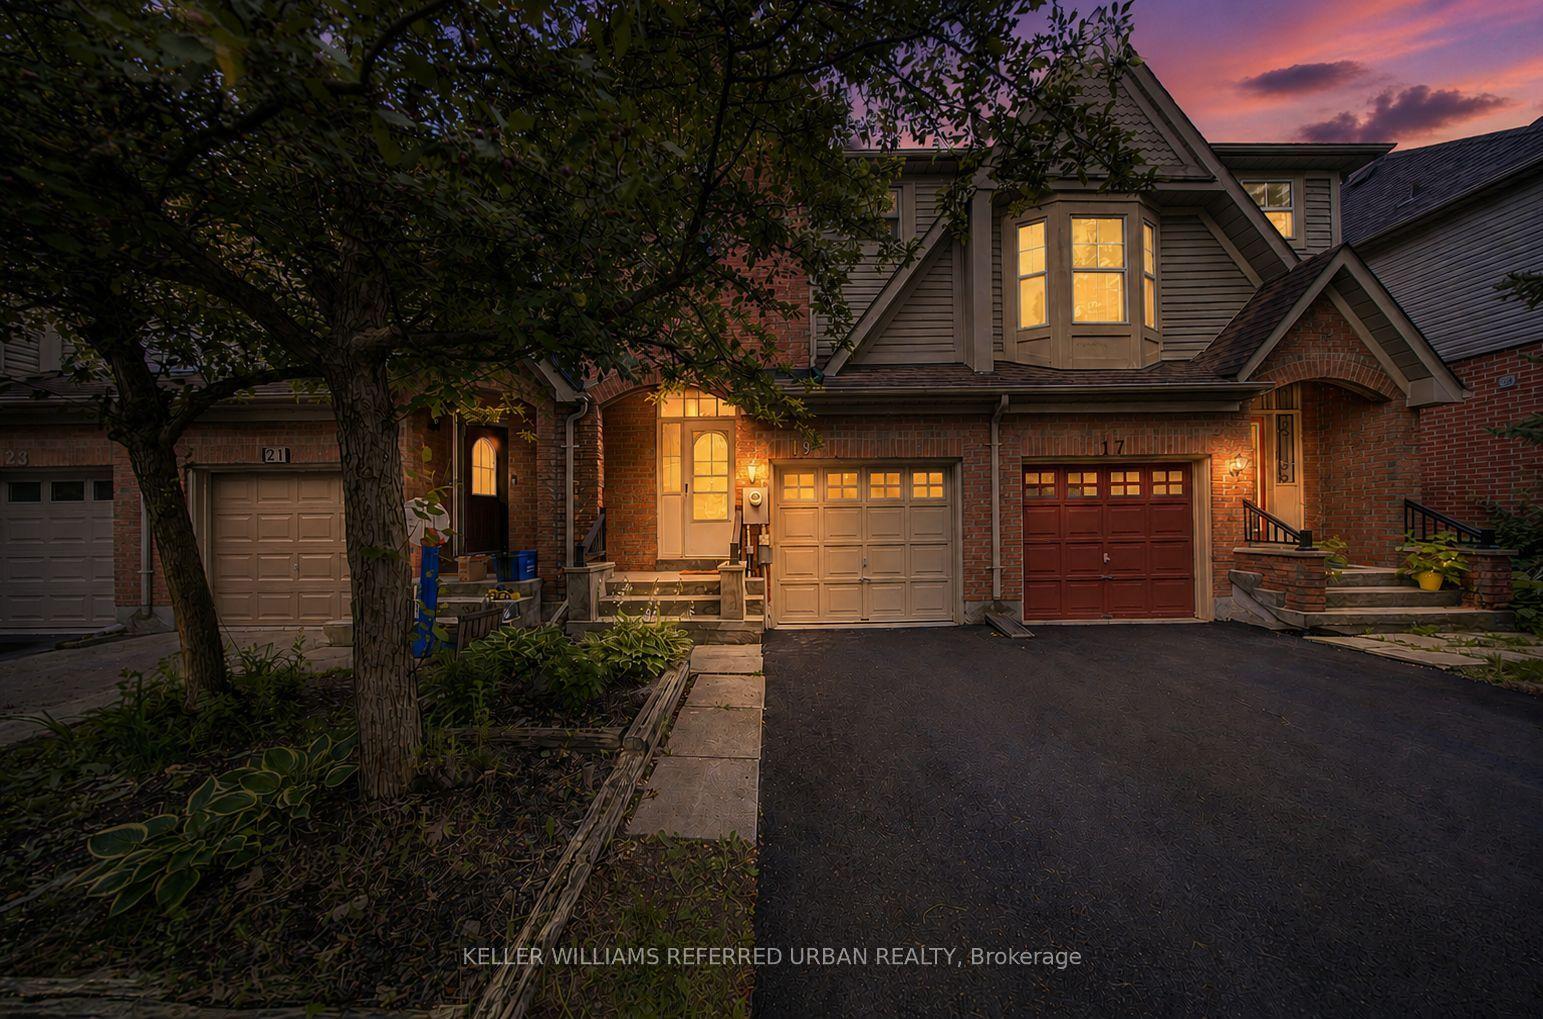
Fully renovated and move-in ready, this beautifully updated freehold townhome is ideally situated in Aurora's highly sought-after Bayview Wellington community. Thoughtfully designed with stylish finishes throughout, the bright open-concept main floor features hardwood flooring, pot lights, California shutters, and a stunning kitchen complete with quartzite countertops, custom cabinetry, a pantry, and built-in coffee bar. Upstairs, two generously sized bedrooms are complemented by a beautifully renovated 4-piece bathroom featuring a custom quartz vanity, deep soaker tub, glass-enclosed shower, and elegant porcelain tile finishes. The finished walkout lower level extends the living space with a versatile recreation area, a sleek 3-piece bathroom with heated floors, ample storage, a spacious laundry room, and direct access to a private, maintenance-free south facing backyard; perfect for relaxing or entertaining. Major upgrades include energy-efficient windows, a high-efficiency furnace, and newer A/C, offering comfort and peace of mind. A one-car garage and two-car driveway provide excellent parking, while the location puts you just steps from the Aurora Community Arboretum and more than 100 acres of scenic parkland and trails, with schools, shopping, the GO Station, and Highway 404 all conveniently nearby.A beautifully finished, turnkey home in one of Aurora's most desirable and connected communities.
GarageRenovatedWalkoutHardwood
Rooms
Main Floor
| Living Room | 5.12 × 3.64 m | Hardwood Floor Pot Lights California Shutters |
| Dining Room | 5.12 × 3.64 m | Combined w/Living Open Concept Overlooks Garden |
| Kitchen | 3.78 × 2.95 m | Quartz Counter Hardwood Floor Large Window |
Second Floor
| Bedroom | 4.54 × 2.95 m | Double Closet Overlooks Garden California Shutters |
| Bedroom 2 | 3.06 × 2.67 m | B/I Shelves Overlooks Frontyard California Shutters |
| Bathroom | 2.27 × 1.73 m | Porcelain Floor Quartz Counter 4 Pc Bath |
Other
| Bathroom | 3.13 × 1.82 m | Heated Floor 3 Pc Bath Combined w/Laundry |
| Mud Room | 3.71 × 1.60 m | Porcelain Floor Closet W/O To Yard |
Features
- Auto Garage Door Remote
- Built-In Oven
- Storage
- Countertop Range
- Carpet Free
- Other
- Central Air
- 3-Storey
Financials
Annual Taxes
$4,340
Estimated Rental Income
Entire property$2,600 – $3,800/mo
Rental yield3.8% – 5.5%
*Estimates based on comparable rentals in the area. Actual income may vary.
Market Data — Aurora
Days on market7 days
Buyer's MarketSeller's Market
Based on active listings in Aurora. Data updates daily.
Demographics — Aurora
Population
62,057
Avg Household Income
$138,000
Age Distribution
0-19
23%
20-34
15%
35-49
22%
50-64
23%
65+
17%
Ownership82% own · 18% rent
EnglishMandarinFarsiItalianRussian
Getting around
How walkable, bikeable, and transit-friendly this neighbourhood is.
65
/ 100
Walk Score
Somewhat Walkable
48
/ 100
Transit Score
Some Transit
41
/ 100
Bike Score
Somewhat Bikeable
Scores are estimates based on neighbourhood data and are for informational purposes only.
MLS® data courtesy of the Toronto Regional Real Estate Board (TRREB).
The information provided herein must only be used by consumers that have a bona fide interest in the purchase, sale, or lease of real estate and may not be used for any commercial purpose or any other purpose. Listing information is deemed reliable but is not guaranteed accurate by the Toronto Regional Real Estate Board, the listing brokerage, or this website. The trademarks REALTOR®, REALTORS® and the REALTOR® logo are controlled by The Canadian Real Estate Association (CREA) and identify real estate professionals who are members of CREA. MLS®, Multiple Listing Service®, and the associated logos are owned by CREA. Not intended to solicit properties currently listed for sale or buyers under contract.
You may also like
More homes in Aurora
Hand-picked listings with a similar price range and style.
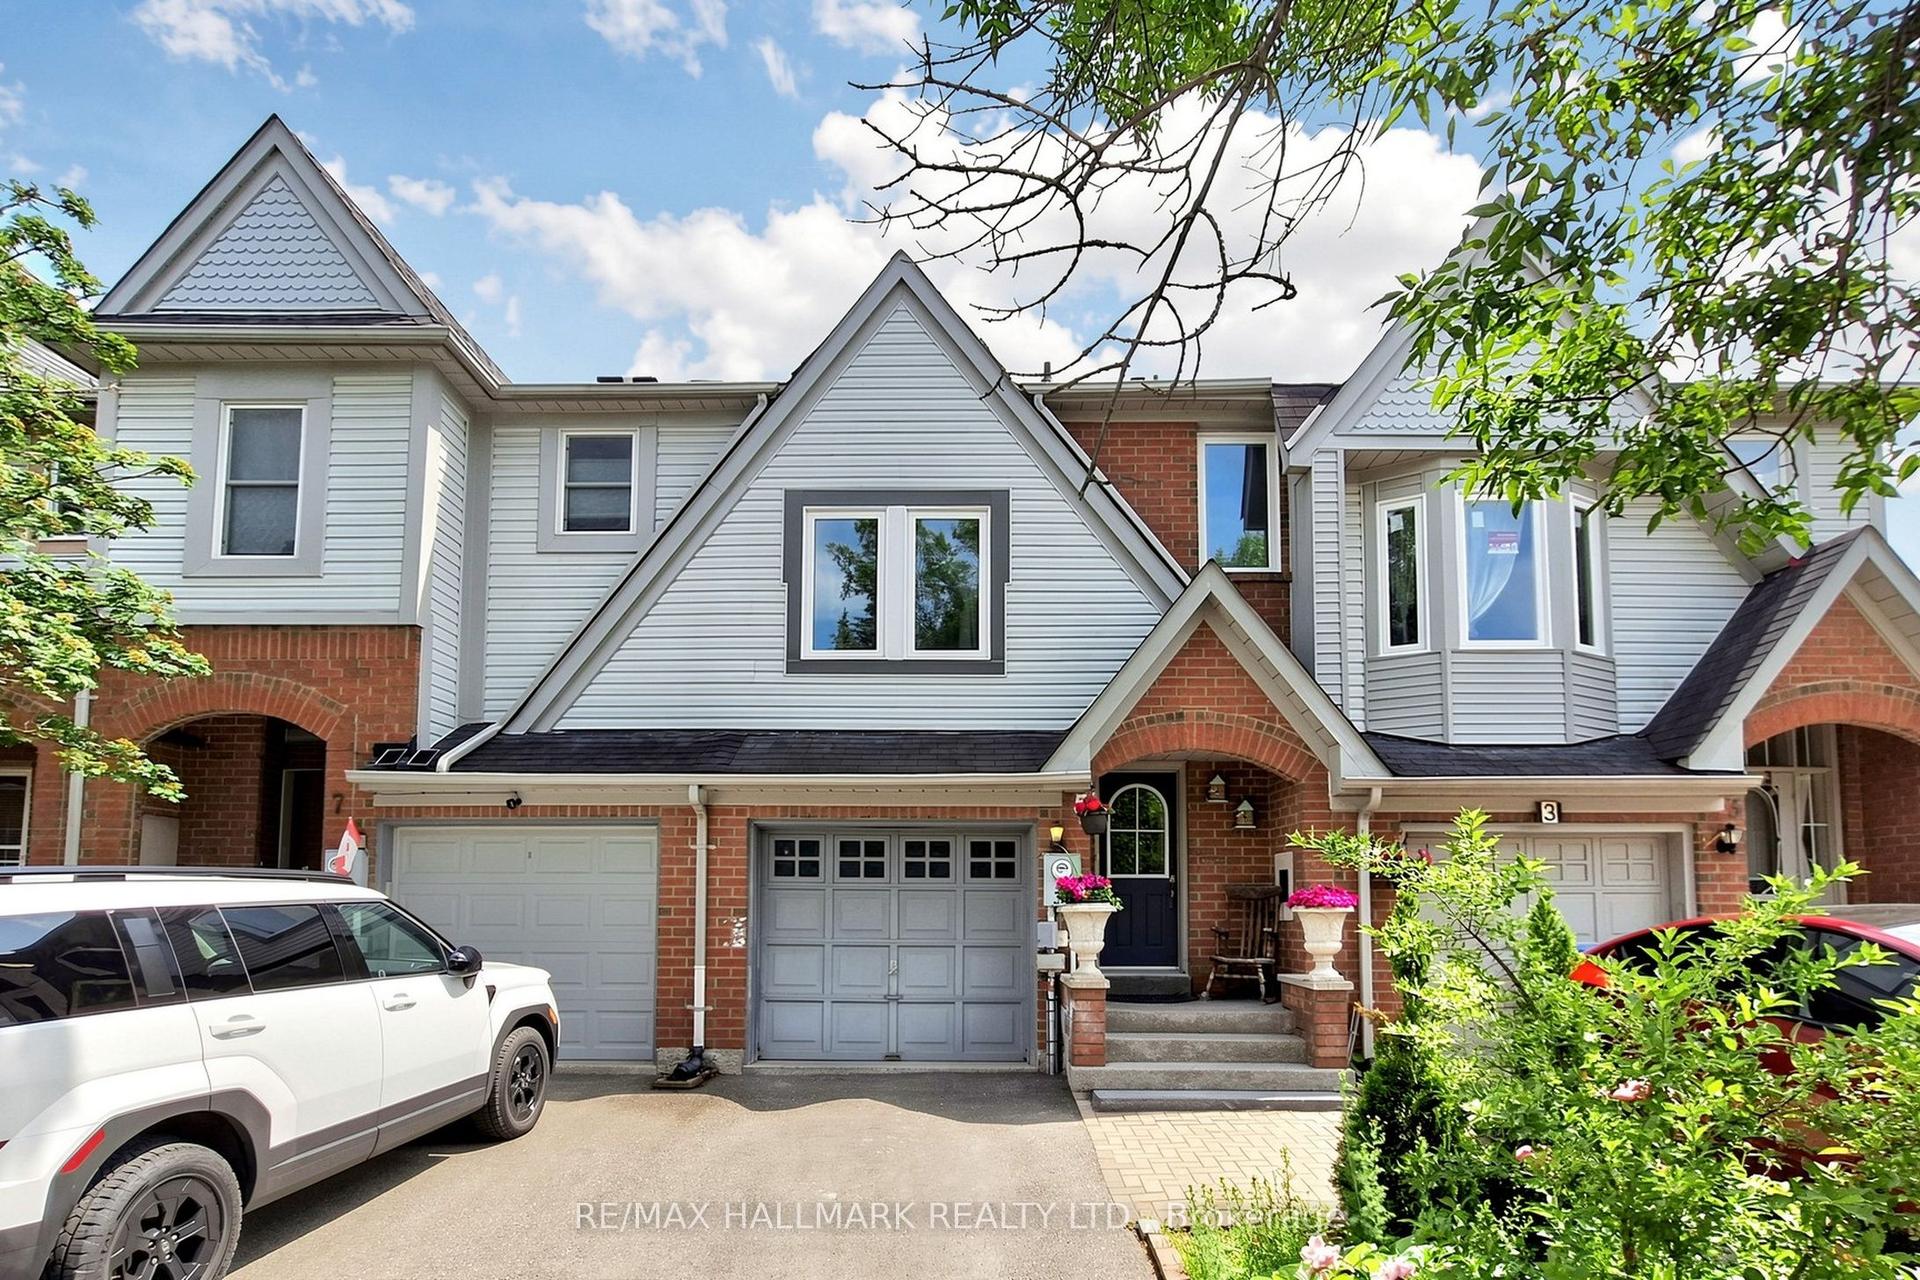
For Sale4 days ago
$848,000
Townhouse
est. $3,718/mo
5 Evelyn Buck Lane, Bayview Wellington
Aurora, ON
3 bd
3 ba
1,300
3
MLS# N13684452Re/Max Hallmark Realty Ltd.
WhatsApp Aman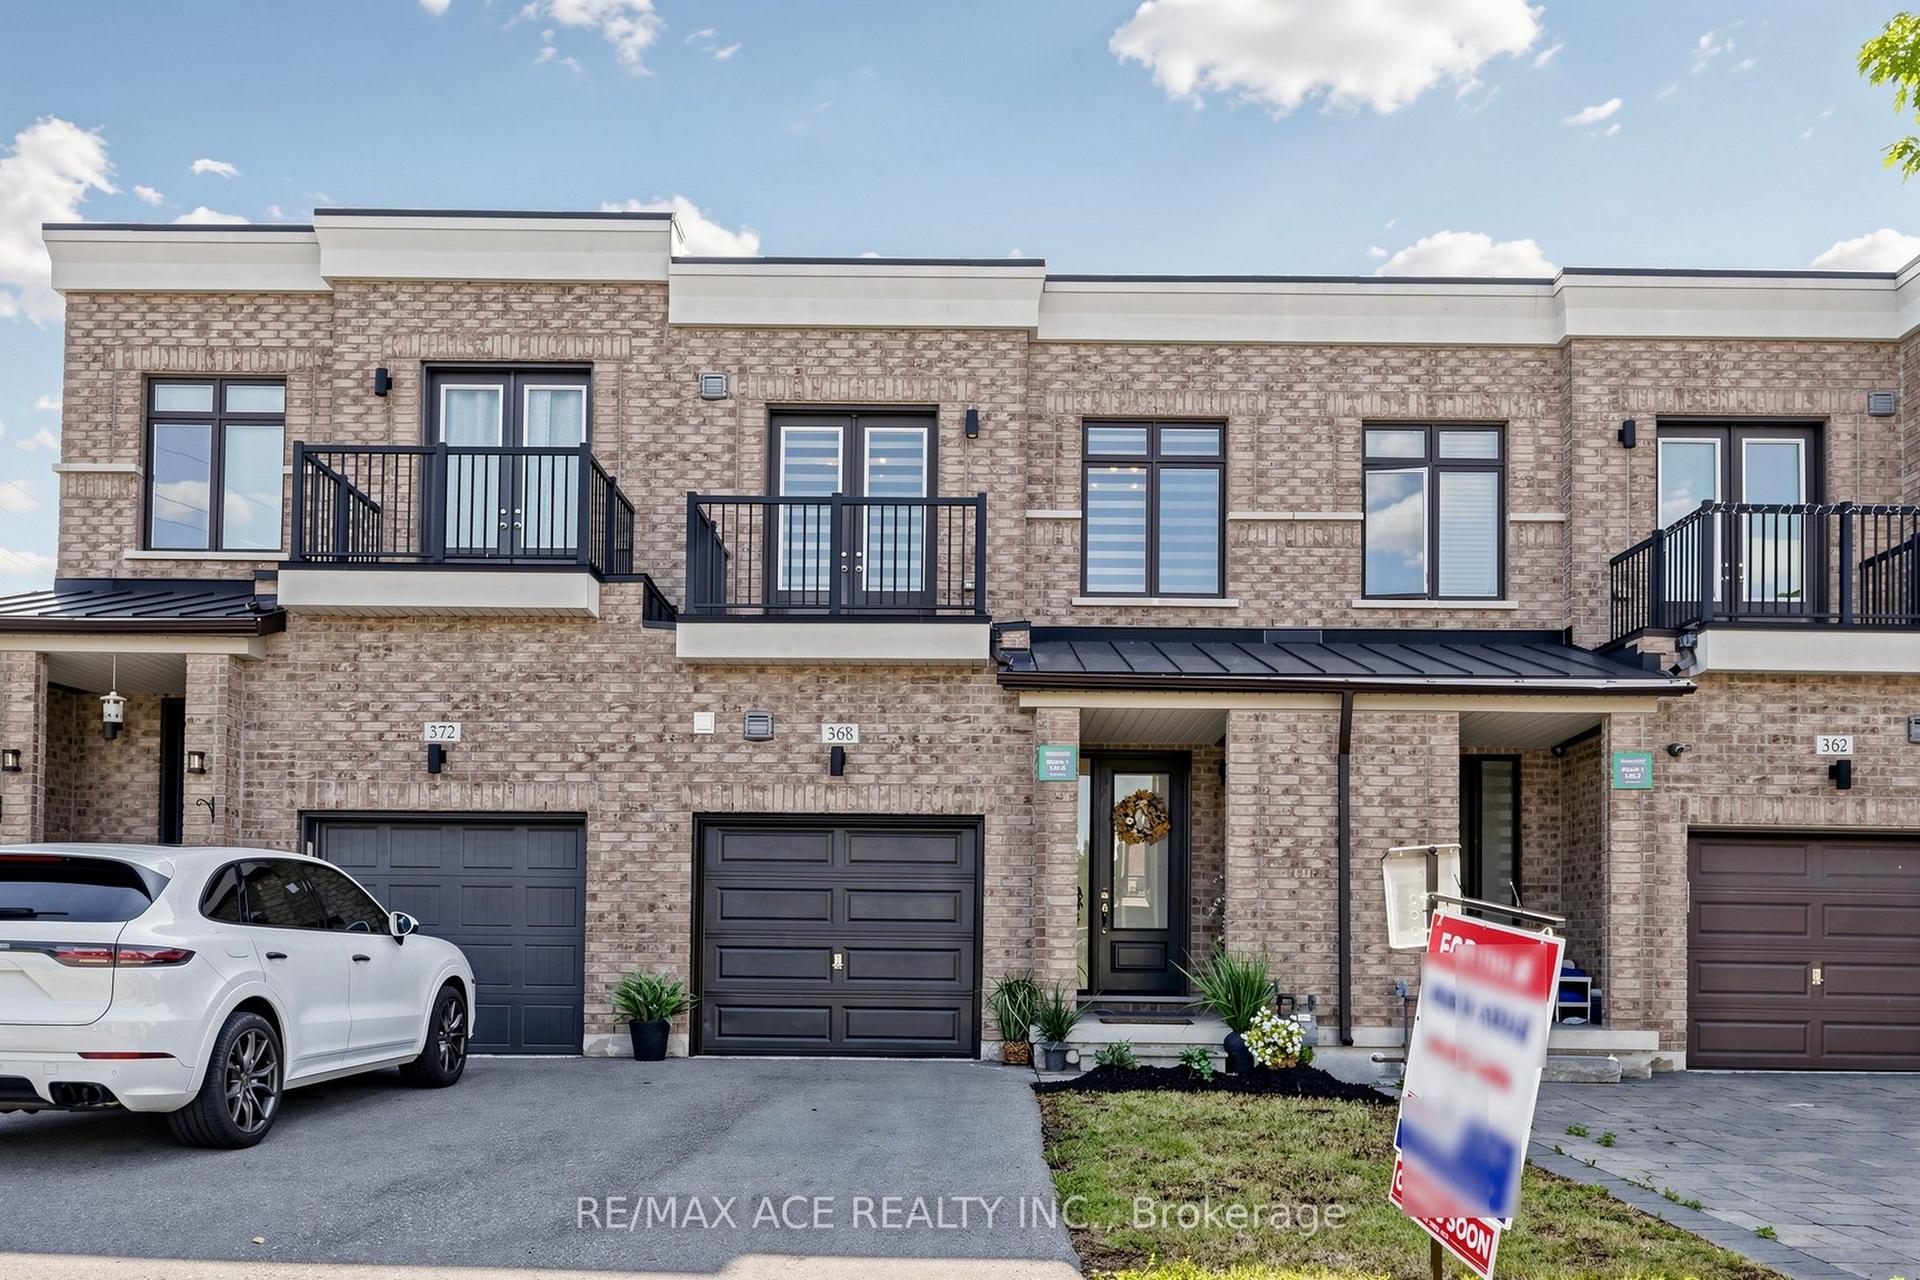
For Sale1 day ago
$699,000
Townhouse
est. $3,064/mo
368 Elyse Court, Bayview Northeast
Aurora, ON
3+2 bd
4 ba
1,750
3
MLS# N13695512Re/Max Ace Realty Inc.
WhatsApp Aman