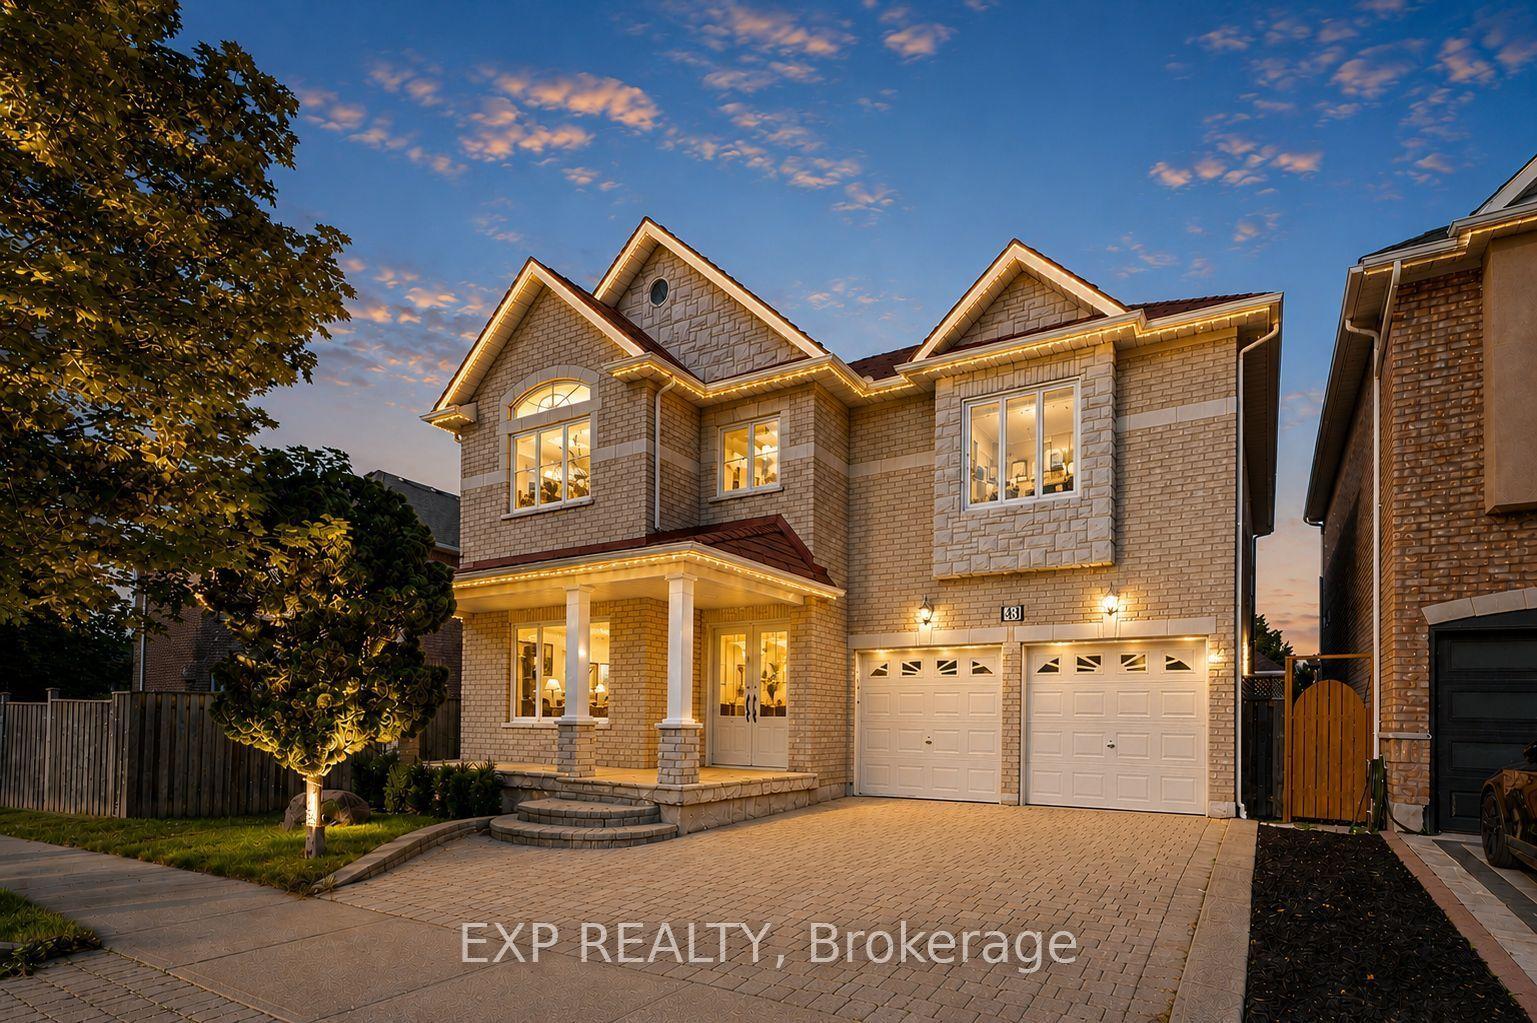
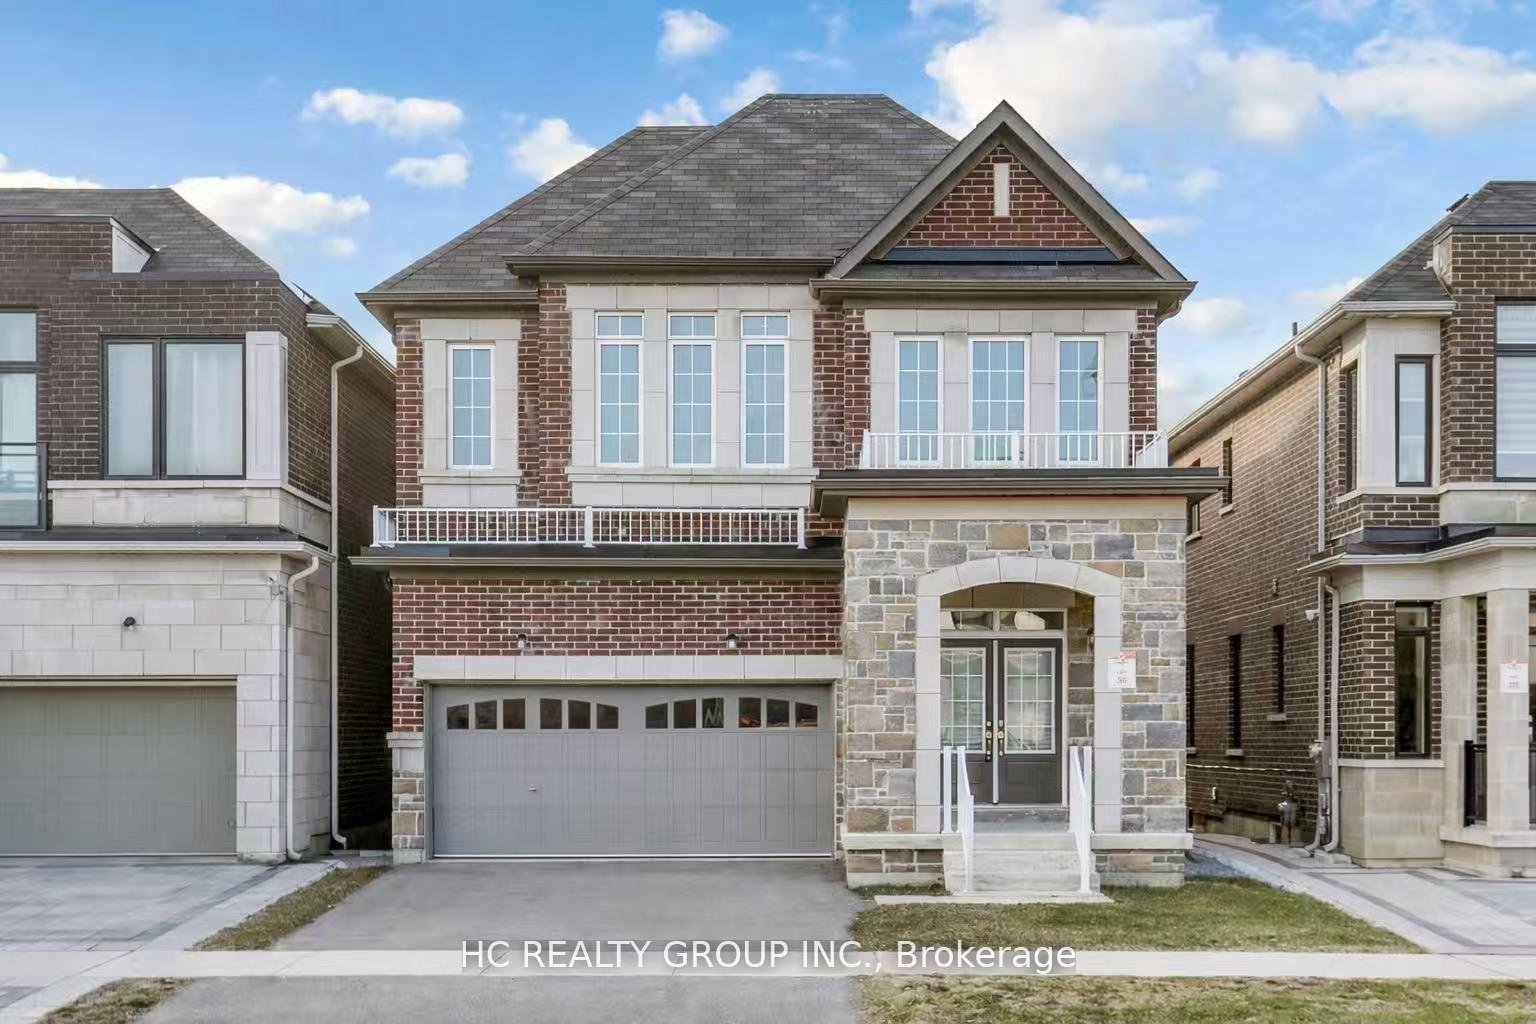
For Sale
Just Listed
Open House Sat 18–21
2 Glenhurst Road
Doncrest, Richmond Hill, ON
$1,450,000
4+1Bd
4Ba
2,750+sqft
6Parking
37.93 x 124.06 ftlot
$527/sqft
DetachedMLS# N13676154Listed 2026-08-140 DOM
Cooling
Central Air
Basement
Finished
Just listed! New listings in Richmond Hill often receive offers within the first week.
About this home
Welcome to the sought-after Doncrest community! Beautifully maintained family home on a large corner lot with west-facing exposure and abundant natural light. Featuring $100K+ in upgrades, including attic insulation (2025), gutters (2024), R16 garage doors (2024), renovated bathrooms (2023), interior wall painting (2023), front steps (2021), roof (2019), windows (2018) & kitchen (2013). This 4 Bedroom + Office/Library, 2 Car Garage, 2700 SqFt Fully Detached Sun Filled Home Approx. 10-minute walk to Doncrest Public School, plus walking distance to parks, recreation, transit & amenities. Minutes to Hwy 404/407, GO Station & Hillcrest Mall. Situated next to the David Hamilton Parks and Ed Sackfield (Hockey) Area in Richmond Hill's highly desirable "Doncrest" community. Walking distance to Top-Rated Schools including Doncrest Public School, Adrienne Clarkson Public School (French immersion), Christ the King CES, and minutes away to Thornlea Secondary School, Alexander Mackenzie High School (IB), St. Robert CHS (IB), and Langstaff Secondary School by car.Major Shopping & Great Restaurants along Highway 7. Quick access to Highways 404 & 407 with ease commuting across the GTA,. This location offers the perfect balance of convenience and family-friendly living environment. Inter Lock Double Driveway, Double Door Entry to Large Foyer Welcomes you to Spacious Living Room, Dining Room, Office/Library, Spacious kitchen with granite countertops & breakfast area overlooking a private backyard oasis. Large family room with fireplace. Finished basement with large rec area, 1-bedroom in-law suite with fireplace, kitchen & bath. Main Floor Laundry Room, Direct Access from the Garage.
GarageRenovatedCorner LotFireplaceIn-law Suite
Rooms
Main Floor
| Family Room | 5.19 × 3.36 m | Fireplace |
| Den | 3.38 × 2.78 m | Bay Window |
| Dining Room | 3.69 × 3.36 m | |
| Kitchen | 6.42 × 3.36 m | W/O To Patio Eat-in Kitchen |
| Living Room | 5.19 × 3.36 m | Bay Window |
Second Floor
| Bedroom 3 | 4.28 × 2.78 m | Closet |
| Bedroom 2 | 4.28 × 2.78 m | Closet |
| Primary Bedroom | 6.11 × 3.37 m | 5 Pc Ensuite Walk-In Closet(s) |
| Bedroom 4 | 3.36 × 3.06 m | Closet |
Basement
| Recreation | 7.02 × 4.29 m | Tile Floor |
| Kitchen | 2.75 × 3.08 m | |
| Bedroom | 8.53 × 3.00 m | Fireplace 3 Pc Ensuite |
Features
- None
- Finished
- Central Air
- 2-Storey
Financials
Annual Taxes
$8,792
Estimated Rental Income
Entire property$4,000 – $6,500/mo
Basement apartment$1,800 – $2,500/mo
Rental yield3.3% – 5.4%
*Estimates based on comparable rentals in the area. Actual income may vary.
Market Data — Richmond Hill
Days on market0 days
Buyer's MarketSeller's Market
Based on active listings in Richmond Hill. Data updates daily.
Demographics — Richmond Hill
Population
202,022
Avg Household Income
$115,000
Age Distribution
0-19
20%
20-34
17%
35-49
22%
50-64
22%
65+
19%
Ownership81% own · 19% rent
EnglishMandarinCantoneseFarsiRussian
Getting around
How walkable, bikeable, and transit-friendly this neighbourhood is.
52
/ 100
Walk Score
Somewhat Walkable
43
/ 100
Transit Score
Some Transit
54
/ 100
Bike Score
Bikeable
Scores are estimates based on neighbourhood data and are for informational purposes only.
MLS® data courtesy of the Toronto Regional Real Estate Board (TRREB).
The information provided herein must only be used by consumers that have a bona fide interest in the purchase, sale, or lease of real estate and may not be used for any commercial purpose or any other purpose. Listing information is deemed reliable but is not guaranteed accurate by the Toronto Regional Real Estate Board, the listing brokerage, or this website. The trademarks REALTOR®, REALTORS® and the REALTOR® logo are controlled by The Canadian Real Estate Association (CREA) and identify real estate professionals who are members of CREA. MLS®, Multiple Listing Service®, and the associated logos are owned by CREA. Not intended to solicit properties currently listed for sale or buyers under contract.
You may also like
More homes in Richmond Hill
Hand-picked listings with a similar price range and style.
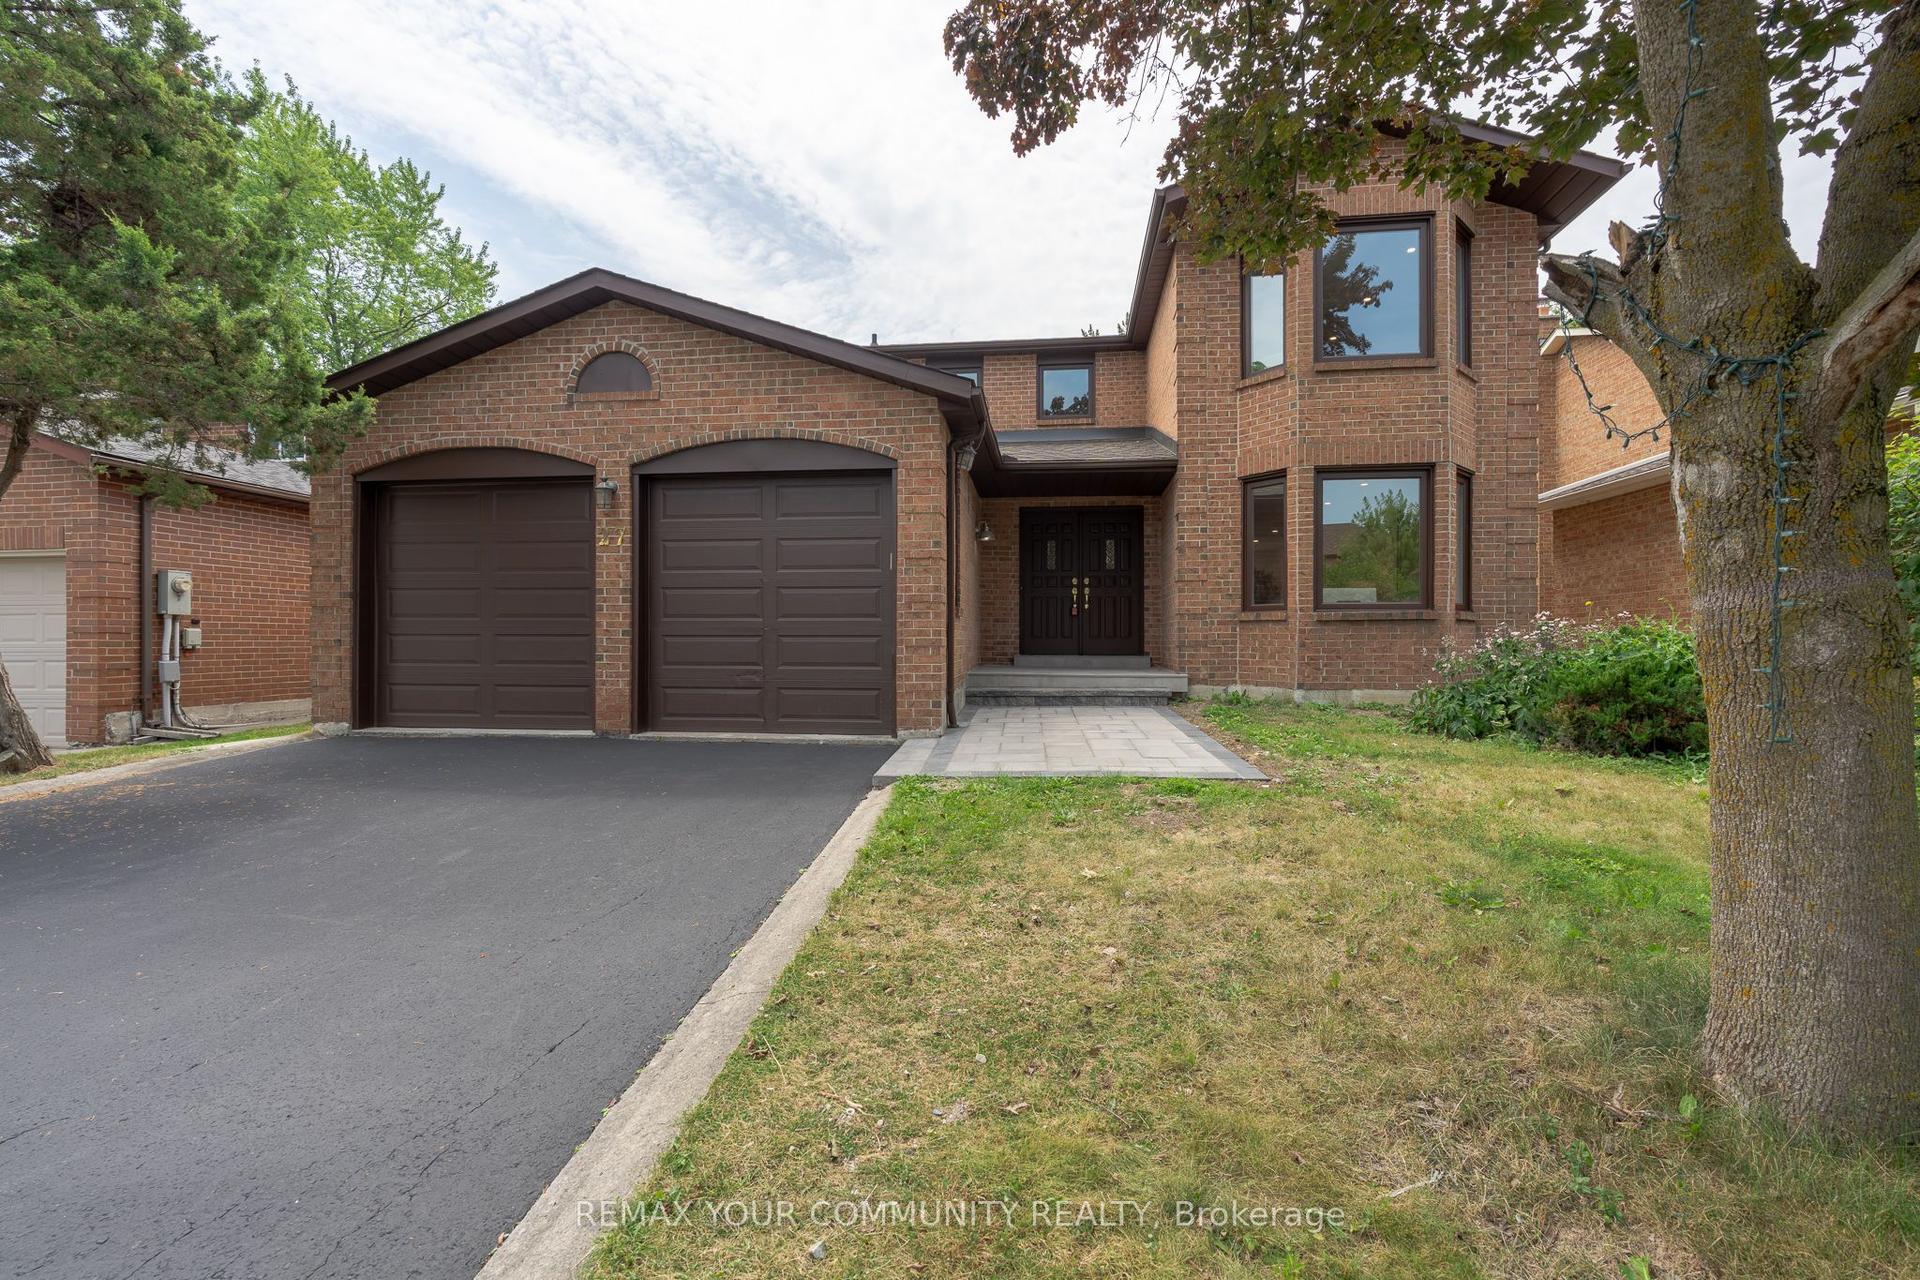
For Sale10 days ago
$1,778,000
Detached
est. $7,795/mo
27 Houseman Crescent, North Richvale
Richmond Hill, ON
4+2 bd
4 ba
2,250
6
MLS# N13639892Remax Your Community Realty
WhatsApp Aman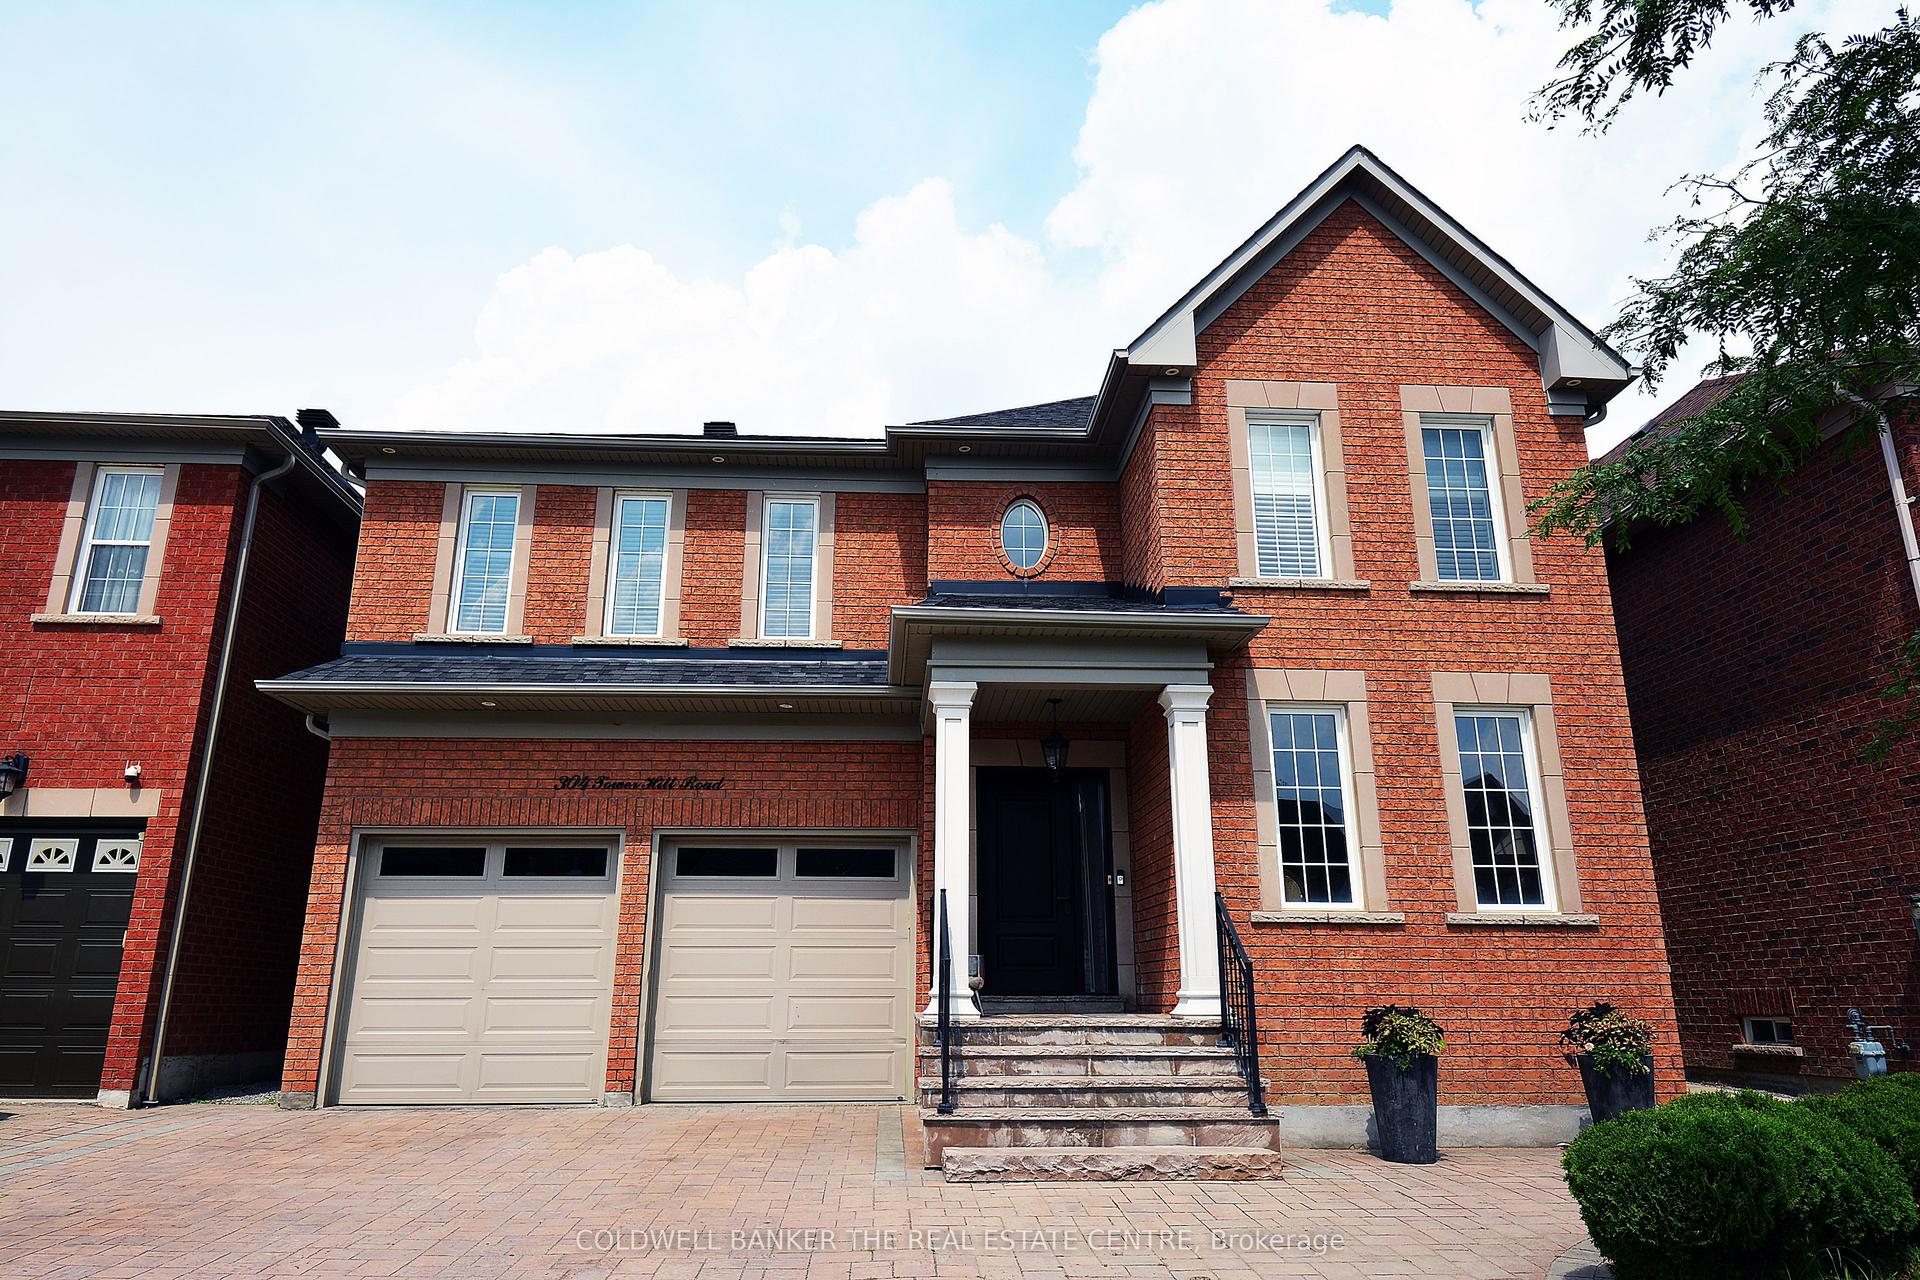
For Sale6 days ago
$1,758,000
Detached
est. $7,707/mo
304 Tower Hill Road, Jefferson
Richmond Hill, ON
4+1 bd
5 ba
2,750
7
MLS# N13655166Coldwell Banker The Real Estate C…
WhatsApp Aman