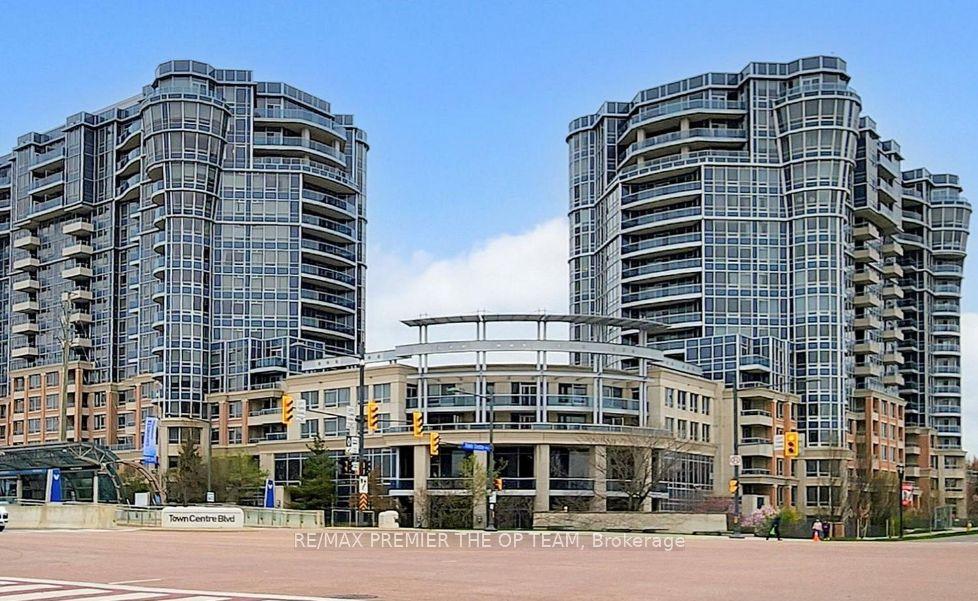
For Sale
Just Listed
101 Cathedral High Street Ph3 #Ph3
Cathedraltown, Markham, ON
$1,388,000
3+1Bd
4Ba
1,700+sqft
3Parking
$816/sqft
CondoMLS# N13677076Listed 2026-08-145 DOM
Cooling
Central Air
About this home
Experience boutique luxury living in the heart of Cathedral Town with this exceptional two-storey condo, offering one of the GTA's rarest combinations of space, style, and outdoor living. With approx. 1,600 sq. ft. of interior space plus an additional 1,000 sq. ft. of private outdoor areas, this residence delivers the feel of a freehold home with the convenience of condo living.The thoughtfully designed layout features three bedrooms, including one on the main floor for added flexibility, and two on the upper level-each with its own ensuite bathroom. An upstairs den enhances versatility and can serve as a home office, media lounge, or guest room. Numerous upgrades throughout the home, including enhanced engineered wood flooring throughout, upgraded countertops, and improved storage solutions, add refinement and everyday practicality.Outdoor living is truly exceptional. A private rooftop terrace with a gas BBQ fitting provides an incredible space for entertaining or relaxing. Two additional balconies, offering unobstructed year-round views of the iconic Cathedral of Transfiguration church, extend your living space and create multiple areas to enjoy fresh air, sunshine, and serene neighbourhood surroundings.This boutique residence also includes two parking spaces-one single and one tandem-along with a large storage locker for added convenience. The building's intimate scale enhances privacy and creates a welcoming, community-focused atmosphere rarely found in larger complexes.Located in one of Markham's most charming neighbourhoods, this home offers walkable streets, distinctive architecture, and easy access to parks, schools, shopping, and transit. Perfect for buyers seeking a unique, spacious, and beautifully appointed home, this condo stands out as a truly exceptional offering in Cathedral Town.
Rooms
Main Floor
| Living Room | 3.35 × 4.91 m | Open Concept Laminate W/O To Balcony |
| Dining Room | 2.67 × 3.81 m | Open Concept Laminate Overlooks Living |
| Kitchen | 2.52 × 3.15 m | Open Concept Granite Counters Stainless Steel Appl |
| Primary Bedroom | 3.35 × 4.02 m | His and Hers Closets Window 3 Pc Ensuite |
Second Floor
| Bedroom 2 | 3.41 × 4.39 m | Closet Window 3 Pc Ensuite |
| Bedroom 3 | 3.66 × 5.23 m | 3 Pc Ensuite Window W/O To Balcony |
| Den | 2.11 × 3.86 m | Window Laminate |
| Other | 9.53 × 7.90 m | W/O To Terrace |
| Other | 5.18 × 1.80 m | W/O To Terrace |
Features
- Carpet Free
- None
- Central Air
- Apartment
Financials
Annual Taxes
$5,403.03
Estimated Rental Income
Entire property$3,200 – $4,200/mo
Rental yield2.8% – 3.6%
*Estimates based on comparable rentals in the area. Actual income may vary.
Market Data — Markham
Days on market5 days
Buyer's MarketSeller's Market
Based on active listings in Markham. Data updates daily.
Demographics — Markham
Population
338,503
Avg Household Income
$118,000
Age Distribution
0-19
20%
20-34
18%
35-49
22%
50-64
22%
65+
18%
Ownership82% own · 18% rent
EnglishMandarinCantoneseTamilUrdu
Getting around
How walkable, bikeable, and transit-friendly this neighbourhood is.
75
/ 100
Walk Score
Very Walkable
60
/ 100
Transit Score
Good Transit
56
/ 100
Bike Score
Bikeable
Scores are estimates based on neighbourhood data and are for informational purposes only.
MLS® data courtesy of the Toronto Regional Real Estate Board (TRREB).
The information provided herein must only be used by consumers that have a bona fide interest in the purchase, sale, or lease of real estate and may not be used for any commercial purpose or any other purpose. Listing information is deemed reliable but is not guaranteed accurate by the Toronto Regional Real Estate Board, the listing brokerage, or this website. The trademarks REALTOR®, REALTORS® and the REALTOR® logo are controlled by The Canadian Real Estate Association (CREA) and identify real estate professionals who are members of CREA. MLS®, Multiple Listing Service®, and the associated logos are owned by CREA. Not intended to solicit properties currently listed for sale or buyers under contract.
You may also like
More homes in Markham
Hand-picked listings with a similar price range and style.
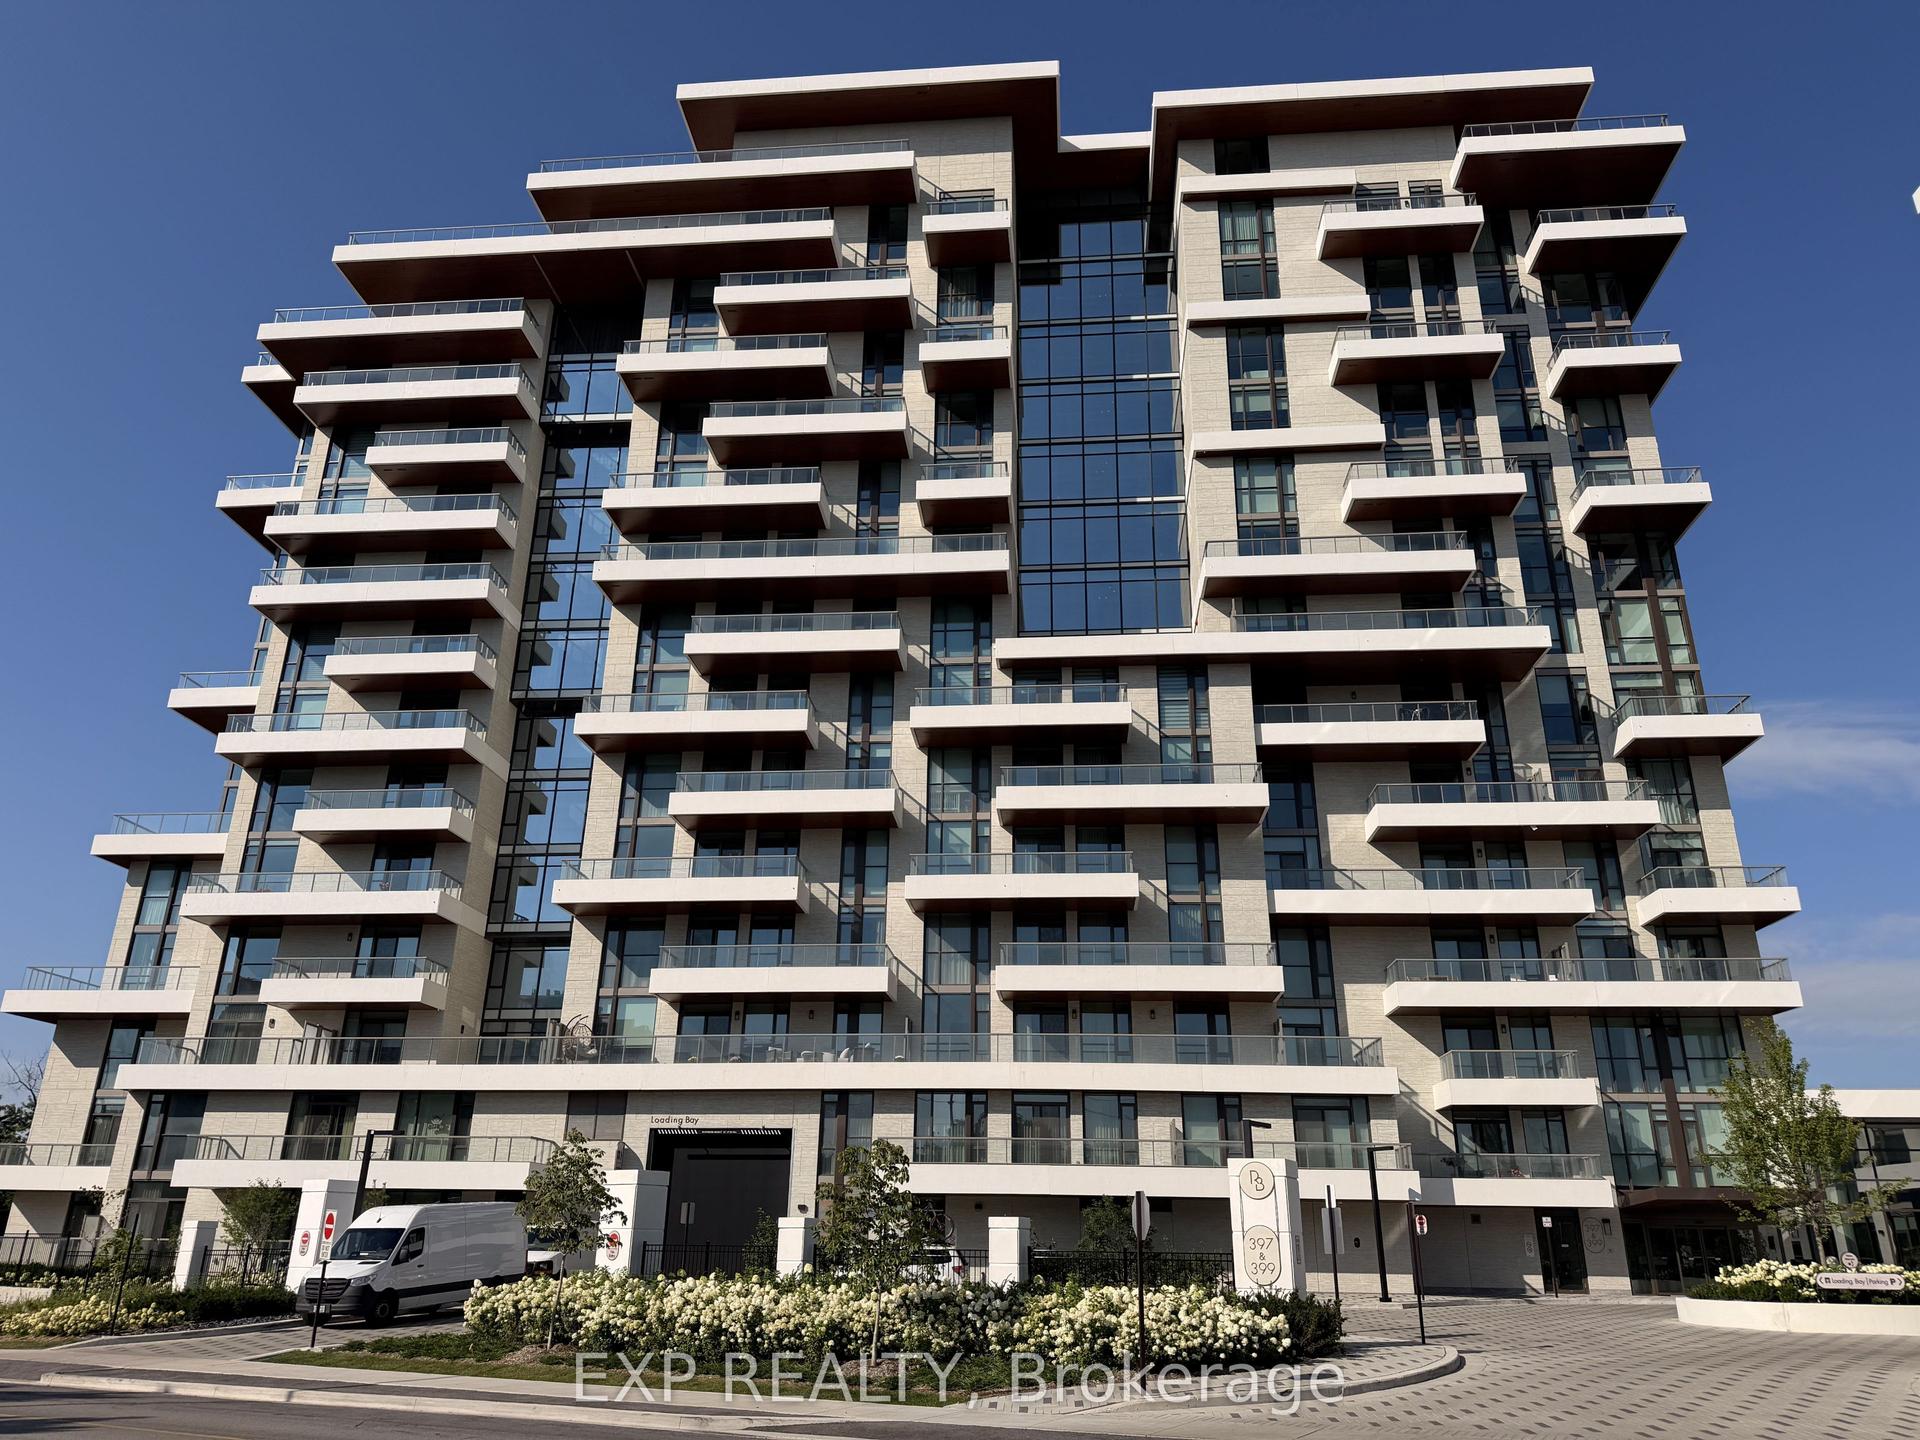
For Sale1 month ago
$1,249,000
Condo
est. $5,476/mo
399 Royal Orchard Boulevard 315 #315, Royal Orchard
Markham, ON
2 bd
3 ba
1,100
1
MLS# N13535682Exp Realty
WhatsApp Aman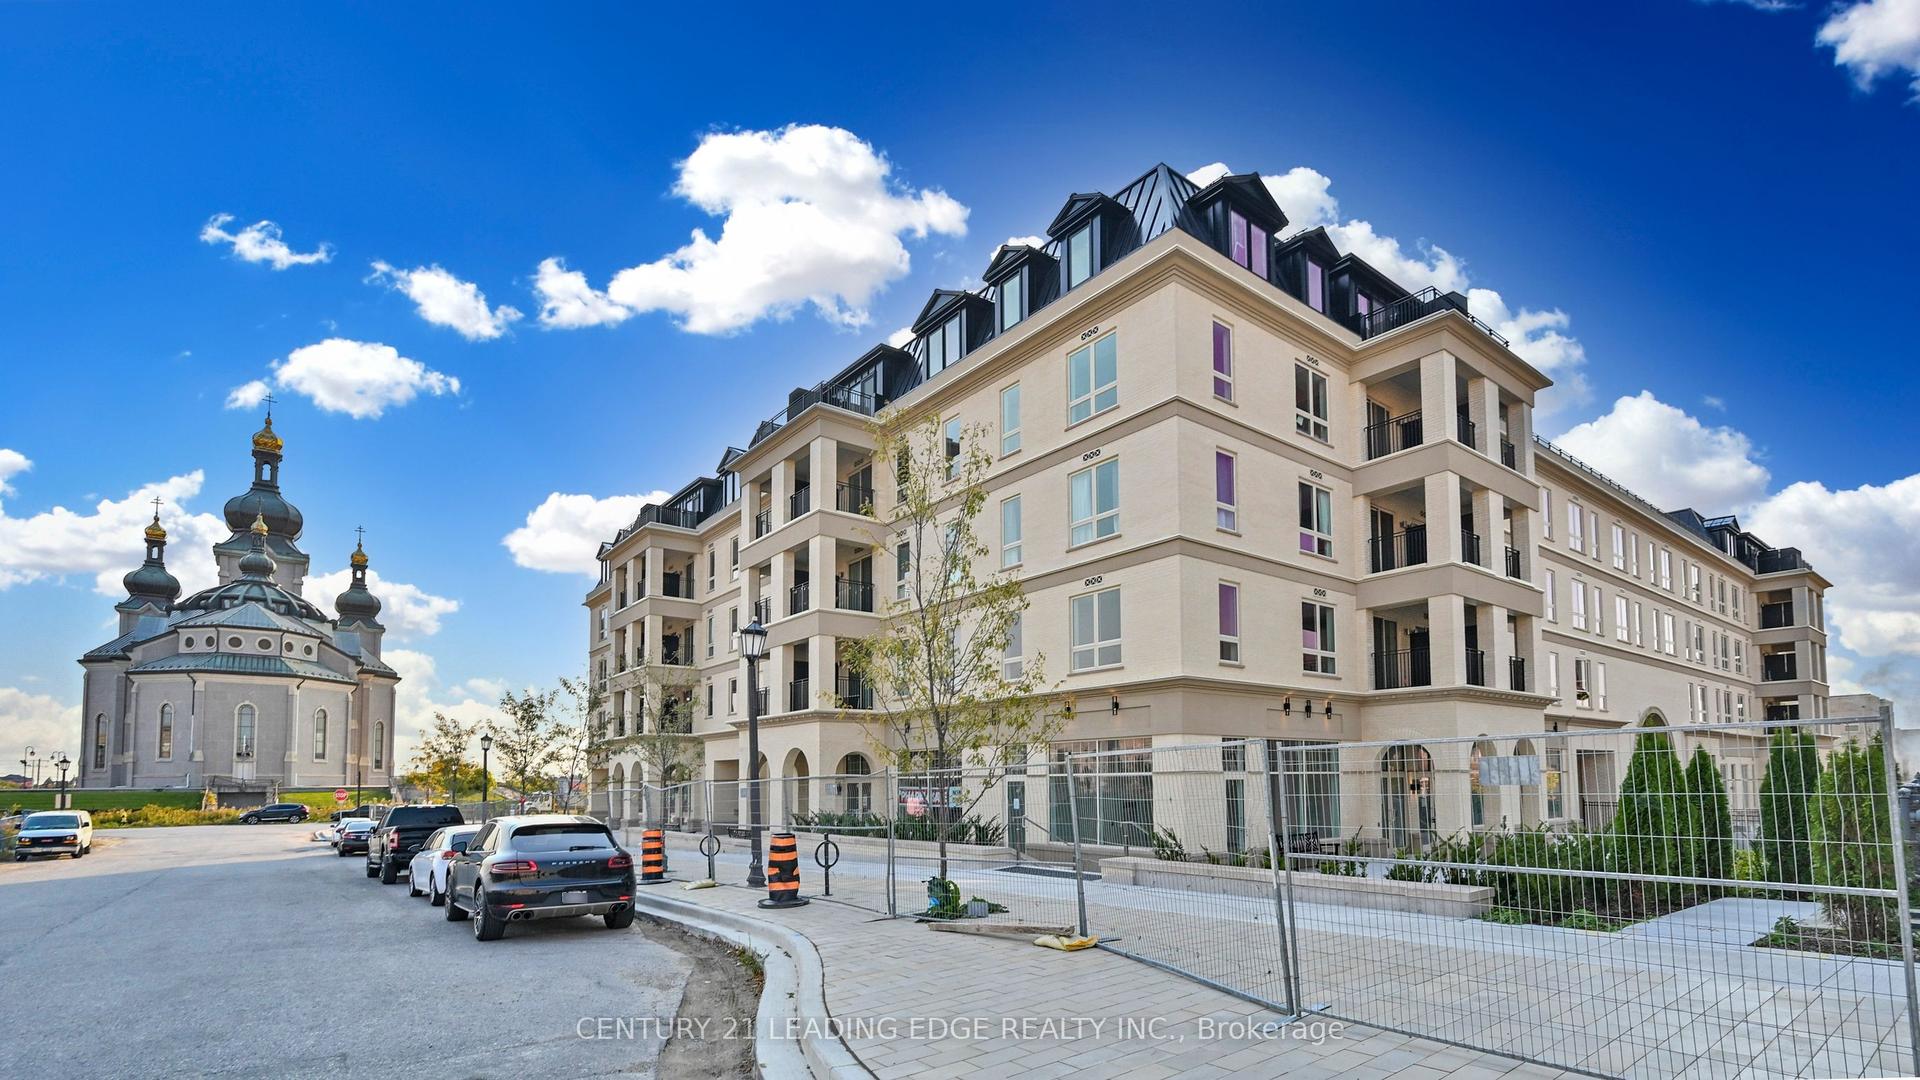
For Sale16 days ago
$1,054,900
Condo
est. $4,625/mo
101 Cathedral High Street Ph37 #Ph37, Cathedraltown
Markham, ON
2 bd
3 ba
1,300
1
MLS# N13636988Century 21 Leading Edge Realty In…
WhatsApp Aman