For Sale
Just Listed
Open House Sat 18–20
500 Vaughan Mills Road
Islington Woods, Vaughan, ON
$1,988,000
4+1Bd
5Ba
3,250+sqft
6Parking
60.36 x 138.95 ftlot
$612/sqft
DetachedMLS# N13677186Listed 2026-08-140 DOM
Cooling
Central Vacuum
Basement
Finished
Just listed! New listings in Vaughan often receive offers within the first week.
About this home
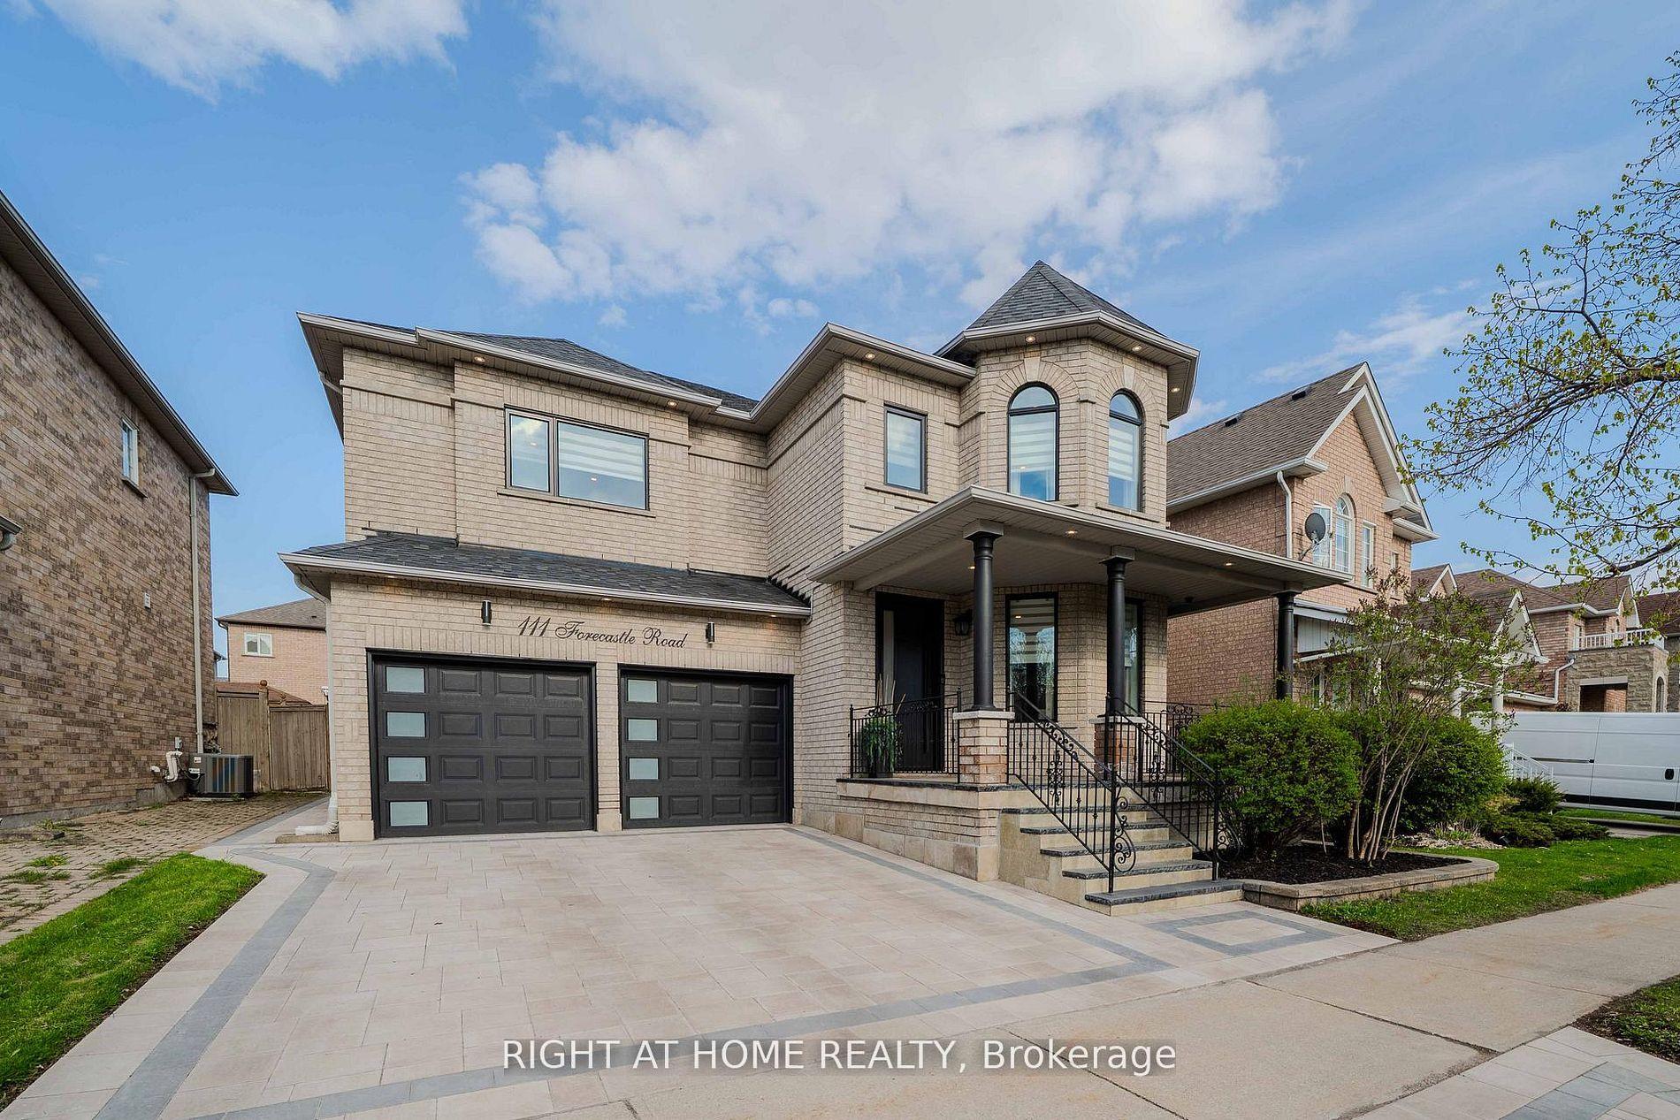
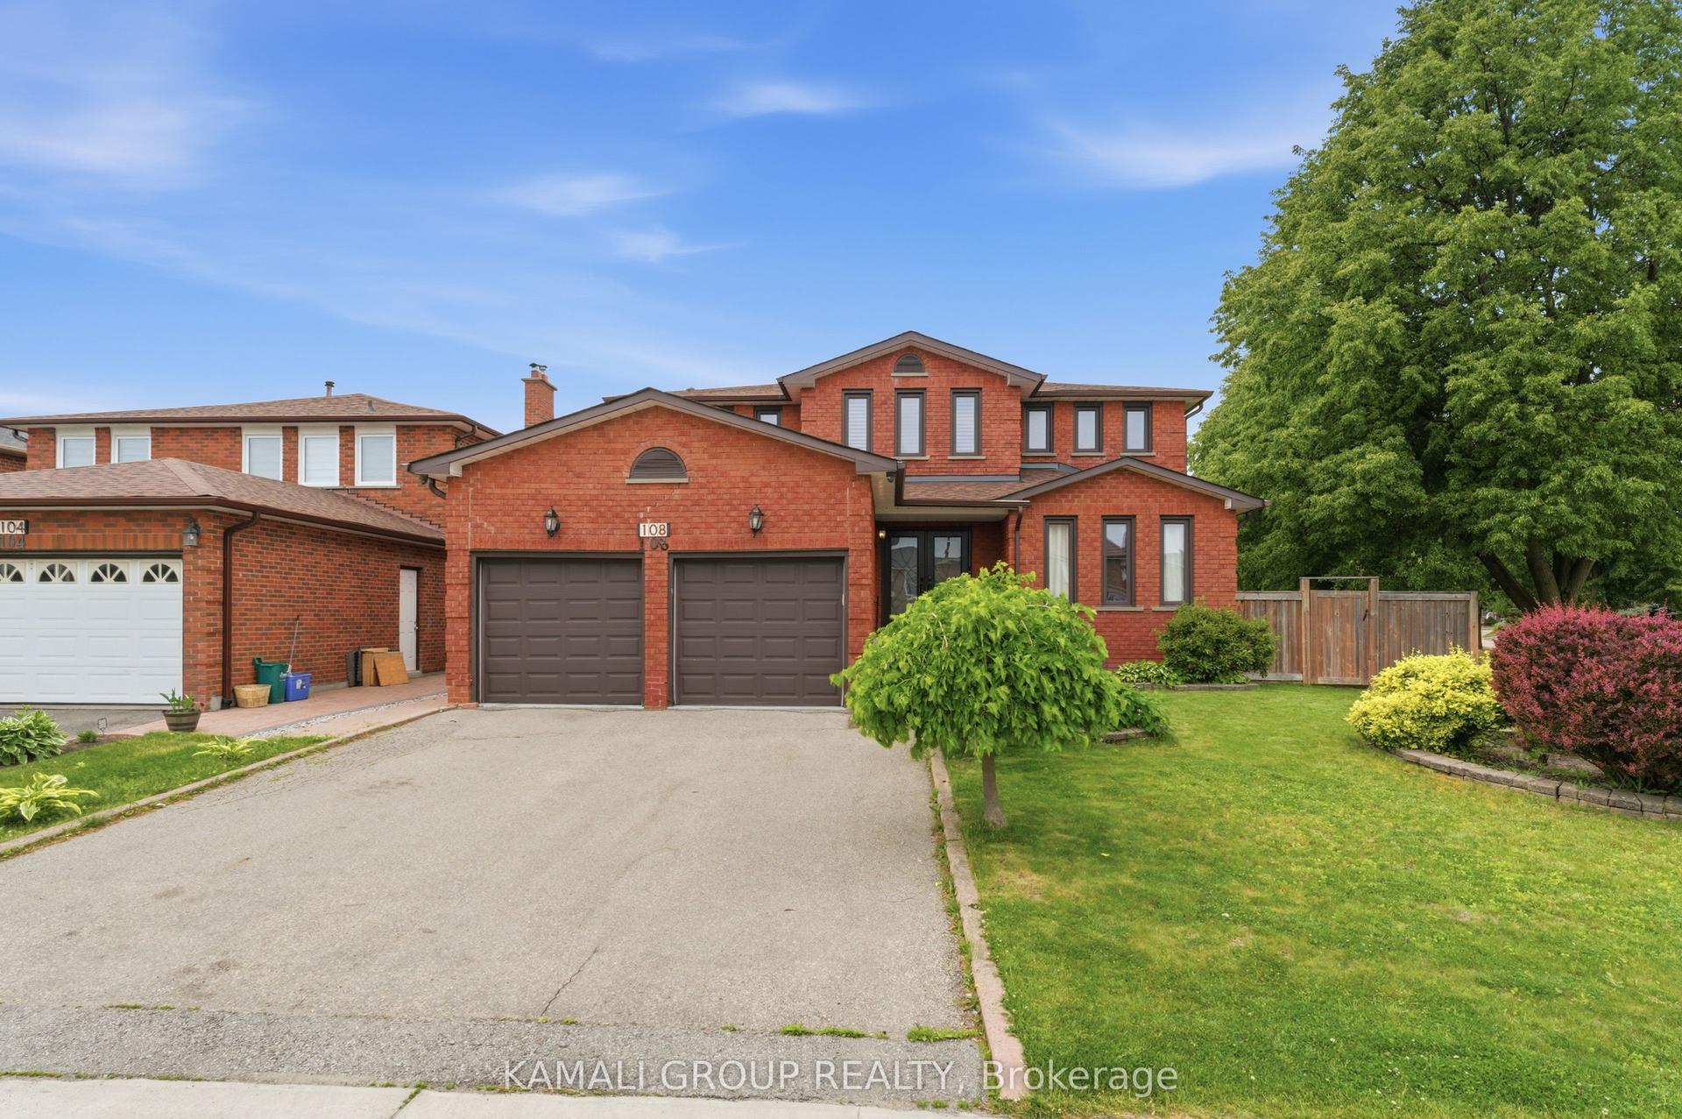
Welcome to this show-stopping 4 bedroom, 5 bathroom detached home offering over 3,100 sq ft above grade, nestled in the heart of prestigious Islington Woods in Woodbridge. Completely turn-key and loaded with impressive upgrades, this home delivers luxury inside and out. The main level showcases natural hardwood flooring, wrought-iron pickets, elegant coffered ceiling in dining room, an accent gas fireplace and a stunning open-concept kitchen with premium finishes, and beautiful entertaining space. The fully finished basement takes it to another level, featuring a second kitchen with a waterfall quartz island, full wet bar with quartz backsplash, striking wine display and additional accent fireplace, perfect for entertaining or extended family living. Step outside to your own private backyard oasis, complete with an inground pool and plenty of space to relax, entertain and enjoy summer at home. Located in one of Woodbridge's most sought-after neighbourhoods, surrounded by beautiful homes, parks, trails, schools and amenities. A rare opportunity to own a truly move-in-ready home where the space, finishes and backyard come together perfectly. Just unpack, settle in and enjoy!
PoolHardwoodFireplace
Rooms
Main Floor
| Living Room | 5.50 × 3.47 m | Large Window Hardwood Floor |
| Dining Room | 4.50 × 3.48 m | Combined w/Living Window Coffered Ceiling(s) |
| Kitchen | 3.59 × 3.46 m | Eat-in Kitchen Granite Counters Centre Island |
| Family Room | 5.51 × 3.42 m | Gas Fireplace Pot Lights Window |
| Office | 3.42 × 3.42 m | Window Hardwood Floor |
Second Floor
| Primary Bedroom | 5.56 × 4.66 m | His and Hers Closets 5 Pc Ensuite Hardwood Floor |
| Bedroom 2 | 4.22 × 3.52 m | Semi Ensuite Closet Organizers Window |
| Bedroom 3 | 3.69 × 3.50 m | Closet Organizers Window Semi Ensuite |
| Bedroom 4 | 3.43 × 3.40 m | Large Window 3 Pc Ensuite Closet Organizers |
Basement
| Bedroom | 5.63 × 3.96 m | LED Lighting B/I Closet |
| Recreation | 8.13 × 5.79 m | Wet Bar Eat-in Kitchen Gas Fireplace |
Features
- Auto Garage Door Remote
- Carpet Free
- Central Vacuum
- In-Law Suite
- Water Softener
- Finished
- Central Air
- 2-Storey
Financials
Annual Taxes
$8,203.92
Estimated Rental Income
Entire property$4,000 – $6,500/mo
Basement apartment$1,800 – $2,500/mo
Rental yield2.4% – 3.9%
*Estimates based on comparable rentals in the area. Actual income may vary.
Market Data — Vaughan
Days on market0 days
Buyer's MarketSeller's Market
Based on active listings in Vaughan. Data updates daily.
Demographics — Vaughan
Population
323,103
Avg Household Income
$128,000
Age Distribution
0-19
23%
20-34
18%
35-49
22%
50-64
21%
65+
16%
Ownership85% own · 15% rent
EnglishItalianRussianFarsiMandarin
Getting around
How walkable, bikeable, and transit-friendly this neighbourhood is.
56
/ 100
Walk Score
Somewhat Walkable
41
/ 100
Transit Score
Some Transit
50
/ 100
Bike Score
Bikeable
Scores are estimates based on neighbourhood data and are for informational purposes only.
MLS® data courtesy of the Toronto Regional Real Estate Board (TRREB).
The information provided herein must only be used by consumers that have a bona fide interest in the purchase, sale, or lease of real estate and may not be used for any commercial purpose or any other purpose. Listing information is deemed reliable but is not guaranteed accurate by the Toronto Regional Real Estate Board, the listing brokerage, or this website. The trademarks REALTOR®, REALTORS® and the REALTOR® logo are controlled by The Canadian Real Estate Association (CREA) and identify real estate professionals who are members of CREA. MLS®, Multiple Listing Service®, and the associated logos are owned by CREA. Not intended to solicit properties currently listed for sale or buyers under contract.
You may also like
More homes in Vaughan
Hand-picked listings with a similar price range and style.
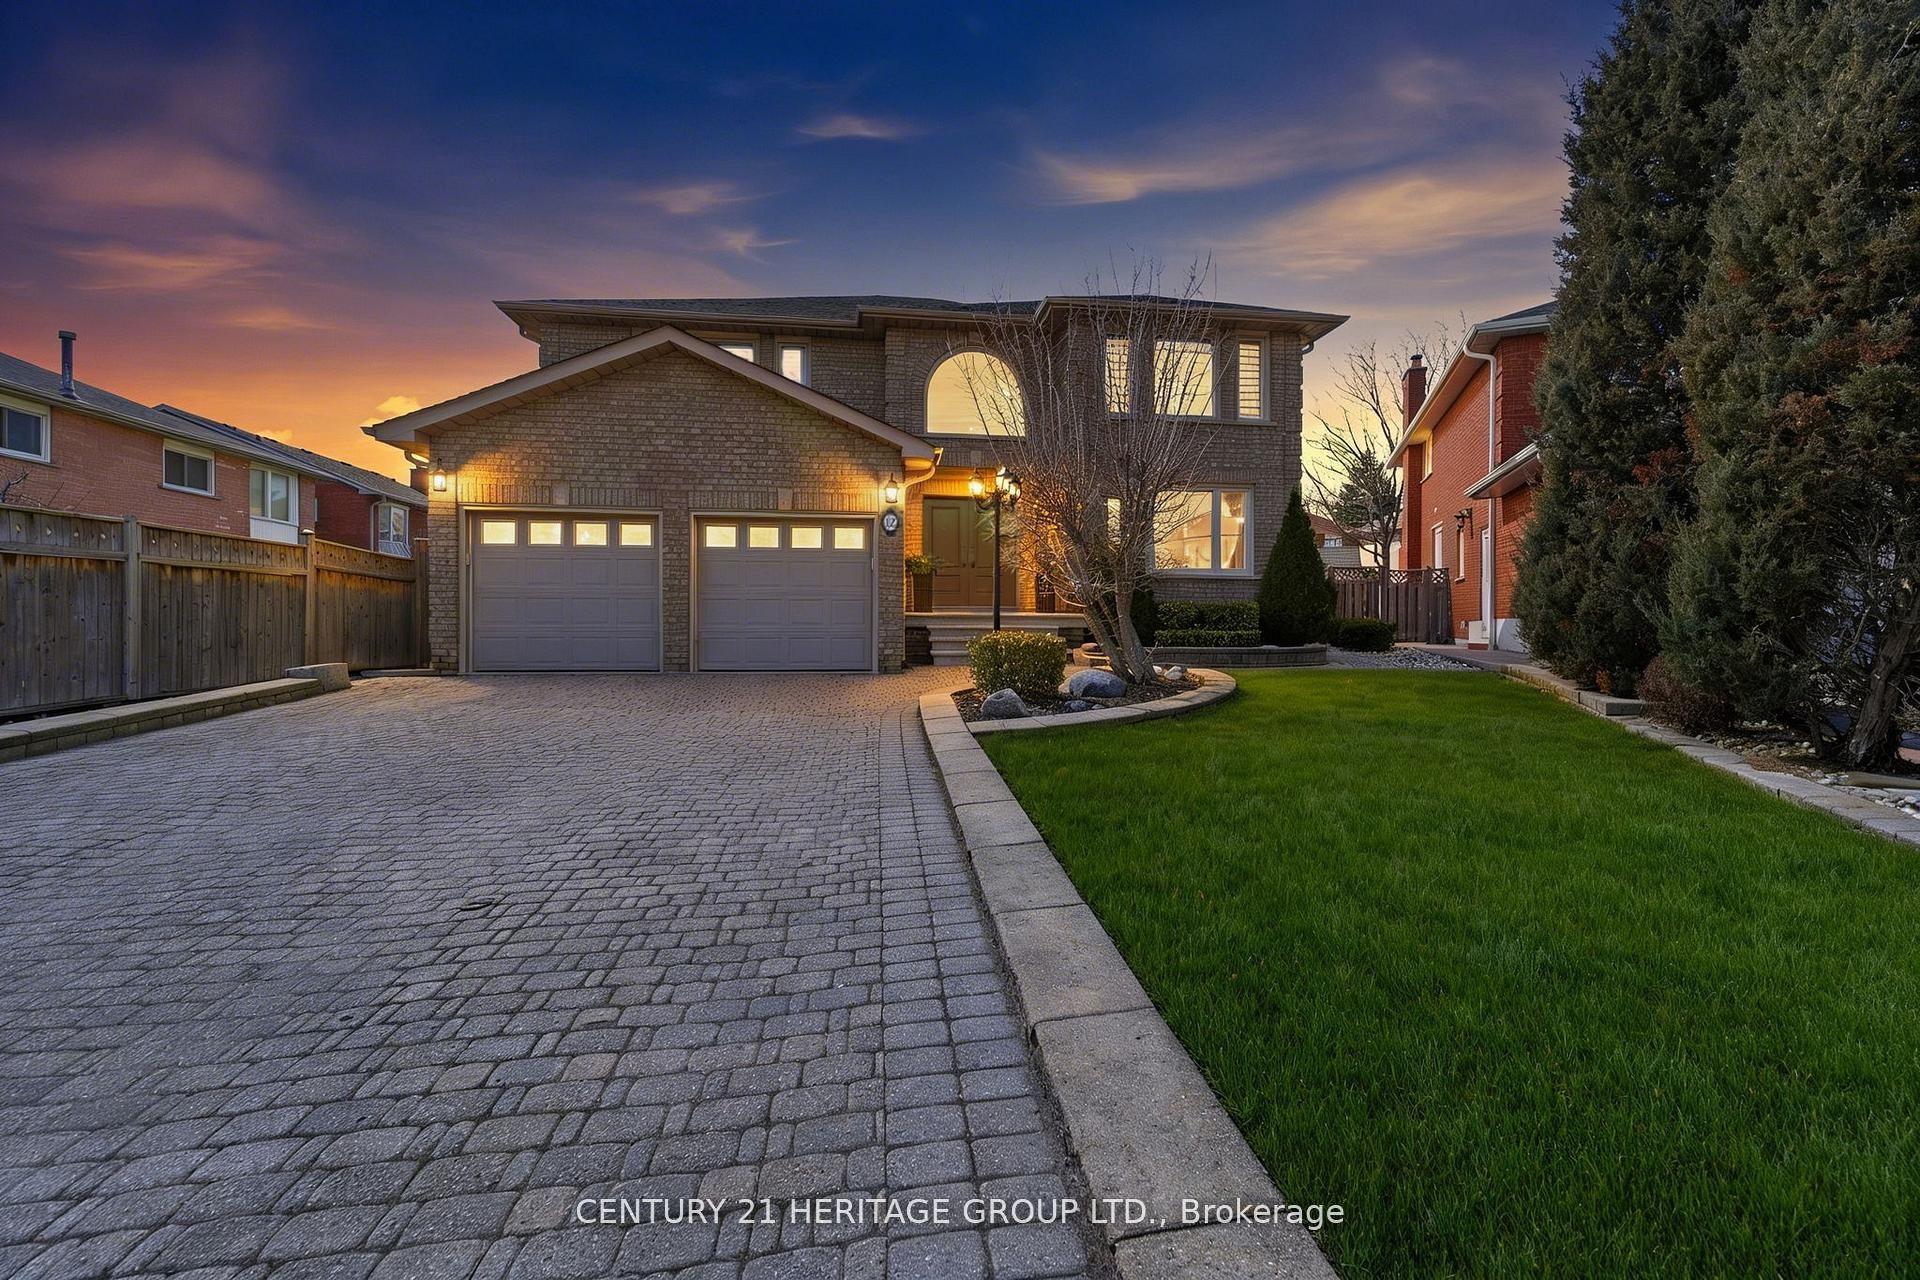
For SaleJust listed
$1,995,000
Detached
est. $8,746/mo
12 Lavinio Court, Maple
Vaughan, ON
4+1 bd
4 ba
3,250
6
MLS# N13678750Century 21 Heritage Group Ltd.
WhatsApp Aman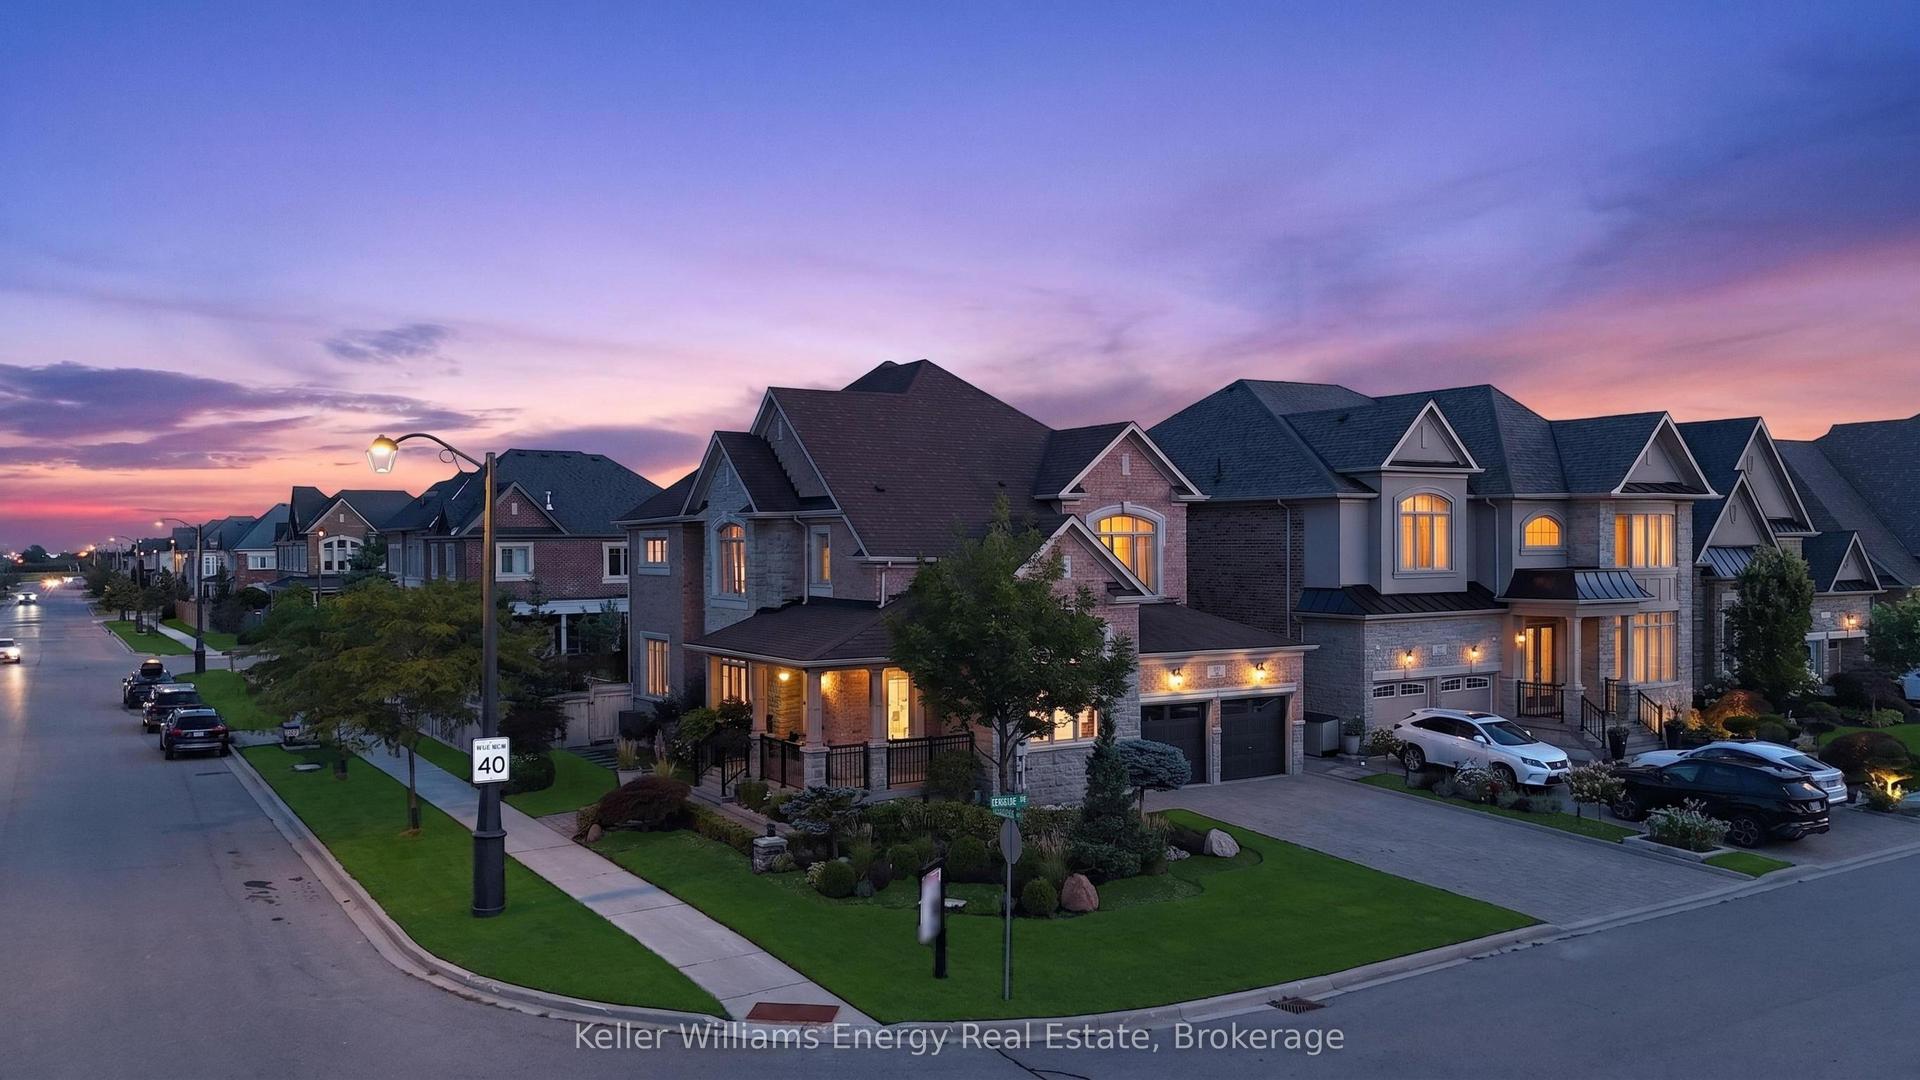
For Sale17 h ago
$2,188,800
Detached
est. $9,596/mo
59 Venkata Drive, Kleinburg
Vaughan, ON
4 bd
6 ba
4,250
6
MLS# N13676270Keller Williams Energy Real Estate
WhatsApp Aman