For Lease
Just Listed
94 William Curtis Circle
Gorham-College Manor, Newmarket, ON
$2,850
3Bd
2Ba
1,750+sqft
2Parking
$2/sqft
TownhouseMLS# N13678252Listed 2026-08-142 DOM
Cooling
Central Air
Just listed! New listings in Newmarket often receive offers within the first week.
About this home
Beautifully updated 3-bedroom, 2-bathroom home with 2-car parking in a family-friendly community. Features a renovated kitchen with quartz counters, updated bathrooms, heated flooring on the main level, and fresh paint throughout. Spacious primary bedroom with two closets, true front foyer with coat closet, direct garage entry, and a fully finished laundry room. Private, fully fenced backyard with shed, perfect for outdoor enjoyment. Located in a quiet circle with two private parkettes and ample visitor parking, within the sought-after Bogart Public School and Newmarket High School districts. Landlord pays the maintenance fee, which includes landscaping, snow removal, parkettes, walkways, and common elements.
GarageRenovated
Rooms
Second Floor
| Living Room | 4.20 × 2.90 m | |
| Dining Room | 3.10 × 2.80 m | |
| Kitchen | 3.20 × 2.90 m | |
| Breakfast | 3.10 × 2.30 m |
Third Floor
| Bedroom | 5.00 × 2.90 m | |
| Bedroom 2 | 2.50 × 3.30 m | |
| Bedroom 3 | 3.20 × 2.90 m |
Other
| Foyer | 2.10 × 1.90 m | |
| Laundry | 3.00 × 1.90 m | |
| Family Room | 4.10 × 2.50 m |
Features
- Other
- None
- Central Air
- 3-Storey
Financials
Estimated Rental Income
Entire property$3,200 – $4,800/mo
Rental yield1347.4% – 2021.1%
*Estimates based on comparable rentals in the area. Actual income may vary.
Market Data — Newmarket
Days on market2 days
Buyer's MarketSeller's Market
Based on active listings in Newmarket. Data updates daily.
Demographics — Newmarket
Population
87,942
Avg Household Income
$118,000
Age Distribution
0-19
22%
20-34
17%
35-49
20%
50-64
22%
65+
19%
Ownership76% own · 24% rent
EnglishFrenchFarsiRussianMandarin
Other rentals like this
Similar rentals in Newmarket
Same property type, similar price, similar size — currently for rent.
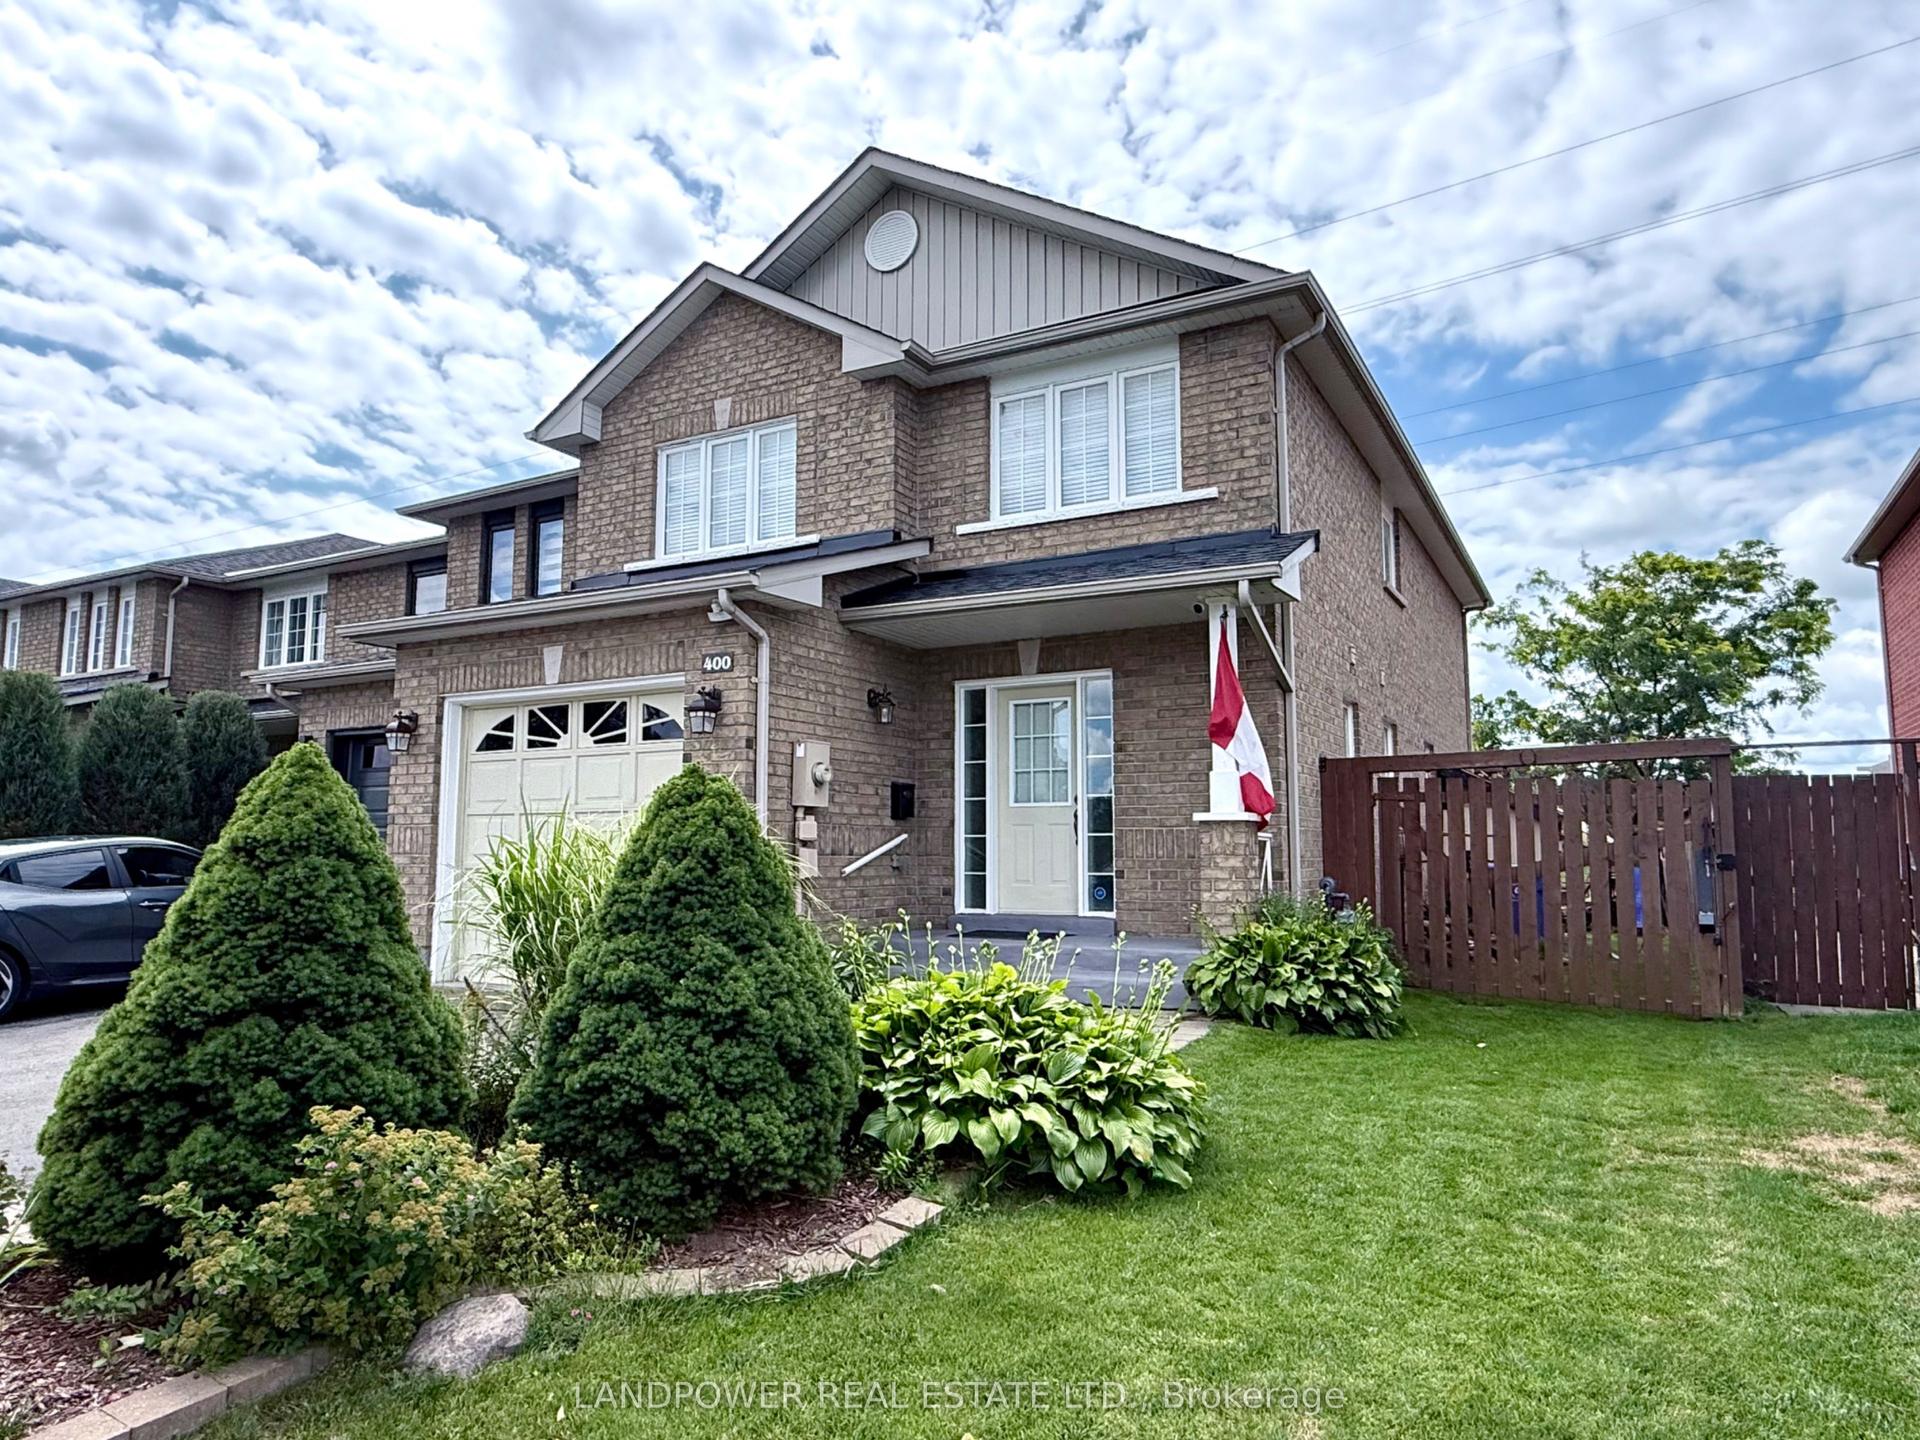
For Lease2 days ago
$3,200
Townhouse
400 Rannie Road, Summerhill Estates
Newmarket, ON
3 bd
4 ba
1,750
2
MLS# N13678954Landpower Real Estate Ltd.
WhatsApp Aman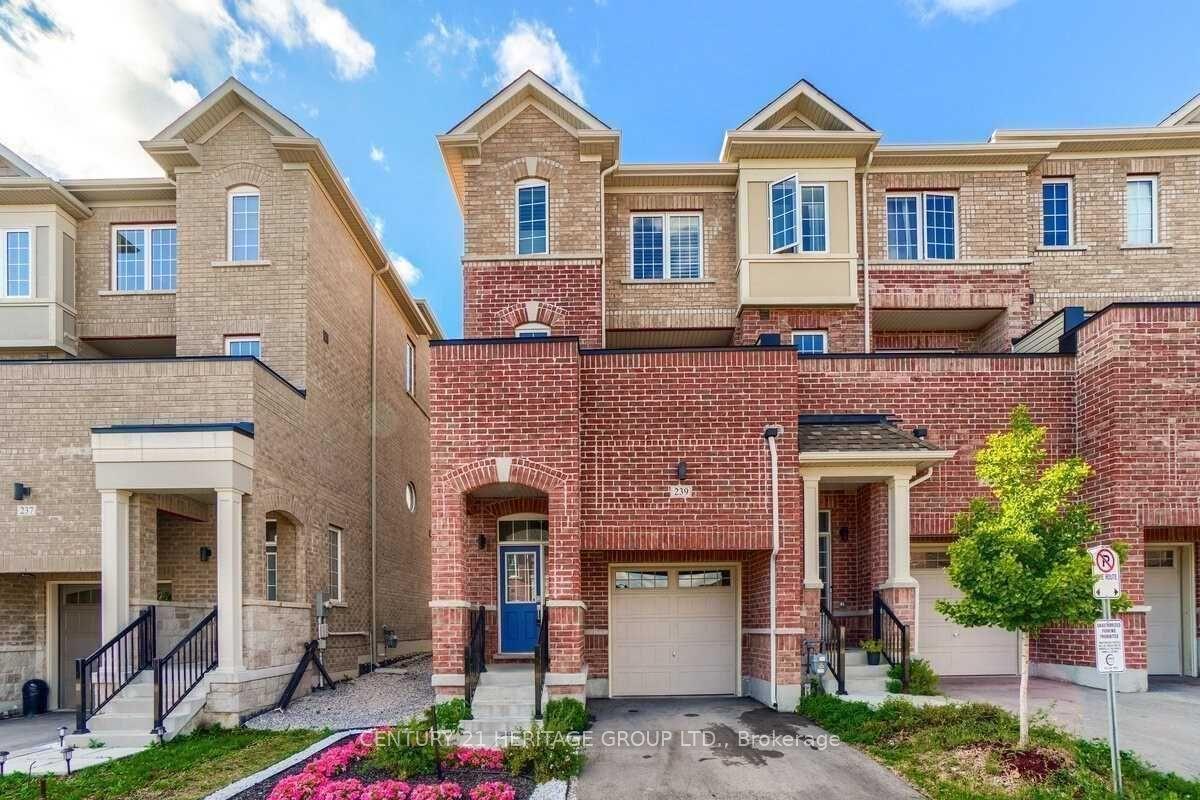
For Lease2 months ago
$2,800
Townhouse
239 Harding Park, Glenway Estates
Newmarket, ON
3 bd
3 ba
1,300
2
MLS# N13516360Century 21 Heritage Group Ltd.
WhatsApp Aman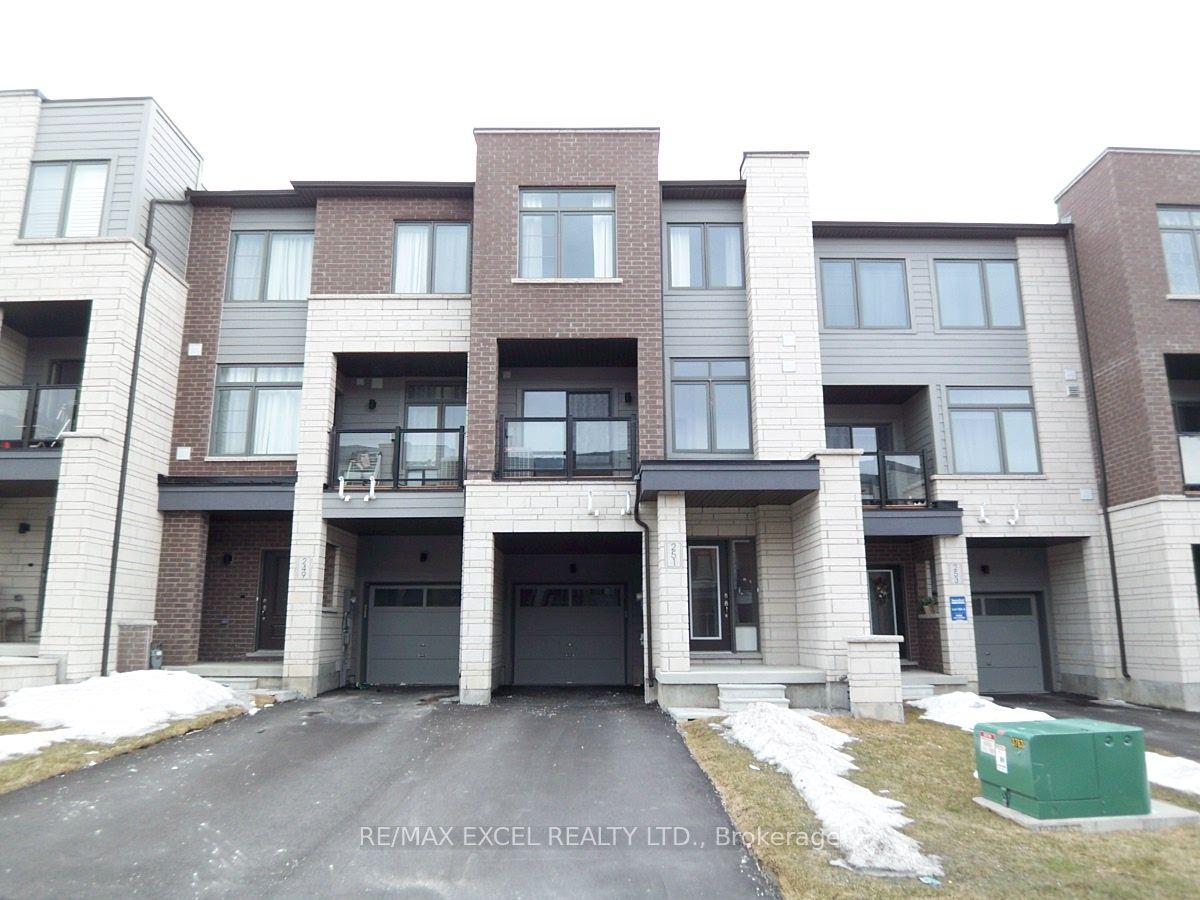
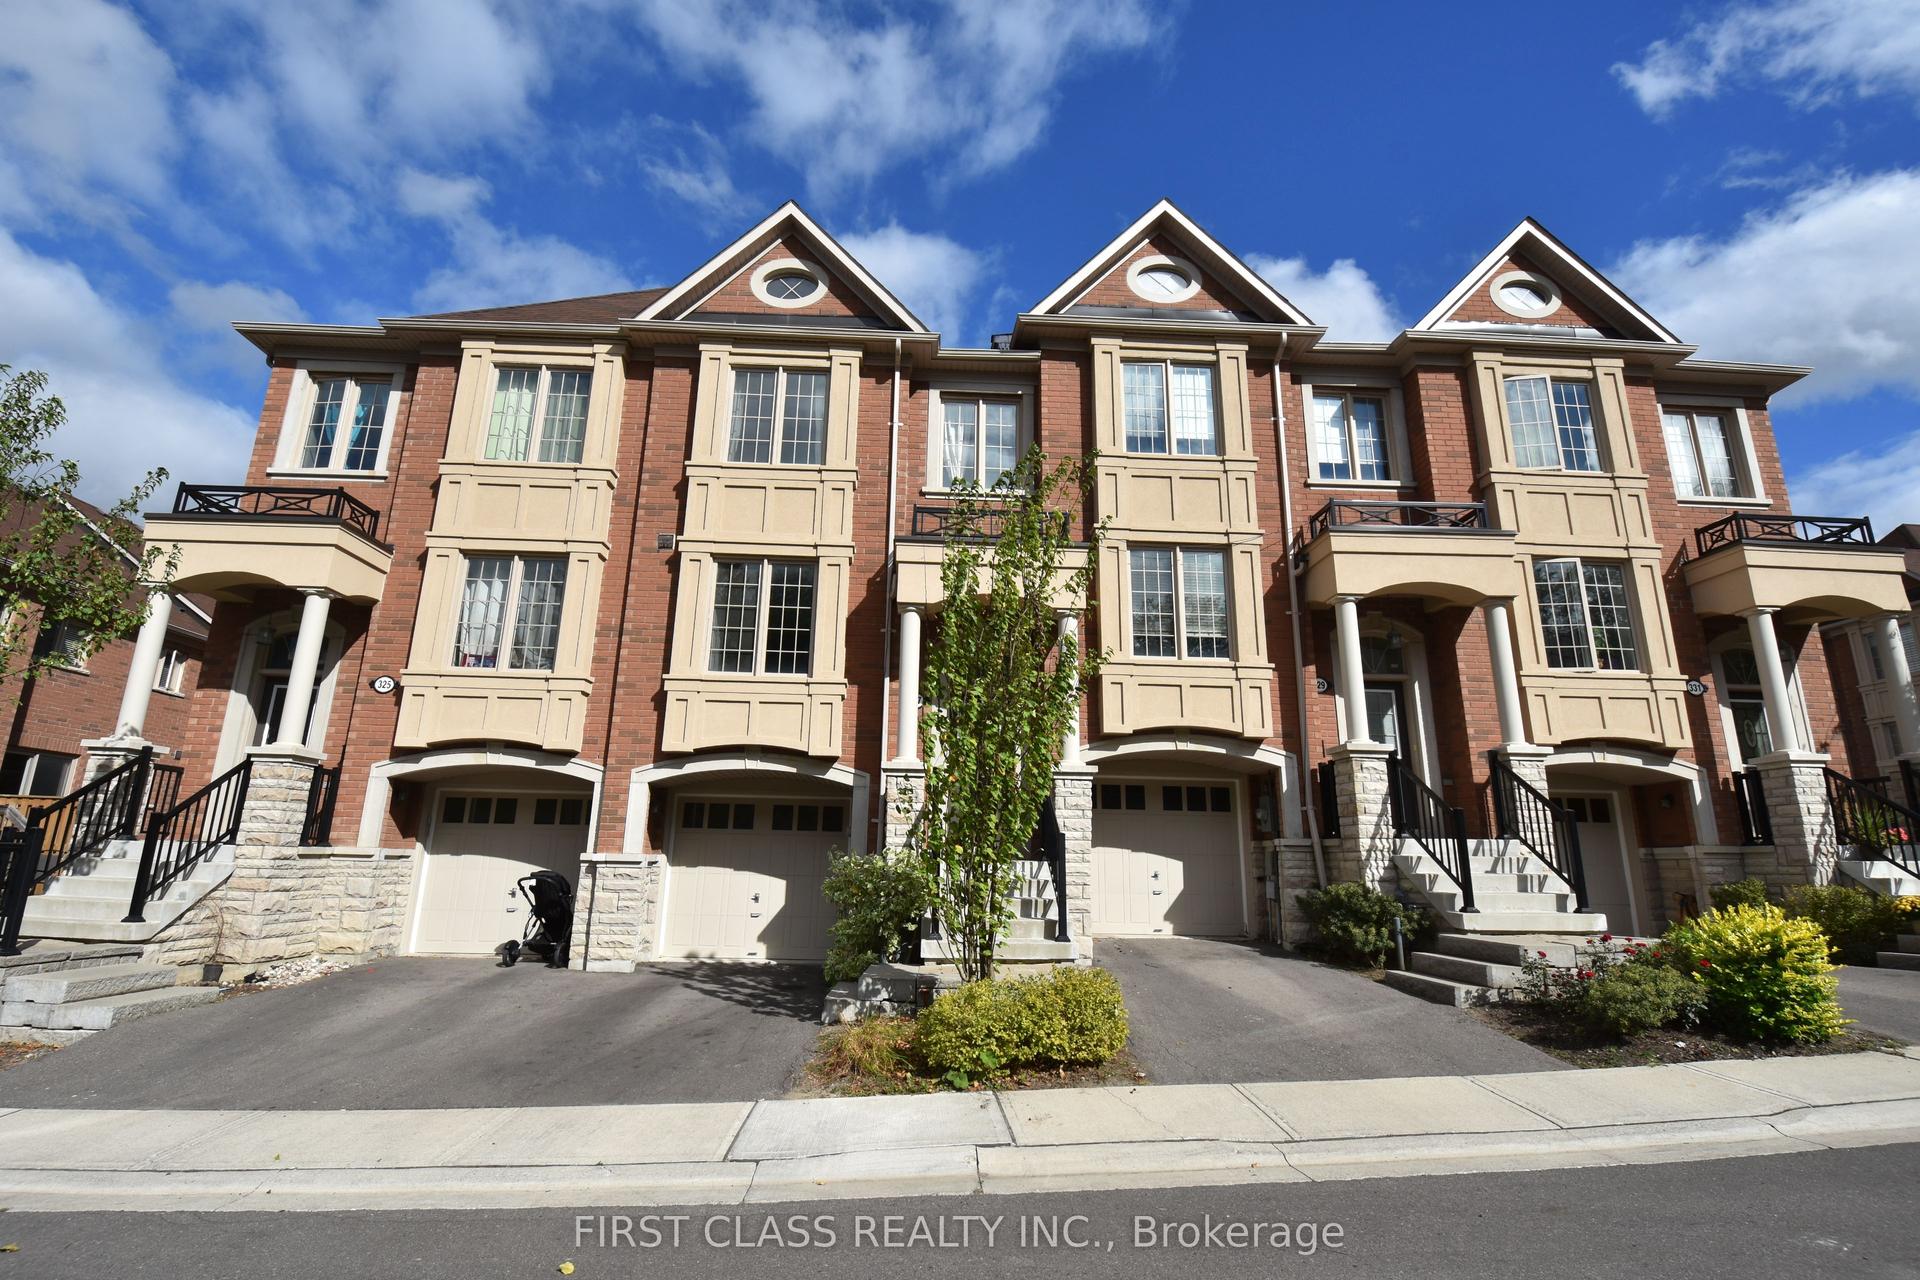
Getting around
How walkable, bikeable, and transit-friendly this neighbourhood is.
57
/ 100
Walk Score
Somewhat Walkable
40
/ 100
Transit Score
Some Transit
45
/ 100
Bike Score
Somewhat Bikeable
Scores are estimates based on neighbourhood data and are for informational purposes only.
MLS® data courtesy of the Toronto Regional Real Estate Board (TRREB).
The information provided herein must only be used by consumers that have a bona fide interest in the purchase, sale, or lease of real estate and may not be used for any commercial purpose or any other purpose. Listing information is deemed reliable but is not guaranteed accurate by the Toronto Regional Real Estate Board, the listing brokerage, or this website. The trademarks REALTOR®, REALTORS® and the REALTOR® logo are controlled by The Canadian Real Estate Association (CREA) and identify real estate professionals who are members of CREA. MLS®, Multiple Listing Service®, and the associated logos are owned by CREA. Not intended to solicit properties currently listed for sale or buyers under contract.