For Lease
Just Listed
51 Kincardine Street
Kleinburg, Vaughan, ON
$5,200
4+2Bd
5Ba
2,750+sqft
5Parking
49 x 110 ftlot
$2/sqft
DetachedMLS# N13678482Listed 2026-08-140 DOM
Cooling
Central Air
Just listed! New listings in Vaughan often receive offers within the first week.
About this home
**Discover Your Dream Oasis in Kleinburg**Welcome to your Dream home in Kleinburg. This residence offers a sophisticated blend of modern convenience and elegant design.The property features a full interlocking front and driveway, professionally designed landscaping, and an integrated sprinkler system. The private backyard has been curated to serves as tranquil retreat with seasonal blooms and ample space for relaxation or entertaining.Inside, the home features a spacious open-concept layout with hardwood flooring though out the house and significant natural light. The gourmet kitchen is fully equipped with premiumSub-Zero and Wolf appliances, including a gas range, wall oven, and microwave.This move-in-ready home is ideally located just minutes from a newly developed plaza featuring Longo's, Shoppers Drug Mart, Tim Hortons, McDonald's, and the LCBO.The location is perfect for both commuters and transit users, offering easy access to Highway427,HWY 400, Highway 50, and Highway 27, as well as two local bus routes.We hope you enjoy everything this beautifully designed residence has to offer.
Hardwood
Rooms
Main Floor
| Kitchen | 5.60 × 5.70 m | B/I Oven B/I Range Tile Floor |
| Breakfast | 5.60 × 4.23 m | W/O To Patio Tile Floor |
| Dining Room | 3.68 × 3.62 m | California Shutters Hardwood Floor |
| Family Room | 5.24 × 4.05 m | Fireplace California Shutters Hardwood Floor |
| Laundry | 3.56 × 2.19 m | Backsplash Tile Floor |
| Living Room | 3.62 × 3.44 m | California Shutters Hardwood Floor |
Second Floor
| Primary Bedroom | 4.13 × 6.80 m | 4 Pc Ensuite |
| Bedroom 4 | 3.38 × 6.18 m | Tile Floor |
| Bedroom 3 | 3.41 × 3.69 m | 3 Pc Ensuite |
| Bedroom 2 | 5.24 × 3.81 m | 3 Pc Ensuite |
Basement
| Bedroom 5 | 4.20 × 3.39 m | 3 Pc Ensuite Tile Floor Closet Organizers |
| Recreation | 4.90 × 7.30 m | Tile Floor |
| Office | 3.08 × 5.94 m | Laminate |
Features
- In-Law Suite
- ERV/HRV
- Water Meter
- Water Softener
- Water Treatment
- Lawn Sprinkler System
- Lighting
- Patio
- Landscaped
- Landscape Lighting
- Full
- Central Air
- 2-Storey
Financials
Estimated Rental Income
Entire property$4,000 – $6,500/mo
Basement apartment$1,800 – $2,500/mo
Rental yield923.1% – 1500.0%
*Estimates based on comparable rentals in the area. Actual income may vary.
Market Data — Vaughan
Days on market0 days
Buyer's MarketSeller's Market
Based on active listings in Vaughan. Data updates daily.
Demographics — Vaughan
Population
323,103
Avg Household Income
$128,000
Age Distribution
0-19
23%
20-34
18%
35-49
22%
50-64
21%
65+
16%
Ownership85% own · 15% rent
EnglishItalianRussianFarsiMandarin
Other rentals like this
Similar rentals in Vaughan
Same property type, similar price, similar size — currently for rent.
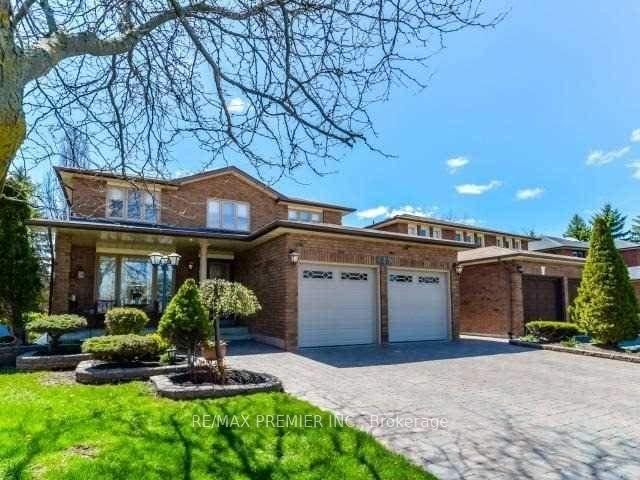
For Lease22 days ago
$4,200
Detached
29 Carmen Crescent, East Woodbridge
Vaughan, ON
4 bd
4 ba
2,750
4
MLS# N13598650Re/Max Premier Inc.
WhatsApp Aman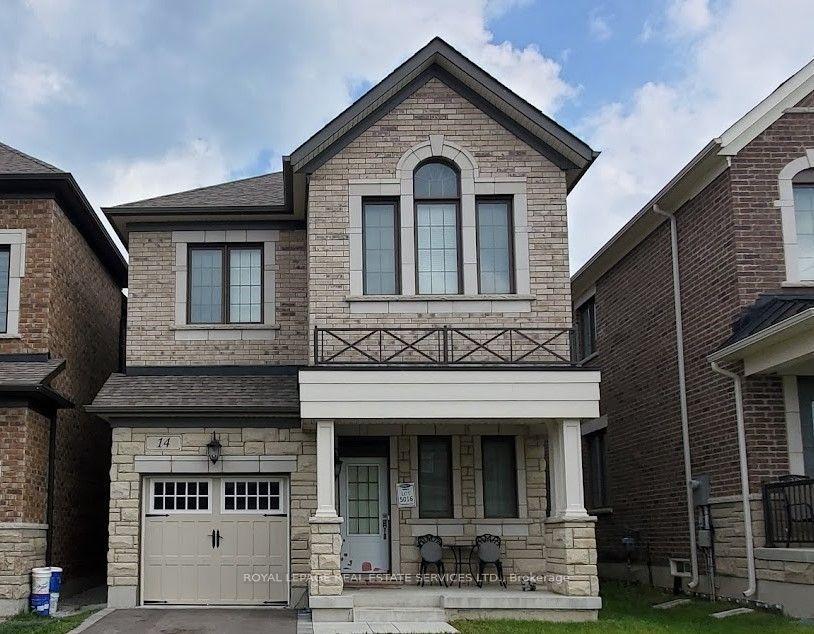
For Lease1 day ago
$3,950
Detached
14 Morning Sparrow Drive, Kleinburg
Vaughan, ON
4 bd
3 ba
1,750
3
MLS# N13669304Royal Lepage Real Estate Services…
WhatsApp Aman
Getting around
How walkable, bikeable, and transit-friendly this neighbourhood is.
64
/ 100
Walk Score
Somewhat Walkable
39
/ 100
Transit Score
Some Transit
50
/ 100
Bike Score
Bikeable
Scores are estimates based on neighbourhood data and are for informational purposes only.
MLS® data courtesy of the Toronto Regional Real Estate Board (TRREB).
The information provided herein must only be used by consumers that have a bona fide interest in the purchase, sale, or lease of real estate and may not be used for any commercial purpose or any other purpose. Listing information is deemed reliable but is not guaranteed accurate by the Toronto Regional Real Estate Board, the listing brokerage, or this website. The trademarks REALTOR®, REALTORS® and the REALTOR® logo are controlled by The Canadian Real Estate Association (CREA) and identify real estate professionals who are members of CREA. MLS®, Multiple Listing Service®, and the associated logos are owned by CREA. Not intended to solicit properties currently listed for sale or buyers under contract.