For Lease
51 Waite Crescent
Stouffville, Whitchurch-Stouffville, ON
$3,400
4Bd
4Ba
2,750+sqft
4Parking
40.03 x 85.3 ftlot
$1/sqft
DetachedMLS# N13678632Listed 2026-08-1413 DOM
Cooling
Central Air
About this home
Move-In Ready And Meticulously Maintained, This Spacious Home Is Situated On A Mature Tree-Lined Street In A Highly Sought-After Stouffville Neighbourhood. Featuring A Bright, Neutral Interior And Thoughtful Upgrades Throughout, This Home Offers Comfort, Style, And Functionality For The Whole Family. The Main Floor Features A Welcoming Foyer, Formal Living And Dining Areas, And A Spacious Open-Concept Kitchen With Stone Countertops, Stainless Steel Appliances, A Centre Island, And A Bright Breakfast Area With A Walkout To The Backyard. The Family Room Offers A Beautiful Stone Gas Fireplace And Abundant Natural Light, Along With A Convenient Powder Room And Direct Garage Access. Upstairs, The Spacious Primary Suite Features A Large Walk-In Closet And Luxurious 5-Piece Ensuite With Double Sinks, Soaker Tub, And Separate Walk-In Shower. Three Additional Generously Sized Bedrooms, A Jack-And-Jill Bathroom, Semi-Ensuite, And Convenient Upper-Level Laundry Provide Plenty Of Space And Comfort For The Entire Family. Enjoy The Private Backyard, Perfect For Outdoor Entertaining, Relaxing, And Family Gatherings. Excellent Location Close To Parks, Top-Rated Schools, Main Street, Stouffville, GO Station, Shopping, Restaurants, And Major Highways. A Wonderful Opportunity To Lease A Beautiful Family Home In A Desirable Neighbourhood, Offering The Perfect Combination Of Space, Comfort, And Convenience. if you want the full house $3800.00
GarageWalkoutFireplace
Rooms
Main Floor
| Living Room | 9.80 × 4.01 m | Bow Window |
| Dining Room | 3.46 × 2.45 m | W/O To Patio |
| Kitchen | 4.19 × 3.46 m | Combined w/Den |
| Family Room | 6.22 × 3.71 m | Bow Window |
Second Floor
| Primary Bedroom | 6.56 × 5.54 m | Walk-In Closet(s) 5 Pc Ensuite Window |
| Bedroom 2 | 4.08 × 3.90 m | Closet 3 Pc Bath Window |
| Bedroom 3 | 4.00 × 3.37 m | Walk-In Closet(s) 3 Pc Bath Window |
| Bedroom 4 | 3.58 × 3.34 m | Closet 3 Pc Bath Window |
Features
- Carpet Free
- Deck
- None
- Central Air
- 2-Storey
Financials
Estimated Rental Income
Entire property$4,000 – $6,500/mo
Rental yield1411.8% – 2294.1%
*Estimates based on comparable rentals in the area. Actual income may vary.
Market Data — Whitchurch-Stouffville
Days on market13 days
Buyer's MarketSeller's Market
Based on active listings in Whitchurch-Stouffville. Data updates daily.
Other rentals like this
Similar rentals in Whitchurch-Stouffville
Same property type, similar price, similar size — currently for rent.
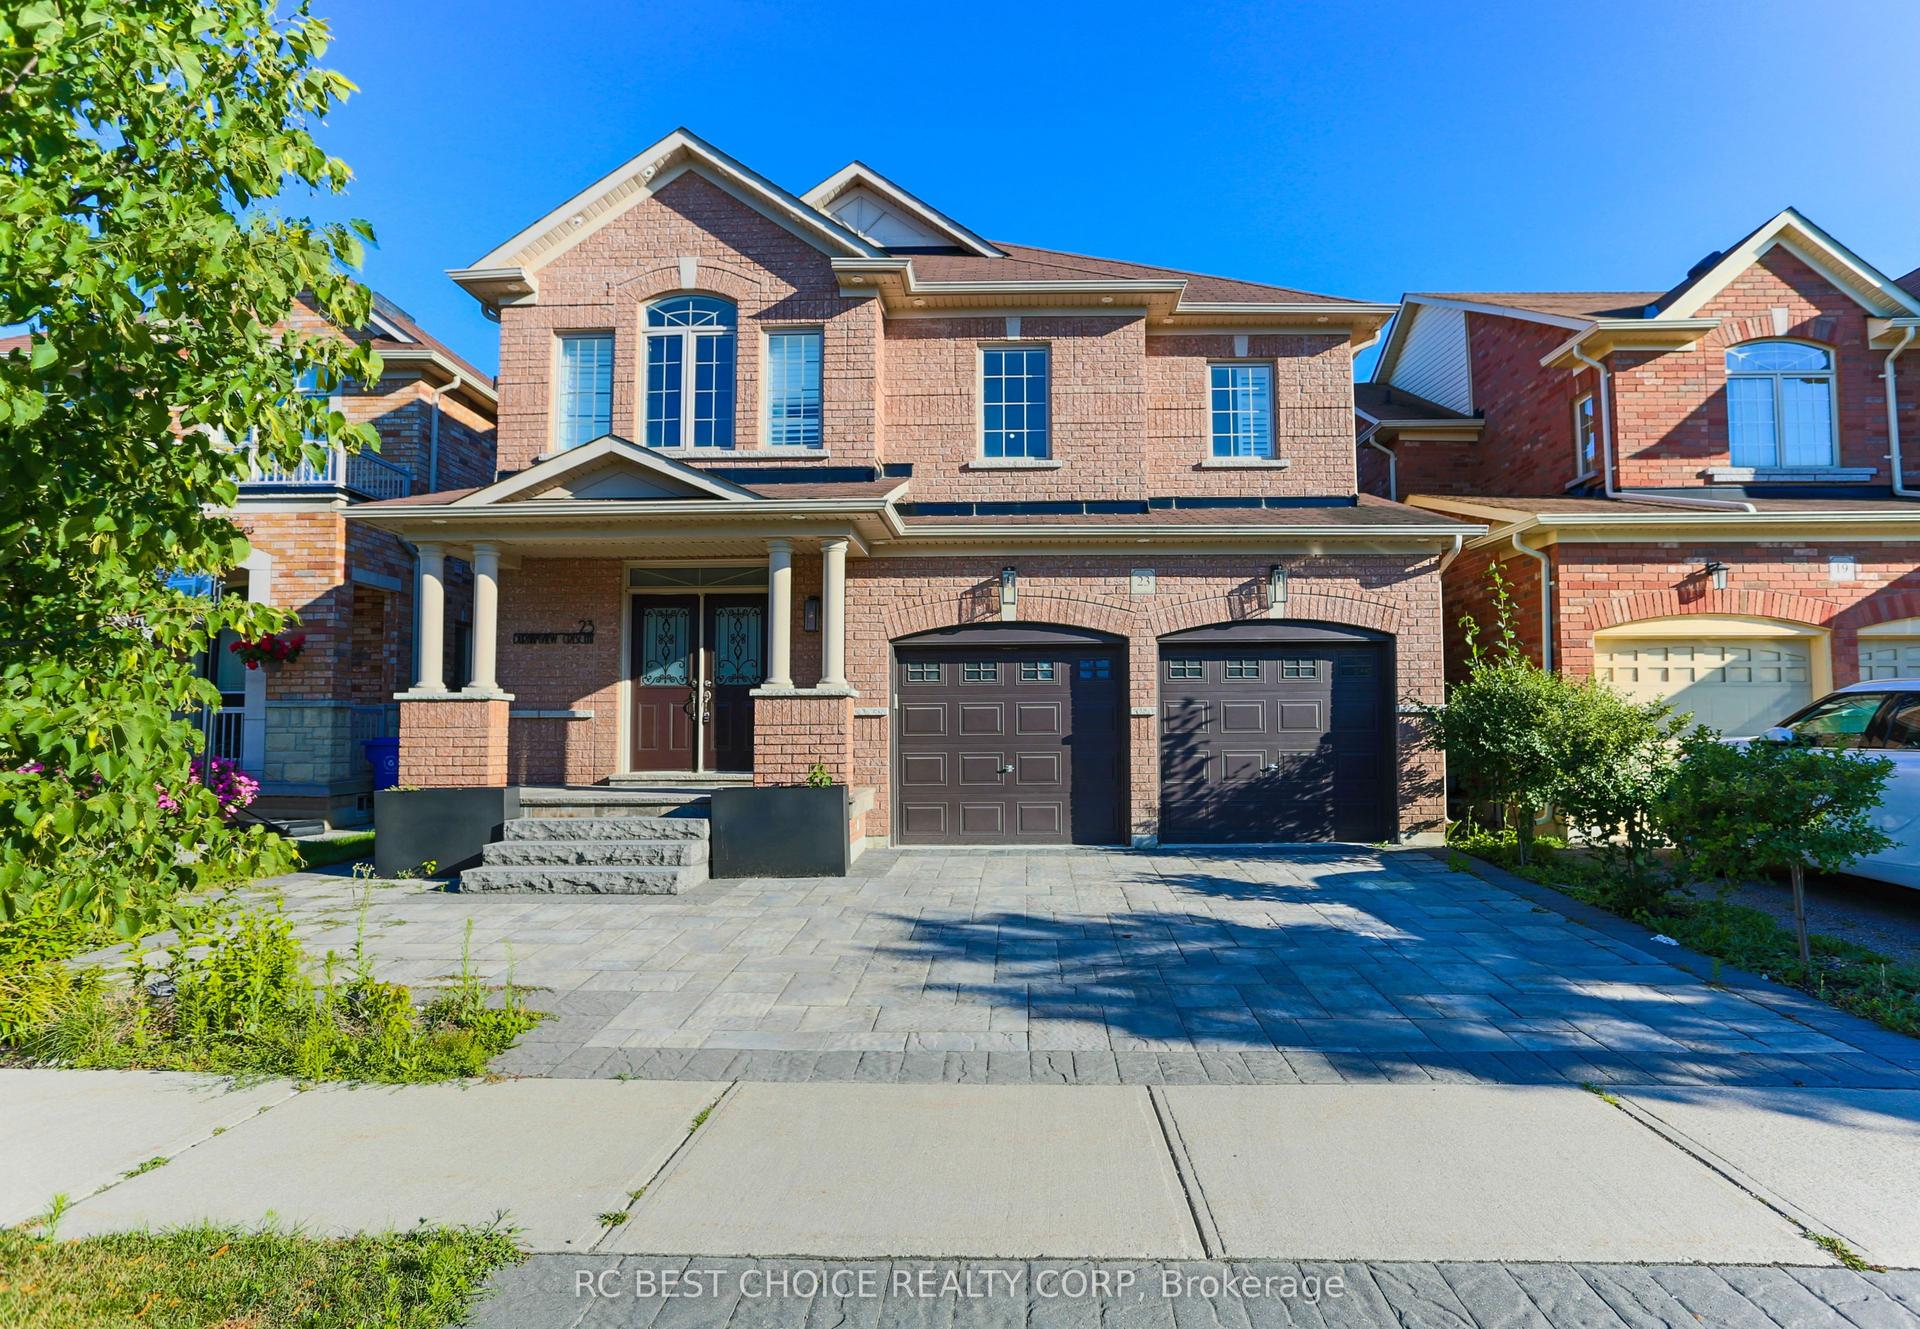
For Lease18 days ago
$3,200
Detached
23 Durhamview Crescent Main #Main, Stouffville
Whitchurch-Stouffville, ON
4 bd
3 ba
2,750
2
MLS# N13658840Rc Best Choice Realty Corp
WhatsApp Aman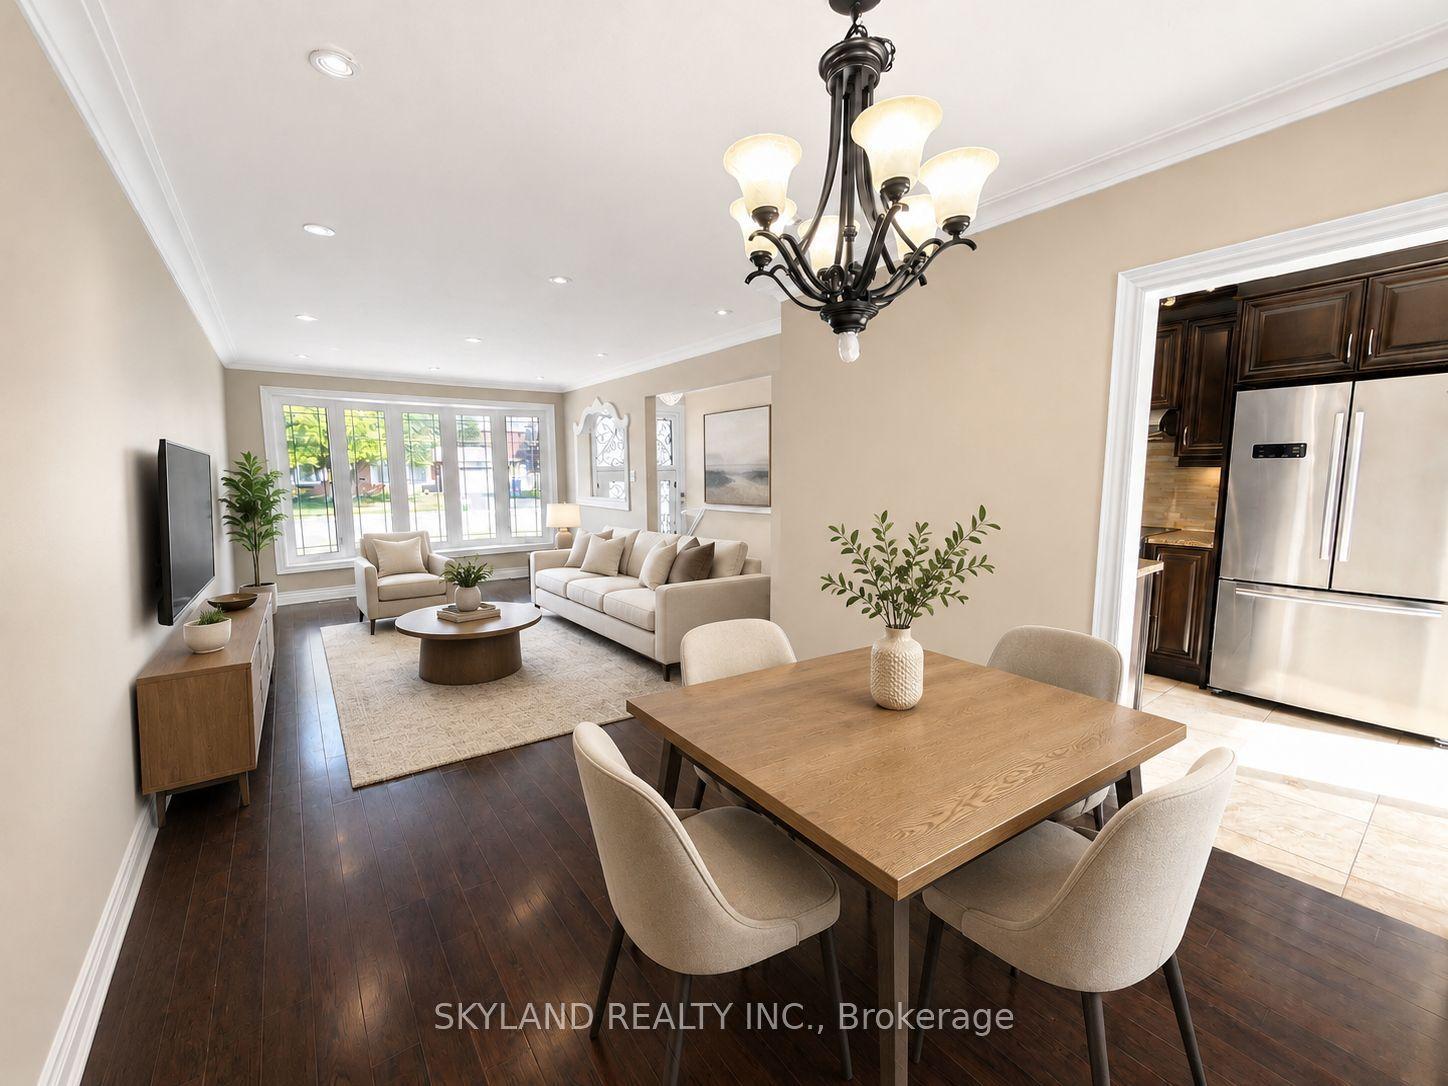
For Lease8 days ago
$3,400
Detached
12368 Ninth Line, Stouffville
Whitchurch-Stouffville, ON
3+2 bd
2 ba
900
5
MLS# N13698078Skyland Realty Inc.
WhatsApp Aman
Getting around
How walkable, bikeable, and transit-friendly this neighbourhood is.
61
/ 100
Walk Score
Somewhat Walkable
38
/ 100
Transit Score
Some Transit
47
/ 100
Bike Score
Somewhat Bikeable
Scores are estimates based on neighbourhood data and are for informational purposes only.
MLS® data courtesy of the Toronto Regional Real Estate Board (TRREB).
The information provided herein must only be used by consumers that have a bona fide interest in the purchase, sale, or lease of real estate and may not be used for any commercial purpose or any other purpose. Listing information is deemed reliable but is not guaranteed accurate by the Toronto Regional Real Estate Board, the listing brokerage, or this website. The trademarks REALTOR®, REALTORS® and the REALTOR® logo are controlled by The Canadian Real Estate Association (CREA) and identify real estate professionals who are members of CREA. MLS®, Multiple Listing Service®, and the associated logos are owned by CREA. Not intended to solicit properties currently listed for sale or buyers under contract.