For Sale
Just Listed
Open House Sat 18–20
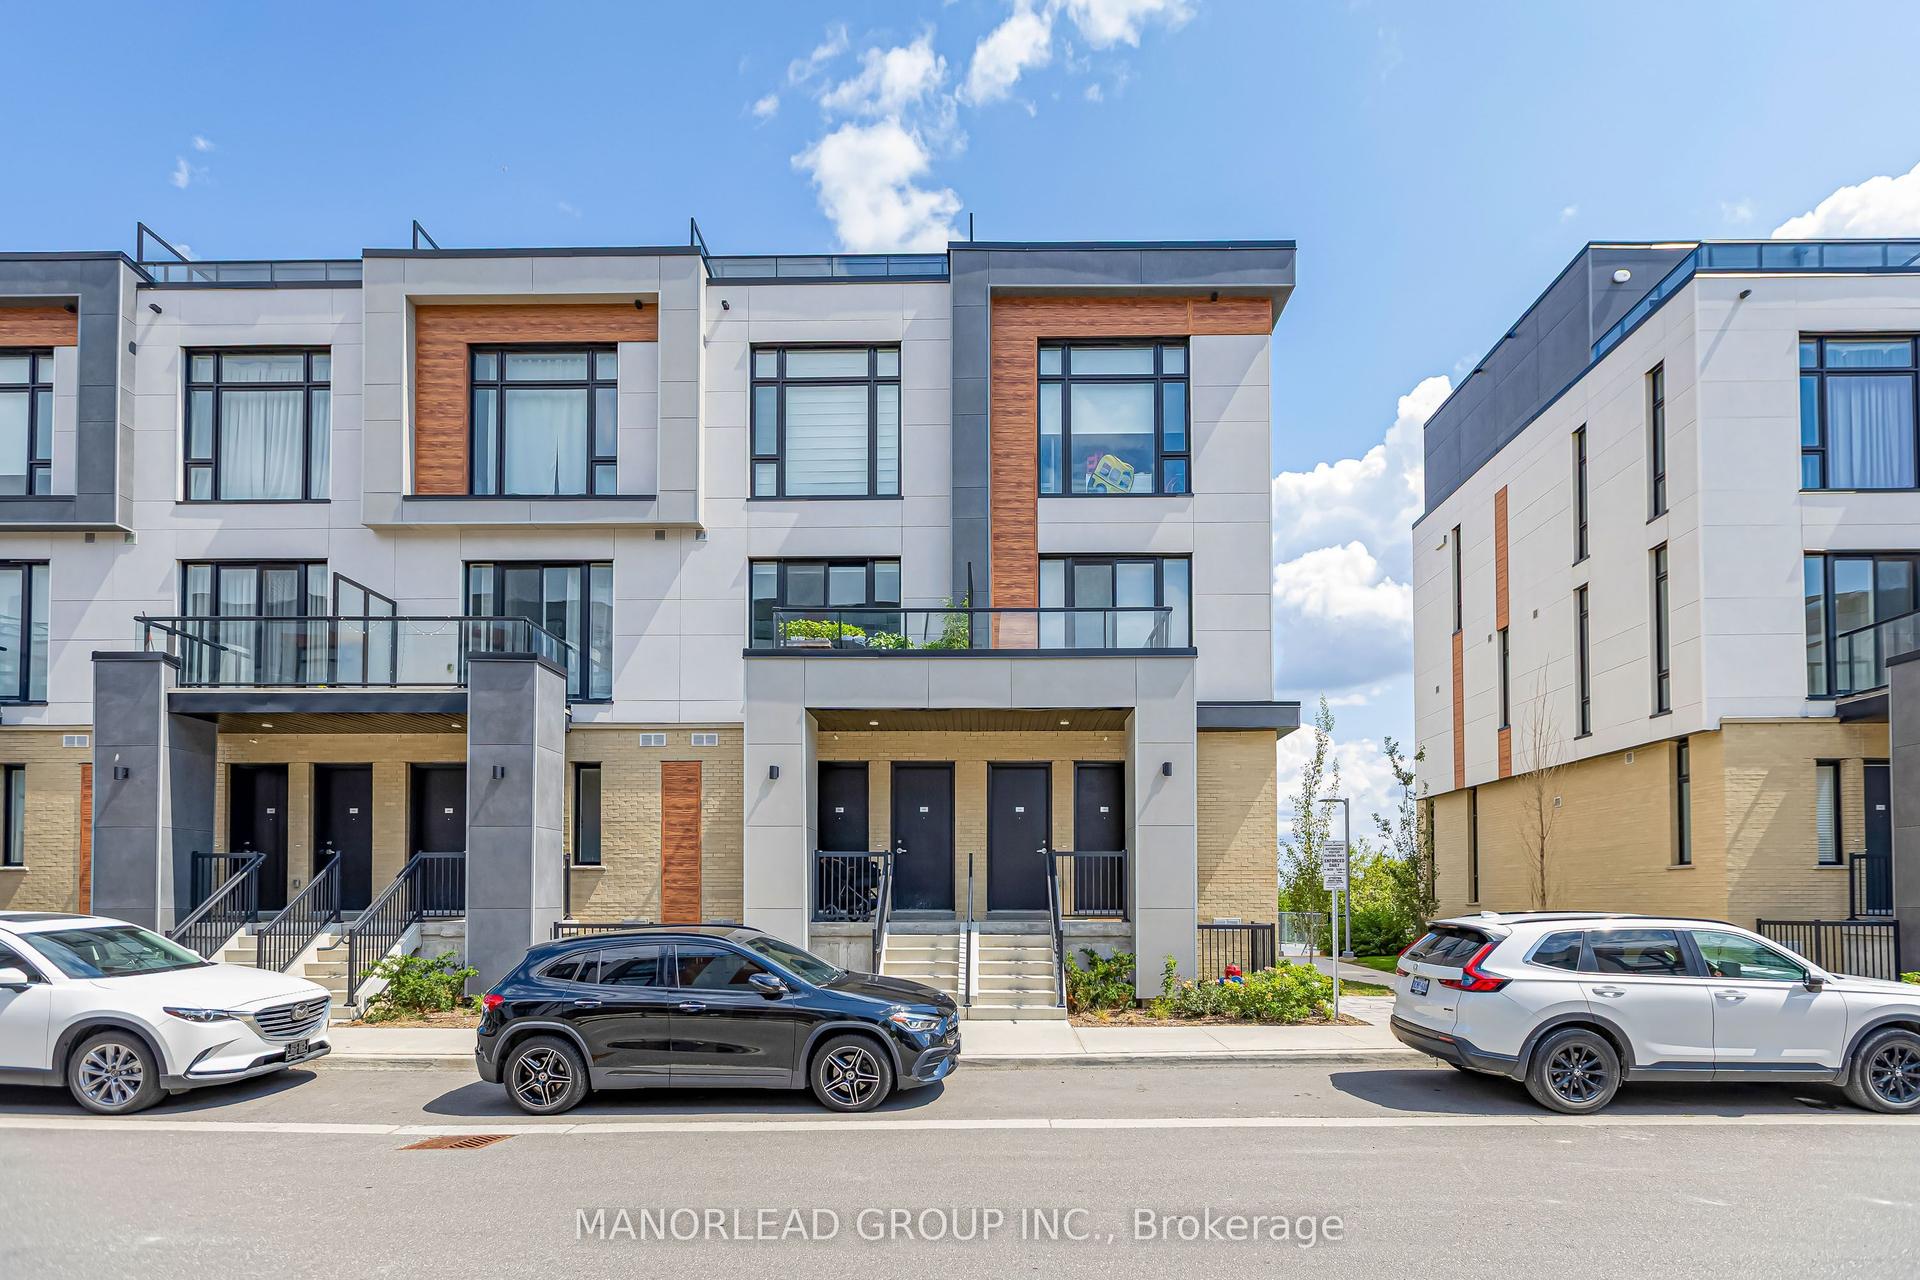
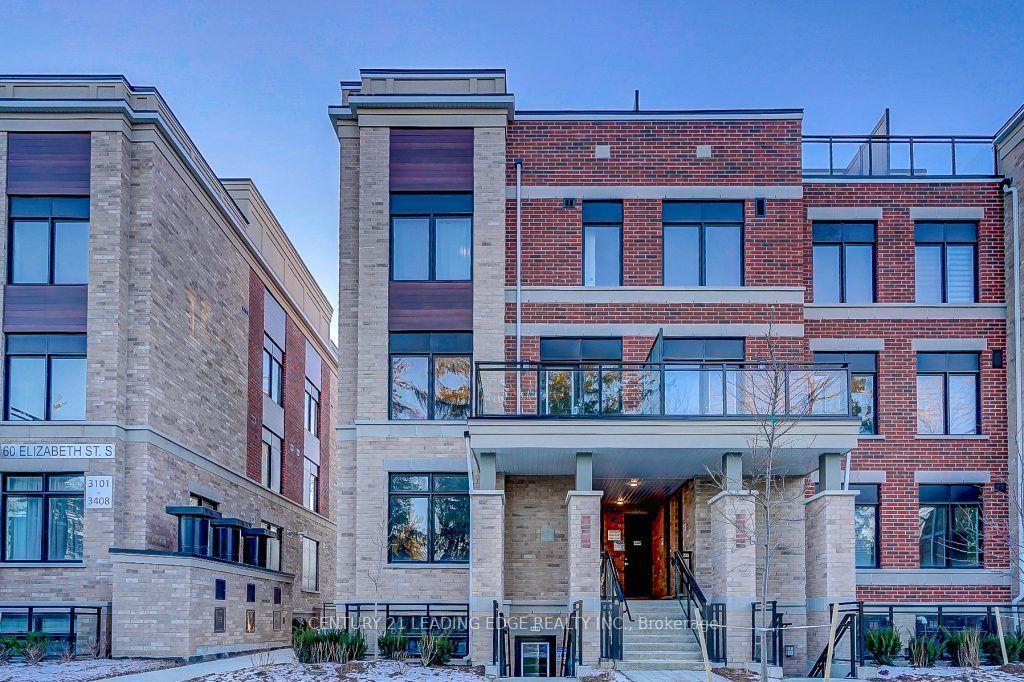
45 Ormerod Lane
Devonsleigh, Richmond Hill, ON
$599,000
3Bd
2Ba
1,100+sqft
2Parking
$545/sqft
Condo TownMLS# N13678792Listed 2026-08-153 DOM
Cooling
Central Air
Basement
Partial Basement
Just listed! New listings in Richmond Hill often receive offers within the first week.
About this home
$$$ Newly updated! 3 bedroomTownhouse with New smooth ceiling, new paint and new pot lights, 1,062 Sq Ft Total Finished Living Space. Beautifully Maintained 11-Year-New Urban Townhome In The Highly Sought-After Hampshire Mews Community By Heathwood Homes, Ideally Located At Yonge & Elgin Mills In The Heart Of Richmond Hill. This Rare Corner Unit Is One Of The Best In The Complex, Offering 3 Bedrooms, 2 Bathrooms, Desirable South-East Exposure, Abundant Natural Light, And A Bright, Stylish Living Space Featuring Hardwood Flooring & Stairs! A Fantastic Opportunity For Families, Professionals, Or Investors Looking For A Modern Home In A Prime Richmond Hill Location! Move-in Ready! Direct Interior Garage Access + Private Driveway (Total of 2 Parking Spaces). Abundant Surface Visitor Parking at the Front of the Complex. Low Maintenance Fees w/ only 1% increase for this year. Walk to Richmond Hill H.S. (Fraser Inst. 8.8/10, #28 in on). Mins to St. Therese of Lisieux C.h.s. (10/10, #1 in on), Corpus Christi Catholic Elem. (95% English Eqao, York Cdsb), MacKenzie Health Hosp., Viva Rapid Transit, Richmond Hill Go Station, Hwy 404 & 407, Costco, Upper Yonge Place, Groceries, Restaurants, Parks and Much More!
GarageHardwood
Rooms
Main Floor
| Living Room | 6.10 × 2.97 m | Hardwood Floor Pot Lights W/O To Balcony |
| Dining Room | 6.10 × 2.97 m | Hardwood Floor Combined w/Living Pot Lights |
| Kitchen | 3.25 × 2.74 m | Ceramic Floor Granite Counters Stainless Steel Appl |
| Primary Bedroom | 4.04 × 2.97 m | Hardwood Floor 5 Pc Ensuite W/O To Balcony |
| Bedroom 2 | 2.87 × 2.97 m | Hardwood Floor Large Window Double Closet |
| Bedroom 3 | 2.54 × 2.97 m | Hardwood Floor Large Window |
Features
- Auto Garage Door Remote
- Carpet Free
- Partial Basement
- Central Air
- Stacked Townhouse
Financials
Annual Taxes
$4,317.39
Estimated Rental Income
Entire property$3,200 – $4,200/mo
Rental yield6.4% – 8.4%
*Estimates based on comparable rentals in the area. Actual income may vary.
Market Data — Richmond Hill
Days on market3 days
Buyer's MarketSeller's Market
Based on active listings in Richmond Hill. Data updates daily.
Demographics — Richmond Hill
Population
202,022
Avg Household Income
$115,000
Age Distribution
0-19
20%
20-34
17%
35-49
22%
50-64
22%
65+
19%
Ownership81% own · 19% rent
EnglishMandarinCantoneseFarsiRussian
Getting around
How walkable, bikeable, and transit-friendly this neighbourhood is.
73
/ 100
Walk Score
Very Walkable
62
/ 100
Transit Score
Good Transit
44
/ 100
Bike Score
Somewhat Bikeable
Scores are estimates based on neighbourhood data and are for informational purposes only.
MLS® data courtesy of the Toronto Regional Real Estate Board (TRREB).
The information provided herein must only be used by consumers that have a bona fide interest in the purchase, sale, or lease of real estate and may not be used for any commercial purpose or any other purpose. Listing information is deemed reliable but is not guaranteed accurate by the Toronto Regional Real Estate Board, the listing brokerage, or this website. The trademarks REALTOR®, REALTORS® and the REALTOR® logo are controlled by The Canadian Real Estate Association (CREA) and identify real estate professionals who are members of CREA. MLS®, Multiple Listing Service®, and the associated logos are owned by CREA. Not intended to solicit properties currently listed for sale or buyers under contract.
You may also like
More homes in Richmond Hill
Hand-picked listings with a similar price range and style.
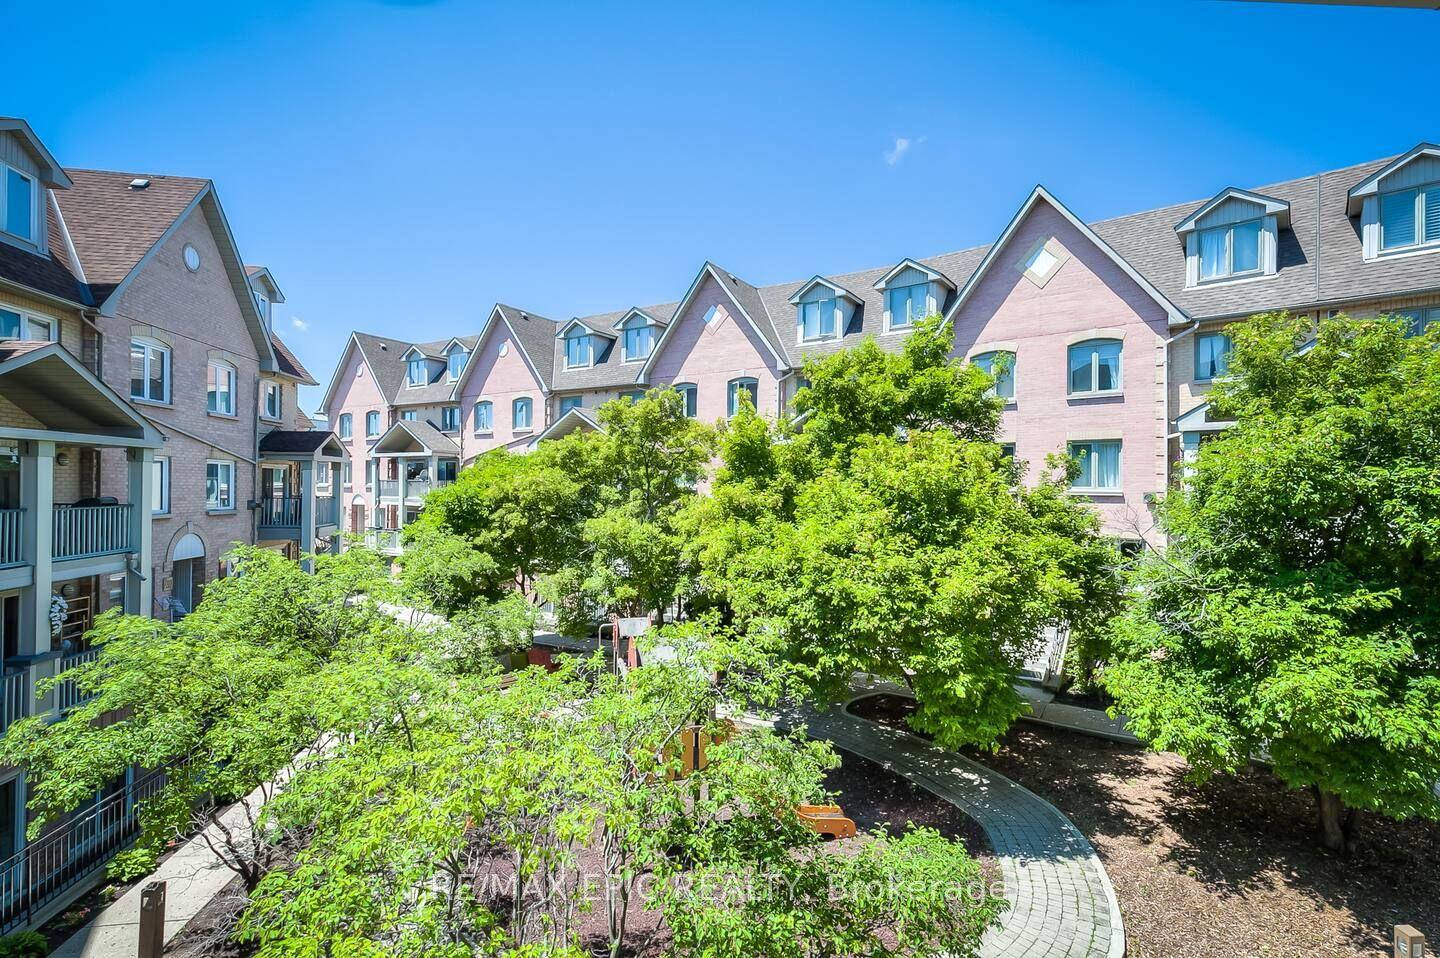
For Sale4 days ago
$738,000
Condo Town
est. $3,235/mo
75 Weldrick Road E 732 #732, Observatory
Richmond Hill, ON
3 bd
3 ba
1,500
2
MLS# N13679210Re/Max Epic Realty
WhatsApp Aman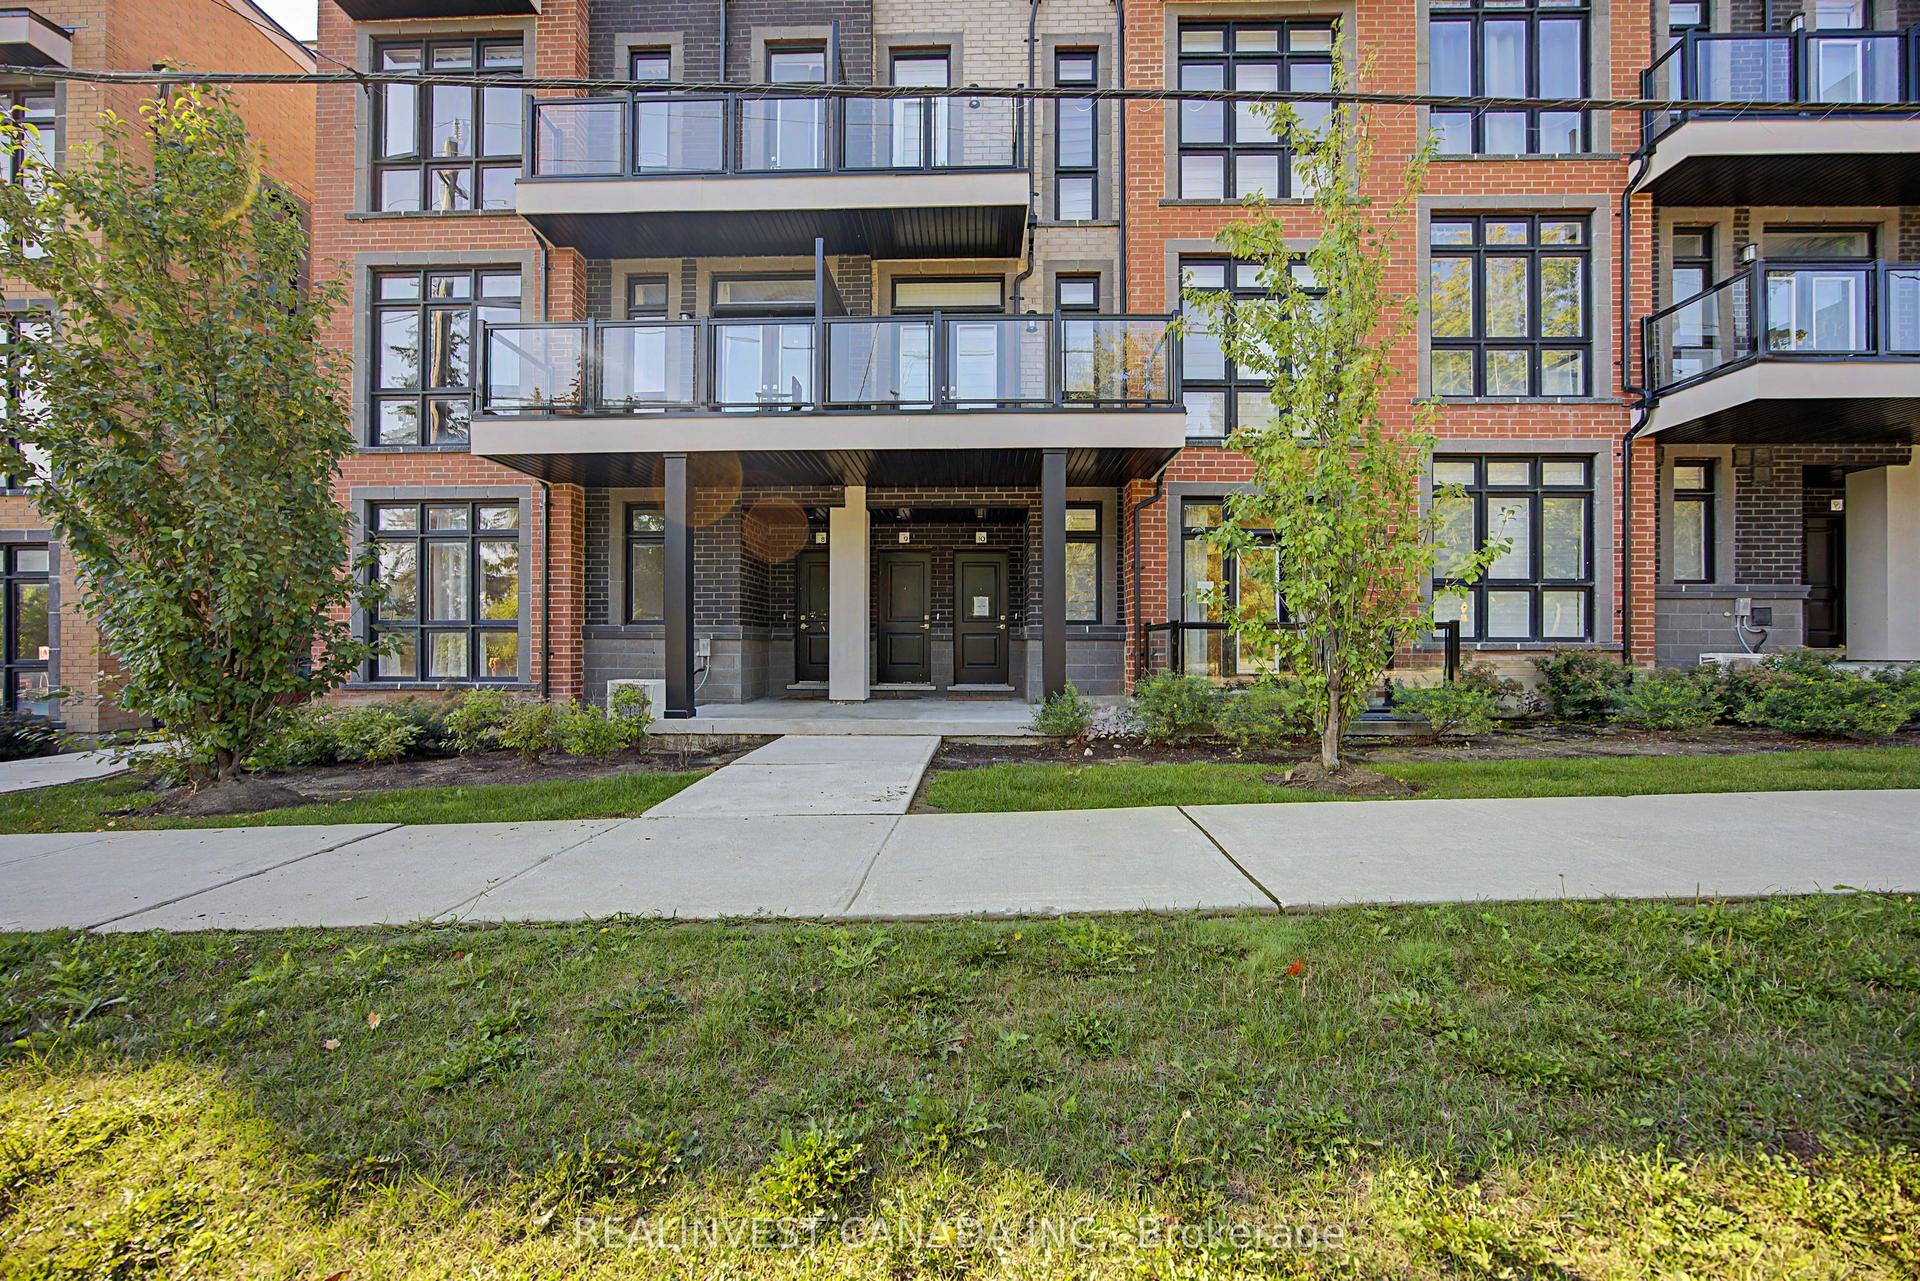
For Sale2 days ago
$623,800
Condo Town
est. $2,735/mo
3 Bond Crescent 10 #10, Oak Ridges
Richmond Hill, ON
2 bd
2 ba
1,100
1
MLS# N13683214Realinvest Canada Inc.
WhatsApp Aman