For Sale
Just Listed
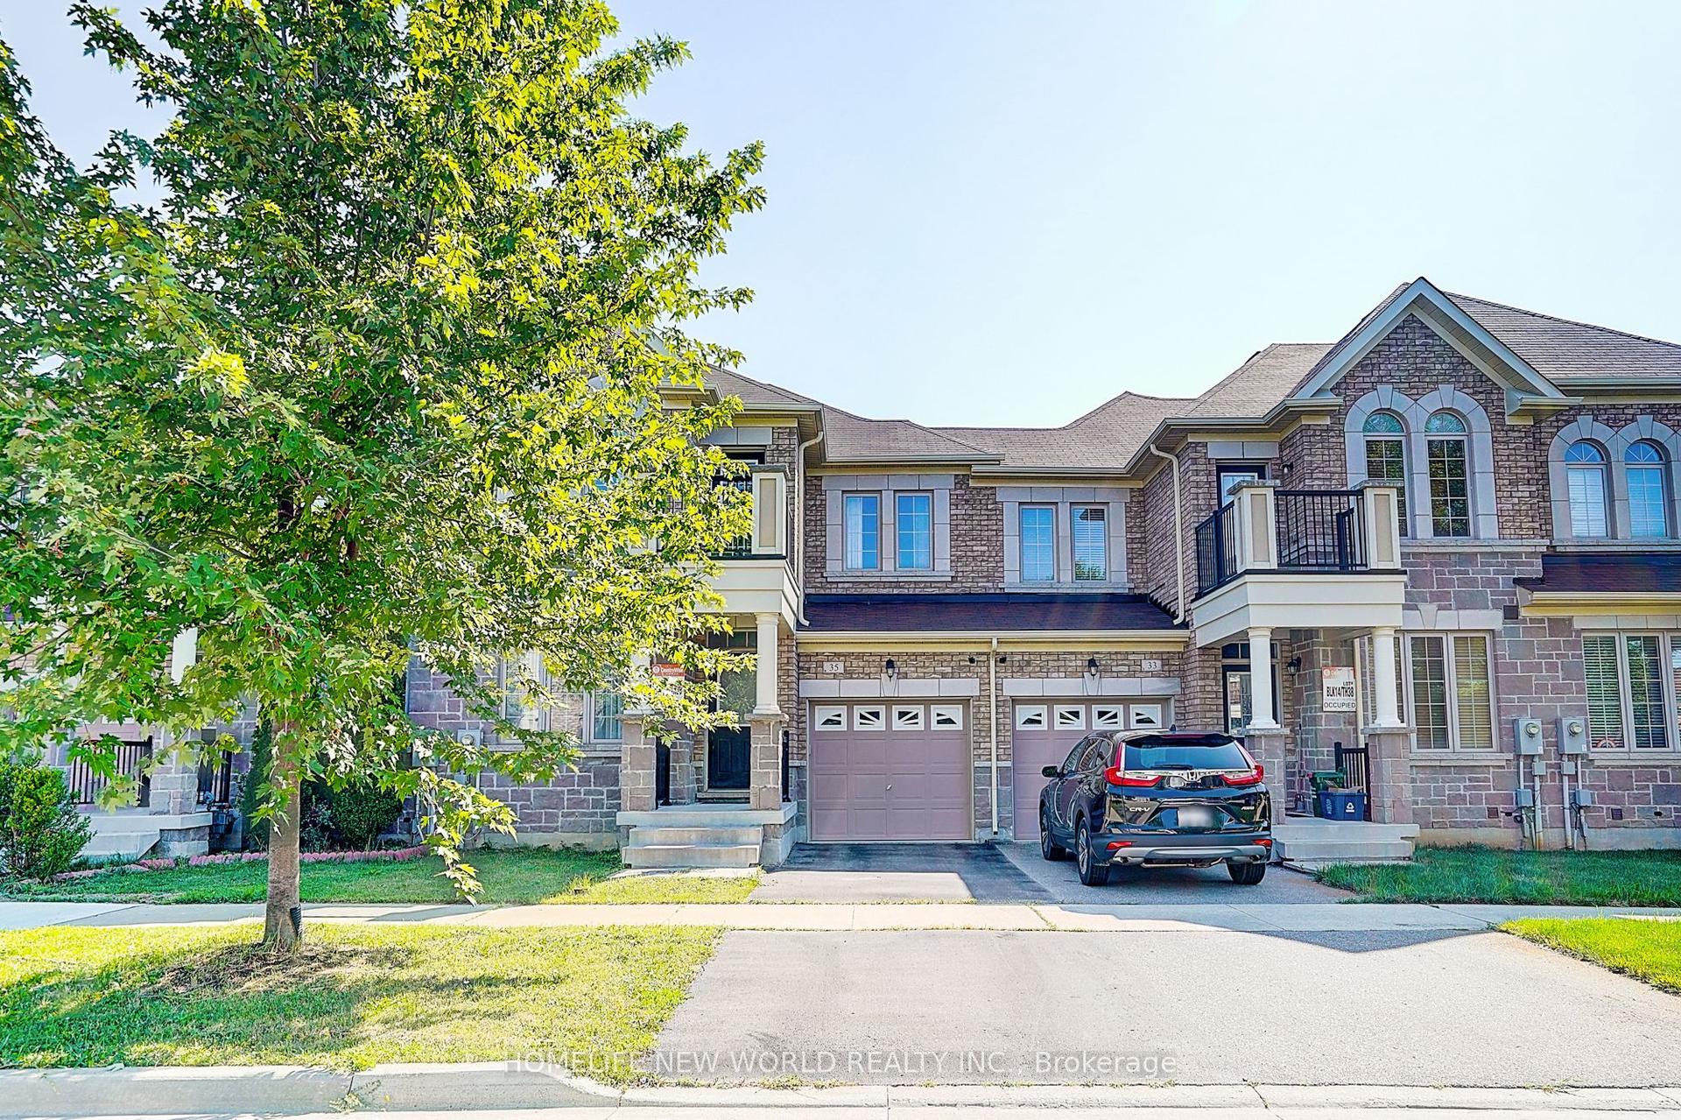
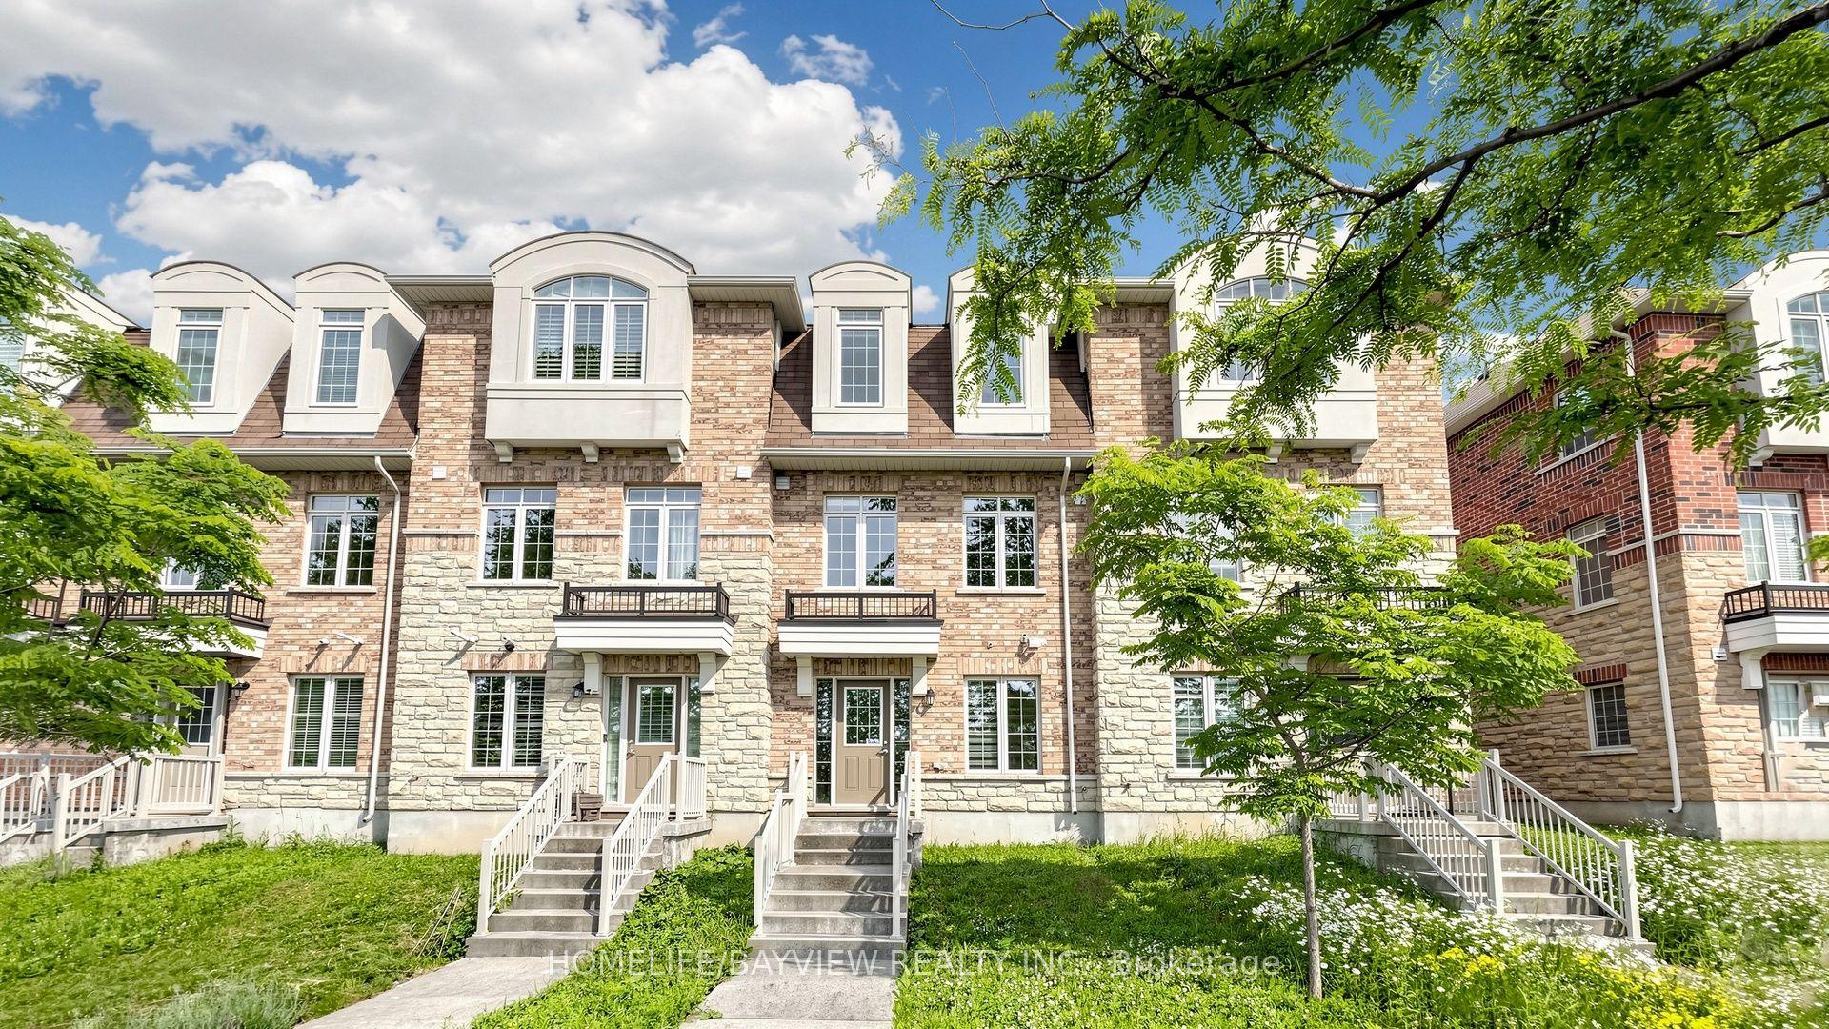
101 Anna Russell Way
Unionville, Markham, ON
$799,999
3Bd
3Ba
1,750+sqft
2Parking
6.1 x 22 mlot
$457/sqft
TownhouseMLS# N13678958Listed 2026-08-154 DOM
Cooling
Central Air
Basement
Partially Finished
About this home
Experience understated elegance at Park & Main by Minto, located in the magnetic heart of Unionville's historic Main Street community. This spectacular 3-bedroom back to back townhome features 2.5 bathrooms and an abundance of large windows, drenching the entire living space in beautiful natural light all day long. Enjoy unparalleled convenience with an unbeatable location right at your doorstep. The main floor is designed for effortless entertaining, featuring a show-stopping kitchen and a spacious walk-in pantry that's as functional as it is impressive. Three generously sized bedrooms offer plenty of space for the whole family, including one with a beautiful skylight and a spacious primary retreat complete with a private ensuite. Walk to historic Main Street shops, local parks, community centres, supermarkets, cafes, and restaurants. Minutes to CF Markville Mall, York University (Markham Campus), and Downtown Markham. Seamless commuting with instant access to Hwy 7, Hwy 404, public transit, and the Unionville GO Station. This is upscale, modern living at its absolute finest! Model Jade 2
Rooms
Second Floor
| Kitchen | 4.12 × 2.69 m | Stone Counters Stainless Steel Appl Breakfast Bar |
| Breakfast | 2.38 × 3.05 m | Tile Floor Sliding Doors W/O To Yard |
| Living Room | 5.74 × 3.45 m | Sliding Doors W/O To Balcony Hardwood Floor |
| Dining Room | 3.96 × 3.30 m | Hardwood Floor Open Concept Open Stairs |
| Bedroom 4 | 3.05 × 3.10 m | Hardwood Floor Large Window |
| Room | — |
Third Floor
| Primary Bedroom | 3.81 × 3.05 m | Hardwood Floor 4 Pc Ensuite Large Closet |
| Bedroom 2 | 2.74 × 2.59 m | Broadloom Large Window |
| Bedroom 3 | 2.74 × 2.44 m | Broadloom |
Basement
| Recreation | 5.58 × 4.42 m | 4 Pc Bath Window Broadloom |
Other
| Laundry | 2.59 × 1.83 m | Tile Floor |
Features
- None
- Partially Finished
- Central Air
- 3-Storey
Financials
Annual Taxes
$0
Estimated Rental Income
Entire property$3,200 – $4,800/mo
Basement apartment$1,800 – $2,500/mo
Rental yield4.8% – 7.2%
*Estimates based on comparable rentals in the area. Actual income may vary.
Market Data — Markham
Days on market4 days
Buyer's MarketSeller's Market
Based on active listings in Markham. Data updates daily.
Demographics — Markham
Population
338,503
Avg Household Income
$118,000
Age Distribution
0-19
20%
20-34
18%
35-49
22%
50-64
22%
65+
18%
Ownership82% own · 18% rent
EnglishMandarinCantoneseTamilUrdu
Getting around
How walkable, bikeable, and transit-friendly this neighbourhood is.
68
/ 100
Walk Score
Somewhat Walkable
43
/ 100
Transit Score
Some Transit
50
/ 100
Bike Score
Bikeable
Scores are estimates based on neighbourhood data and are for informational purposes only.
MLS® data courtesy of the Toronto Regional Real Estate Board (TRREB).
The information provided herein must only be used by consumers that have a bona fide interest in the purchase, sale, or lease of real estate and may not be used for any commercial purpose or any other purpose. Listing information is deemed reliable but is not guaranteed accurate by the Toronto Regional Real Estate Board, the listing brokerage, or this website. The trademarks REALTOR®, REALTORS® and the REALTOR® logo are controlled by The Canadian Real Estate Association (CREA) and identify real estate professionals who are members of CREA. MLS®, Multiple Listing Service®, and the associated logos are owned by CREA. Not intended to solicit properties currently listed for sale or buyers under contract.
You may also like
More homes in Markham
Hand-picked listings with a similar price range and style.
For Sale2 days ago
$980,000
Townhouse
est. $4,296/mo
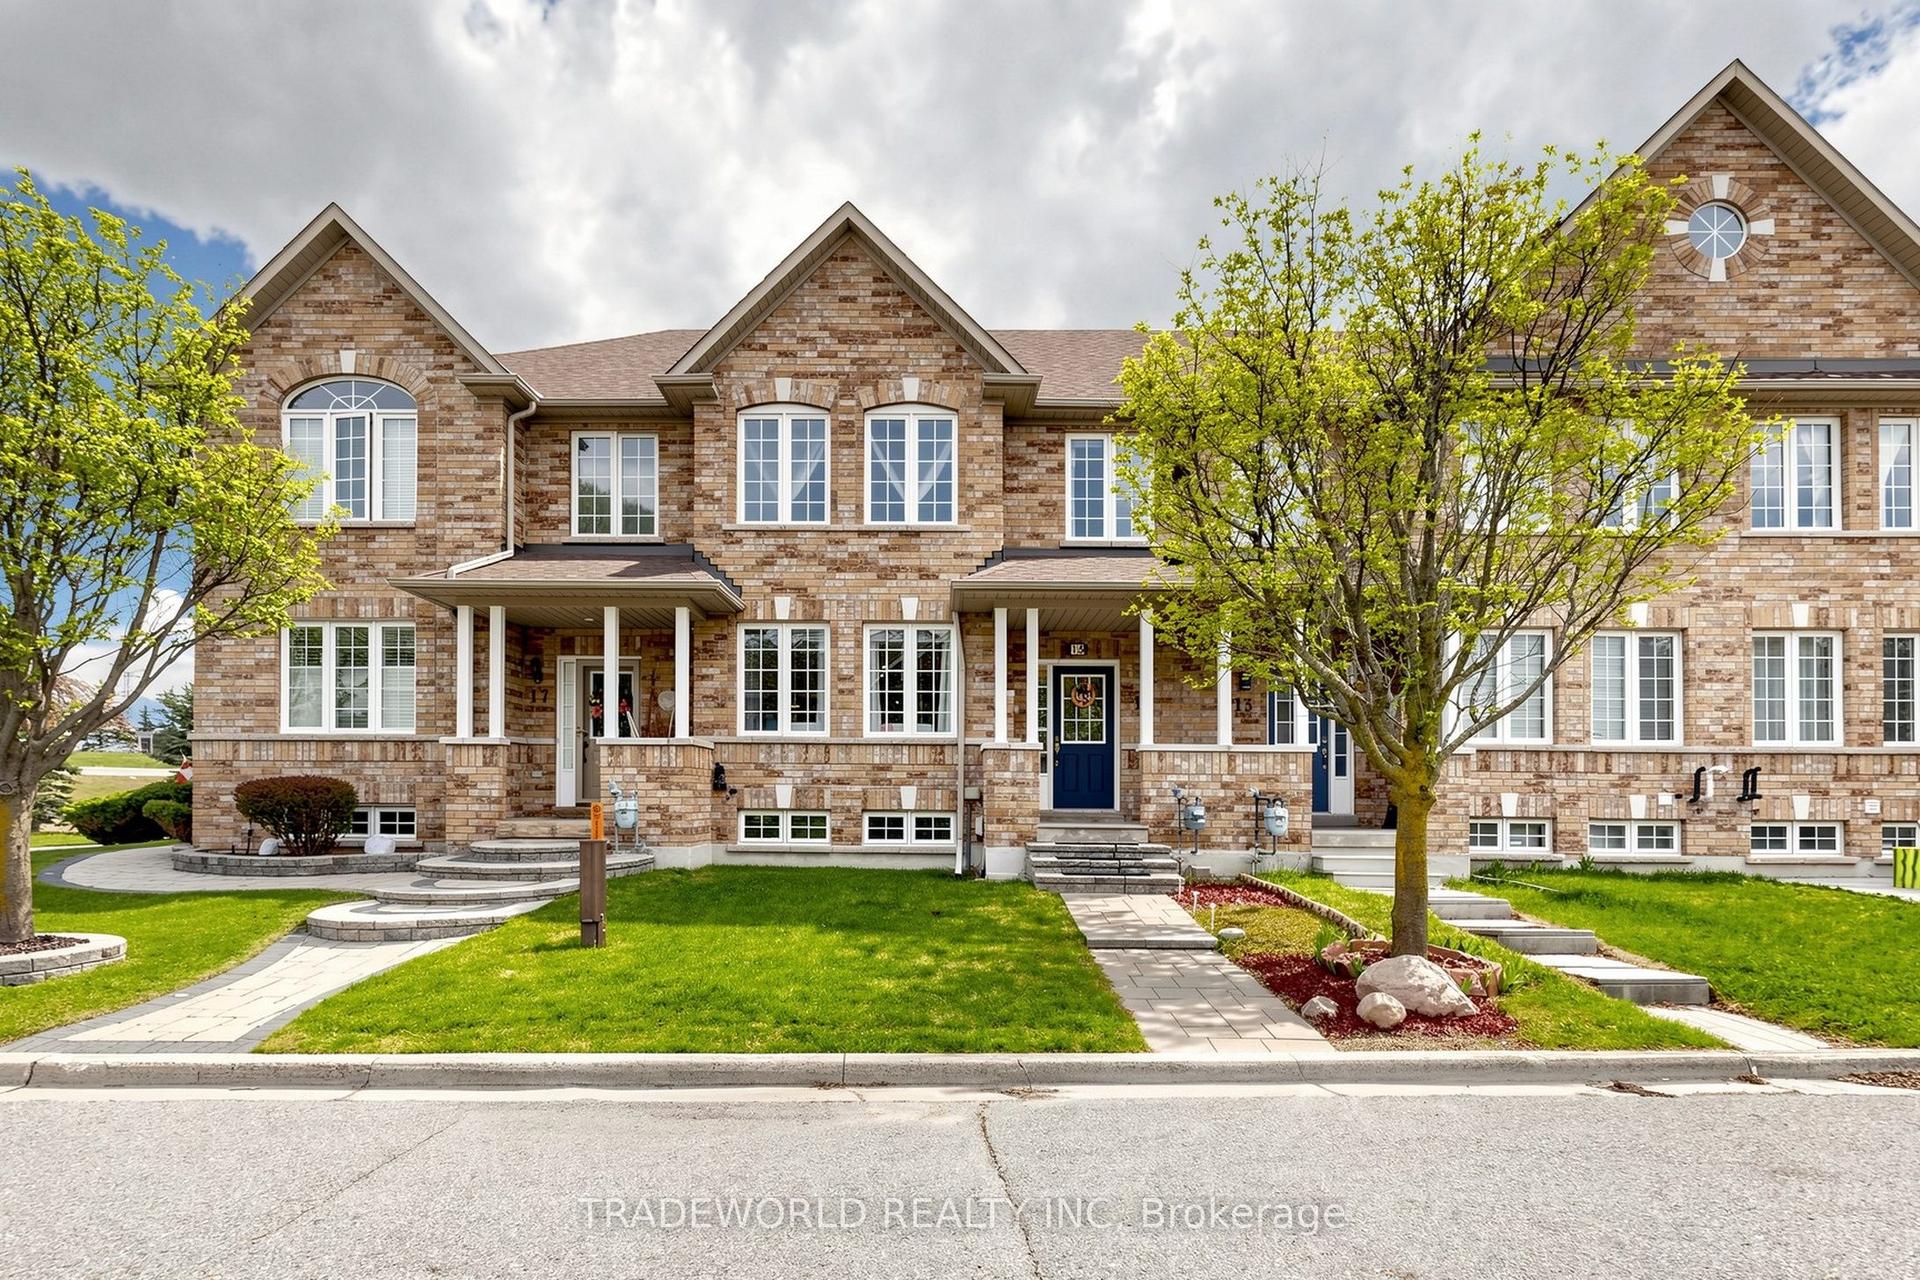
15 Kingsley Road, Village Green-South Unionville
Markham, ON
3+1 bd
4 ba
1,750
3
MLS# N13686480Tradeworld Realty Inc
WhatsApp Aman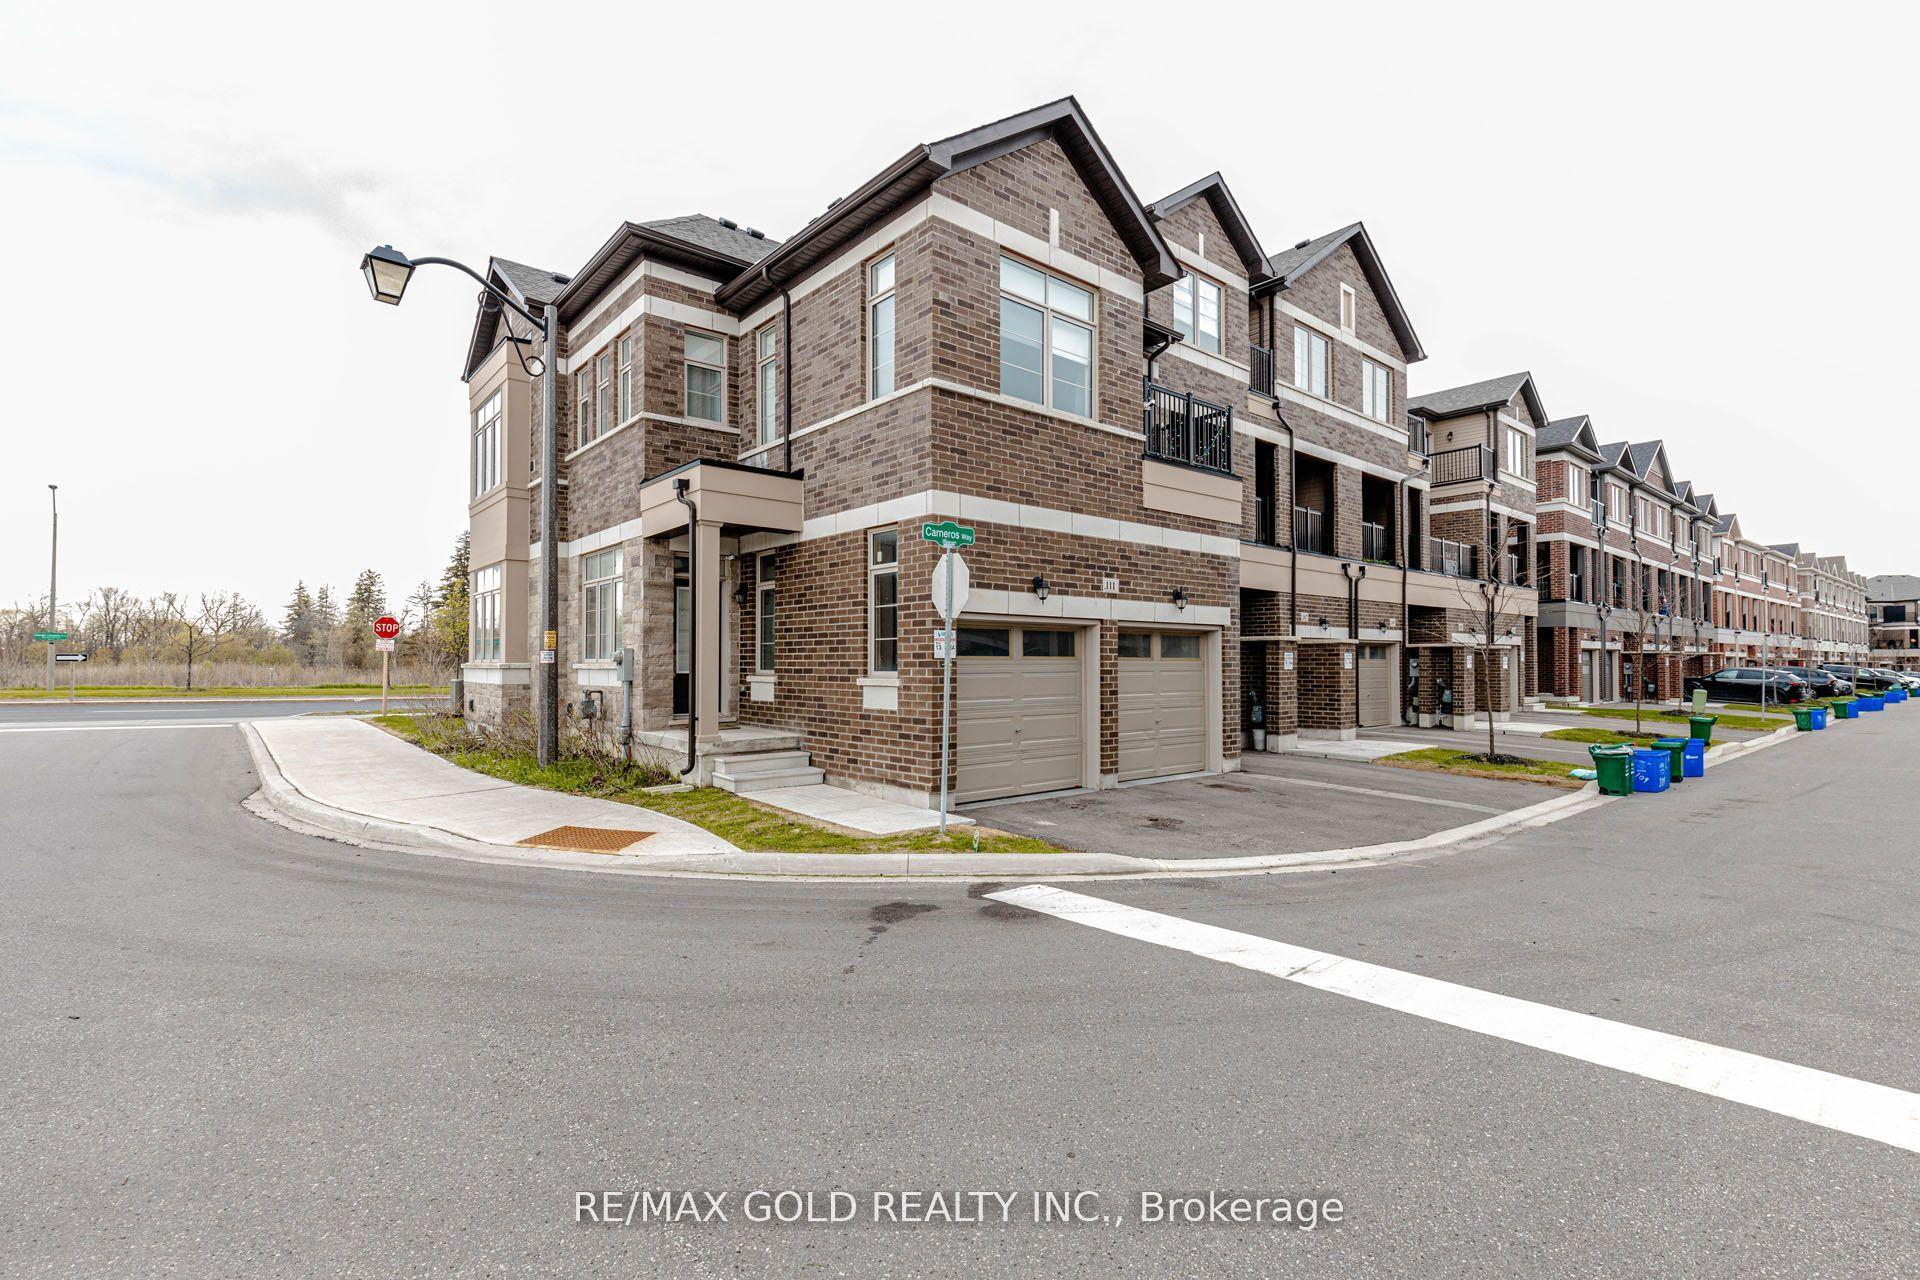
For Sale3 months ago
$950,000
Townhouse
est. $4,165/mo
111 Carneros Way, Box Grove
Markham, ON
4 bd
3 ba
1,750
3
MLS# N13174090Re/Max Gold Realty Inc.
WhatsApp Aman