For Sale
Just Listed
16 John Canning Way
Unionville, Markham, ON
$1,180,000
4Bd
4Ba
2,250+sqft
2Parking
6.1 x 28.96 mlot
$524/sqft
TownhouseMLS# N13679004Listed 2026-08-155 DOM
Cooling
Central Air
Basement
Partially Finished
About this home
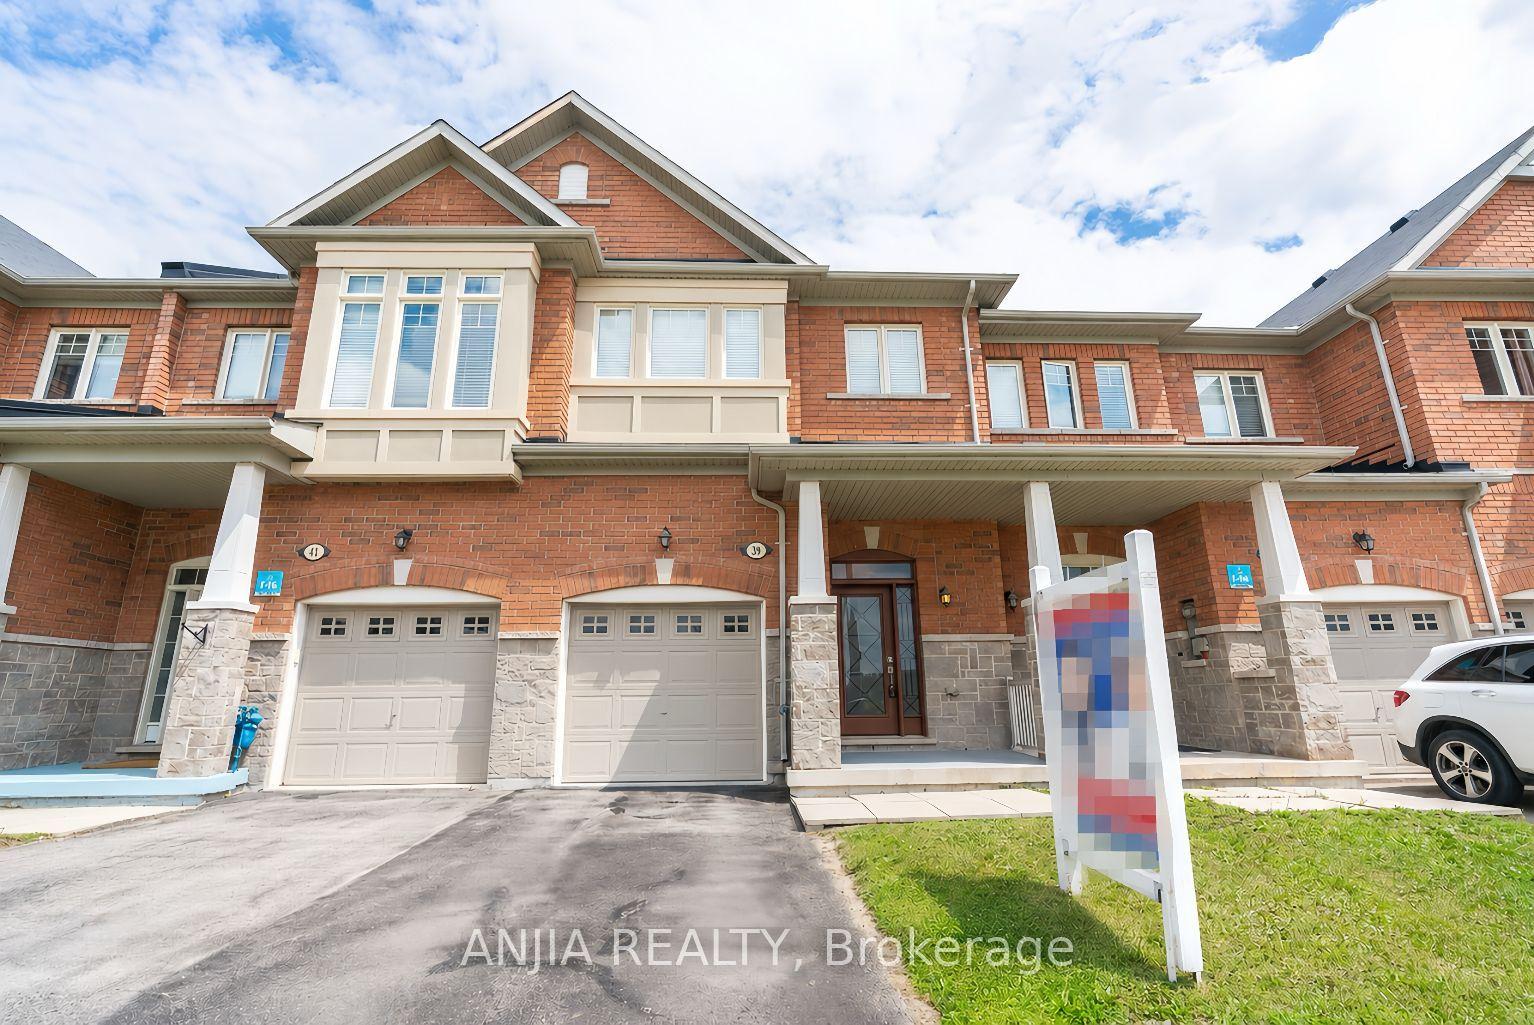
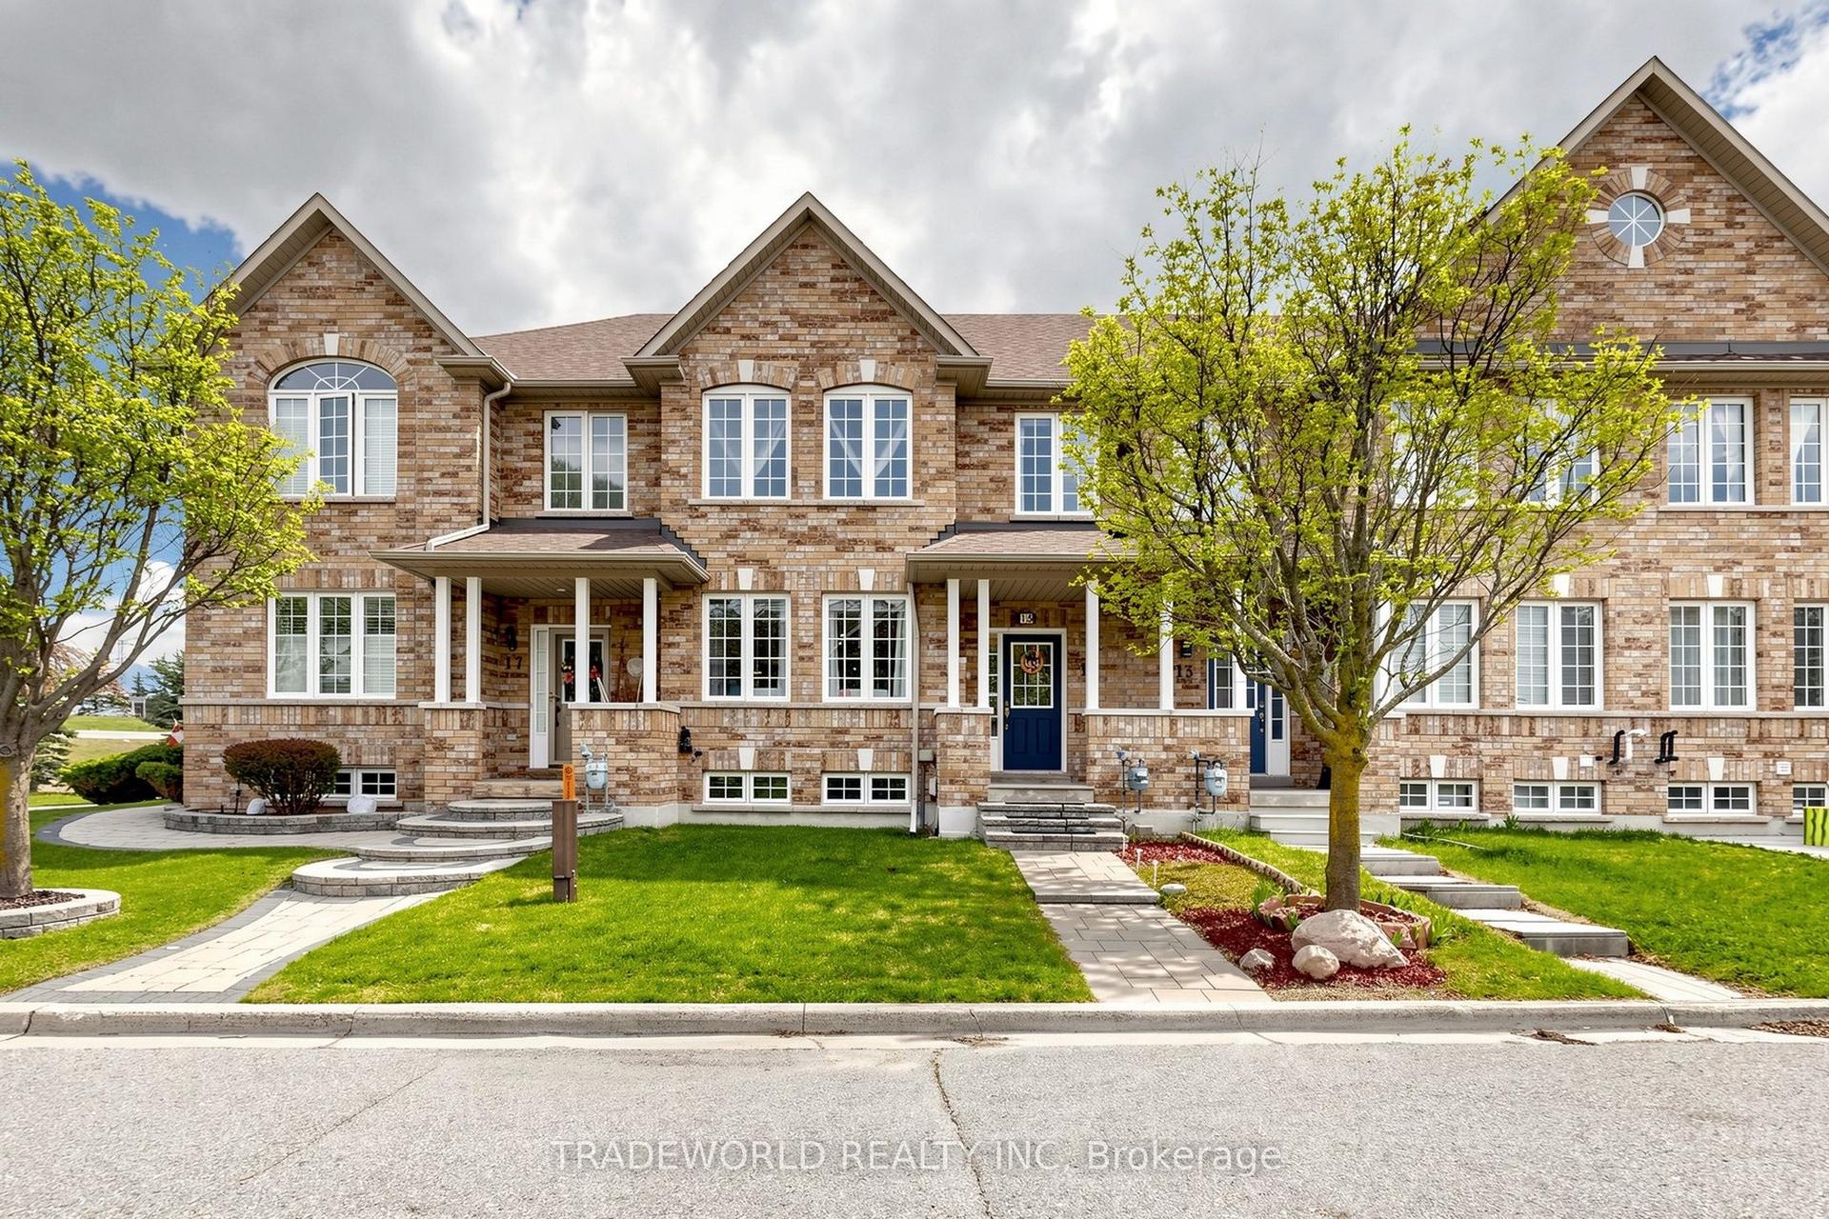
Experience understated elegance at Park & Main by Minto, located in the magnetic heart of Unionville's historic Main Street community. This spectacular 4-bedroom home features 3.5 bathrooms and an abundance of large windows, drenching the entire living space in beautiful natural light all day long.The property comes fully loaded with premium structural, framing, and finish upgrades. High-end interior selections include a rough in bathroom in the basement, rich hardwood flooring and smooth ceilings throughout all above-grade levels, and slim LED pot lights illuminating the kitchen and living room. The primary retreat features an upgraded ensuite flex plan with a double sink. Built for tomorrow, the home is equipped with a 200 AMP service, EV charging plug, CAT 6 wiring, and increased R40 spray foam insulation in the garage ceiling.Enjoy unparalleled convenience with an unbeatable location right at your doorstep. Walk to historic Main Street shops, local parks, community centres, supermarkets, cafes, and restaurants. Minutes to CF Markville Mall, York University (Markham Campus), and Downtown Markham. Seamless commuting with instant access to Hwy 7, Hwy 404, public transit, and the Unionville GO Station. This is upscale, modern living at its absolute finest! Model Sage 5E4
GarageHardwoodEV Charger
Rooms
Second Floor
| Primary Bedroom | 4.09 × 4.17 m | Hardwood Floor 3 Pc Ensuite Walk-In Closet(s) |
| Bedroom 2 | 3.02 × 2.74 m | Hardwood Floor Large Window |
| Bedroom 3 | 2.79 × 3.30 m | Hardwood Floor Large Window |
| Bedroom 4 | 2.82 × 4.06 m | Hardwood Floor Walk-In Closet(s) Large Window |
Basement
| Recreation | 5.56 × 6.12 m | Window Broadloom 4 Pc Ensuite |
Other
| Kitchen | 0.23 × 3.71 m | Stone Counters Stainless Steel Appl Backsplash |
| Breakfast | 2.97 × 3.71 m | Tile Floor Open Concept Breakfast Bar |
| Living Room | 5.72 × 4.12 m | Hardwood Floor Sliding Doors Combined w/Dining |
| Dining Room | 5.72 × 4.12 m | Combined w/Living Large Window Hardwood Floor |
Features
- None
- Partially Finished
- Central Air
- 2-Storey
Financials
Annual Taxes
$0
Estimated Rental Income
Entire property$4,000 – $6,500/mo
Basement apartment$1,800 – $2,500/mo
Rental yield4.1% – 6.6%
*Estimates based on comparable rentals in the area. Actual income may vary.
Market Data — Markham
Days on market5 days
Buyer's MarketSeller's Market
Based on active listings in Markham. Data updates daily.
Demographics — Markham
Population
338,503
Avg Household Income
$118,000
Age Distribution
0-19
20%
20-34
18%
35-49
22%
50-64
22%
65+
18%
Ownership82% own · 18% rent
EnglishMandarinCantoneseTamilUrdu
Getting around
How walkable, bikeable, and transit-friendly this neighbourhood is.
61
/ 100
Walk Score
Somewhat Walkable
44
/ 100
Transit Score
Some Transit
51
/ 100
Bike Score
Bikeable
Scores are estimates based on neighbourhood data and are for informational purposes only.
MLS® data courtesy of the Toronto Regional Real Estate Board (TRREB).
The information provided herein must only be used by consumers that have a bona fide interest in the purchase, sale, or lease of real estate and may not be used for any commercial purpose or any other purpose. Listing information is deemed reliable but is not guaranteed accurate by the Toronto Regional Real Estate Board, the listing brokerage, or this website. The trademarks REALTOR®, REALTORS® and the REALTOR® logo are controlled by The Canadian Real Estate Association (CREA) and identify real estate professionals who are members of CREA. MLS®, Multiple Listing Service®, and the associated logos are owned by CREA. Not intended to solicit properties currently listed for sale or buyers under contract.
You may also like
More homes in Markham
Hand-picked listings with a similar price range and style.
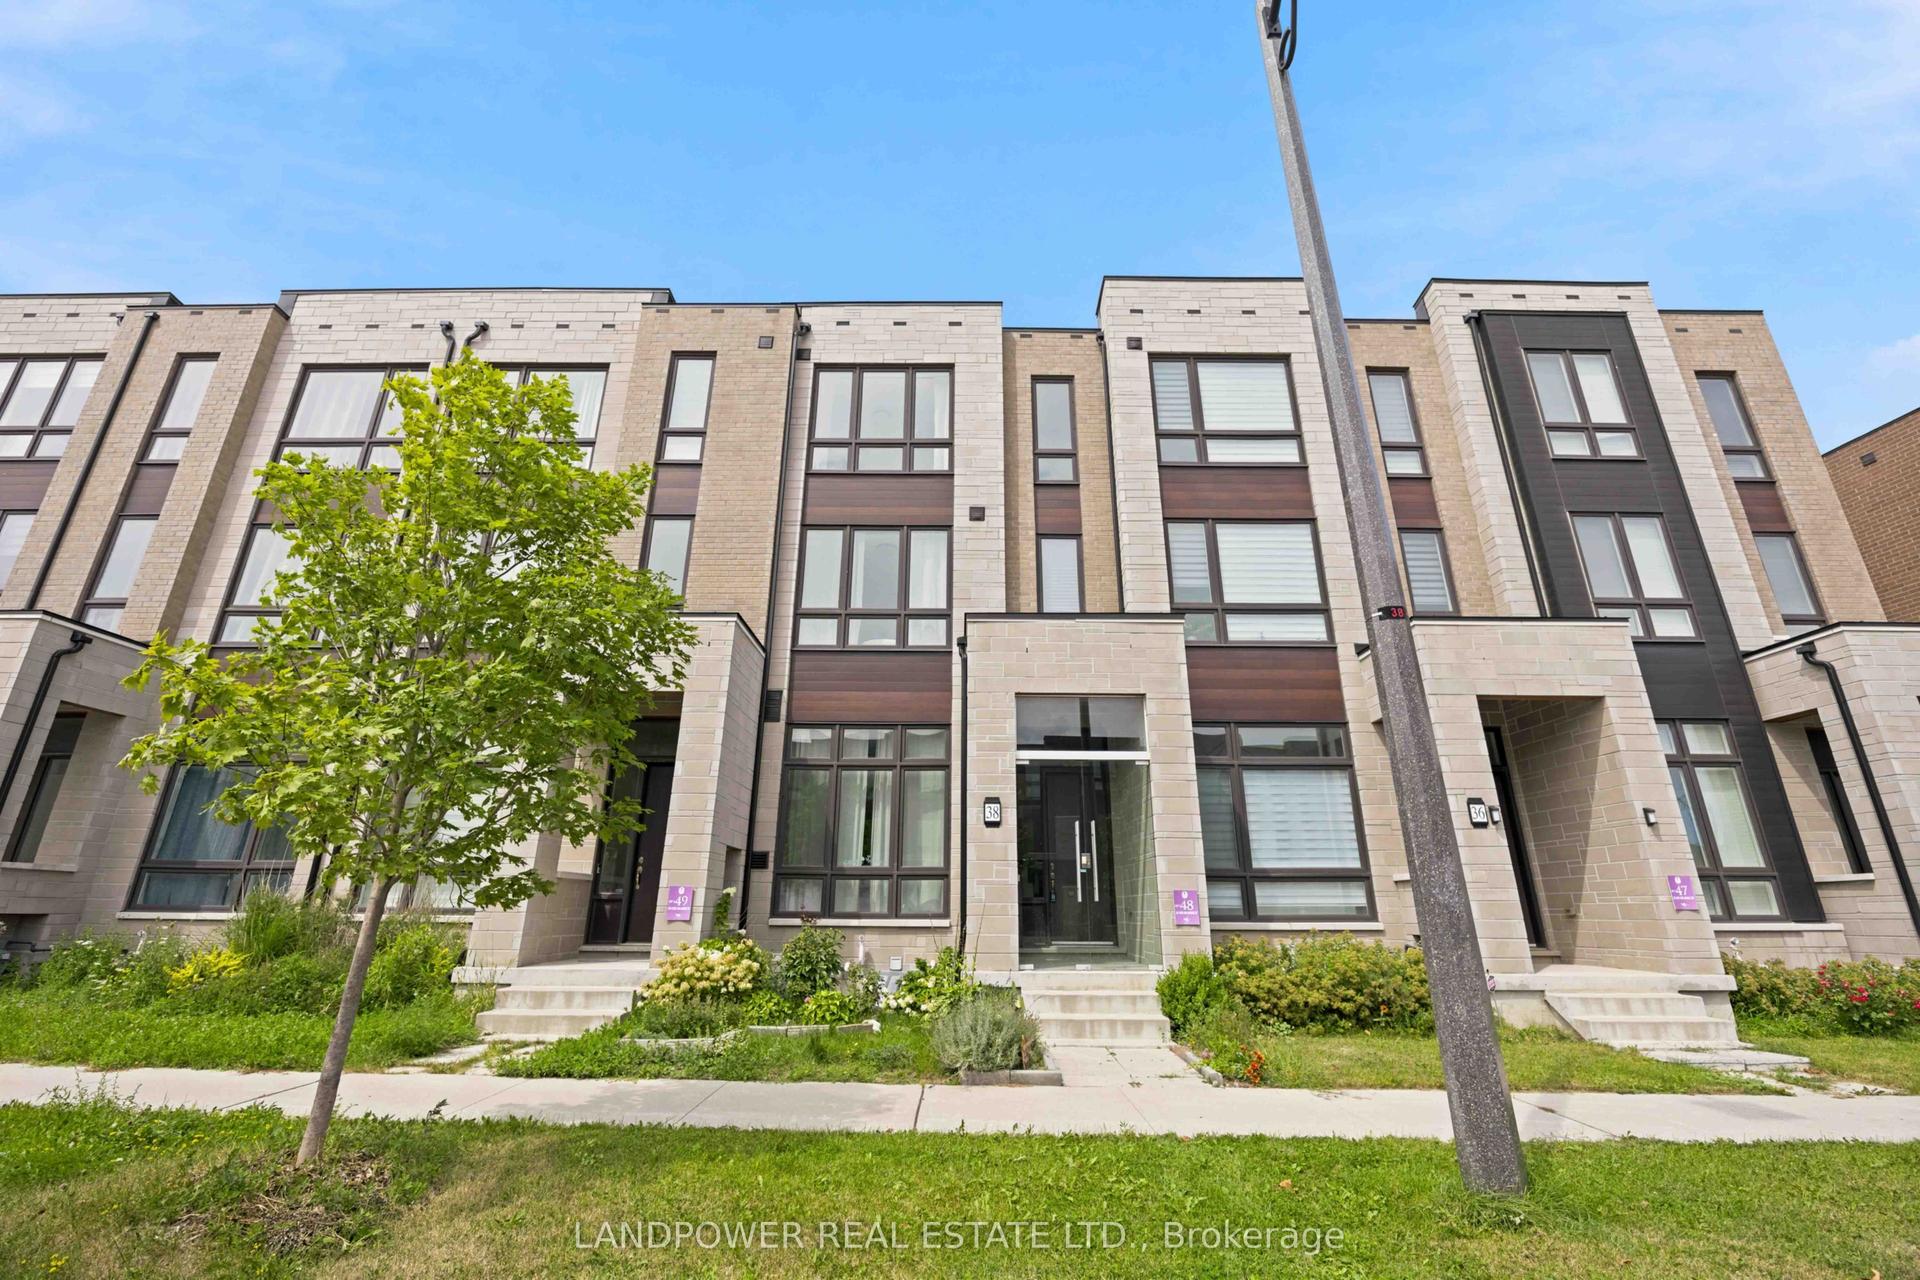
For Sale1 day ago
$1,098,000
Townhouse
est. $4,814/mo
38 Lord Melborne Street, Victoria Square
Markham, ON
4 bd
5 ba
2,250
3.5
MLS# N13692458Landpower Real Estate Ltd.
WhatsApp Aman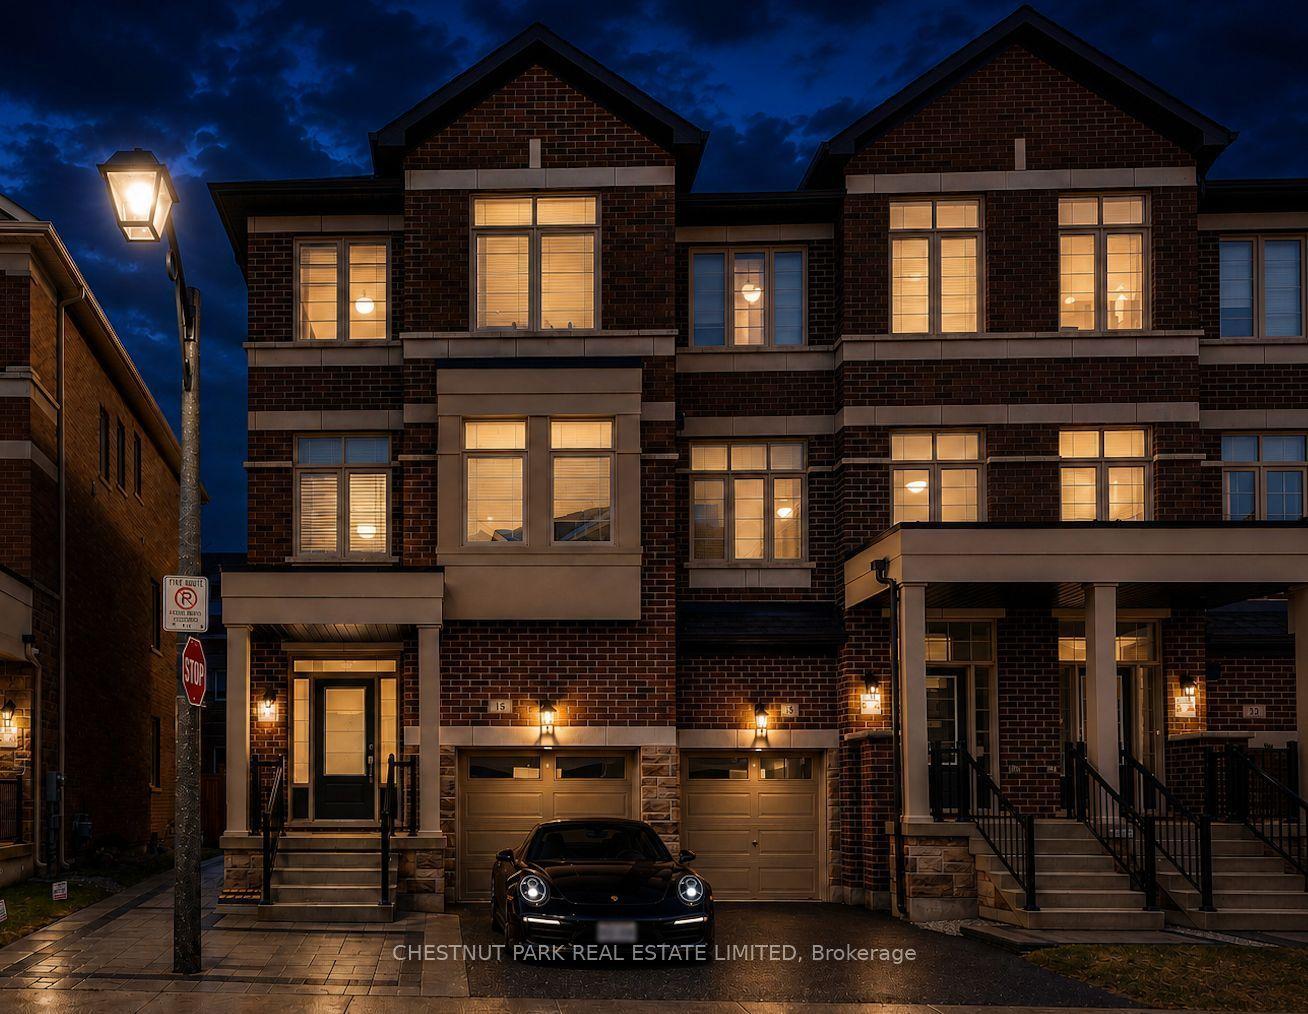
For Sale14 days ago
$1,100,000
Townhouse
est. $4,822/mo
15 Sissons Way, Cedar Grove
Markham, ON
4+2 bd
4 ba
2,250
2
MLS# N13645976Chestnut Park Real Estate Limited
WhatsApp Aman