For Lease
138 Rosedale Heights Drive
Uplands, Vaughan, ON
$5,000
4+2Bd
4Ba
2,750+sqft
4Parking
49 x 98 ftlot
$2/sqft
DetachedMLS# N13679310Listed 2026-08-158 DOM
Cooling
Central Air
Basement
Finished
About this home
Beautiful Home In Prestigiously Demanded Vaughan Area. Partially Furnished bedroom and living room. Featuring Gleaming Hardwood Floors Throughout. Grand Kitchen W/Island, Granite Counter Tops, Backsplash & S/S Appliances, French Doors In Office, Large Master Ensuite W/Stand Alone Tub, Shower W/Frameless Glass & 2 Skylights. Tenant responsible for snow removing and lawn mowing. Please Note, One Small Room In The Basement Will NOT Be Included In This Lease As It Is Reserved As The Owner's Storage.
Hardwood
Rooms
Main Floor
| Living Room | 5.20 × 3.50 m | Parquet Open Concept |
| Dining Room | 4.05 × 3.20 m | Laminate Formal Rm |
| Kitchen | 5.00 × 3.46 m | Centre Island Ceramic Floor W/O To Deck |
| Library | 5.00 × 3.60 m | Parquet French Doors Bay Window |
| Family Room | 5.10 × 3.50 m | Broadloom Brick Fireplace Overlooks Backyard |
Second Floor
| Primary Bedroom | 8.40 × 5.45 m | 5 Pc Ensuite Broadloom Walk-In Closet(s) |
| Bedroom 2 | 4.20 × 3.50 m | Broadloom Double Closet |
| Bedroom 3 | 4.00 × 3.60 m | Broadloom Double Closet |
| Bedroom 4 | 3.60 × 3.10 m | Broadloom Double Closet |
Basement
| Recreation | 6.00 × 4.80 m | Broadloom Sauna 3 Pc Bath |
| Bedroom | 4.20 × 2.90 m | Broadloom |
| Office | 3.60 × 3.20 m | Broadloom |
Features
- Storage
- Finished
- Central Air
- 2-Storey
Financials
Estimated Rental Income
Entire property$4,000 – $6,500/mo
Basement apartment$1,800 – $2,500/mo
Rental yield960.0% – 1560.0%
*Estimates based on comparable rentals in the area. Actual income may vary.
Market Data — Vaughan
Days on market8 days
Buyer's MarketSeller's Market
Based on active listings in Vaughan. Data updates daily.
Demographics — Vaughan
Population
323,103
Avg Household Income
$128,000
Age Distribution
0-19
23%
20-34
18%
35-49
22%
50-64
21%
65+
16%
Ownership85% own · 15% rent
EnglishItalianRussianFarsiMandarin
Other rentals like this
Similar rentals in Vaughan
Same property type, similar price, similar size — currently for rent.
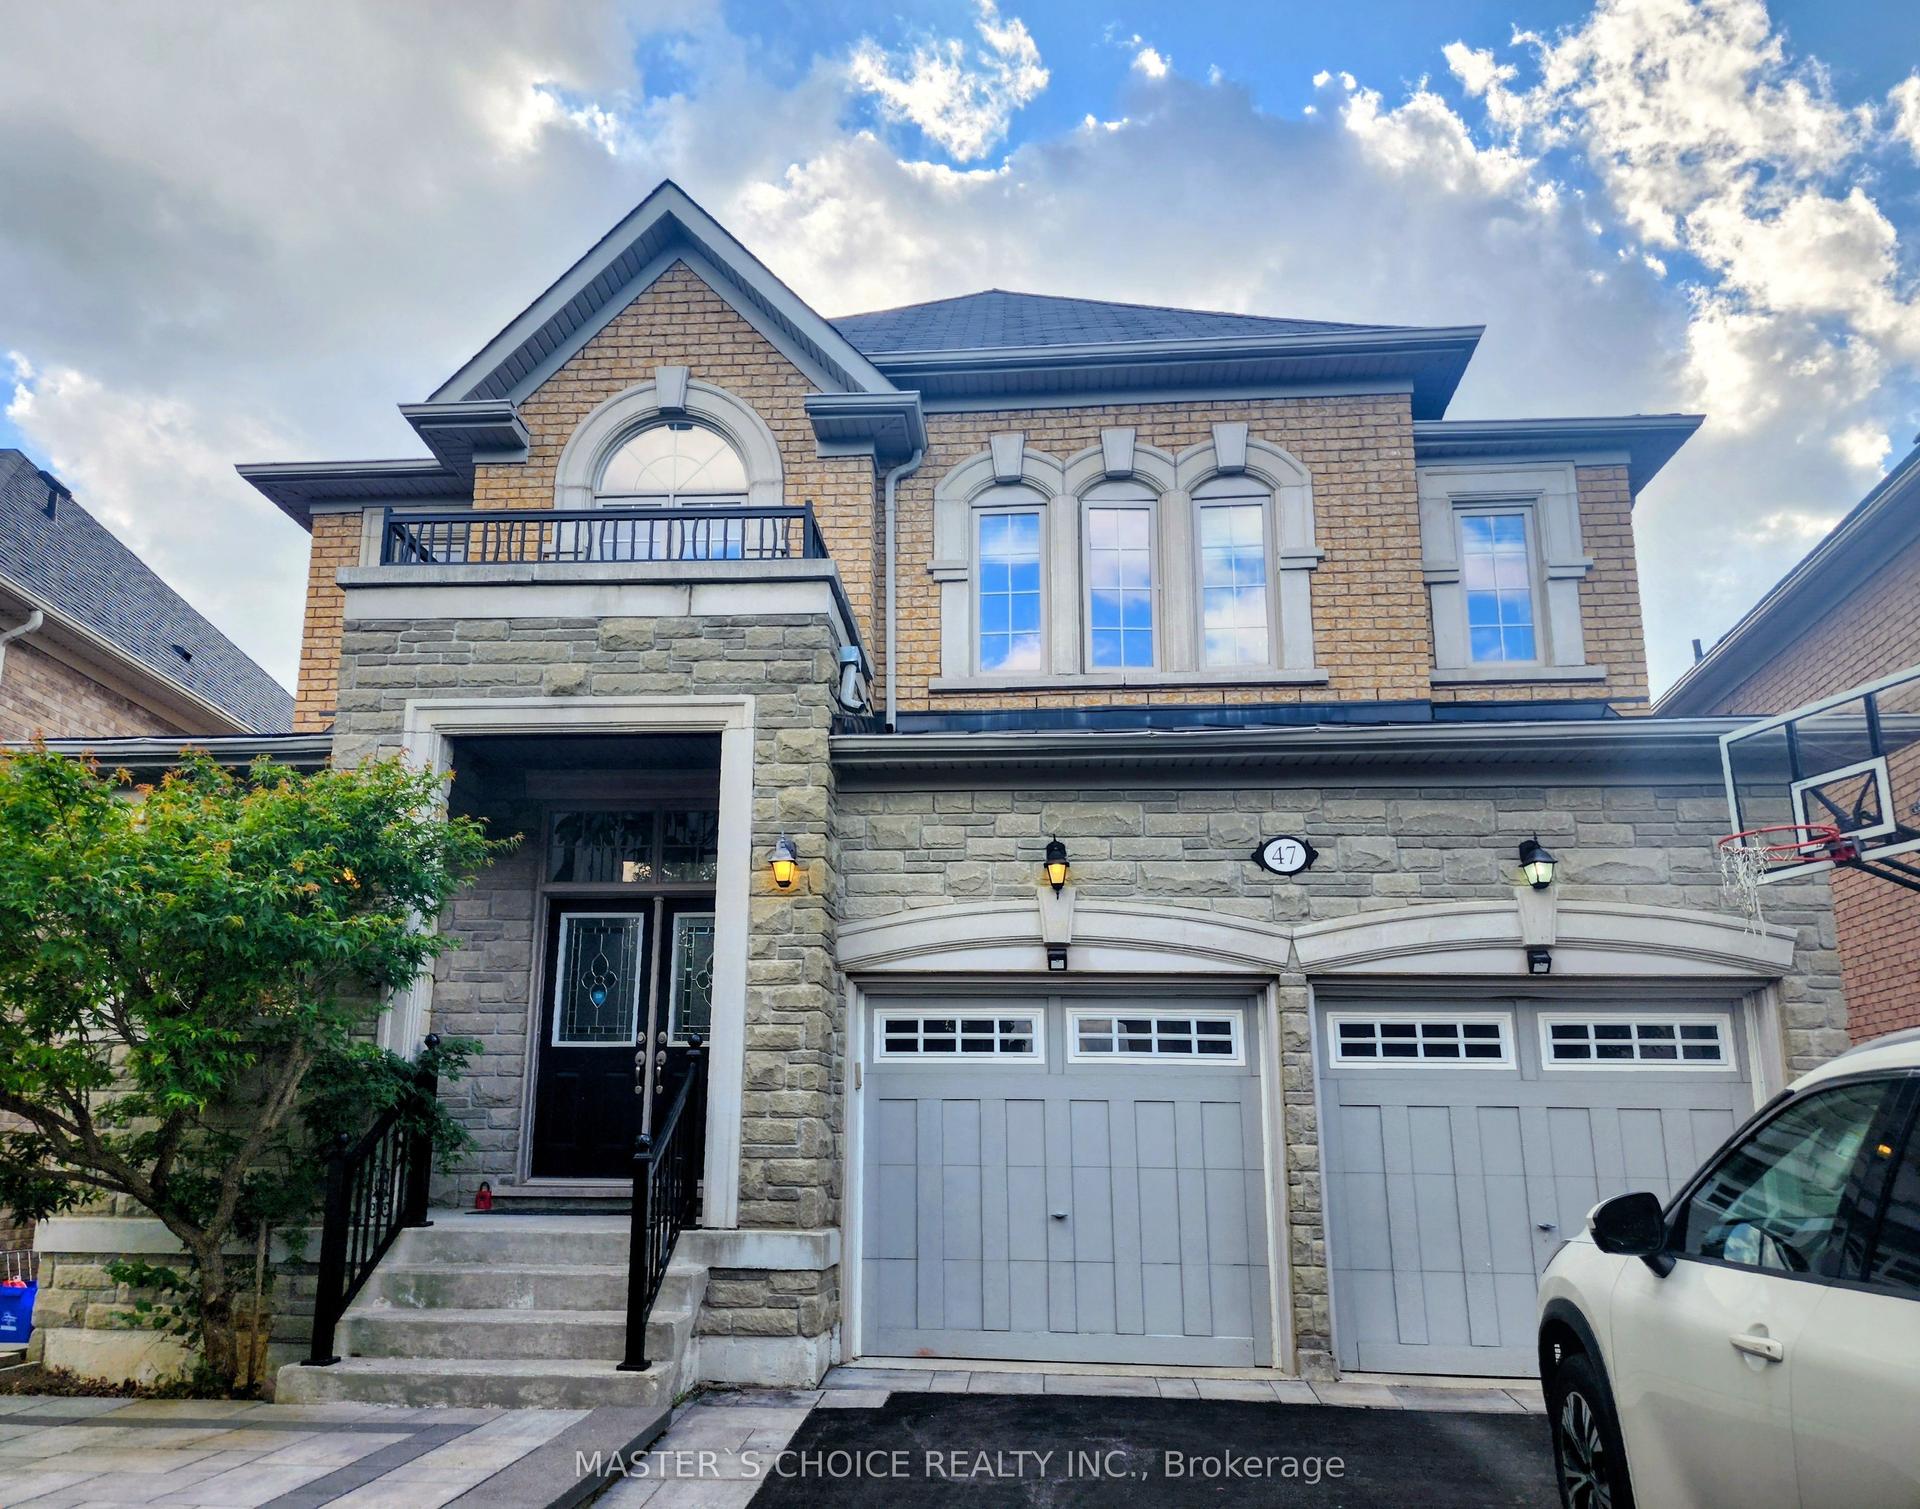
For Lease2 days ago
$5,600
Detached
47 Sir Modesto Court, Patterson
Vaughan, ON
4 bd
4 ba
3,250
4
MLS# N13698712Master`S Choice Realty Inc.
WhatsApp Aman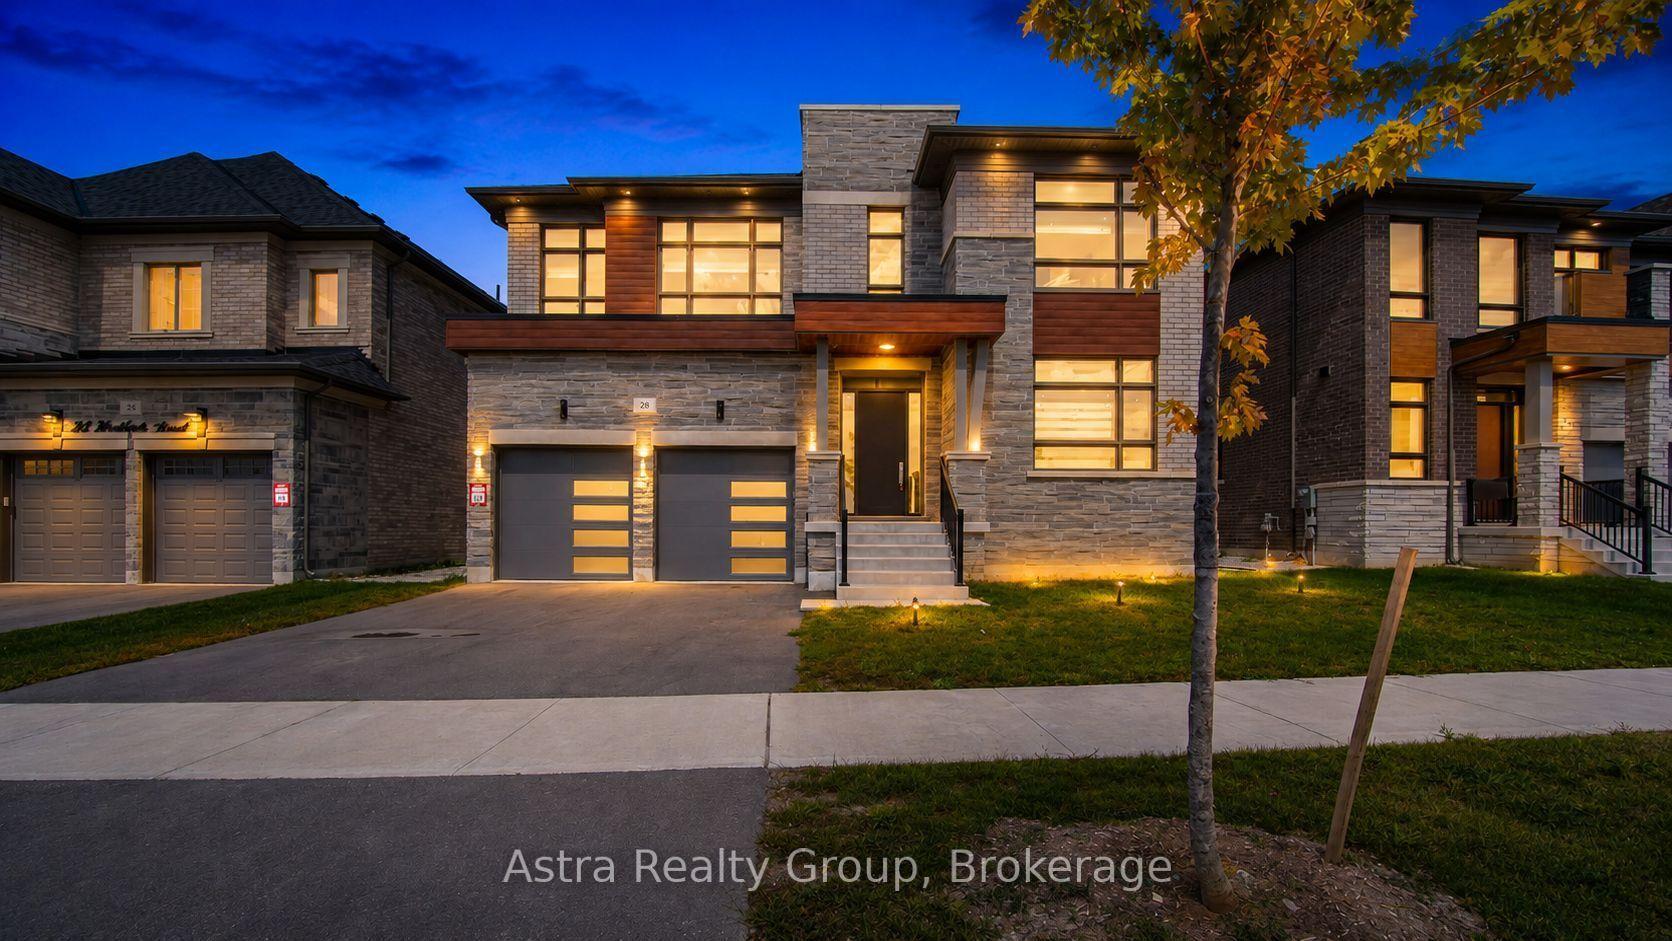
For Lease2 days ago
$6,000
Detached
28 Heathcote Road, Vellore Village
Vaughan, ON
5 bd
5 ba
4,250
4
MLS# N13702278Astra Realty Group
WhatsApp Aman
Getting around
How walkable, bikeable, and transit-friendly this neighbourhood is.
51
/ 100
Walk Score
Somewhat Walkable
44
/ 100
Transit Score
Some Transit
41
/ 100
Bike Score
Somewhat Bikeable
Scores are estimates based on neighbourhood data and are for informational purposes only.
MLS® data courtesy of the Toronto Regional Real Estate Board (TRREB).
The information provided herein must only be used by consumers that have a bona fide interest in the purchase, sale, or lease of real estate and may not be used for any commercial purpose or any other purpose. Listing information is deemed reliable but is not guaranteed accurate by the Toronto Regional Real Estate Board, the listing brokerage, or this website. The trademarks REALTOR®, REALTORS® and the REALTOR® logo are controlled by The Canadian Real Estate Association (CREA) and identify real estate professionals who are members of CREA. MLS®, Multiple Listing Service®, and the associated logos are owned by CREA. Not intended to solicit properties currently listed for sale or buyers under contract.