For Lease
Just Listed
15 Military Court N
Jefferson, Richmond Hill, ON
$5,500
4+1Bd
5Ba
3,250+sqft
7Parking
43.08 x 100 ftlot
$2/sqft
DetachedMLS# N13679628Listed 2026-08-156 DOM
Cooling
Central Vacuum
Basement
Finished
About this home
Comfortable and Spacious house in a quite cul-de-sac. Over 4500 sft of Living space, including 3248 sft of above grade living. Large family room with amazing Skylights. Large windows. Gleaming Hardwood Floors, Oak Stairs W/Carpet Runner. 9' Ceiling On Main Floor. Led Pot Lights & Cozy Fireplace. Upgraded Kitchen Features Granite Counter top, Premium Maple Cabinets, S/S Appliances, Backsplash. SS Fridge, Dishwasher, Gas stove, Washer/Dryer. Water softener, water filter, Central Vacuum. Finished Basement with Bar, Bedroom, Washroom, Customized W/I Closet. Cold room. Steps To Oak Ridge Trails, Park, Pond And School, Etc
Cul-de-sacHardwoodFireplace
Rooms
Main Floor
| Family Room | 5.82 × 7.47 m | Skylight Brick Fireplace Cathedral Ceiling(s) |
| Dining Room | 3.43 × 3.35 m | Large Window Hardwood Floor W/O To Sundeck |
| Kitchen | 3.43 × 3.66 m | B/I Appliances Hardwood Floor Combined w/Dining |
| Living Room | 3.43 × 3.84 m | Large Window Hardwood Floor |
| Office | 3.33 × 2.92 m | Window Hardwood Floor |
| Powder Room | 0.84 × 2.44 m | 2 Pc Bath |
| Laundry | 1.96 × 2.26 m | Laundry Sink Access To Garage |
| Dining Room | 3.43 × 3.05 m | W/O To Deck Combined w/Kitchen Large Window |
Second Floor
| Primary Bedroom | 6.76 × 4.52 m | 5 Pc Ensuite Walk-In Closet(s) Mirrored Closet |
| Bedroom 2 | 4.88 × 3.43 m | 3 Pc Ensuite Walk-In Closet(s) W/O To Balcony |
| Bedroom 3 | 3.94 × 5.97 m | Semi Ensuite Walk-In Closet(s) Window |
| Bedroom 4 | 3.66 × 3.68 m | Semi Ensuite Closet Window |
Basement
| Bedroom 5 | 3.38 × 5.56 m | 3 Pc Ensuite Broadloom Window |
| Recreation | 7.29 × 10.01 m | Window Wet Bar |
| Cold Room/Cantina | 2.13 × 3.48 m | B/I Shelves |
| Furnace Room | 3.66 × 3.05 m |
Features
- Central Vacuum
- Water Purifier
- Finished
- Central Air
- 2-Storey
Financials
Estimated Rental Income
Entire property$4,000 – $6,500/mo
Basement apartment$1,800 – $2,500/mo
Rental yield872.7% – 1418.2%
*Estimates based on comparable rentals in the area. Actual income may vary.
Market Data — Richmond Hill
Days on market6 days
Buyer's MarketSeller's Market
Based on active listings in Richmond Hill. Data updates daily.
Demographics — Richmond Hill
Population
202,022
Avg Household Income
$115,000
Age Distribution
0-19
20%
20-34
17%
35-49
22%
50-64
22%
65+
19%
Ownership81% own · 19% rent
EnglishMandarinCantoneseFarsiRussian
Other rentals like this
Similar rentals in Richmond Hill
Same property type, similar price, similar size — currently for rent.
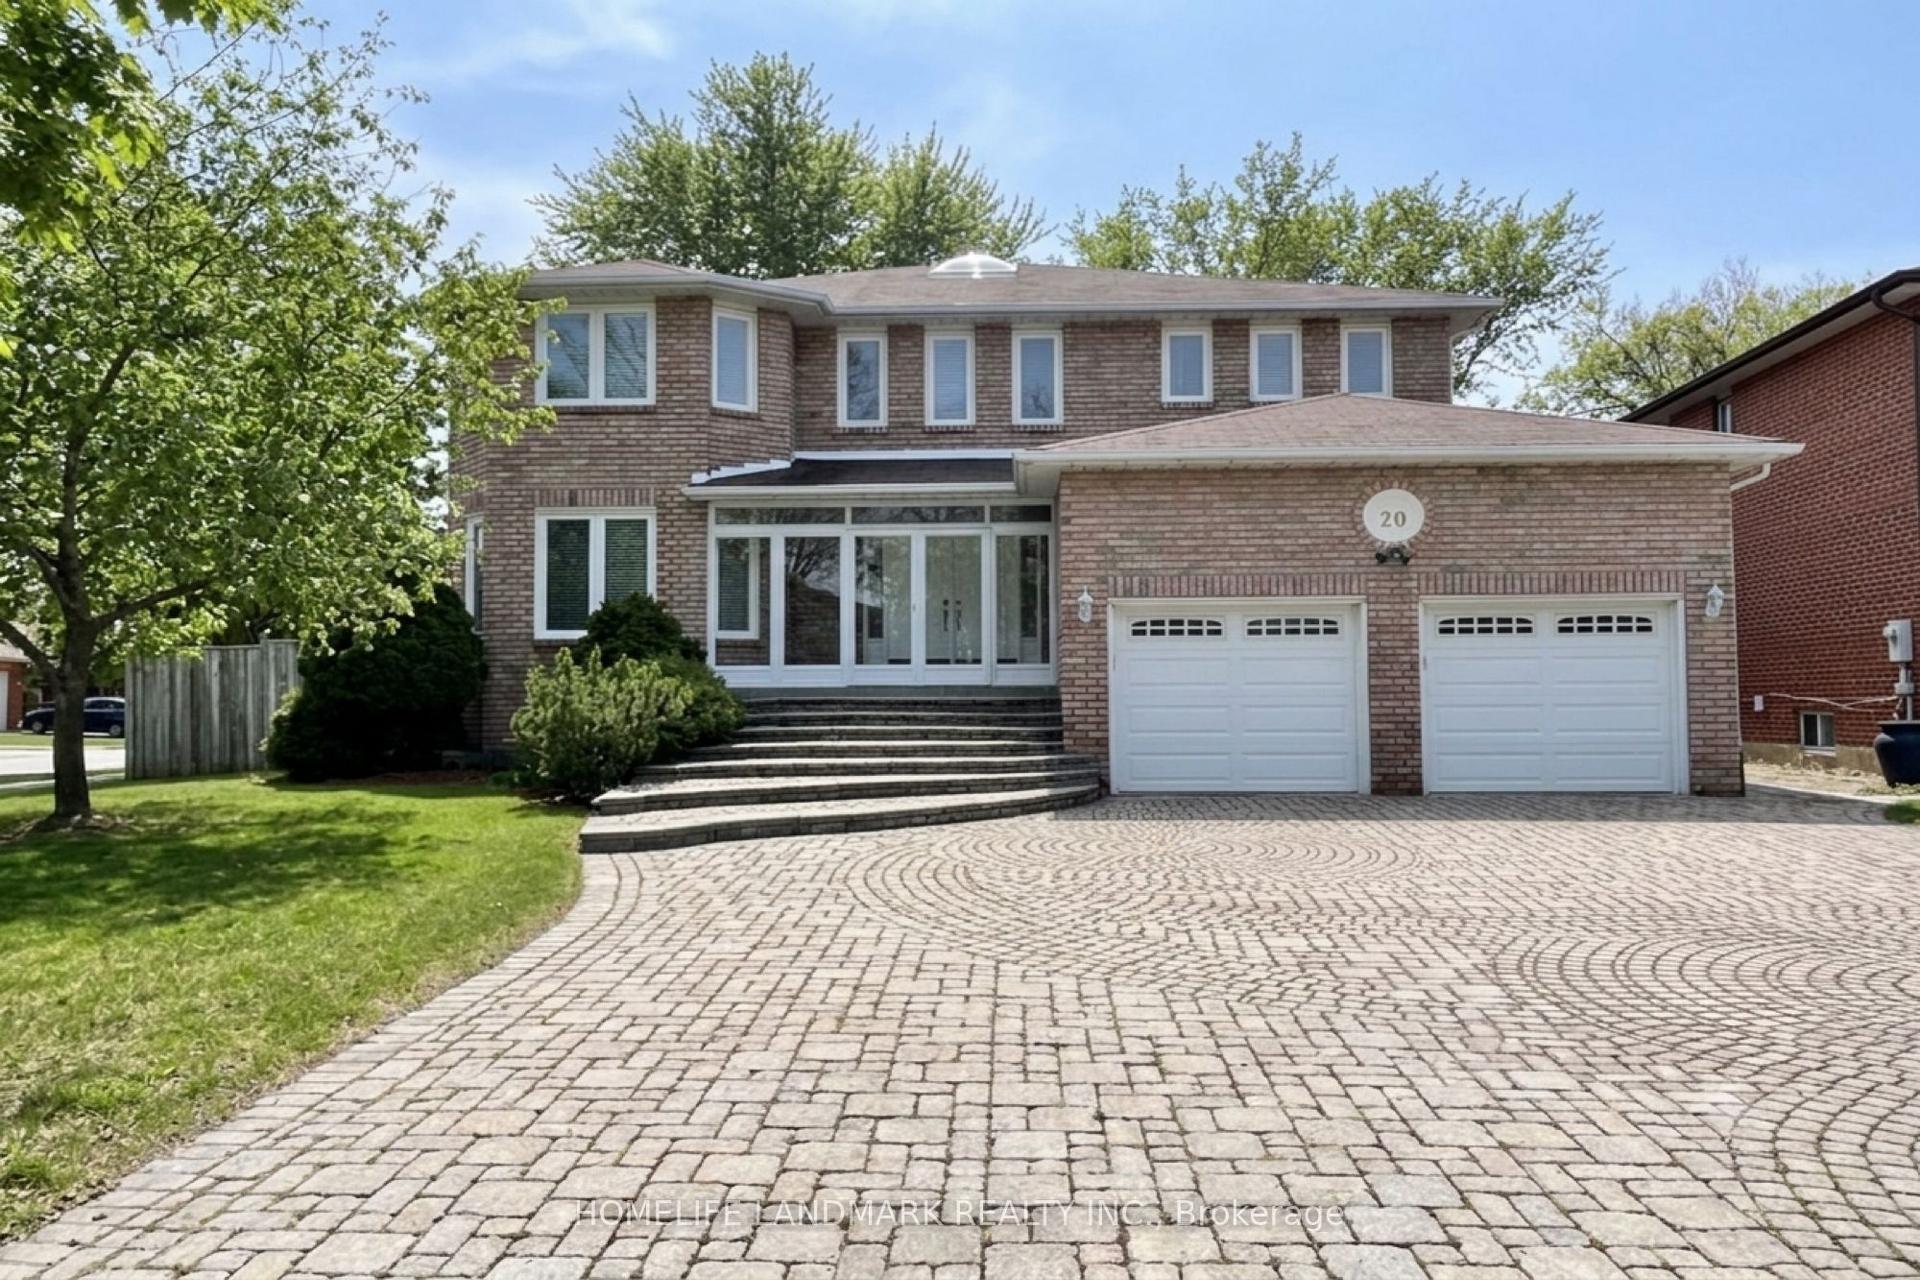
For Lease13 days ago
$4,900
Detached
20 Piccadilly Road, Doncrest
Richmond Hill, ON
4+2 bd
5 ba
3,250
7
MLS# N13653514Homelife Landmark Realty Inc.
WhatsApp Aman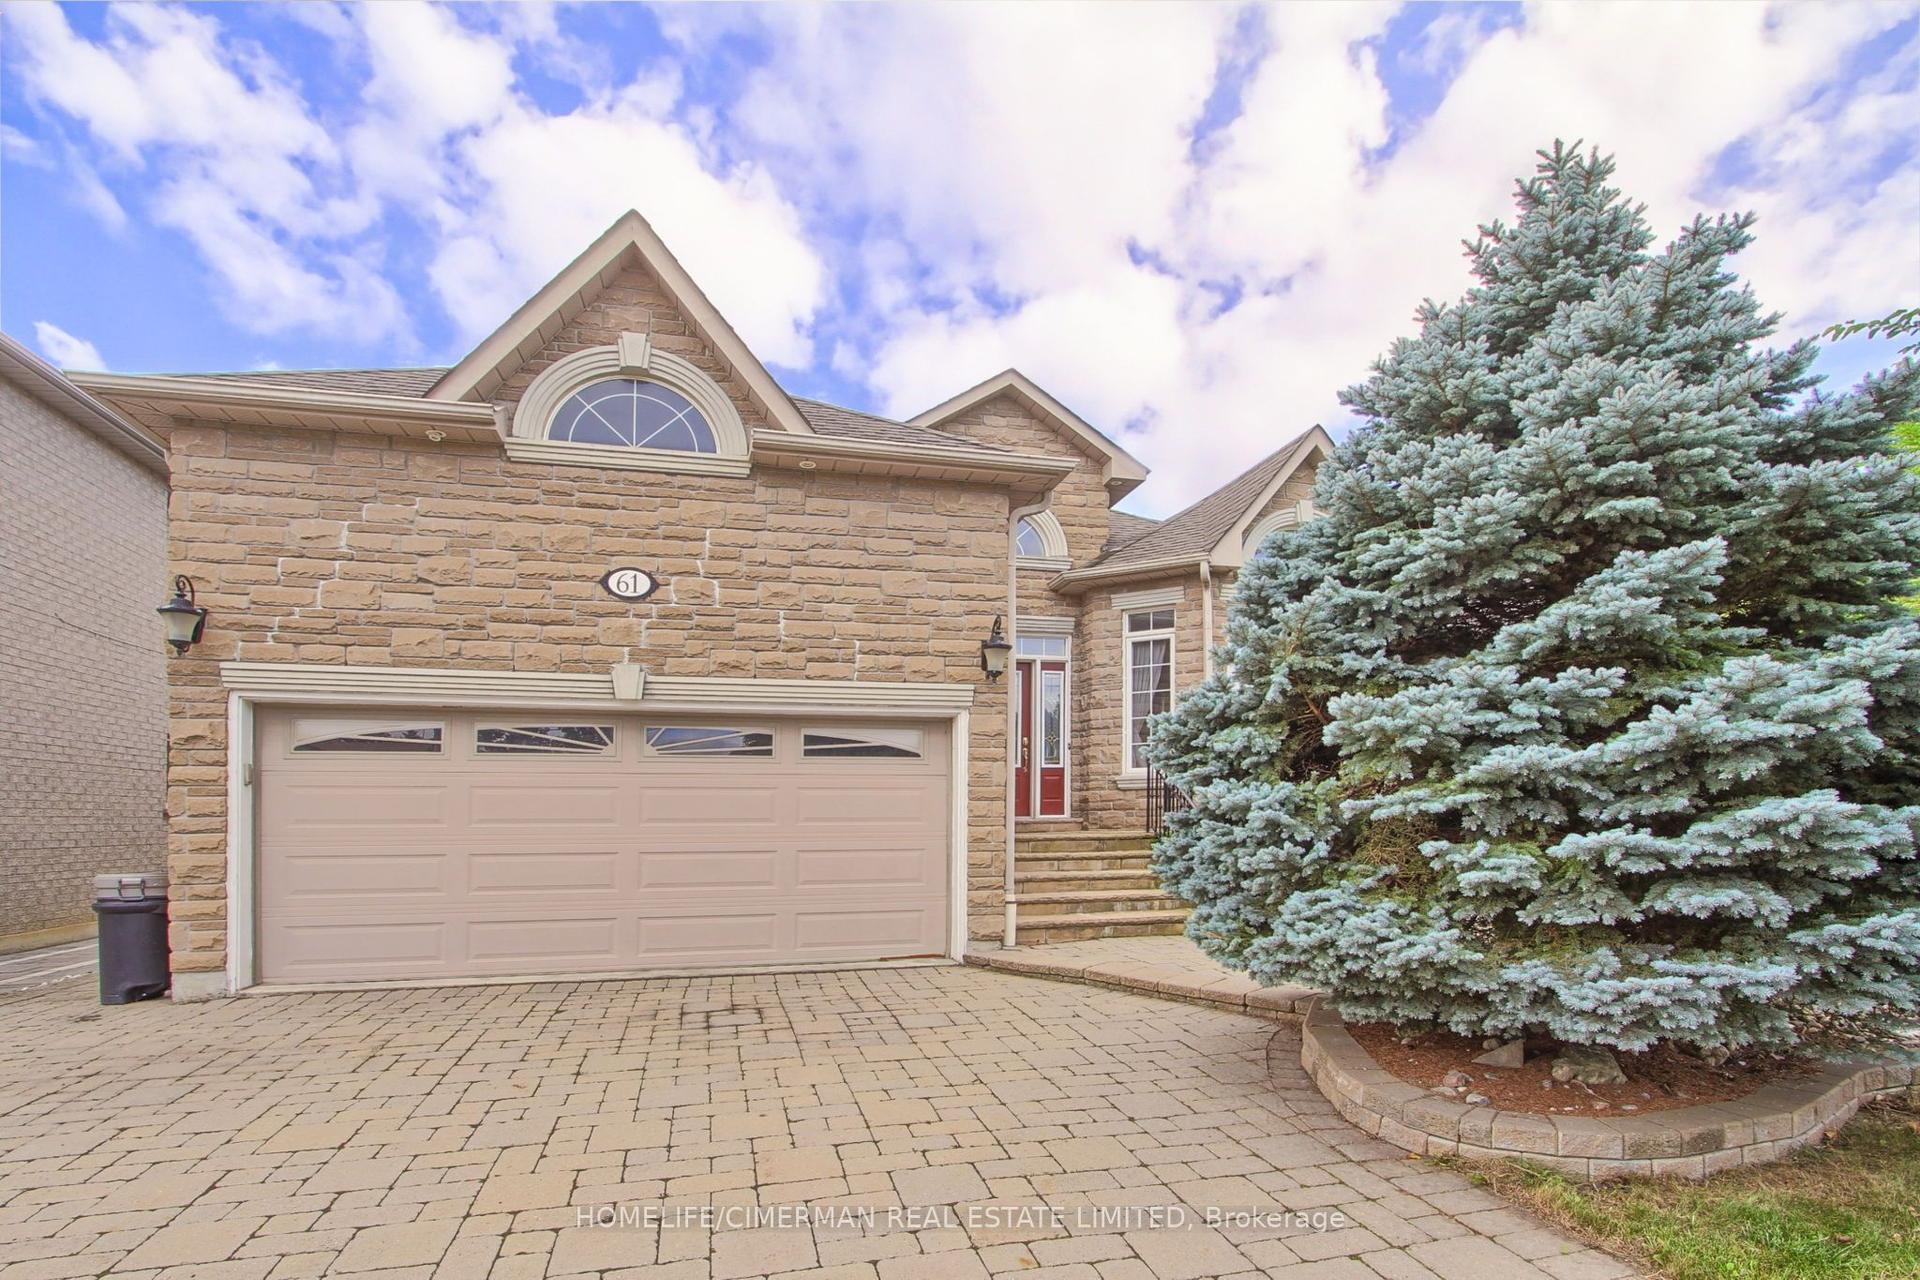
For LeaseJust listed
$5,500
Detached
61 Pemberton Road, North Richvale
Richmond Hill, ON
3+3 bd
3 ba
2,250
6
MLS# N13698562Homelife/Cimerman Real Estate Lim…
WhatsApp Aman

Getting around
How walkable, bikeable, and transit-friendly this neighbourhood is.
55
/ 100
Walk Score
Somewhat Walkable
48
/ 100
Transit Score
Some Transit
45
/ 100
Bike Score
Somewhat Bikeable
Scores are estimates based on neighbourhood data and are for informational purposes only.
MLS® data courtesy of the Toronto Regional Real Estate Board (TRREB).
The information provided herein must only be used by consumers that have a bona fide interest in the purchase, sale, or lease of real estate and may not be used for any commercial purpose or any other purpose. Listing information is deemed reliable but is not guaranteed accurate by the Toronto Regional Real Estate Board, the listing brokerage, or this website. The trademarks REALTOR®, REALTORS® and the REALTOR® logo are controlled by The Canadian Real Estate Association (CREA) and identify real estate professionals who are members of CREA. MLS®, Multiple Listing Service®, and the associated logos are owned by CREA. Not intended to solicit properties currently listed for sale or buyers under contract.