For Sale
Open House Sun 18–20
2 Aitken Circle
Unionville, Markham, ON
$2,190,000
4+2Bd
6Ba
3,250+sqft
6Parking
86.58 x 125.22 ftlot
$674/sqft
DetachedMLS# N13680650Listed 2026-08-1610 DOM
Cooling
Central Air
Basement
Finished
About this home
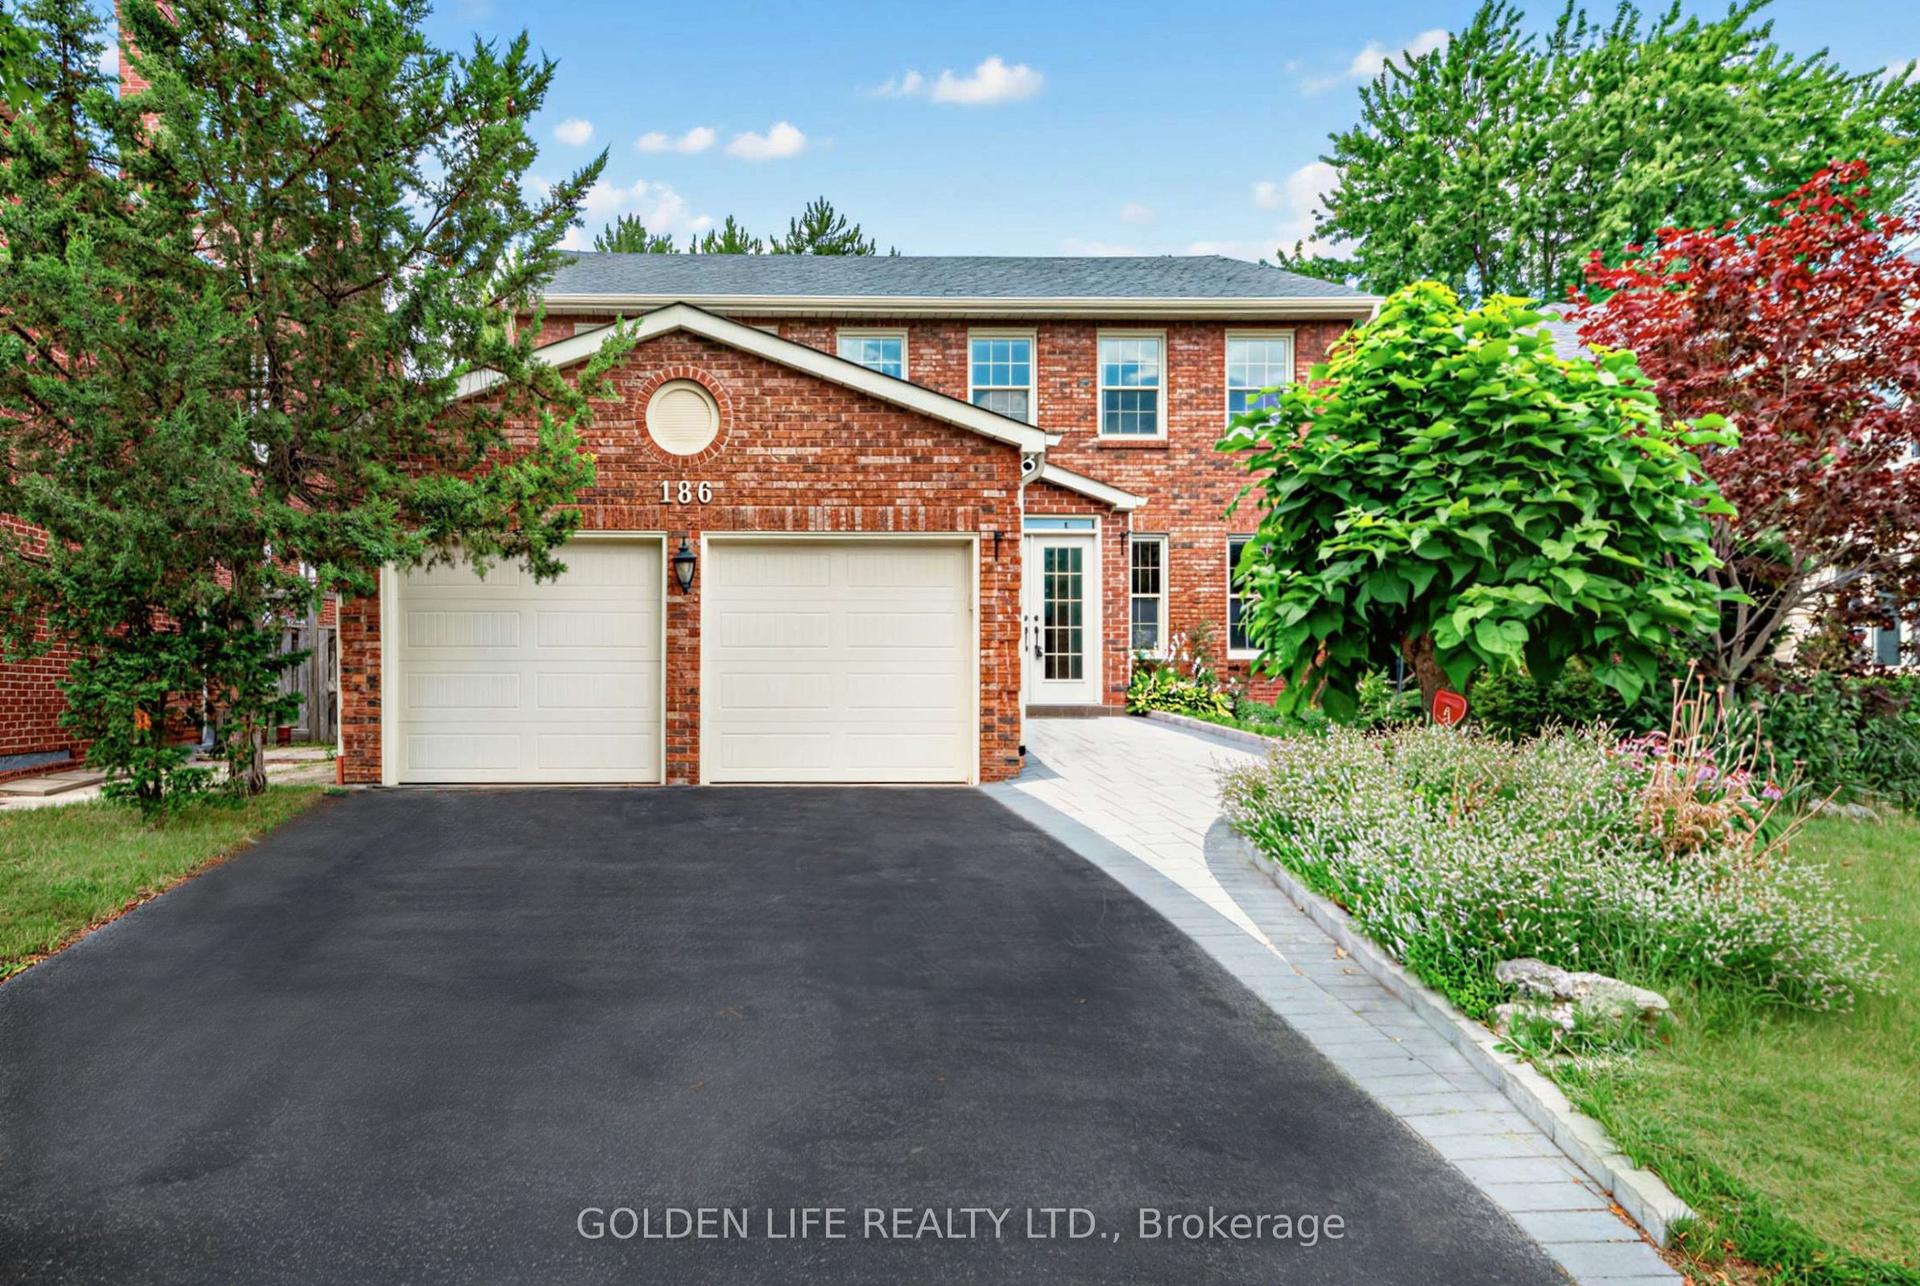
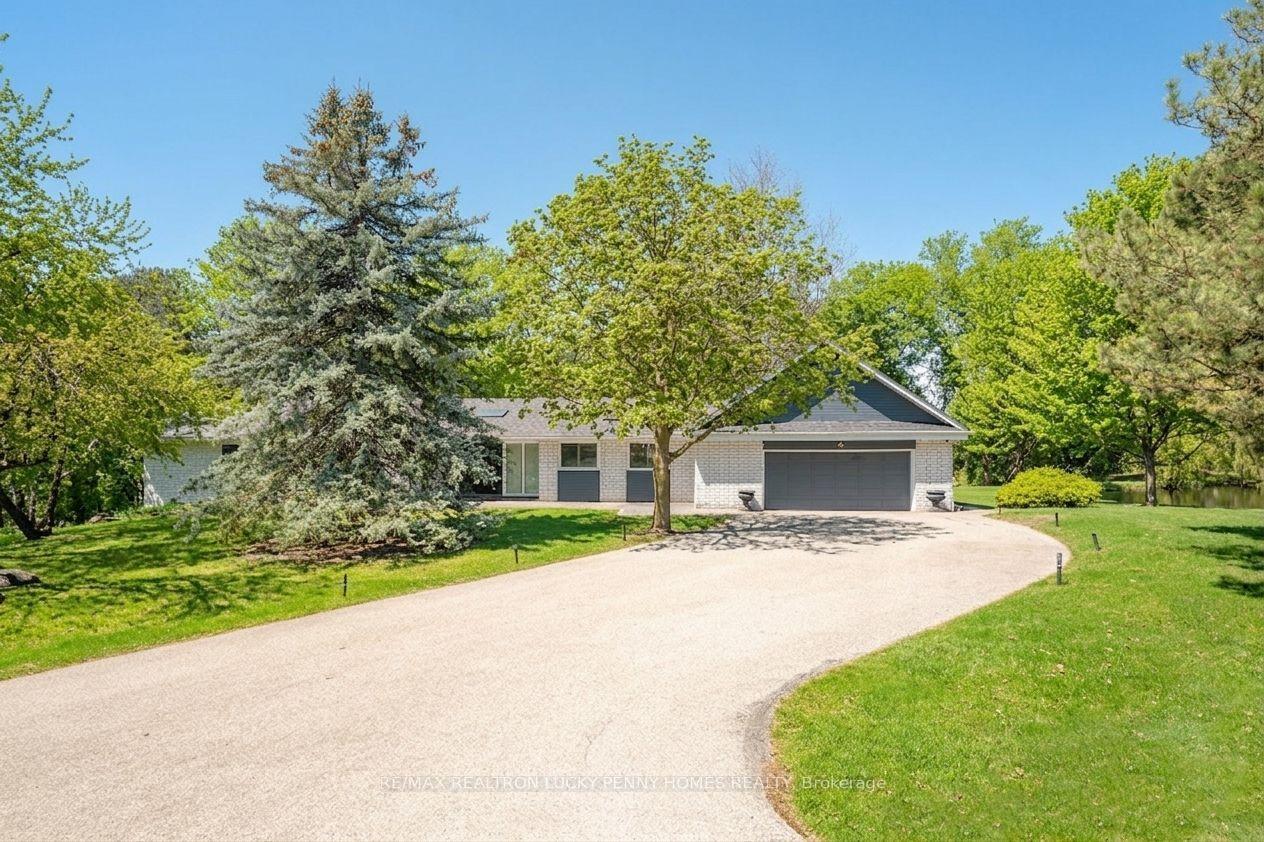
Nestled on a rare 0.29-acre (approximately 12,700 sq. ft.) corner lot in one of Markham's most prestigious and established neighbourhoods, this exceptional executive residence offers an outstanding combination of luxury, privacy, and everyday convenience. Surrounded by mature trees and elegant homes, the property provides a peaceful setting while remaining close to everything a family needs.Designed for both comfortable family living and effortless entertaining, the home features spacious principal rooms filled with natural light and a functional layout that flows seamlessly throughout. The beautifully landscaped backyard is a true private retreat, complete with an in-ground swimming pool and multiple outdoor sitting areas-perfect for summer entertaining, family gatherings, or relaxing in your own resort-style oasis.Exceptional curb appeal is enhanced by the oversized interlock driveway, generous parking, and attached double garage. Mature landscaping surrounds the property, creating remarkable privacy that is rarely found within the city.Ideally situated just minutes from historic Unionville Main Street, Toogood Pond Park, Angus Glen Golf Club, top-ranked public and private schools, shopping, fine dining, and everyday conveniences. With quick access to Highways 404 & 407, GO Transit, and major commuter routes, this location offers the perfect balance of tranquillity and accessibility.A rare offering combining an oversized lot, resort-style outdoor living, and an exceptional Markham address-an outstanding opportunity for families seeking space, privacy, and lasting value.
PoolGarageCorner Lot
Rooms
Main Floor
| Foyer | 4.50 × 2.48 m | Open Concept |
| Living Room | 5.48 × 2.70 m | W/O To Garden |
| Dining Room | 3.98 × 3.89 m | Window |
| Kitchen | 5.73 × 3.80 m | W/O To Garden |
| Family Room | 5.42 × 3.41 m | Fireplace Combined w/Laundry |
| Office | 3.58 × 3.14 m | |
| Bathroom | 2.18 × 0.88 m | 2 Pc Bath |
Second Floor
| Bedroom | 3.77 × 3.60 m | Walk-In Bath |
| Bathroom | 2.88 × 2.50 m | 4 Pc Bath Window |
| Bedroom 2 | 3.59 × 3.10 m | Walk-In Bath Window |
| Bedroom 3 | 4.21 × 3.63 m | 3 Pc Ensuite Window |
| Bathroom | 2.43 × 1.21 m | 3 Pc Ensuite |
| Primary Bedroom | 4.76 × 4.54 m | 4 Pc Ensuite Walk-In Closet(s) |
| Bathroom | 3.85 × 3.83 m | 4 Pc Ensuite Window |
Basement
| Recreation | 3.81 × 3.52 m | |
| Bathroom | 2.43 × 1.67 m | 3 Pc Bath |
| Recreation | 4.58 × 3.01 m | Combined w/Laundry |
| Other | 4.08 × 3.44 m | Wet Bar |
| Recreation | 3.54 × 2.63 m | |
| Bedroom 5 | 3.97 × 2.76 m | Walk-In Bath |
| Bathroom | 3.00 × 1.22 m | 3 Pc Bath |
| Bedroom | 3.51 × 3.28 m | Walk-In Bath |
| Other | 3.54 × 2.04 m | Wet Bar |
| Great Room | 3.92 × 3.22 m | Window |
Features
- Other
- Finished
- Central Air
- 2-Storey
Financials
Annual Taxes
$10,000
Estimated Rental Income
Entire property$4,000 – $6,500/mo
Basement apartment$1,800 – $2,500/mo
Rental yield2.2% – 3.6%
*Estimates based on comparable rentals in the area. Actual income may vary.
Market Data — Markham
Days on market10 days
Buyer's MarketSeller's Market
Based on active listings in Markham. Data updates daily.
Demographics — Markham
Population
338,503
Avg Household Income
$118,000
Age Distribution
0-19
20%
20-34
18%
35-49
22%
50-64
22%
65+
18%
Ownership82% own · 18% rent
EnglishMandarinCantoneseTamilUrdu
Getting around
How walkable, bikeable, and transit-friendly this neighbourhood is.
52
/ 100
Walk Score
Somewhat Walkable
41
/ 100
Transit Score
Some Transit
52
/ 100
Bike Score
Bikeable
Scores are estimates based on neighbourhood data and are for informational purposes only.
MLS® data courtesy of the Toronto Regional Real Estate Board (TRREB).
The information provided herein must only be used by consumers that have a bona fide interest in the purchase, sale, or lease of real estate and may not be used for any commercial purpose or any other purpose. Listing information is deemed reliable but is not guaranteed accurate by the Toronto Regional Real Estate Board, the listing brokerage, or this website. The trademarks REALTOR®, REALTORS® and the REALTOR® logo are controlled by The Canadian Real Estate Association (CREA) and identify real estate professionals who are members of CREA. MLS®, Multiple Listing Service®, and the associated logos are owned by CREA. Not intended to solicit properties currently listed for sale or buyers under contract.
You may also like
More homes in Markham
Hand-picked listings with a similar price range and style.
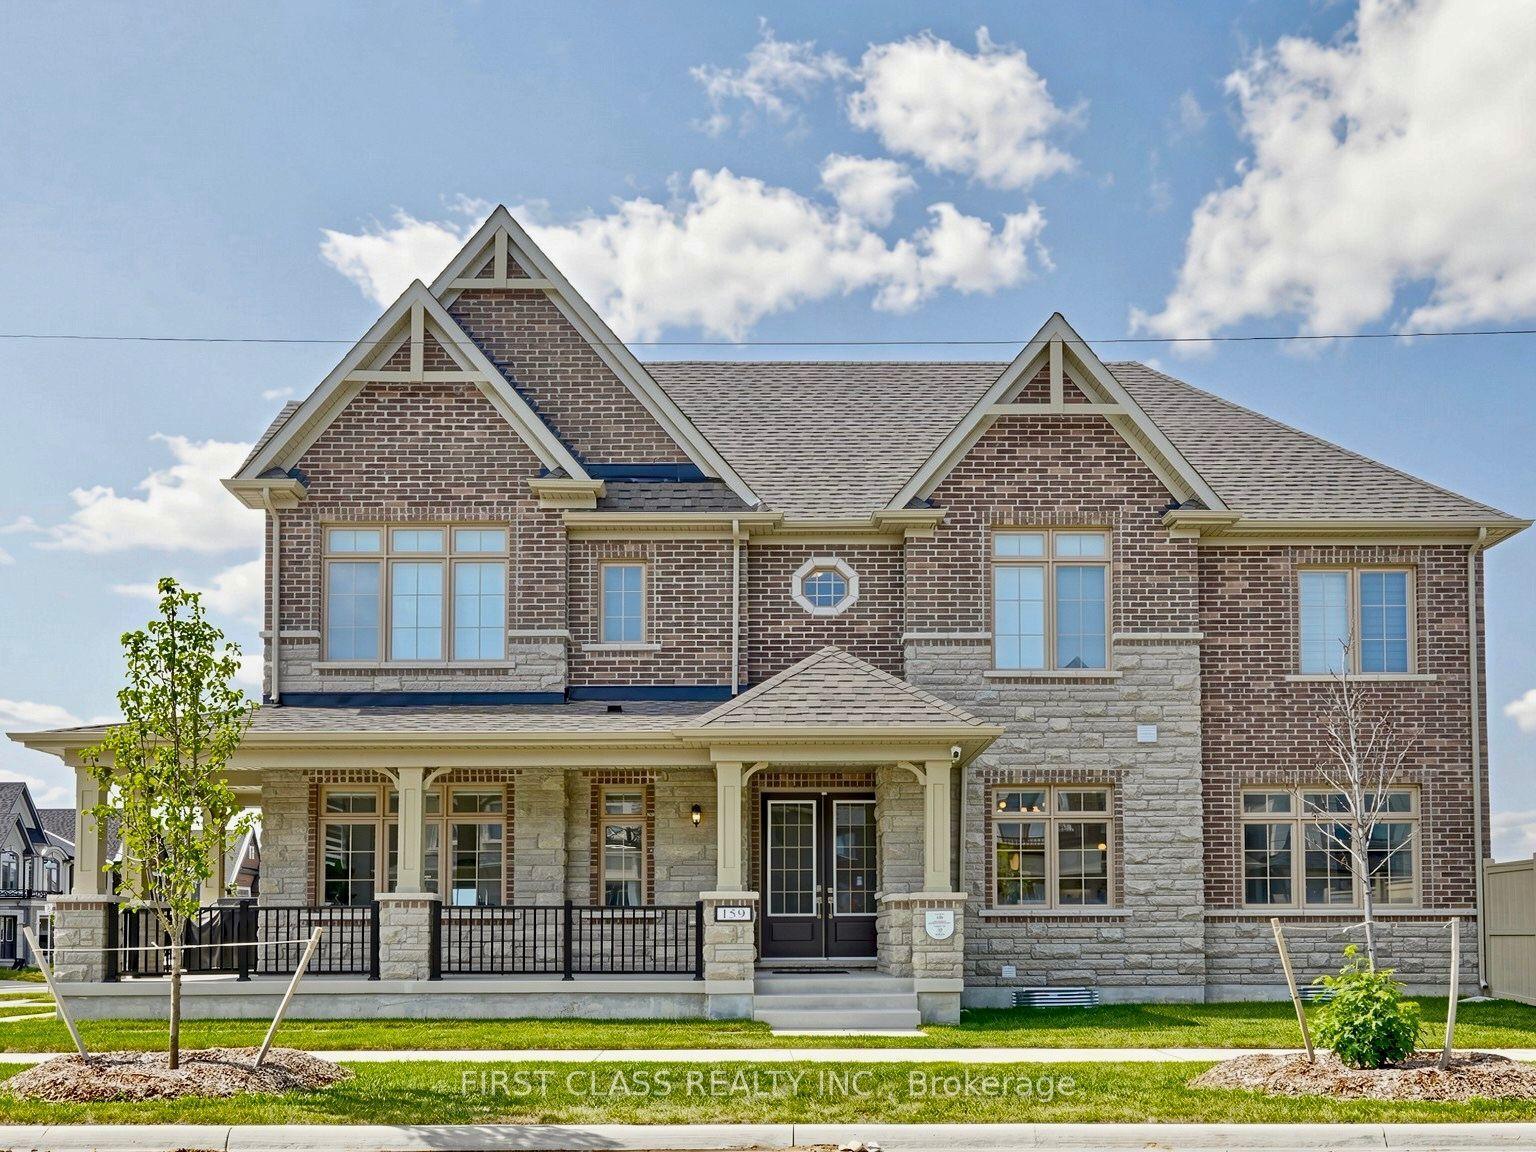
For Sale16 days ago
$1,988,800
Detached
est. $8,719/mo
159 Harvey Bunker Crescent, Angus Glen
Markham, ON
4 bd
5 ba
2,750
4
MLS# N13660398First Class Realty Inc.
WhatsApp Aman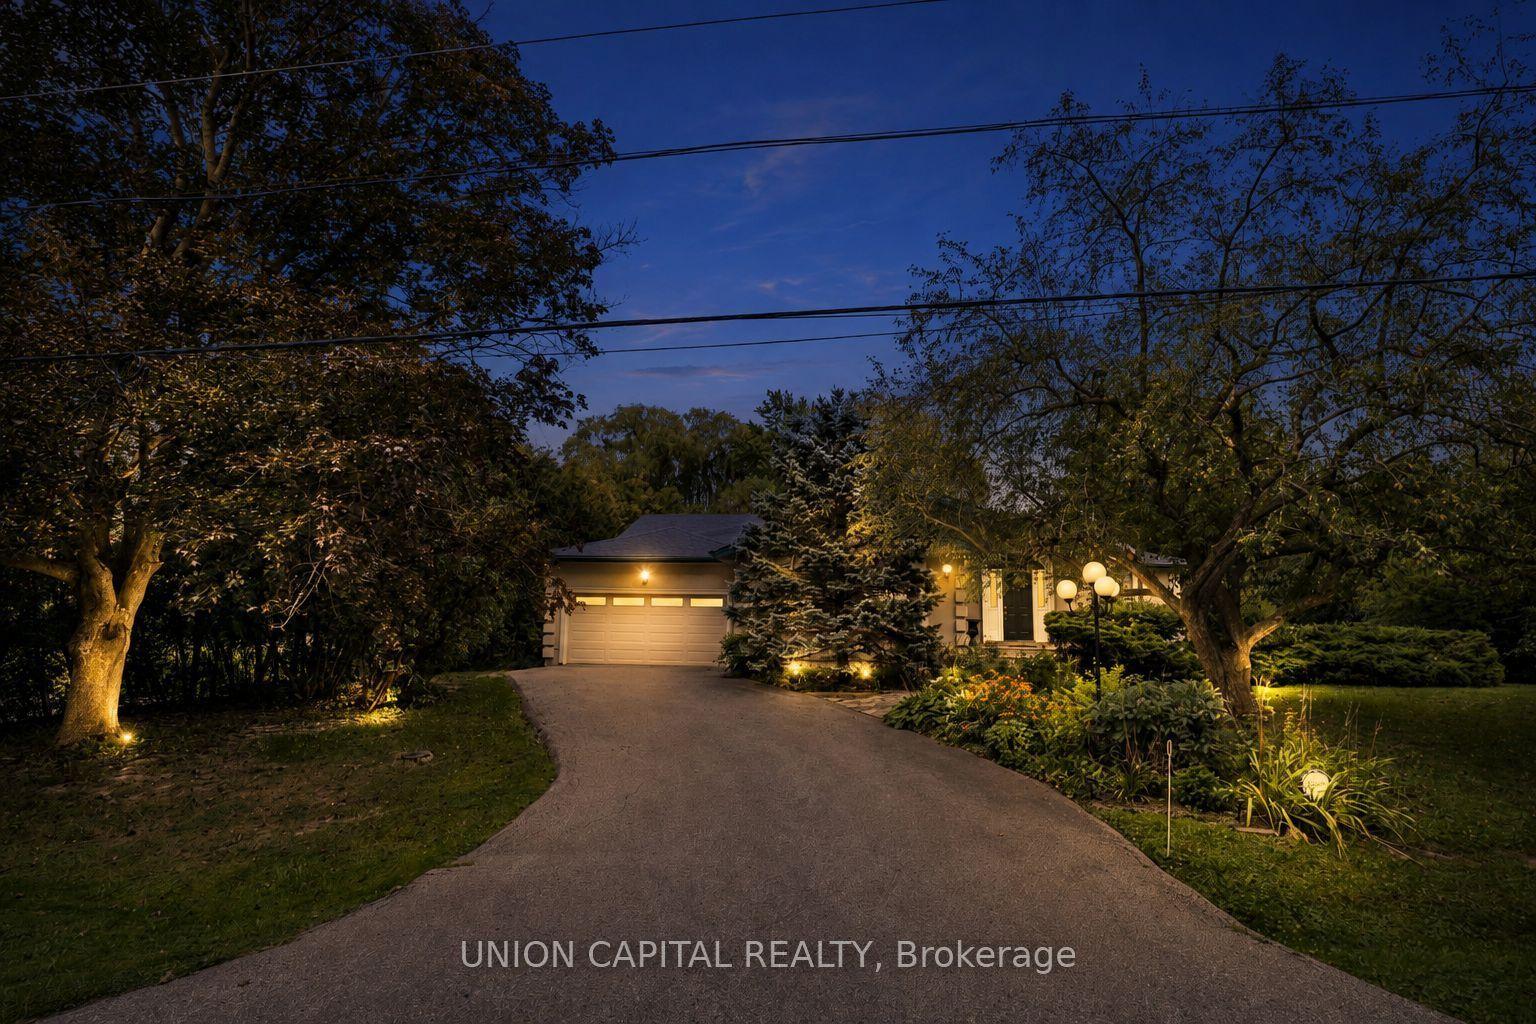
For Sale8 days ago
$1,699,000
Detached
est. $7,448/mo
3 Campbell Court, Village Green-South Unionville
Markham, ON
3+1 bd
3 ba
2,250
8
MLS# N13691974Union Capital Realty
WhatsApp Aman