For Sale
Just Listed
7811 Yonge Street 701 #701
Thornhill, Markham, ON
$659,900
2+1Bd
2Ba
1,300+sqft
1Parking
$508/sqft
CondoMLS# N13681176Listed 2026-08-160 DOM
Cooling
Central Air
Just listed! New listings in Markham often receive offers within the first week.
About this home
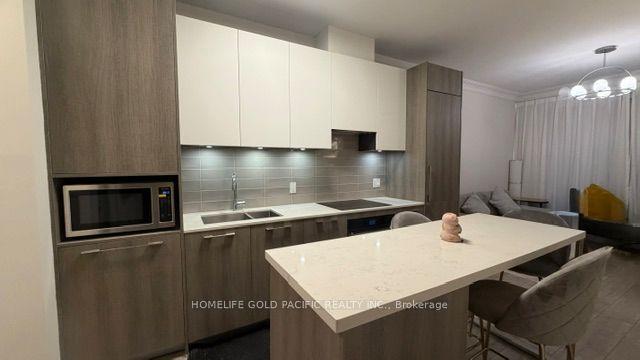
1,235 sf of bright, beautifully proportioned condo living with incredible golf-course views - and space that's increasingly hard to find. This exceptional 2-bedroom + oversized den suite at The Thornhill Summit offers generous room sizes, a functional layout, and a peaceful setting overlooking the historic Ladies' Golf Club.The expansive living and dining area is ideal for both everyday living and entertaining, while the oversized den offers exceptional flexibility as a home office, family room, media room, or guest space. A separate oversized laundry room with abundant storage provides a level of practicality rarely found in condo living.Large windows fill the suite with natural light, while the spacious terrace overlooks the golf course, creating a private, green and tranquil backdrop year-round.Residents enjoy an impressive array of amenities including an outdoor pool, gym, sauna, library, games room, party room, and ample visitor parking. Maintenance fees conveniently include heating, hydro, water, cable, and Wi-Fi.Ideally located in the heart of Thornhill with a Walk Score of 78, you're steps from cafes, restaurants, shopping, parks, trails, schools, and transit. Highway 407 is just minutes away, with the future Royal Orchard subway station adding even greater convenience.Exceptional value for spacious condo living in one of Thornhill's most established and connected communities. A rare opportunity to enjoy the space, views, privacy, and amenities that make The Thornhill Summit such a desirable place to call home.Virtual staging used on balcony.
Pool
Rooms
Other
| Foyer | 1.37 × 2.16 m | Double Closet Marble Floor |
| Living Room | 3.81 × 6.10 m | W/O To Balcony Combined w/Dining Overlook Golf Course |
| Dining Room | 2.77 × 3.05 m | Combined w/Living Open Concept |
| Kitchen | 3.69 × 2.35 m | Galley Kitchen Overlooks Park |
| Den | 4.57 × 2.78 m | Overlook Golf Course Large Window |
| Primary Bedroom | 6.40 × 3.35 m | 4 Pc Ensuite Walk-In Closet(s) Large Window |
| Bedroom 2 | 4.30 × 2.77 m | Large Closet Large Window |
| Laundry | 2.82 × 1.77 m | B/I Shelves |
Features
- Carpet Free
- Storage
- None
- Central Air
- 1 Storey/Apt
Financials
Annual Taxes
$2,556
Estimated Rental Income
Entire property$2,600 – $3,500/mo
Rental yield4.7% – 6.4%
*Estimates based on comparable rentals in the area. Actual income may vary.
Market Data — Markham
Days on market0 days
Buyer's MarketSeller's Market
Based on active listings in Markham. Data updates daily.
Demographics — Markham
Population
338,503
Avg Household Income
$118,000
Age Distribution
0-19
20%
20-34
18%
35-49
22%
50-64
22%
65+
18%
Ownership82% own · 18% rent
EnglishMandarinCantoneseTamilUrdu
Getting around
How walkable, bikeable, and transit-friendly this neighbourhood is.
77
/ 100
Walk Score
Very Walkable
52
/ 100
Transit Score
Good Transit
56
/ 100
Bike Score
Bikeable
Scores are estimates based on neighbourhood data and are for informational purposes only.
MLS® data courtesy of the Toronto Regional Real Estate Board (TRREB).
The information provided herein must only be used by consumers that have a bona fide interest in the purchase, sale, or lease of real estate and may not be used for any commercial purpose or any other purpose. Listing information is deemed reliable but is not guaranteed accurate by the Toronto Regional Real Estate Board, the listing brokerage, or this website. The trademarks REALTOR®, REALTORS® and the REALTOR® logo are controlled by The Canadian Real Estate Association (CREA) and identify real estate professionals who are members of CREA. MLS®, Multiple Listing Service®, and the associated logos are owned by CREA. Not intended to solicit properties currently listed for sale or buyers under contract.
You may also like
More homes in Markham
Hand-picked listings with a similar price range and style.
For SaleJust listed
$799,999
Condo
est. $3,507/mo
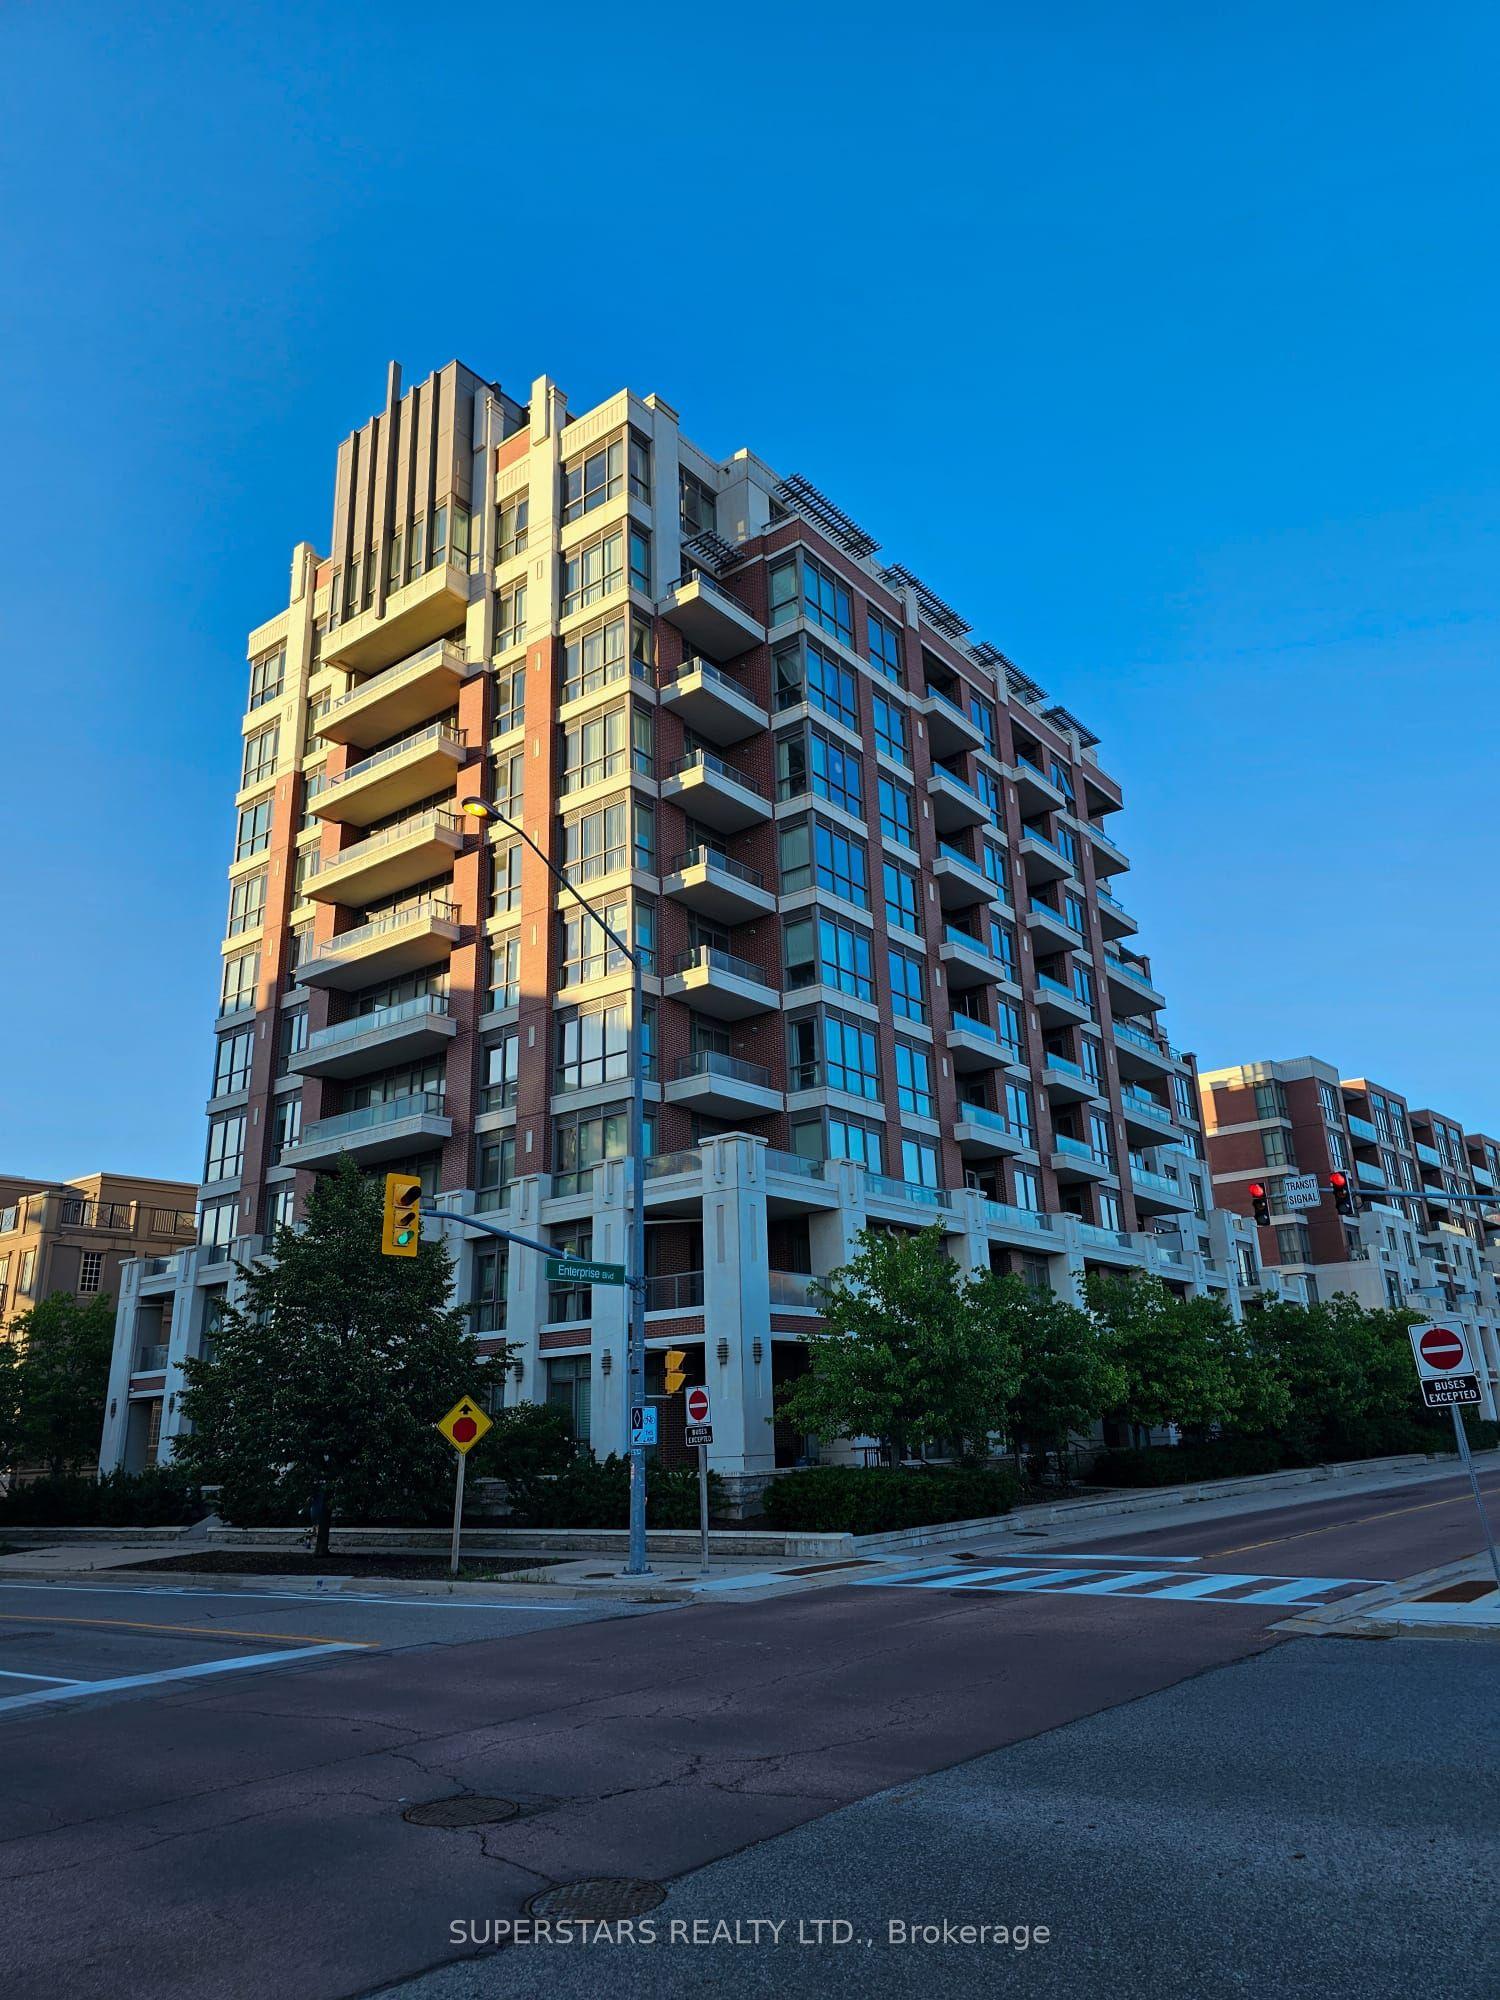
1 Upper Duke Crescent 509 #509, Unionville
Markham, ON
2+1 bd
2 ba
1,100
1
MLS# N13681268Superstars Realty Ltd.
WhatsApp Aman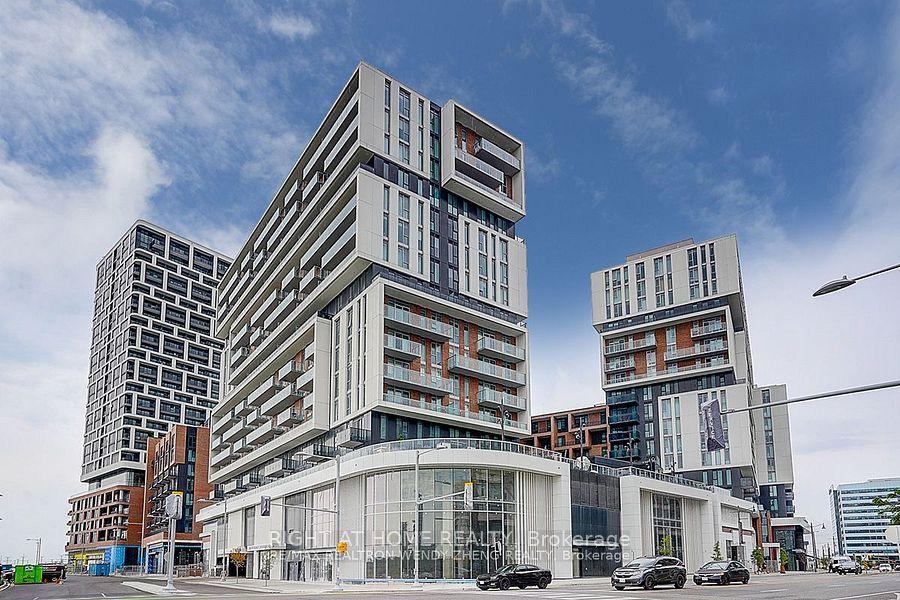
For SaleJust listed
$688,998
Condo
est. $3,021/mo
8119 Birchmount Road 930 #930, Unionville
Markham, ON
2 bd
2 ba
850
1
MLS# N13681218Right At Home Realty
WhatsApp Aman