For Sale
Just Listed
Open House Sat 18–20
67 Walter Scott Crescent
Victoria Square, Markham, ON
$1,280,000
3+1Bd
5Ba
2,250+sqft
4Parking
23.1 x 95.09 ftlot
$569/sqft
TownhouseMLS# N13681364Listed 2026-08-173 DOM
Cooling
Central Air
Basement
Finished
Just listed! New listings in Markham often receive offers within the first week.
About this home
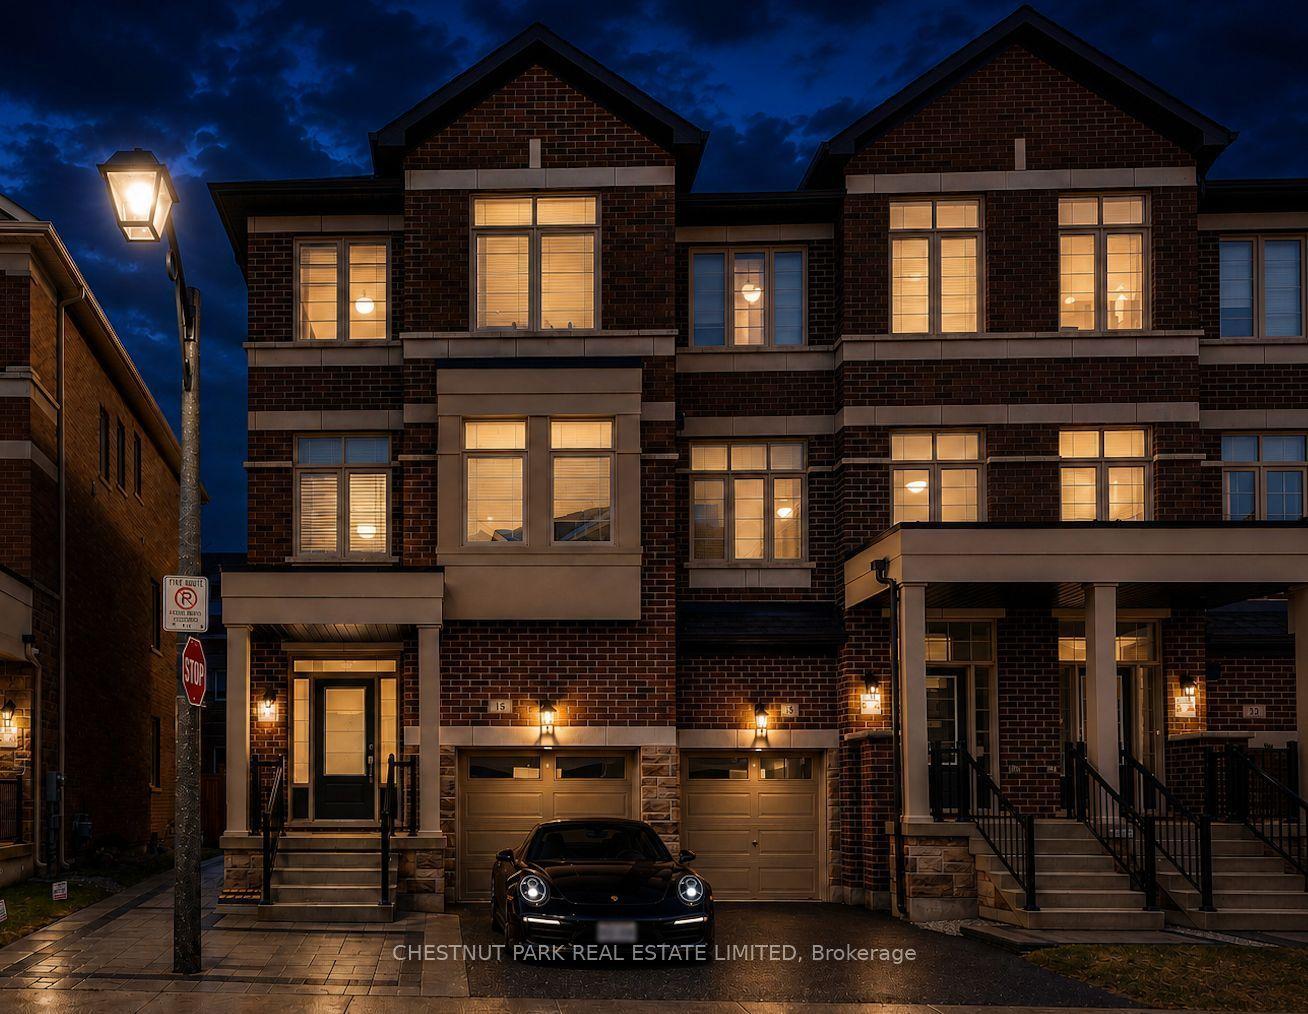
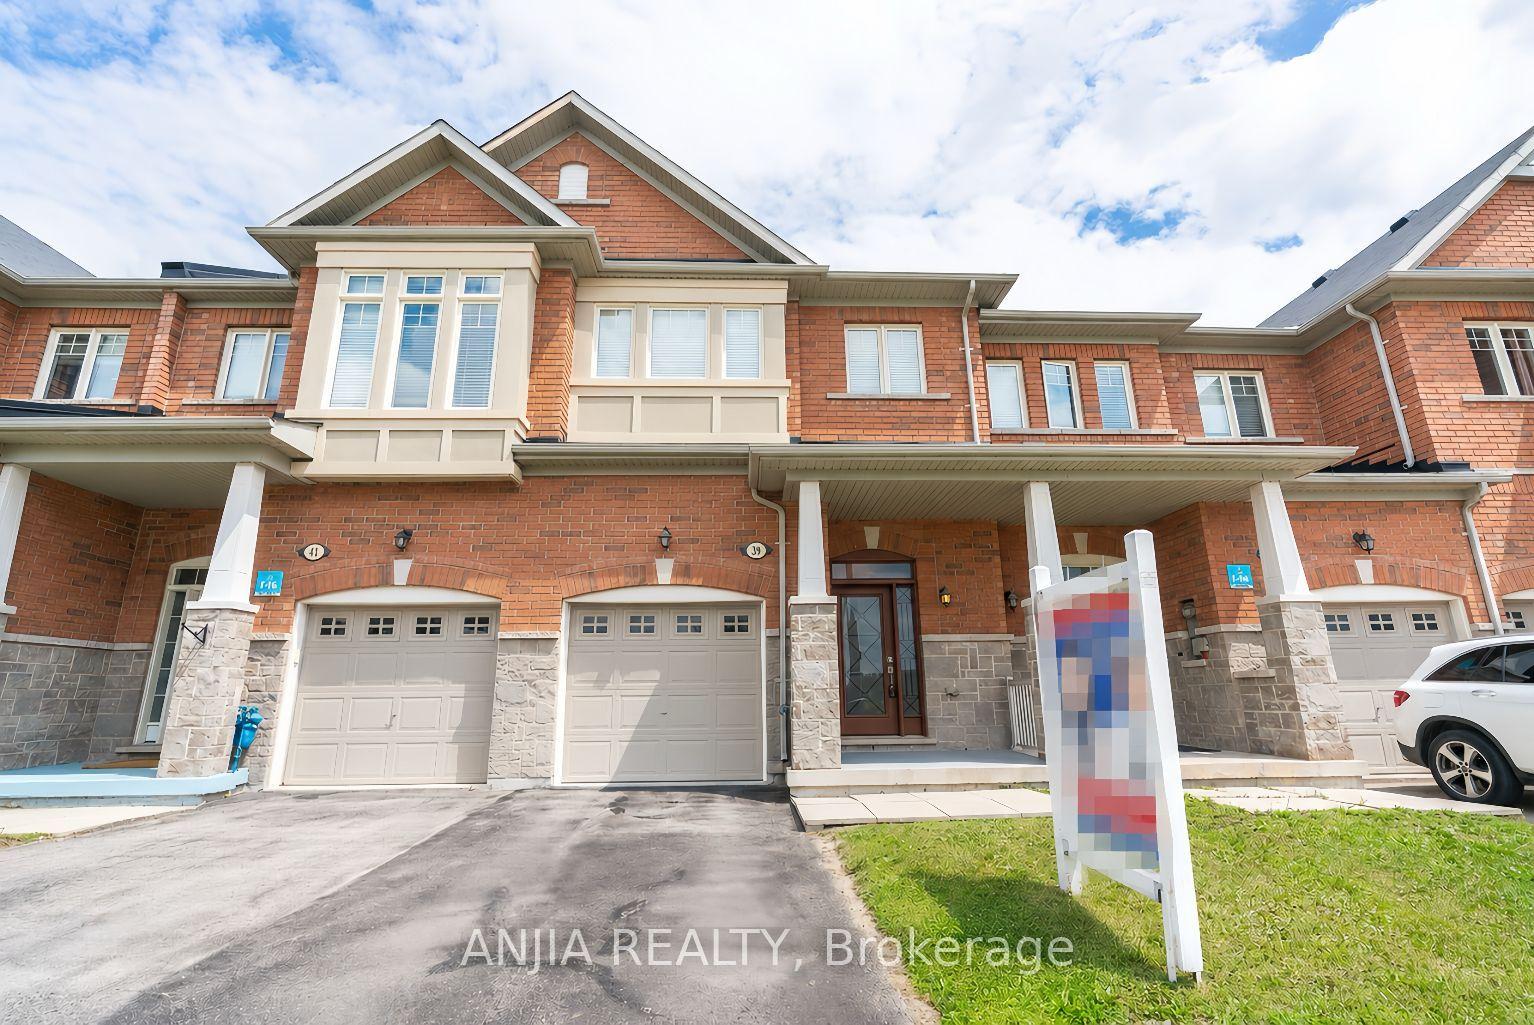
What More Could You Ask For? Corner Lot, Sunny South Exposure, Extra Parking, Double-Car Garage, Over 3,000 Sq.Ft. of Total Living Space & Separate Entrance - Check, Check, Check! First Time On The Market, This Beautifully Maintained Home Has Been Proudly Cared For By Its Original Owner. The Ground Level Offers Excellent Flexibility With A 4-Pc Bath And Space That Can Easily Function As A 4th Bedroom. Separate Garage Entrance Leads To A Self-Contained Suite Featuring A Kitchen, Bedroom, 3-Pc Bath & Separate Laundry. The Bright Second Floor Is Surrounded By Natural Light From Additional Side Windows And Features A Huge Patio Perfect For BBQs, A Spacious Kitchen With CAFÉ Gas Stove & JennAir Hood, Plus Generous Dining And Family Areas. Functional Primary Suite And Well-Planned Layout Throughout. Walking Distance To Victoria Square P.S., Minutes To Richmond Green & St. Augustine, And Just 1 Minute To Hwy 404. A Rare Combination Of Space, Light, Privacy & Convenience - Don't Miss It!
GarageCorner Lot
Rooms
Second Floor
| Living Room | 5.51 × 3.85 m | Hardwood Floor Large Window Open Concept |
| Kitchen | 5.12 × 2.58 m | Modern Kitchen Stainless Steel Appl Ceramic Floor |
| Family Room | 5.58 × 3.63 m | Fireplace W/O To Deck |
Third Floor
| Primary Bedroom | 5.41 × 3.30 m | Hardwood Floor Walk-In Closet(s) 5 Pc Ensuite |
| Bedroom 2 | 3.00 × 3.00 m | Hardwood Floor B/I Closet |
| Room | 3.68 × 3.19 m | Hardwood Floor B/I Closet |
Other
| Great Room | 5.67 × 3.36 m | Hardwood Floor Large Window |
Features
- None
- Finished
- Central Air
- 3-Storey
Financials
Annual Taxes
$5,630
Estimated Rental Income
Entire property$3,200 – $4,800/mo
Rental yield3.0% – 4.5%
*Estimates based on comparable rentals in the area. Actual income may vary.
Market Data — Markham
Days on market3 days
Buyer's MarketSeller's Market
Based on active listings in Markham. Data updates daily.
Demographics — Markham
Population
338,503
Avg Household Income
$118,000
Age Distribution
0-19
20%
20-34
18%
35-49
22%
50-64
22%
65+
18%
Ownership82% own · 18% rent
EnglishMandarinCantoneseTamilUrdu
Getting around
How walkable, bikeable, and transit-friendly this neighbourhood is.
63
/ 100
Walk Score
Somewhat Walkable
40
/ 100
Transit Score
Some Transit
47
/ 100
Bike Score
Somewhat Bikeable
Scores are estimates based on neighbourhood data and are for informational purposes only.
MLS® data courtesy of the Toronto Regional Real Estate Board (TRREB).
The information provided herein must only be used by consumers that have a bona fide interest in the purchase, sale, or lease of real estate and may not be used for any commercial purpose or any other purpose. Listing information is deemed reliable but is not guaranteed accurate by the Toronto Regional Real Estate Board, the listing brokerage, or this website. The trademarks REALTOR®, REALTORS® and the REALTOR® logo are controlled by The Canadian Real Estate Association (CREA) and identify real estate professionals who are members of CREA. MLS®, Multiple Listing Service®, and the associated logos are owned by CREA. Not intended to solicit properties currently listed for sale or buyers under contract.
You may also like
More homes in Markham
Hand-picked listings with a similar price range and style.
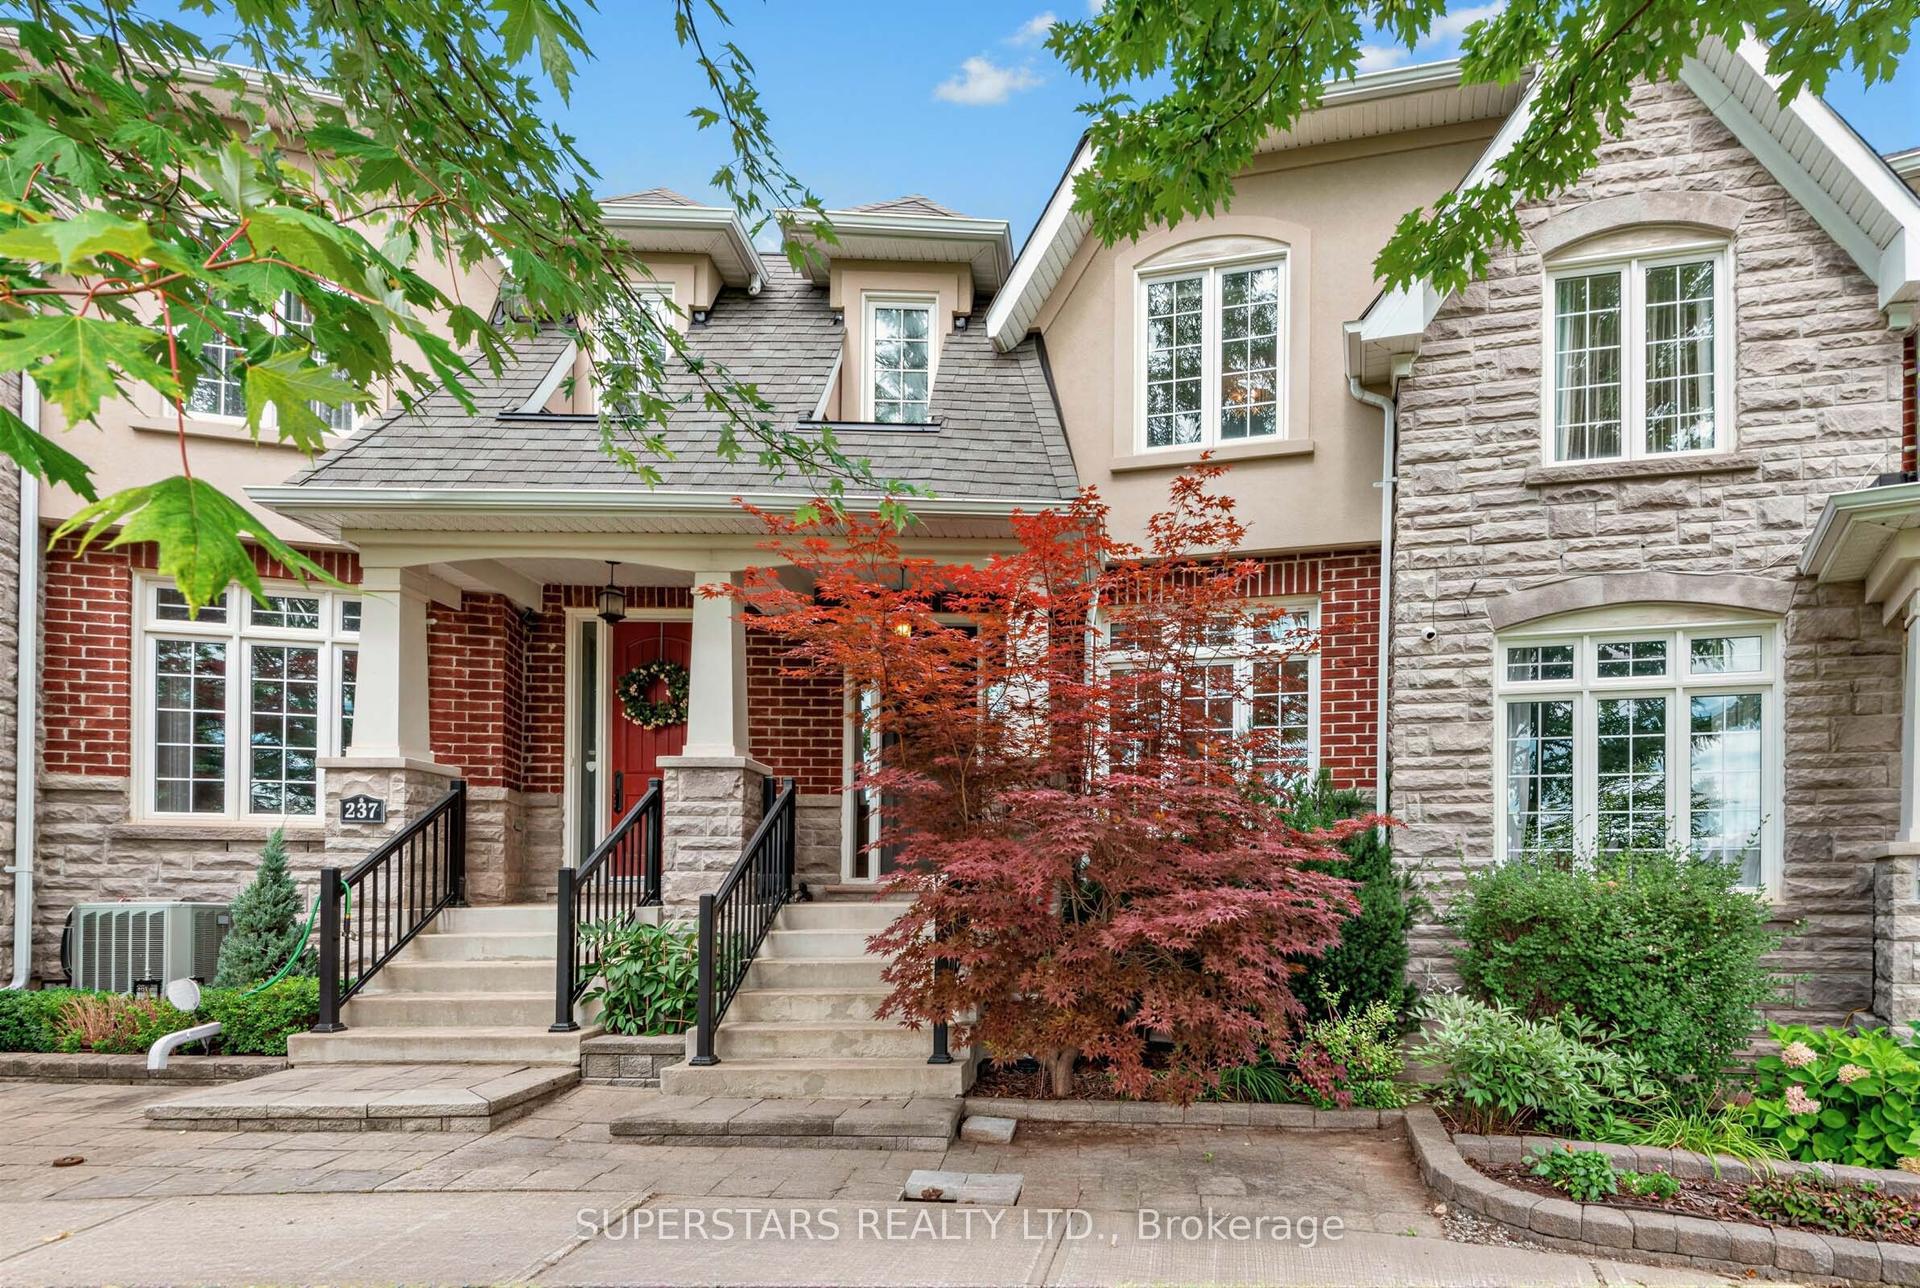
For Sale1 day ago
$1,388,000
Townhouse
est. $6,085/mo
239 Angus Glen Boulevard, Devil's Elbow
Markham, ON
3 bd
3 ba
2,250
4
MLS# N13693844Superstars Realty Ltd.
WhatsApp Aman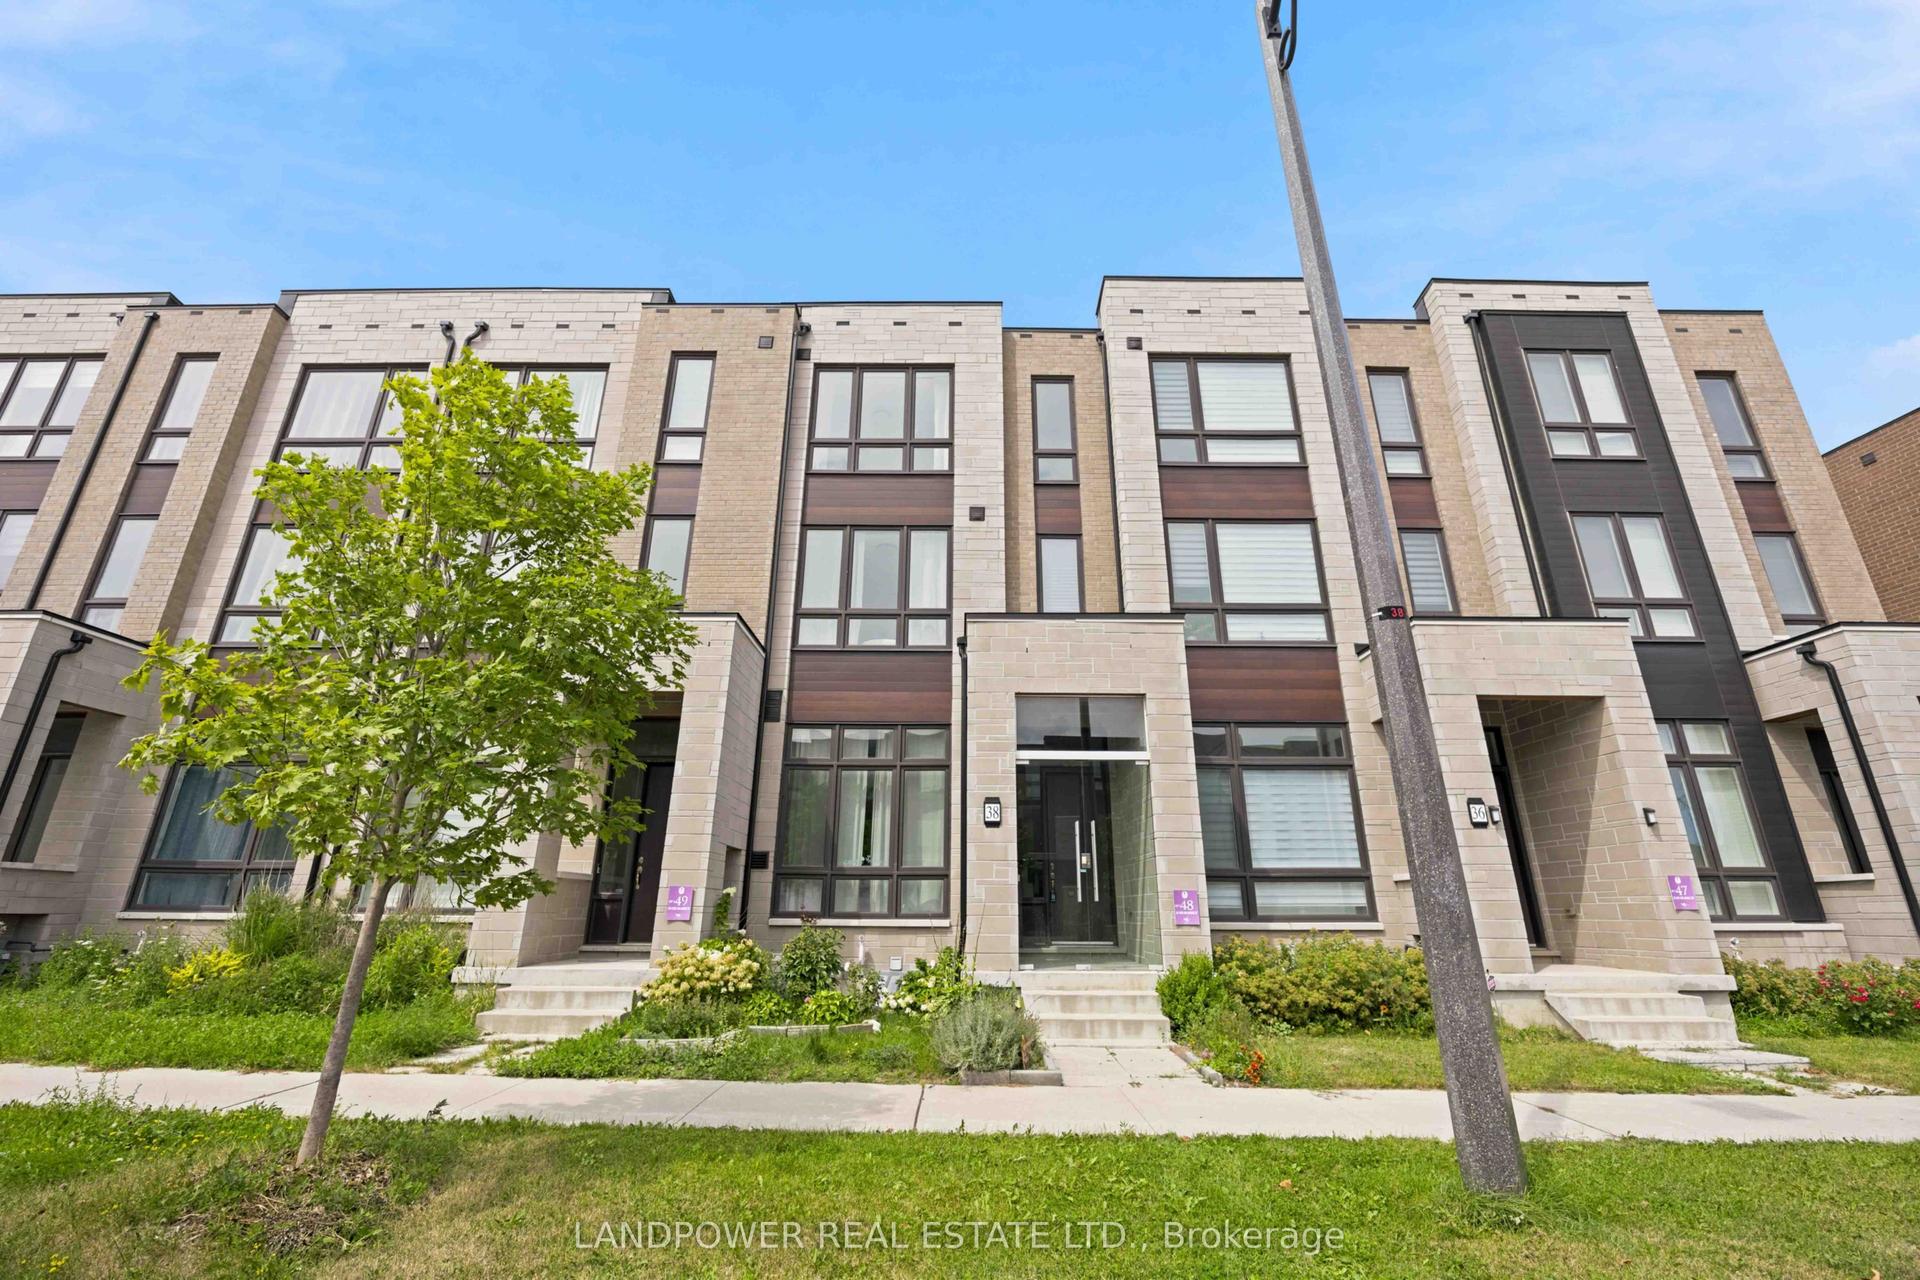
For Sale1 day ago
$1,098,000
Townhouse
est. $4,814/mo
38 Lord Melborne Street, Victoria Square
Markham, ON
4 bd
5 ba
2,250
3.5
MLS# N13692458Landpower Real Estate Ltd.
WhatsApp Aman