For Sale
1 Tuscay Court
Unionville, Markham, ON
$3,790,000
4+1Bd
7Ba
4,250+sqft
6Parking
72.37 x 123.33 ftlot
$892/sqft
DetachedMLS# N13681462Listed 2026-08-1719 DOM
Cooling
Central Vacuum
Basement
Finished
About this home
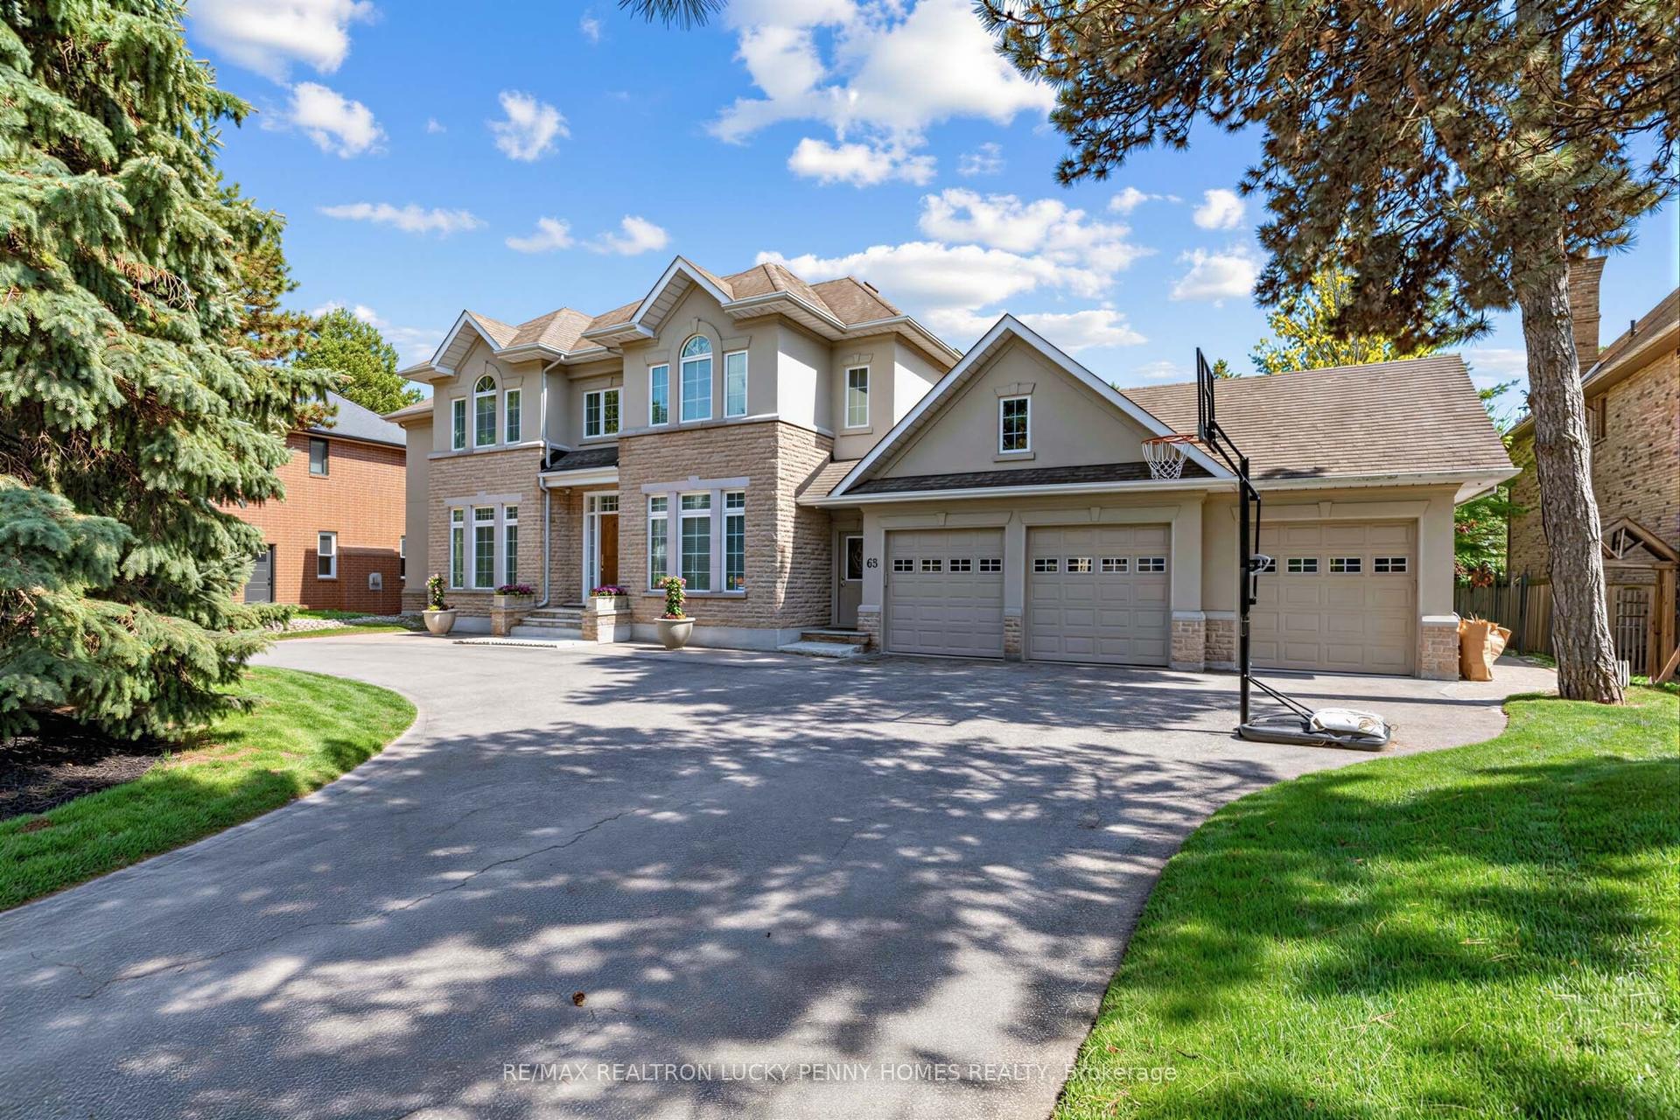
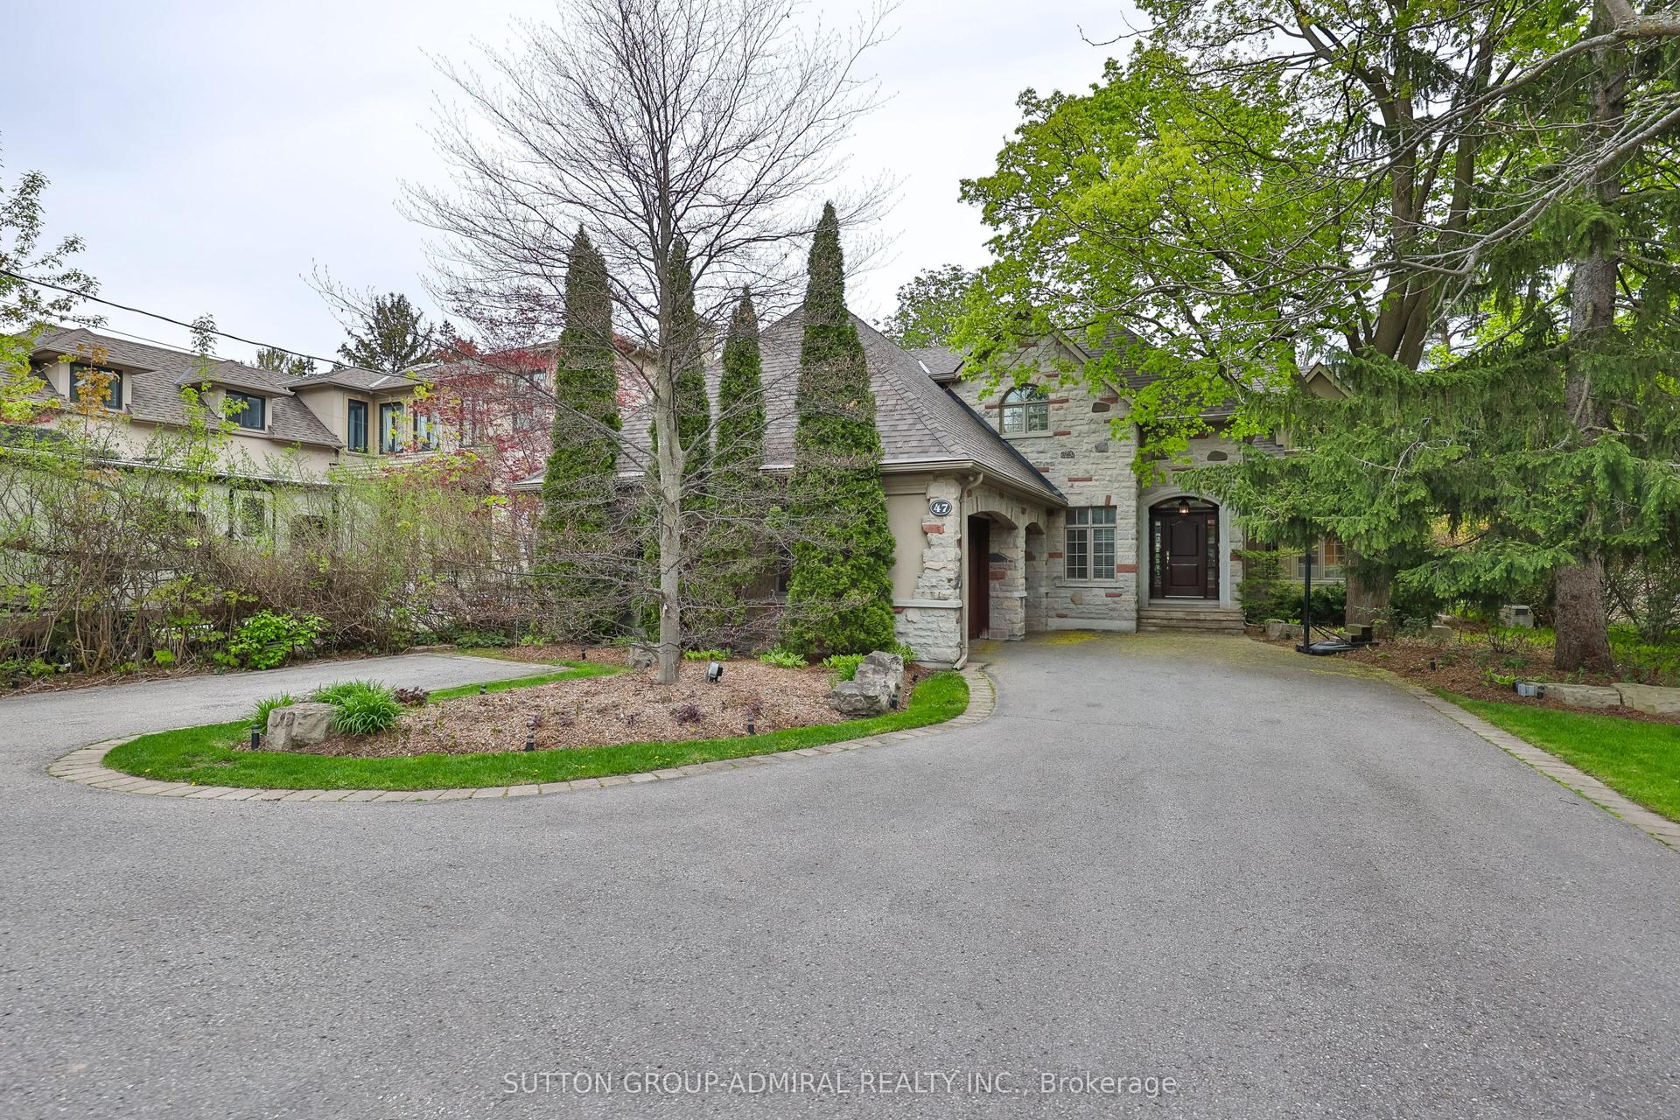
Rarely Offered Modern Custom-Built Architectural Masterpiece in Prestigious Unionville! Featuring a refined natural limestone and brick exterior, a grand solid mahogany front door, and a rare heated driveway for winter convenience. An impressive foyer opens to a spectacular open-to-above Central Hall with a sky-high skylight, wrought-iron staircase, and floor-to-ceiling porcelain slab feature walls. A private main-floor office offers built-in bookcase and a large window overlooking the front yard. Elegant living and dining rooms are defined by coffered ceilings, crown mouldings, and ambient LED lighting, with built-in speakers on the main floor. Two gas fireplaces enhance the living and family rooms. The gourmet chef's kitchen is appointed with quartz countertops, a natural stone waterfall island, and high-end appliances, seamlessly connecting to the breakfast area and family room with walk-out access to a fully fenced backyard, stone patio, and automated sprinkler system. The upper level offers four spacious bedrooms, each with a private ensuite. The primary retreat features a vaulted ceiling, private balcony, custom walk-in closet with centre island, and a spa-inspired 7-piece ensuite with steam sauna. Radiant heated floors are installed in all upper-level bathrooms. The professionally finished walk-up basement features radiant heated floors throughout, including a recreation room with porcelain slab flooring, complemented by an exercise room, an additional bedroom with a private ensuite, and a dedicated home theatre with laser projector and built-in sound system. Additional features include a Lennox furnace and air conditioning system, HRV system, video doorbell, and security cameras. Conveniently located steps to Historic Main Street Unionville, Toogood Pond, parks, shopping, and top-ranked schools including Unionville High School.
Rooms
Main Floor
| Living Room | 4.00 × 3.30 m | Marble Fireplace Built-in Speakers Pot Lights |
| Dining Room | 4.90 × 3.30 m | Large Window Hardwood Floor Pot Lights |
| Family Room | 4.50 × 4.30 m | Gas Fireplace B/I Shelves W/O To Garden |
| Kitchen | 5.50 × 4.70 m | B/I Appliances Centre Island Breakfast Area |
| Office | 3.70 × 2.90 m | B/I Bookcase Hardwood Floor Overlooks Frontyard |
Second Floor
| Primary Bedroom | 6.25 × 4.35 m | 7 Pc Ensuite Walk-In Closet(s) W/O To Balcony |
| Bedroom 2 | 5.50 × 3.75 m | 3 Pc Ensuite Hardwood Floor Walk-In Closet(s) |
| Bedroom 3 | 4.50 × 3.80 m | 3 Pc Ensuite Hardwood Floor Walk-In Closet(s) |
| Bedroom 4 | 5.00 × 3.15 m | 3 Pc Ensuite Hardwood Floor Pot Lights |
Basement
| Recreation | 10.50 × 6.50 m | Heated Floor 3 Pc Bath Walk-Up |
| Media Room | 6.00 × 3.50 m | Heated Floor Built-in Speakers Pot Lights |
| Bedroom | 5.00 × 3.70 m | Heated Floor 3 Pc Ensuite Large Closet |
| Exercise Room | 4.25 × 3.10 m | Pot Lights Window |
Features
- Central Vacuum
- ERV/HRV
- Carpet Free
- Finished
- Walk-Up
- Central Air
- 2-Storey
Financials
Annual Taxes
$14,990.88
Estimated Rental Income
Entire property$4,000 – $6,500/mo
Basement apartment$1,800 – $2,500/mo
Rental yield1.3% – 2.1%
*Estimates based on comparable rentals in the area. Actual income may vary.
Market Data — Markham
Days on market19 days
Buyer's MarketSeller's Market
Based on active listings in Markham. Data updates daily.
Demographics — Markham
Population
338,503
Avg Household Income
$118,000
Age Distribution
0-19
20%
20-34
18%
35-49
22%
50-64
22%
65+
18%
Ownership82% own · 18% rent
EnglishMandarinCantoneseTamilUrdu
Getting around
How walkable, bikeable, and transit-friendly this neighbourhood is.
56
/ 100
Walk Score
Somewhat Walkable
47
/ 100
Transit Score
Some Transit
56
/ 100
Bike Score
Bikeable
Scores are estimates based on neighbourhood data and are for informational purposes only.
MLS® data courtesy of the Toronto Regional Real Estate Board (TRREB).
The information provided herein must only be used by consumers that have a bona fide interest in the purchase, sale, or lease of real estate and may not be used for any commercial purpose or any other purpose. Listing information is deemed reliable but is not guaranteed accurate by the Toronto Regional Real Estate Board, the listing brokerage, or this website. The trademarks REALTOR®, REALTORS® and the REALTOR® logo are controlled by The Canadian Real Estate Association (CREA) and identify real estate professionals who are members of CREA. MLS®, Multiple Listing Service®, and the associated logos are owned by CREA. Not intended to solicit properties currently listed for sale or buyers under contract.
You may also like
More homes in Markham
Hand-picked listings with a similar price range and style.
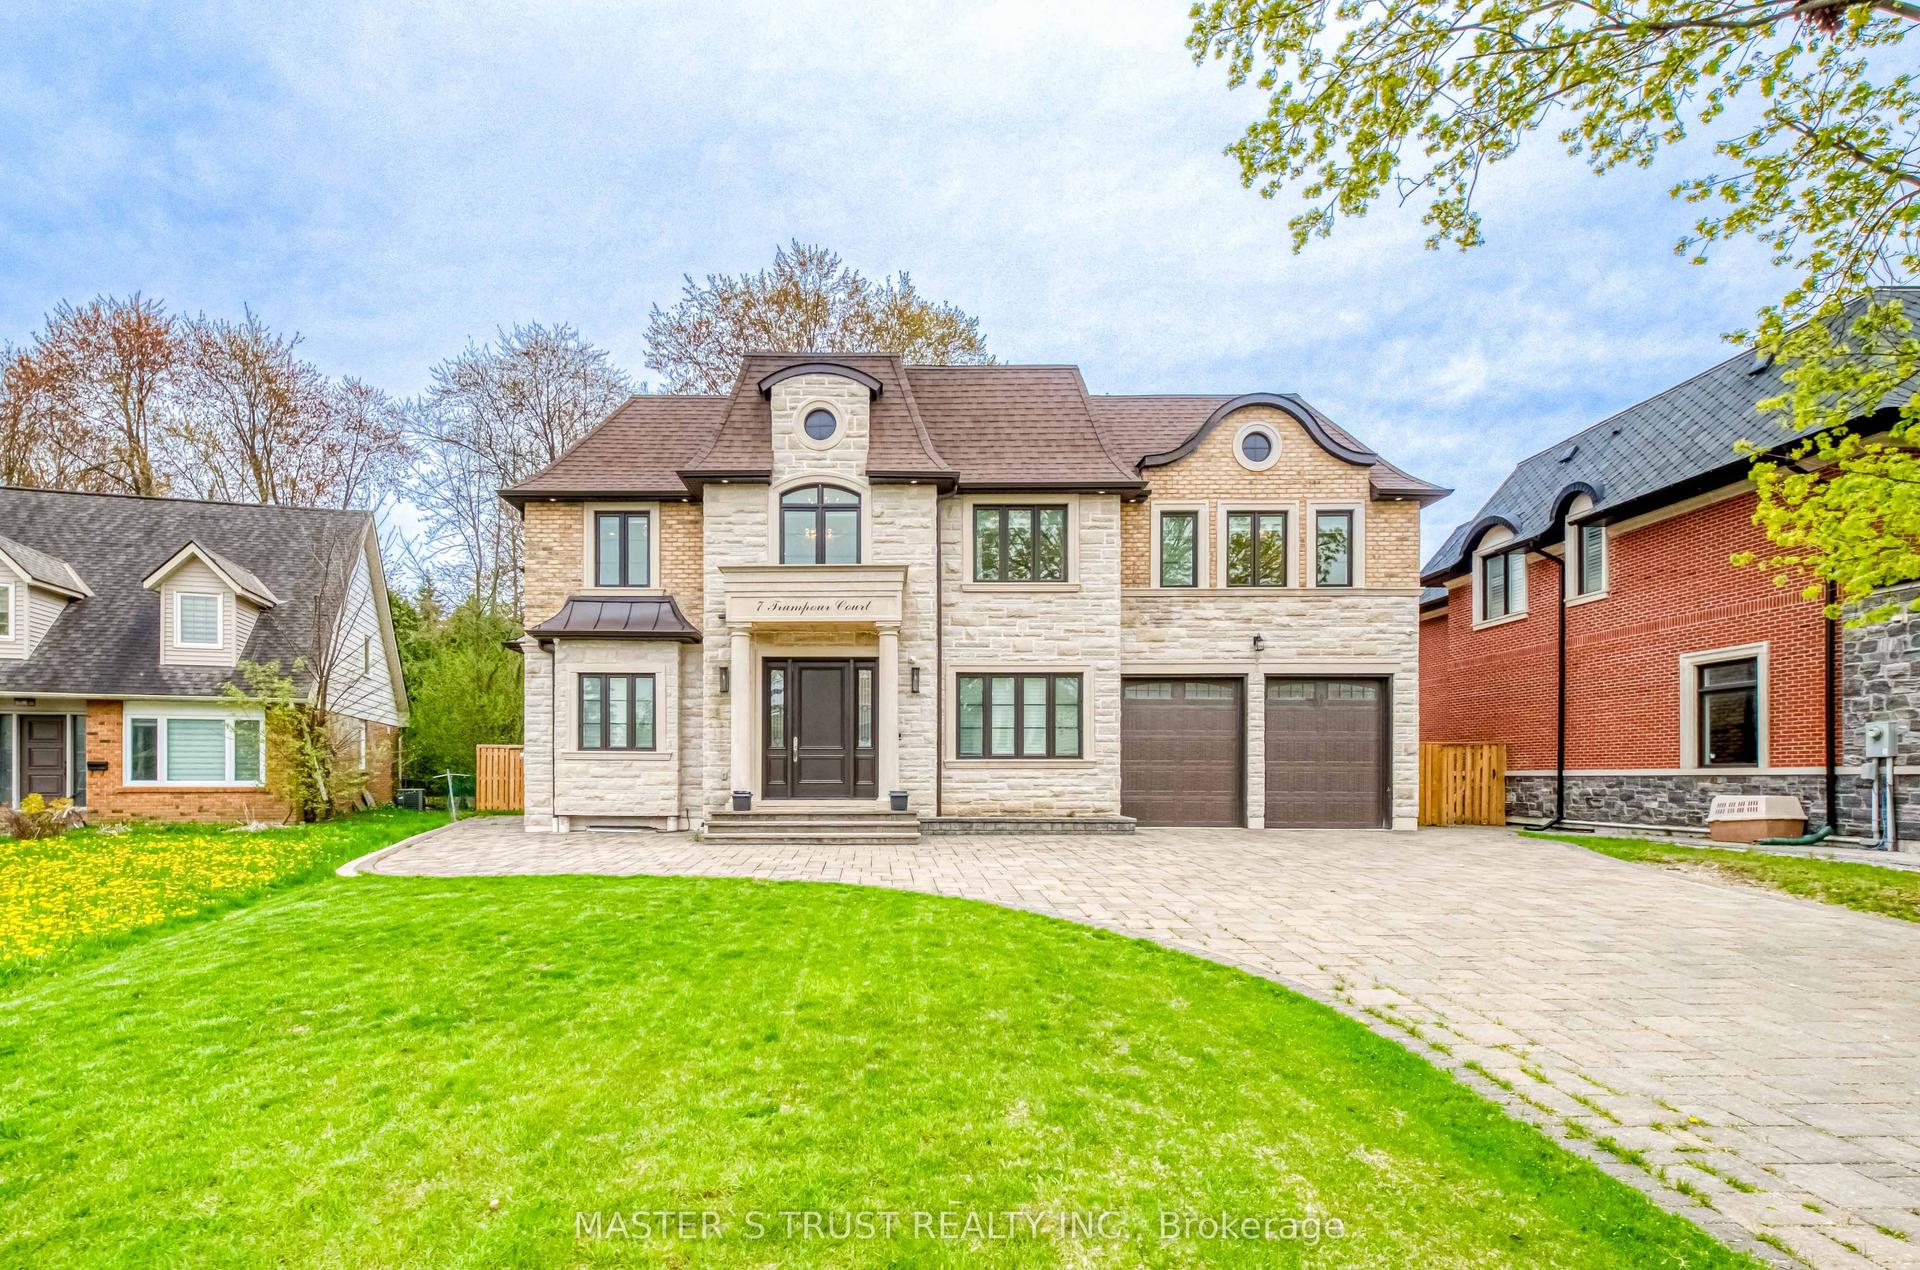
For Sale4 months ago
$3,985,000
Detached
est. $17,470/mo
7 Trumpour Court, Unionville
Markham, ON
5+1 bd
8 ba
4,250
9
MLS# N13106504Master`S Trust Realty Inc.
WhatsApp Aman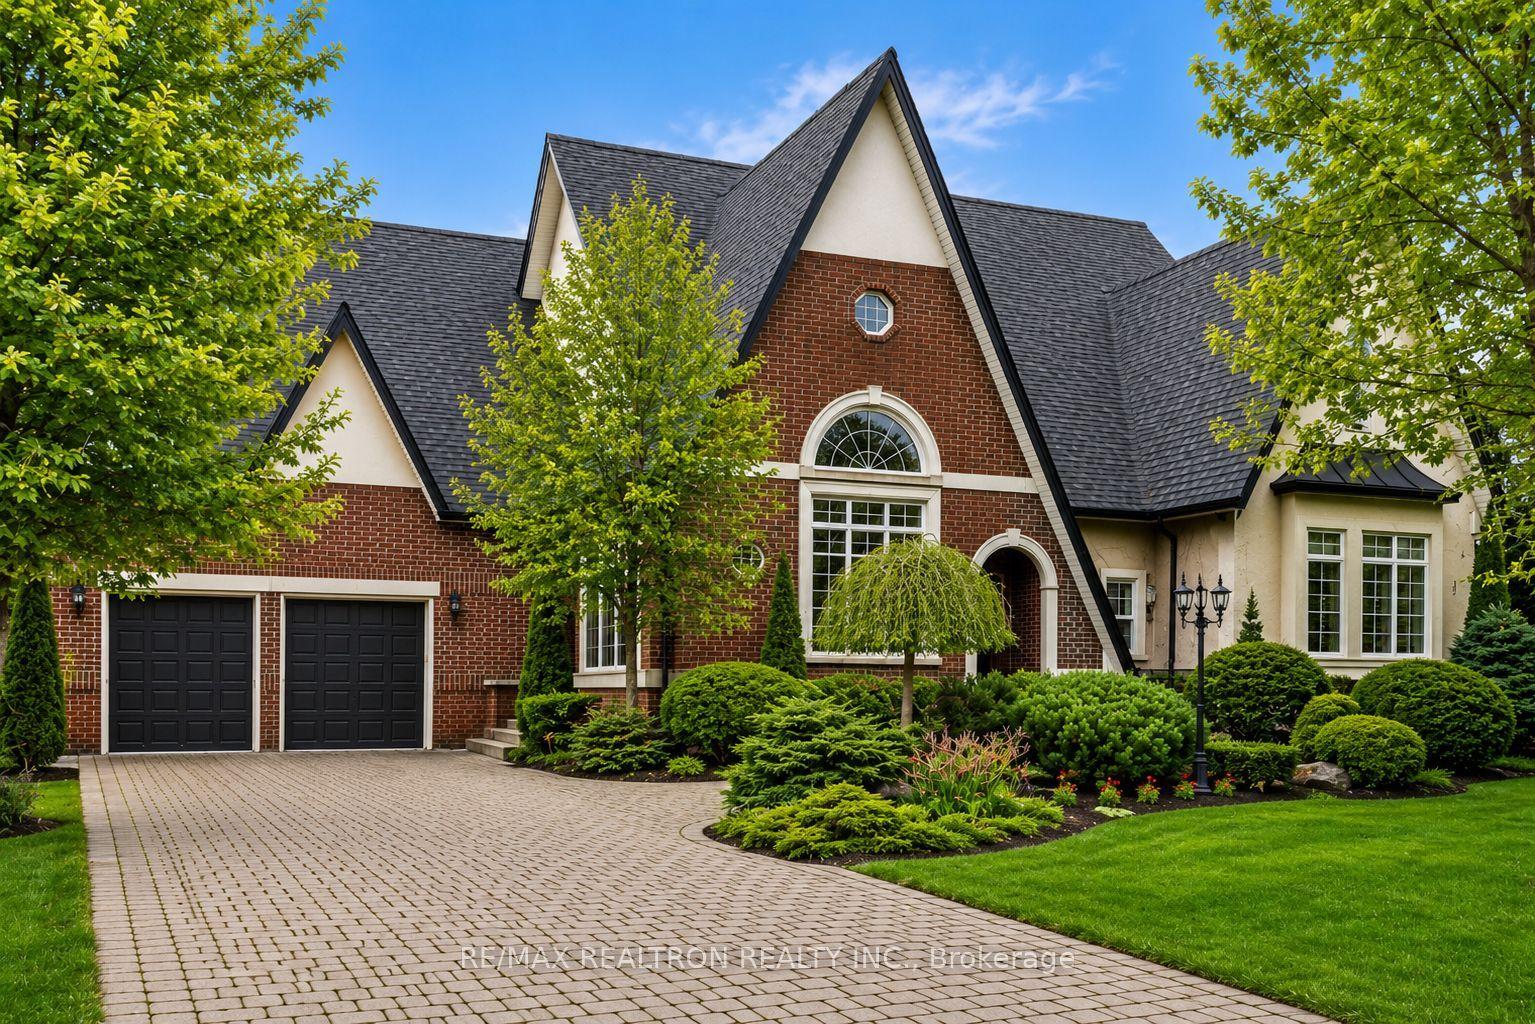
For Sale3 months ago
$3,300,000
Detached
est. $14,467/mo
4 The Fairways, Angus Glen
Markham, ON
4+1 bd
5 ba
2,750
12
MLS# N13446838Re/Max Realtron Realty Inc.
WhatsApp Aman