For Sale
Just Listed
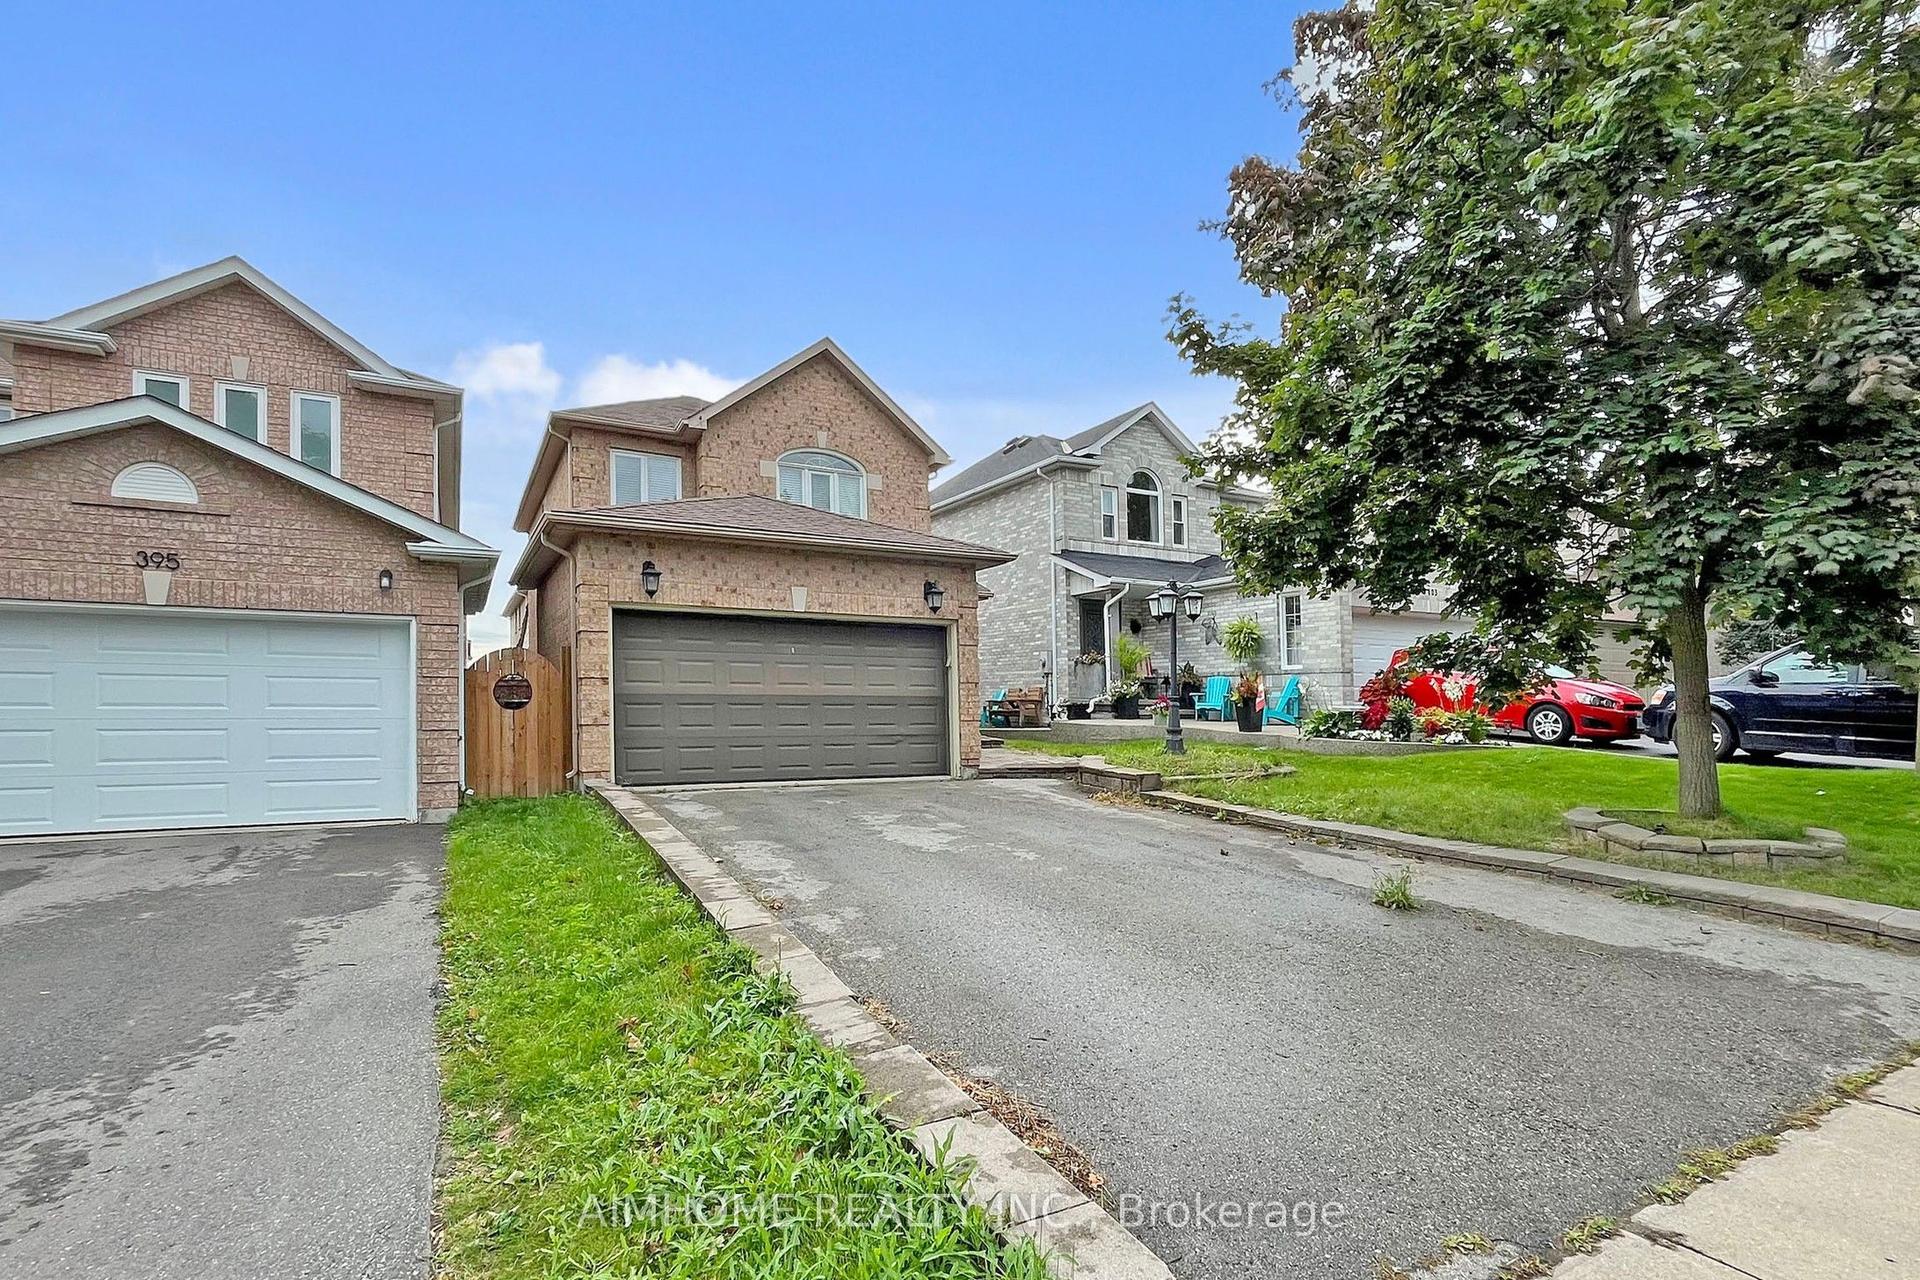
416 Flanagan Court
Summerhill Estates, Newmarket, ON
$1,159,999
3+1Bd
4Ba
1,750+sqft
6Parking
31.99 x 114.83 ftlot
$663/sqft
DetachedMLS# N13681674Listed 2026-08-171 DOM
Cooling
Central Vacuum
Basement
Finished
Just listed! New listings in Newmarket often receive offers within the first week.
About this home
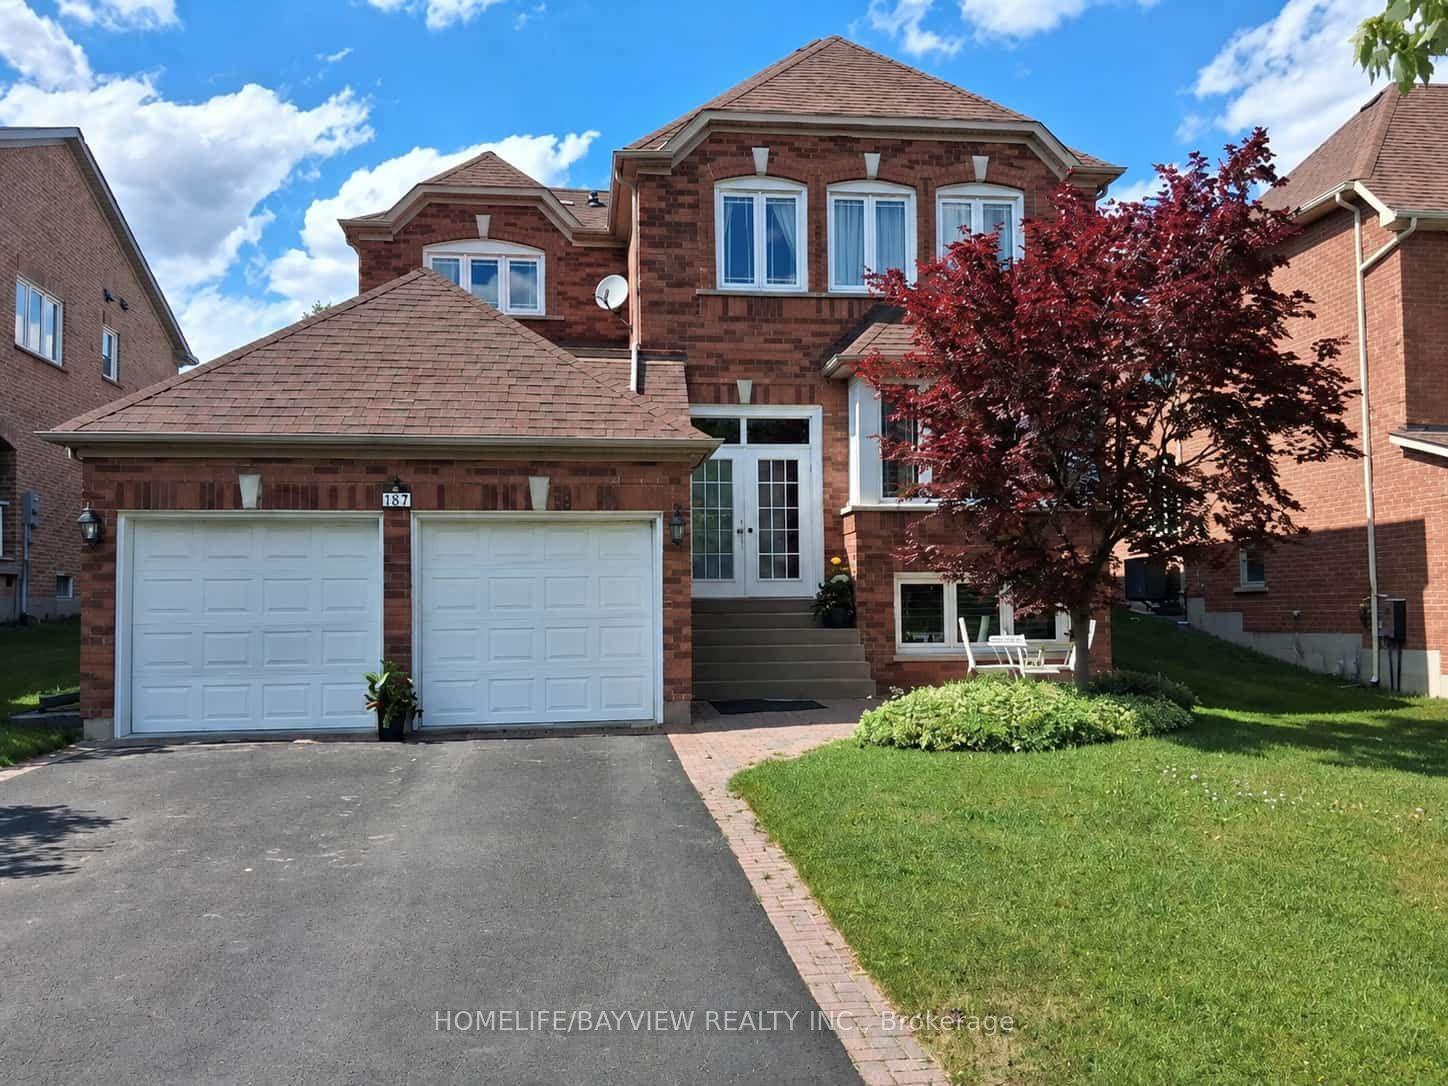
Perfectly Positioned Family Home In The Coveted Summerhill Estates Community Of Newmarket. Close To Schools, Parks, Ray Twinney Rec Centre, The New Mulock Park, Southlake Hospital, Walking Trails, Bustling Downtown Newmarket's Riverwalk Commons, Fairy Lake And Every Amenity You Could Possibly Desire! This Bright And Inviting Family Home Offers A Spacious, Thoughtfully Designed And Light-Filled Layout Ideal For Both Everyday Living And Entertaining. With 3+1 Generously-Sized Bedrooms And 4 Bathrooms There Is Plenty Of Room For The Whole Family. The Private West-Facing Backyard, Framed By Mature Trees, Is Perfect For Children And Pets To Play, Family Gatherings, And Summer Entertaining. The Finished Basement With Separate Entrance Adds Exceptional Versatility With Large Recreation Room, Kitchen, Additional Bedroom With Walk-In Closet, And Full Bathroom - Ideal For Extended Family, Teens Seeking Their Own Space, Overnight Guests, Or Multi-Generational Living. This Is A Home That Combines Comfort, Functionality, And Flexible Space For Every Stage Of Family Life. Welcome Home! BONUS: No Sidewalk! New Furnace & AC - 2021, New Main Floor Kitchen Fridge & Stove - 2026, New Electrical Panel - 2026, New Water Heater - 2026, Driveway Redone - August 2026. Most Windows Being Replaced End Of August By RTech Windows.
Rooms
Main Floor
| Foyer | — | Double Closet |
| Living Room | 4.23 × 3.66 m | Double Doors Formal Rm Gas Fireplace |
| Kitchen | 4.42 × 3.10 m | Overlooks Dining Breakfast Bar Pot Lights |
| Dining Room | 3.84 × 2.97 m | Open Concept W/O To Patio Overlooks Backyard |
| Family Room | 4.47 × 3.50 m | Open Concept Large Window West View |
Second Floor
| Primary Bedroom | 4.27 × 4.27 m | 4 Pc Ensuite Walk-In Closet(s) Large Window |
| Bedroom 2 | 3.60 × 3.33 m | Window Double Closet Overlooks Backyard |
| Bedroom 3 | 3.60 × 3.18 m | Window Closet Ceiling Fan(s) |
Basement
| Recreation | 5.84 × 3.96 m | Gas Fireplace Above Grade Window W/O To Garage |
| Kitchen | 5.84 × 3.96 m | Above Grade Window Open Concept Combined w/Rec |
| Bedroom | 4.32 × 2.82 m | Above Grade Window Walk-In Closet(s) Broadloom |
| Laundry | — | Laundry Sink B/I Shelves |
Features
- Auto Garage Door Remote
- Bar Fridge
- Central Vacuum
- In-Law Capability
- In-Law Suite
- Workbench
- Landscaped
- Patio
- Privacy
- Porch
- Lawn Sprinkler System
- Separate Entrance
- Finished
- Central Air
- 2-Storey
Financials
Annual Taxes
$6,221.94
Estimated Rental Income
Entire property$3,200 – $4,800/mo
Basement apartment$1,800 – $2,500/mo
Rental yield3.3% – 5.0%
*Estimates based on comparable rentals in the area. Actual income may vary.
Market Data — Newmarket
Days on market1 days
Buyer's MarketSeller's Market
Based on active listings in Newmarket. Data updates daily.
Demographics — Newmarket
Population
87,942
Avg Household Income
$118,000
Age Distribution
0-19
22%
20-34
17%
35-49
20%
50-64
22%
65+
19%
Ownership76% own · 24% rent
EnglishFrenchFarsiRussianMandarin
Getting around
How walkable, bikeable, and transit-friendly this neighbourhood is.
57
/ 100
Walk Score
Somewhat Walkable
40
/ 100
Transit Score
Some Transit
51
/ 100
Bike Score
Bikeable
Scores are estimates based on neighbourhood data and are for informational purposes only.
MLS® data courtesy of the Toronto Regional Real Estate Board (TRREB).
The information provided herein must only be used by consumers that have a bona fide interest in the purchase, sale, or lease of real estate and may not be used for any commercial purpose or any other purpose. Listing information is deemed reliable but is not guaranteed accurate by the Toronto Regional Real Estate Board, the listing brokerage, or this website. The trademarks REALTOR®, REALTORS® and the REALTOR® logo are controlled by The Canadian Real Estate Association (CREA) and identify real estate professionals who are members of CREA. MLS®, Multiple Listing Service®, and the associated logos are owned by CREA. Not intended to solicit properties currently listed for sale or buyers under contract.
You may also like
More homes in Newmarket
Hand-picked listings with a similar price range and style.
For Sale22 h ago
$1,045,000
Detached
est. $4,581/mo
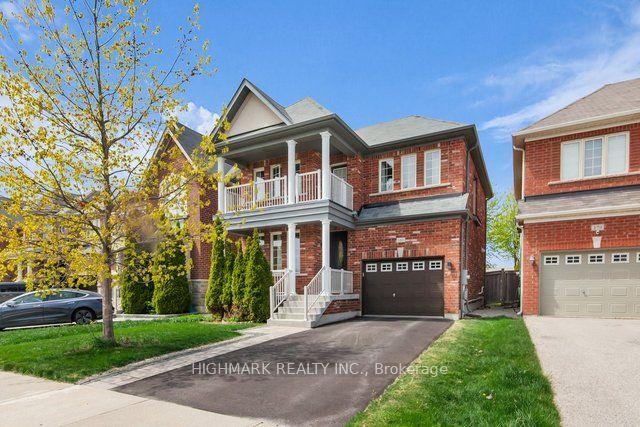
181 Emma Broadbent Court, Woodland Hill
Newmarket, ON
3 bd
3 ba
1,750
3
MLS# N13687590Highmark Realty Inc.
WhatsApp Aman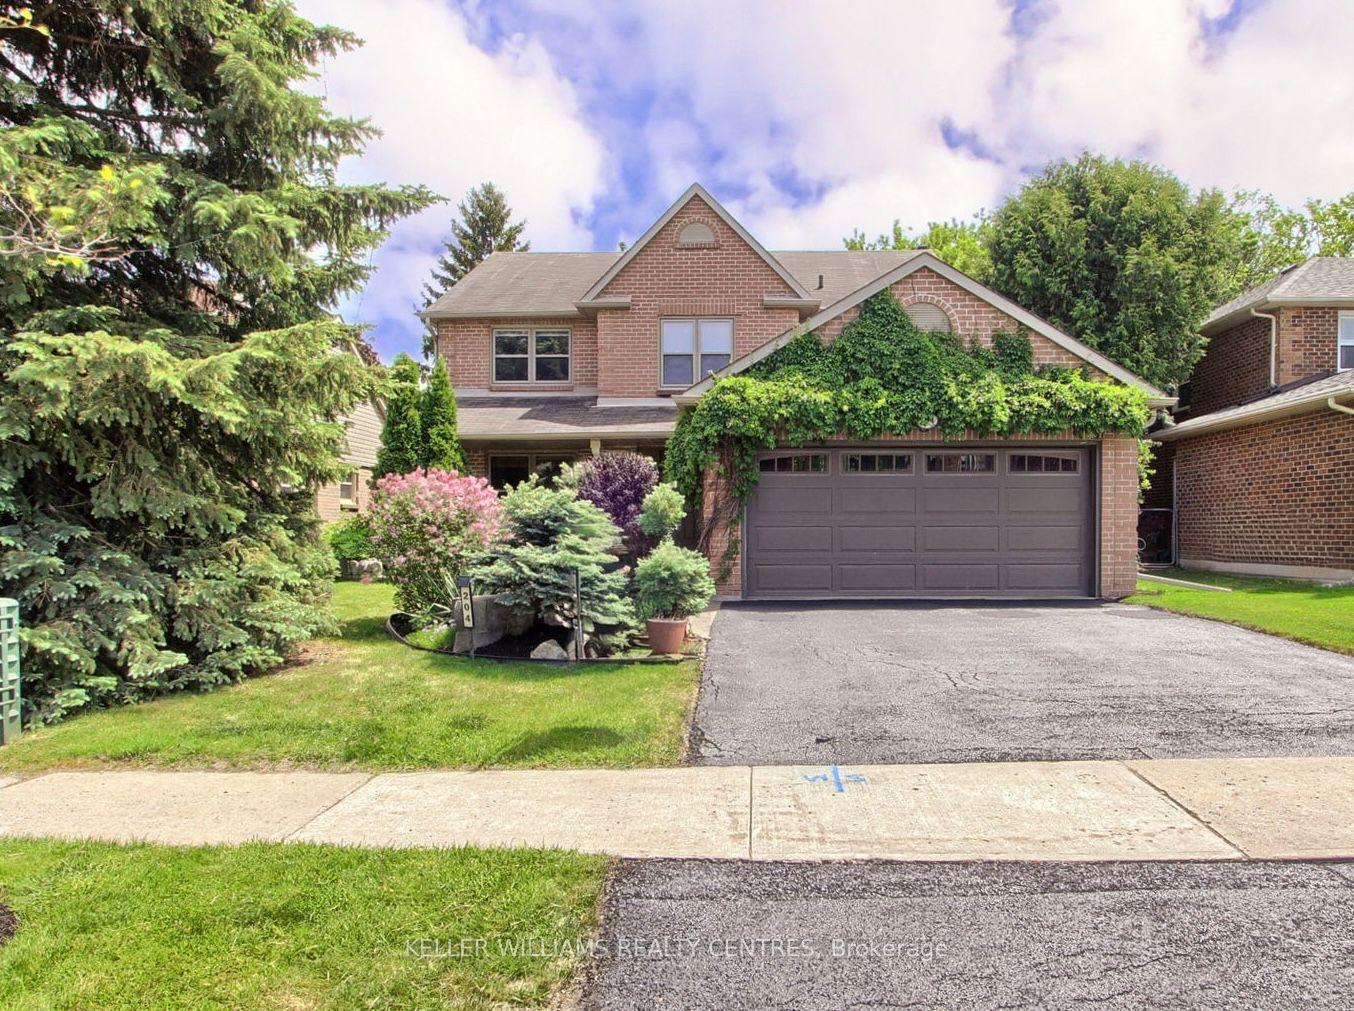
For Sale3 months ago
$1,275,000
Detached
est. $5,590/mo
204 Crossland Gate, Glenway Estates
Newmarket, ON
4+1 bd
4 ba
2,750
4
MLS# N13219596Keller Williams Realty Centres
WhatsApp Aman