For Sale
Just Listed
Open House Sat 17–20
2200 Bur Oak Avenue
Greensborough, Markham, ON
$1,038,800
4+1Bd
4Ba
1,750+sqft
2Parking
29.9 x 100.15 ftlot
$594/sqft
TownhouseMLS# N13682826Listed 2026-08-172 DOM
Cooling
Central Air
Basement
Finished
Just listed! New listings in Markham often receive offers within the first week.
About this home
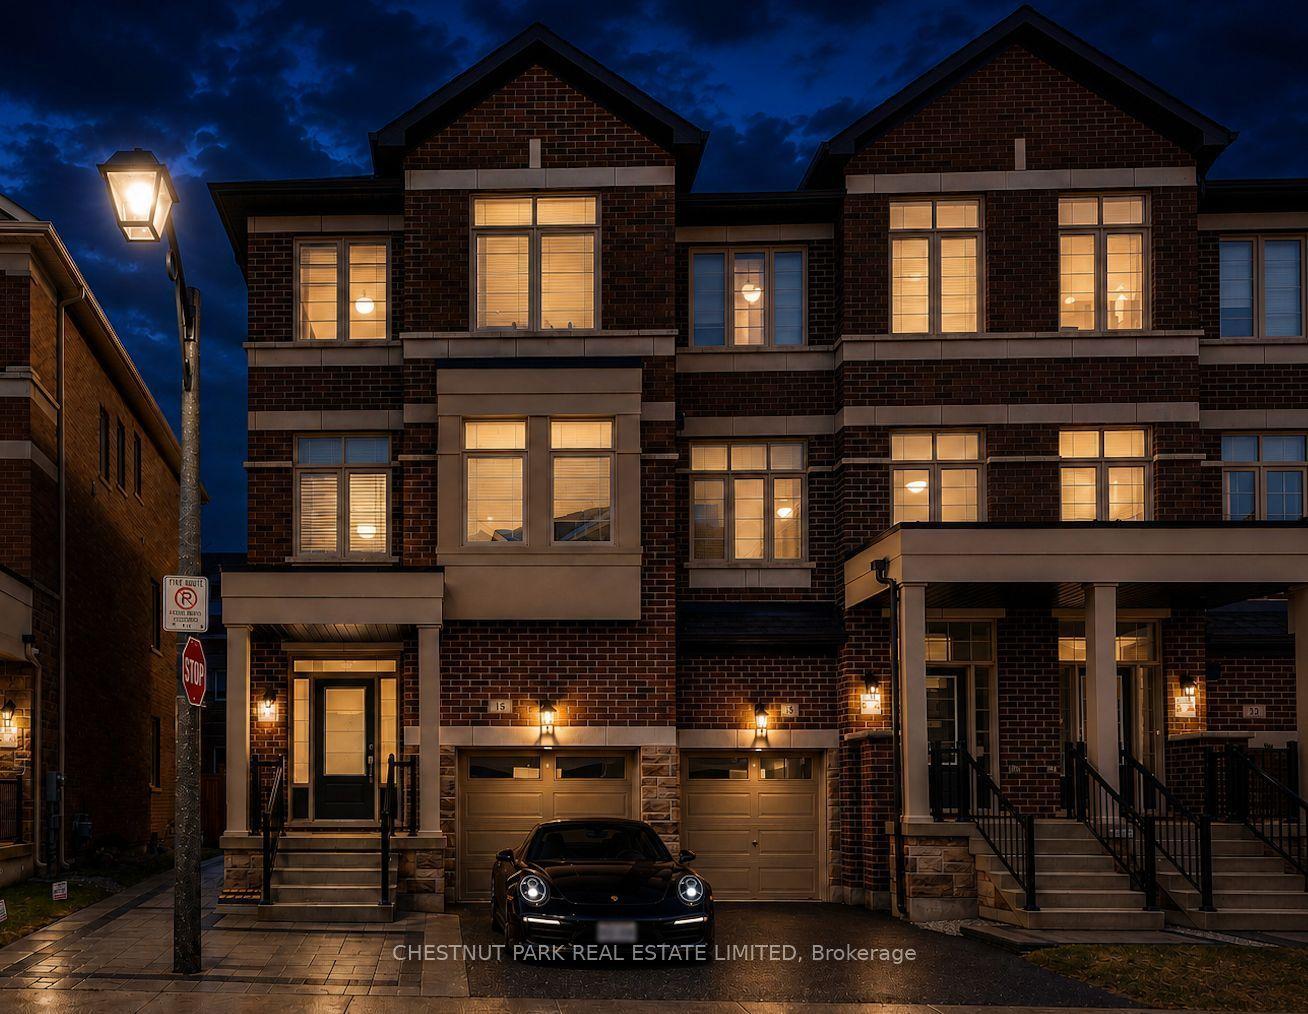
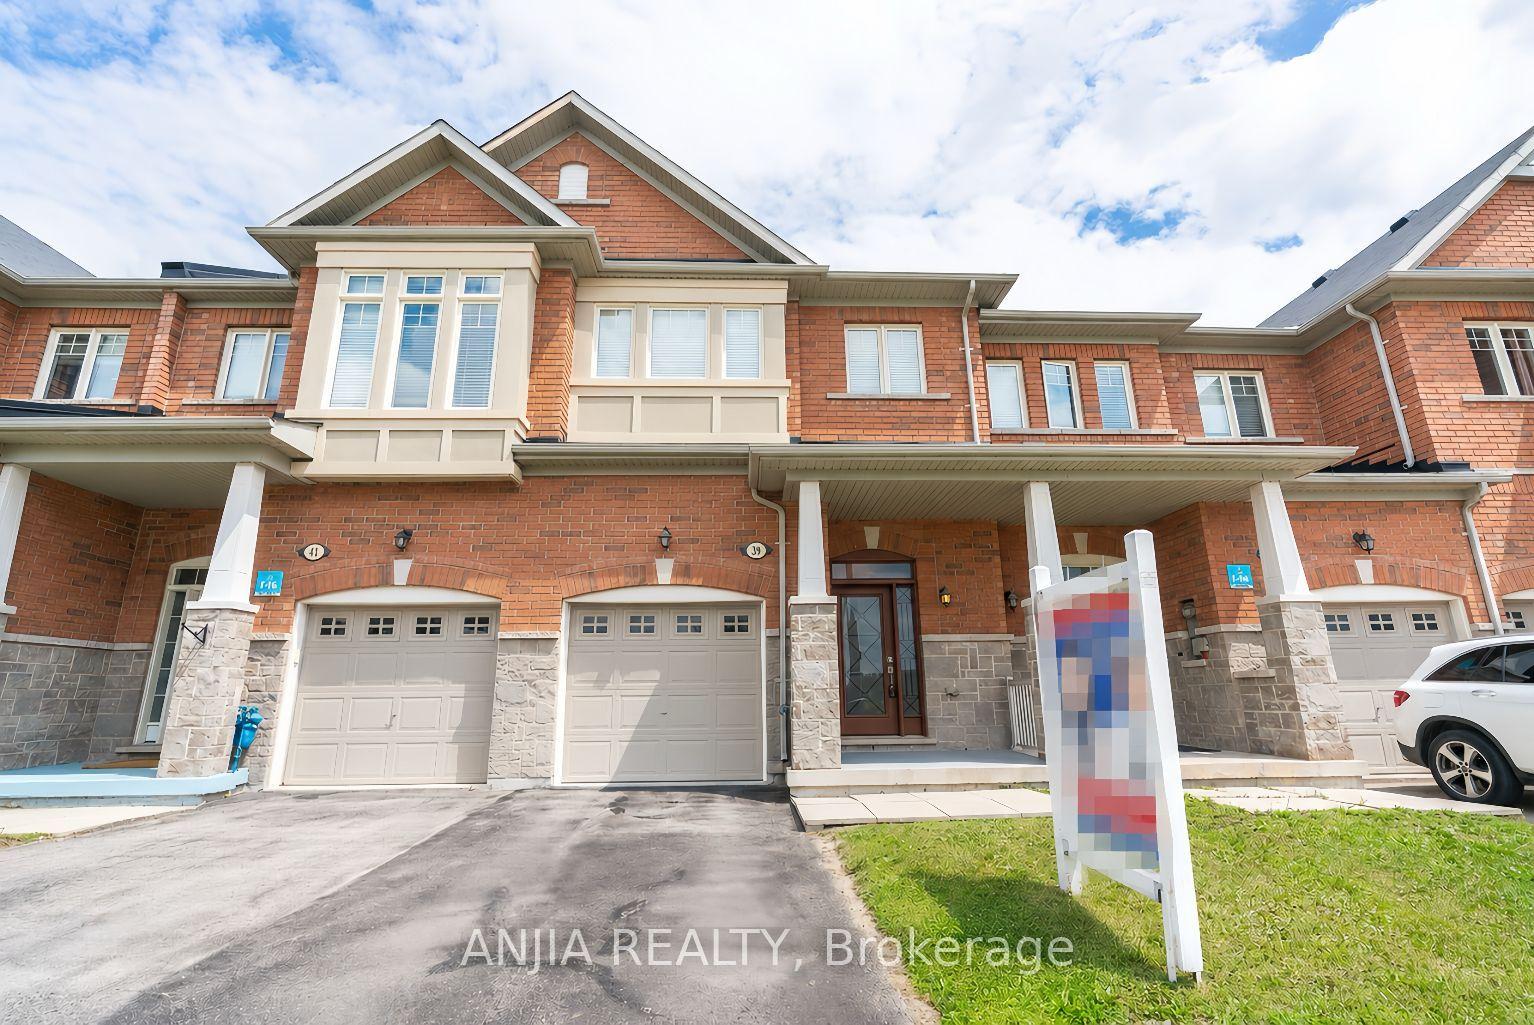
Sun-Filled Freehold Townhome Nestled on a Premium Corner Lot. Spacious 4-bedroom Home with Finished Basement Featuring An Additional Bedroom And Media Room with Wet bar. Approximately 2700 sq ft Living space including basement. Desirable School Zone Bur Oak SS, Numerous Upgrades, Including New Kitchen Quartz Countertops, Updated Master Ensuite and Main Bathroom (2020) with Frameless Shower Glass Enclosure, New Side Fence (2026), Newer Roof (2019) , A/C (2021), California Shutters on Main Floor, Oversized Garden Shed, Custom-Built Raised Vegetable Garden Bed with Trellis, Overhead Garage Storage. A Home That Truly Reflects Pride of Ownership. Minutes away from Community Centre, MSH, Supermarket and Restaurants.
GarageCorner Lot
Rooms
Main Floor
| Living Room | 6.31 × 3.23 m | Hardwood Floor |
| Dining Room | 6.31 × 3.05 m | Hardwood Floor |
| Family Room | 4.57 × 3.17 m | Hardwood Floor |
| Kitchen | 3.05 × 2.74 m | Tile Floor |
| Breakfast | 3.20 × 2.96 m | Tile Floor |
Second Floor
| Primary Bedroom | 4.57 × 3.66 m | Hardwood Floor 5 Pc Ensuite |
| Bedroom 2 | 3.23 × 2.99 m | Hardwood Floor |
| Bedroom 3 | 3.05 × 2.99 m | Hardwood Floor |
| Bedroom 4 | 3.23 × 3.26 m | Hardwood Floor |
Basement
| Bedroom 5 | 4.57 × 3.66 m | Laminate |
| Game Room | 6.31 × 3.05 m | Laminate |
Features
- Auto Garage Door Remote
- Carpet Free
- Other
- Water Purifier
- Water Softener
- Finished
- Central Air
- 2-Storey
Financials
Annual Taxes
$4,942.73
Estimated Rental Income
Entire property$4,000 – $6,500/mo
Basement apartment$1,800 – $2,500/mo
Rental yield4.6% – 7.5%
*Estimates based on comparable rentals in the area. Actual income may vary.
Market Data — Markham
Days on market2 days
Buyer's MarketSeller's Market
Based on active listings in Markham. Data updates daily.
Demographics — Markham
Population
338,503
Avg Household Income
$118,000
Age Distribution
0-19
20%
20-34
18%
35-49
22%
50-64
22%
65+
18%
Ownership82% own · 18% rent
EnglishMandarinCantoneseTamilUrdu
Getting around
How walkable, bikeable, and transit-friendly this neighbourhood is.
67
/ 100
Walk Score
Somewhat Walkable
44
/ 100
Transit Score
Some Transit
55
/ 100
Bike Score
Bikeable
Scores are estimates based on neighbourhood data and are for informational purposes only.
MLS® data courtesy of the Toronto Regional Real Estate Board (TRREB).
The information provided herein must only be used by consumers that have a bona fide interest in the purchase, sale, or lease of real estate and may not be used for any commercial purpose or any other purpose. Listing information is deemed reliable but is not guaranteed accurate by the Toronto Regional Real Estate Board, the listing brokerage, or this website. The trademarks REALTOR®, REALTORS® and the REALTOR® logo are controlled by The Canadian Real Estate Association (CREA) and identify real estate professionals who are members of CREA. MLS®, Multiple Listing Service®, and the associated logos are owned by CREA. Not intended to solicit properties currently listed for sale or buyers under contract.
You may also like
More homes in Markham
Hand-picked listings with a similar price range and style.
For SaleJust listed
$799,000
Townhouse
est. $3,503/mo
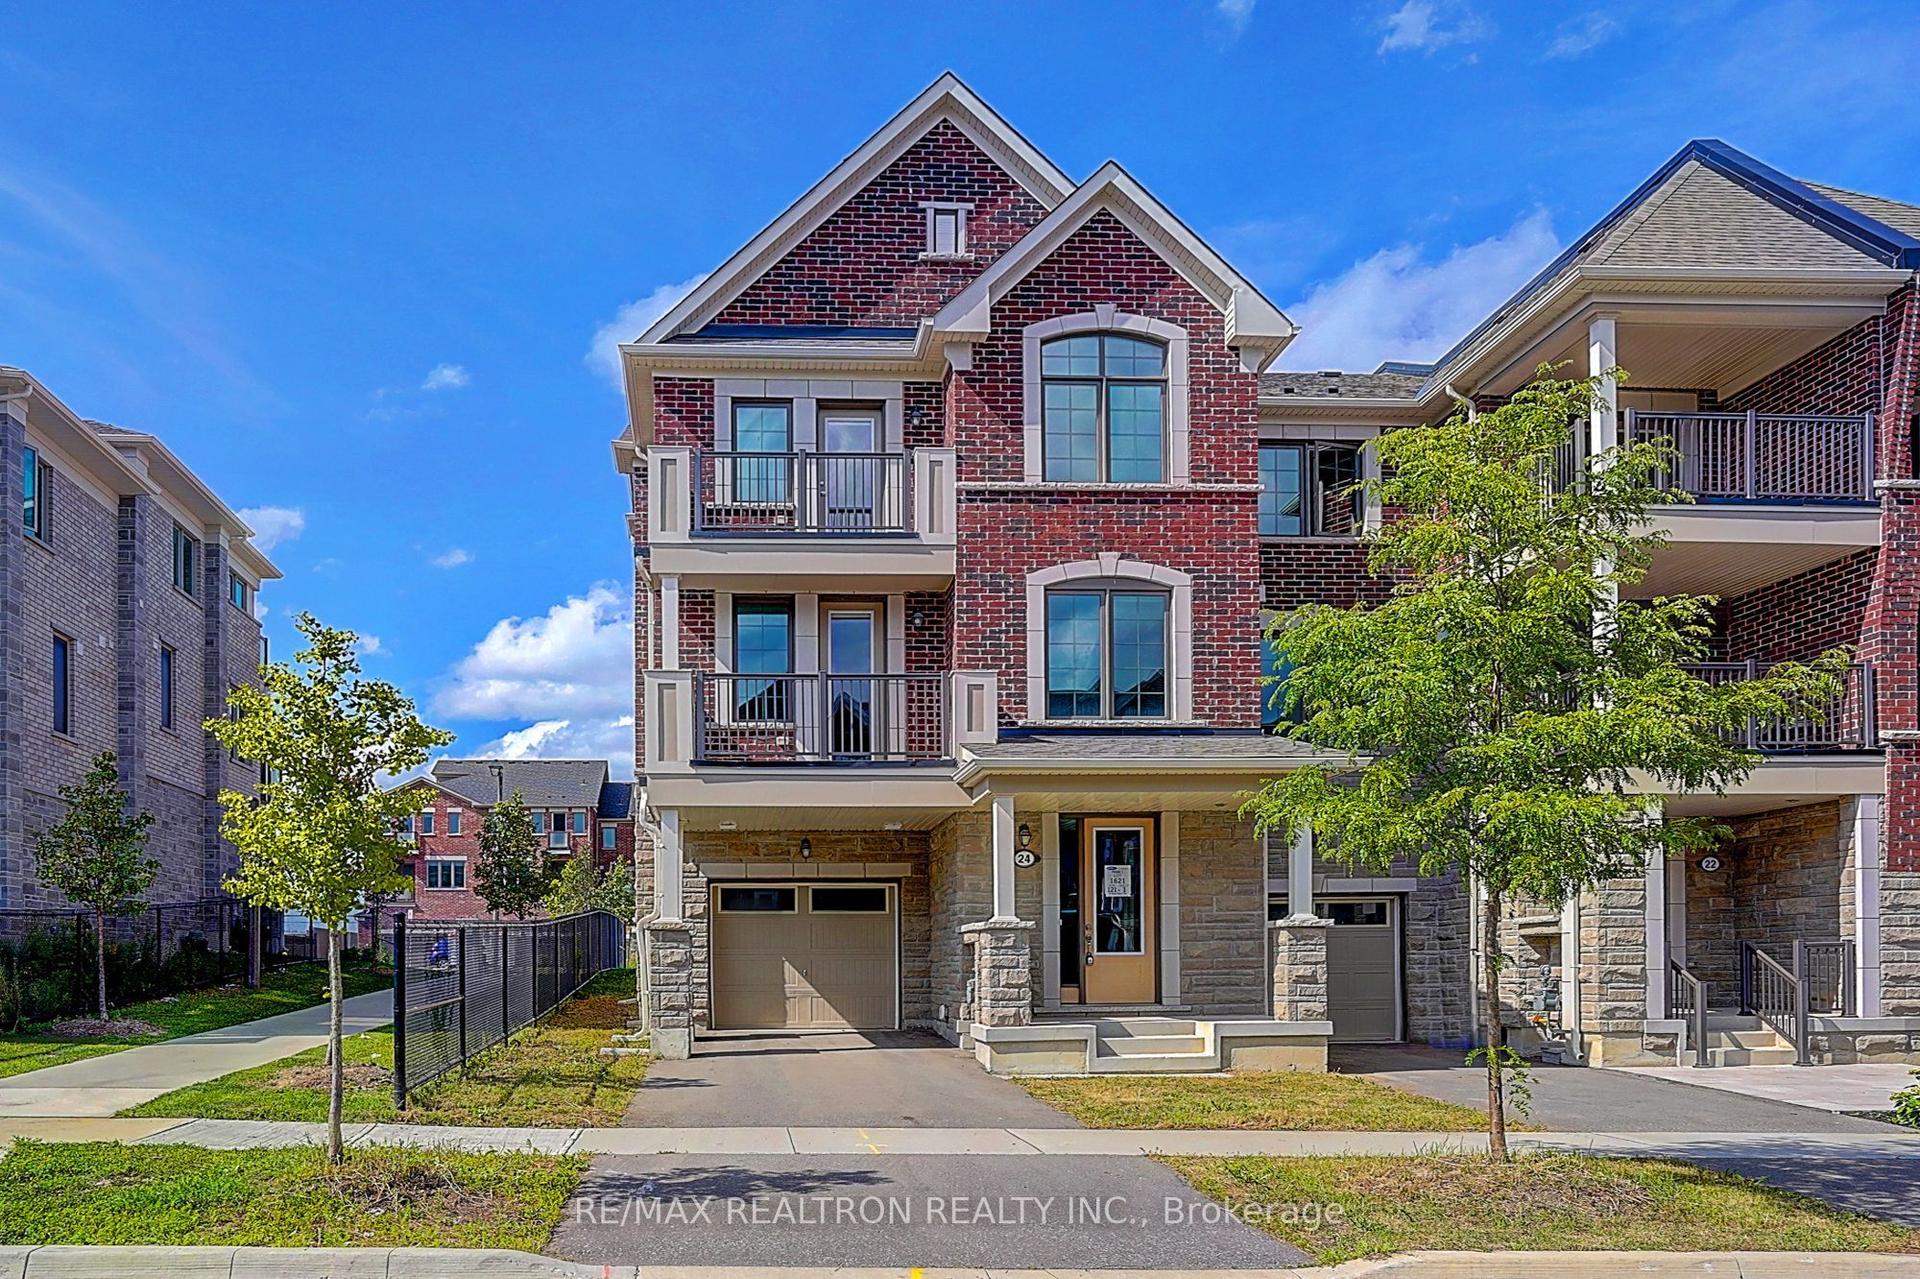
24 Thomas Frisby Jr Crescent, Victoria Square
Markham, ON
3 bd
3 ba
1,750
2
MLS# N13694408Re/Max Realtron Realty Inc.
WhatsApp Aman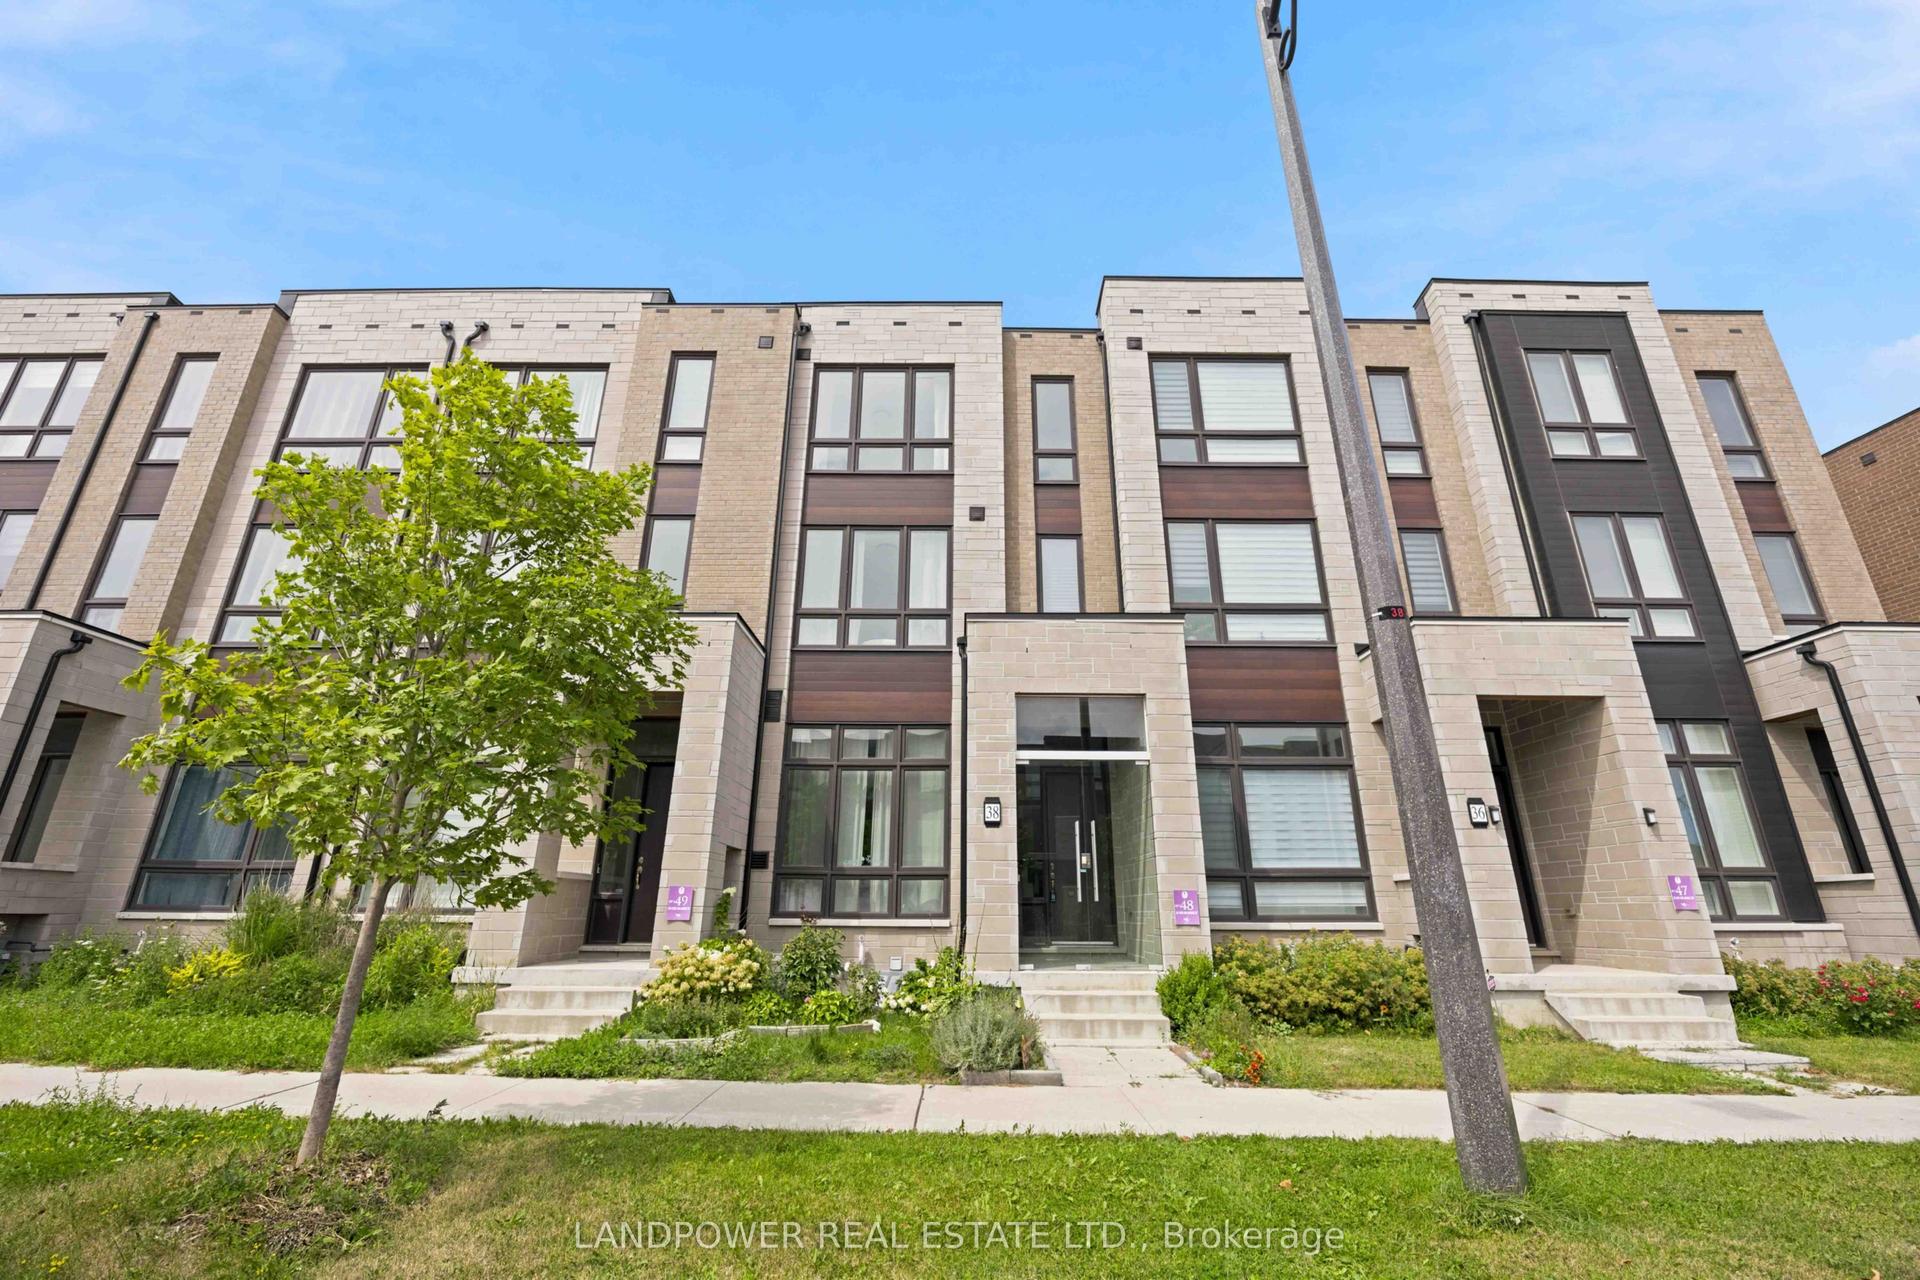
For Sale22 h ago
$1,098,000
Townhouse
est. $4,814/mo
38 Lord Melborne Street, Victoria Square
Markham, ON
4 bd
5 ba
2,250
3.5
MLS# N13692458Landpower Real Estate Ltd.
WhatsApp Aman