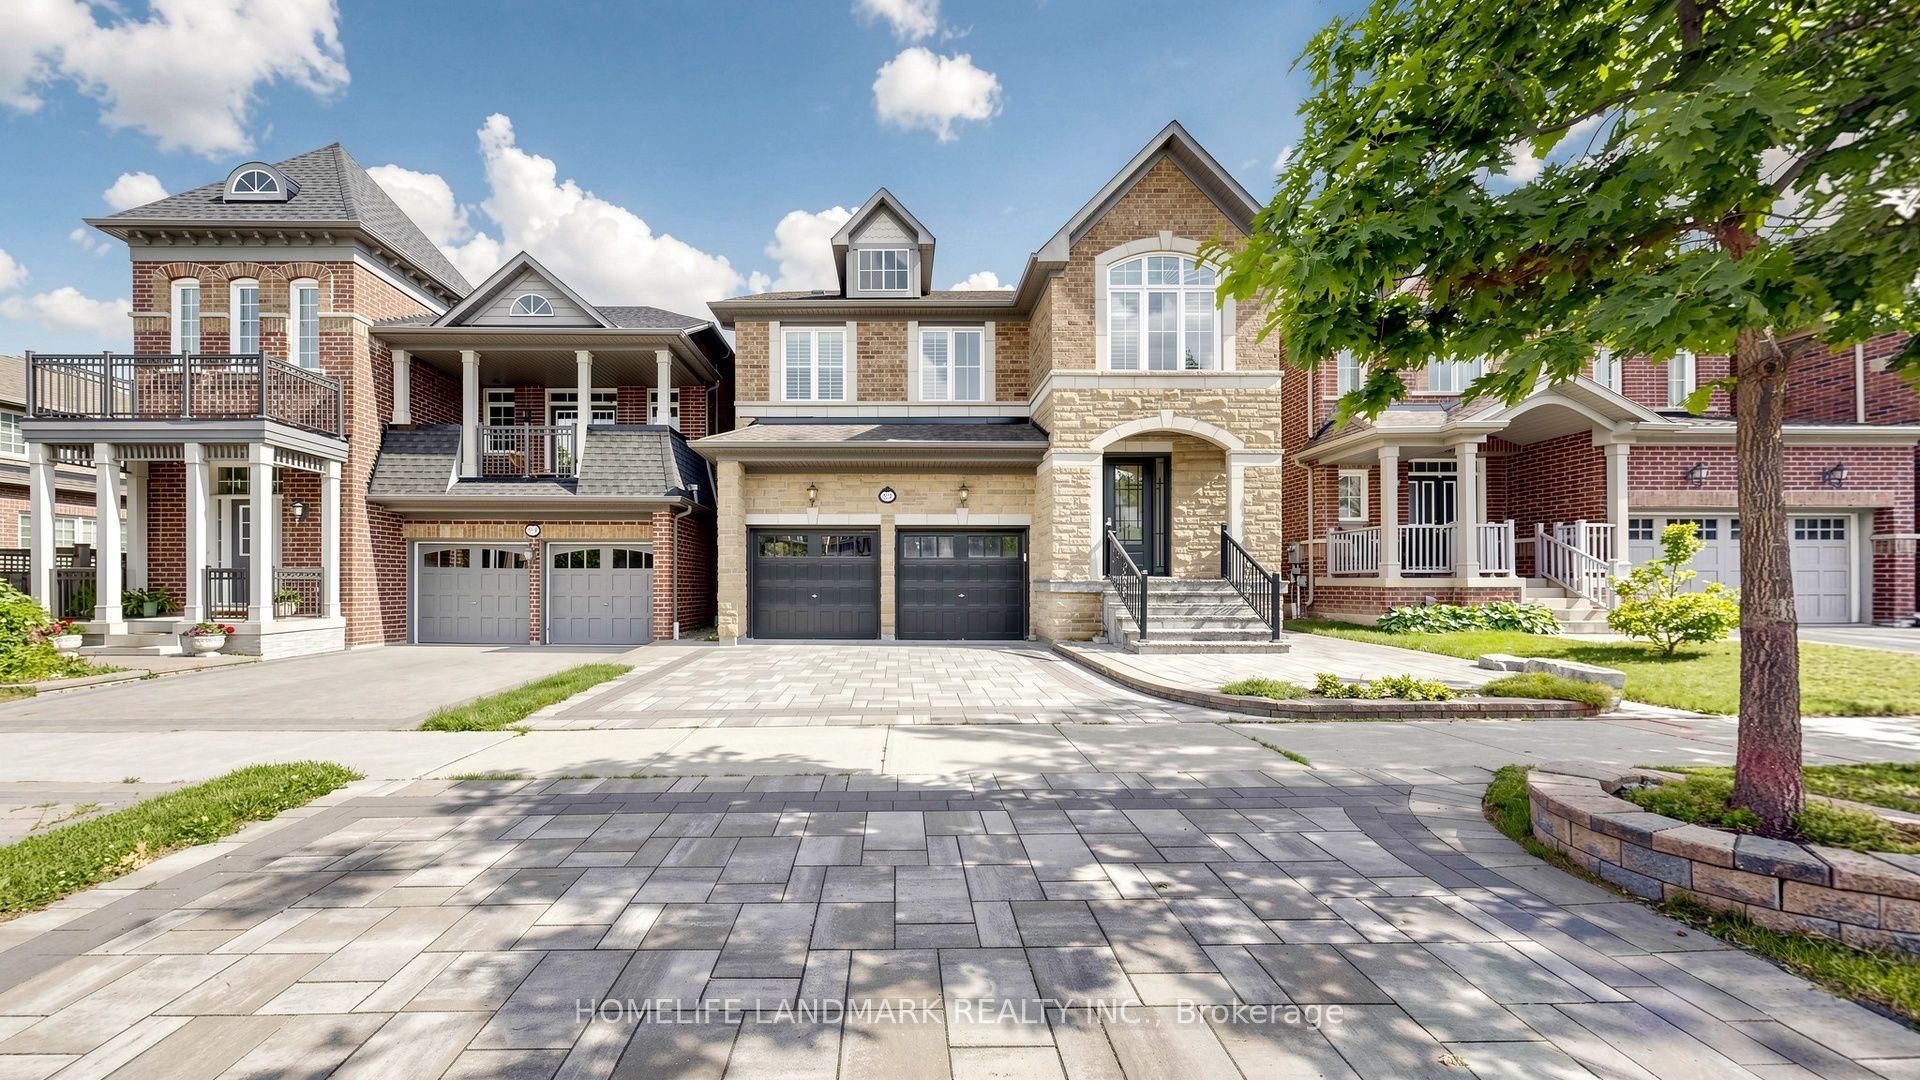
For Sale
Just Listed
39 Gillings Street
Victoria Square, Markham, ON
$2,180,000
4+2Bd
5Ba
4,250+sqft
4Parking
46.03 x 118.9 ftlot
$513/sqft
DetachedMLS# N13682914Listed 2026-08-170 DOM
Cooling
Central Air
Basement
Finished
Just listed! New listings in Markham often receive offers within the first week.
About this home
MOTIVATED SELLER! A Must-See! PREMIUM SOUTH-FACING DEEP LOT featuring an enchanting detached home with a double garage, proudly built by Monarch sitting on Premium Deep Lot next to Quiet William Cantley Park . Offering over 5,000 sq. ft. of total living space, including basement finished with Great room, Threater, Library, 2 Gyms and extra Storage Rooms provide this exceptional residence combines luxury, comfort, and functionality. BEAUTIFULLY LANDSCAPED front and backyard with lighting and professionally installed interlocking. The Bedrooms in upper level features BRAND-NEW hardwood flooring and fresh paint through out. LOTS OF WINDOWS allow plenty of SUNSHINE enjoying serene, UNOBSTRUCTED VIEW overlooking the William Cantley Park. The primary room features a 5-piece ensuite and walk-in closet, complemented by an additional ensuite bedroom and two semi-ensuite bedrooms. 17 FOOT CEILING in Dining Area completemented by stunning statement crystal chandelier, creating an impressive grand Dining environment, elegant double glass door, pot lights, and 9-ft ceilings add an elegant touch. The main floor offers a SOPHISTICATED HOME OFFICE with a stylish desk and thoughtfully designated organizer, SPACIOUS OPEN-CONCEPT KITCHEN overlooking the family room and dining areas, with walk-out to the deck overlooking the beautifully landscaped backyard. A Bright and Sun fills Living Room walking out to the side yard deck. Additional features include a smart thermostat. Ideally located close to shopping, parks, community recreation centres, Costco, and Hwy 404. Excellent school options include Victoria Square PS, Richmond Green SS, Sir Wilfrid Laurier PS, and Pierre Elliott Trudeau HS (FI). A truly exceptional home offering space, style, and an unbeatable family-friendly location!
GarageHardwood
Rooms
Second Floor
| Primary Bedroom | 6.10 × 3.96 m | 5 Pc Ensuite Walk-In Closet(s) Overlooks Backyard |
| Bedroom 2 | 3.66 × 3.96 m | Semi Ensuite Mirrored Closet Overlooks Backyard |
| Bedroom 3 | 4.88 × 4.06 m | Semi Ensuite Walk-In Closet(s) Broadloom |
| Bedroom 4 | 4.27 × 4.72 m | Semi Ensuite Walk-In Closet(s) Overlook Patio |
Basement
| Recreation | 0.00 × 0.00 m | Pot Lights Laminate Open Concept |
Other
| Living Room | 3.50 × 4.72 m | W/O To Patio Picture Window Hardwood Floor |
| Dining Room | 4.72 × 3.66 m | W/O To Patio Double Doors Hardwood Floor |
| Kitchen | 4.27 × 3.96 m | Custom Backsplash Stainless Steel Appl Centre Island |
| Breakfast | 4.27 × 3.35 m | Pantry W/O To Yard Open Concept |
| Great Room | 4.88 × 4.96 m | Open Concept Gas Fireplace Hardwood Floor |
| Library | 3.52 × 2.62 m | Wet Bar Gas Fireplace Hardwood Floor |
| Laundry | 4.64 × 3.05 m | B/I Desk Access To Garage Ceramic Floor |
Features
- Auto Garage Door Remote
- Built-In Oven
- Storage
- Carpet Free
- Water Softener
- Finished
- Central Air
- 2-Storey
Financials
Annual Taxes
$10,277.65
Estimated Rental Income
Entire property$4,000 – $6,500/mo
Basement apartment$1,800 – $2,500/mo
Rental yield2.2% – 3.6%
*Estimates based on comparable rentals in the area. Actual income may vary.
Market Data — Markham
Days on market0 days
Buyer's MarketSeller's Market
Based on active listings in Markham. Data updates daily.
Demographics — Markham
Population
338,503
Avg Household Income
$118,000
Age Distribution
0-19
20%
20-34
18%
35-49
22%
50-64
22%
65+
18%
Ownership82% own · 18% rent
EnglishMandarinCantoneseTamilUrdu
Getting around
How walkable, bikeable, and transit-friendly this neighbourhood is.
59
/ 100
Walk Score
Somewhat Walkable
42
/ 100
Transit Score
Some Transit
43
/ 100
Bike Score
Somewhat Bikeable
Scores are estimates based on neighbourhood data and are for informational purposes only.
MLS® data courtesy of the Toronto Regional Real Estate Board (TRREB).
The information provided herein must only be used by consumers that have a bona fide interest in the purchase, sale, or lease of real estate and may not be used for any commercial purpose or any other purpose. Listing information is deemed reliable but is not guaranteed accurate by the Toronto Regional Real Estate Board, the listing brokerage, or this website. The trademarks REALTOR®, REALTORS® and the REALTOR® logo are controlled by The Canadian Real Estate Association (CREA) and identify real estate professionals who are members of CREA. MLS®, Multiple Listing Service®, and the associated logos are owned by CREA. Not intended to solicit properties currently listed for sale or buyers under contract.
You may also like
More homes in Markham
Hand-picked listings with a similar price range and style.
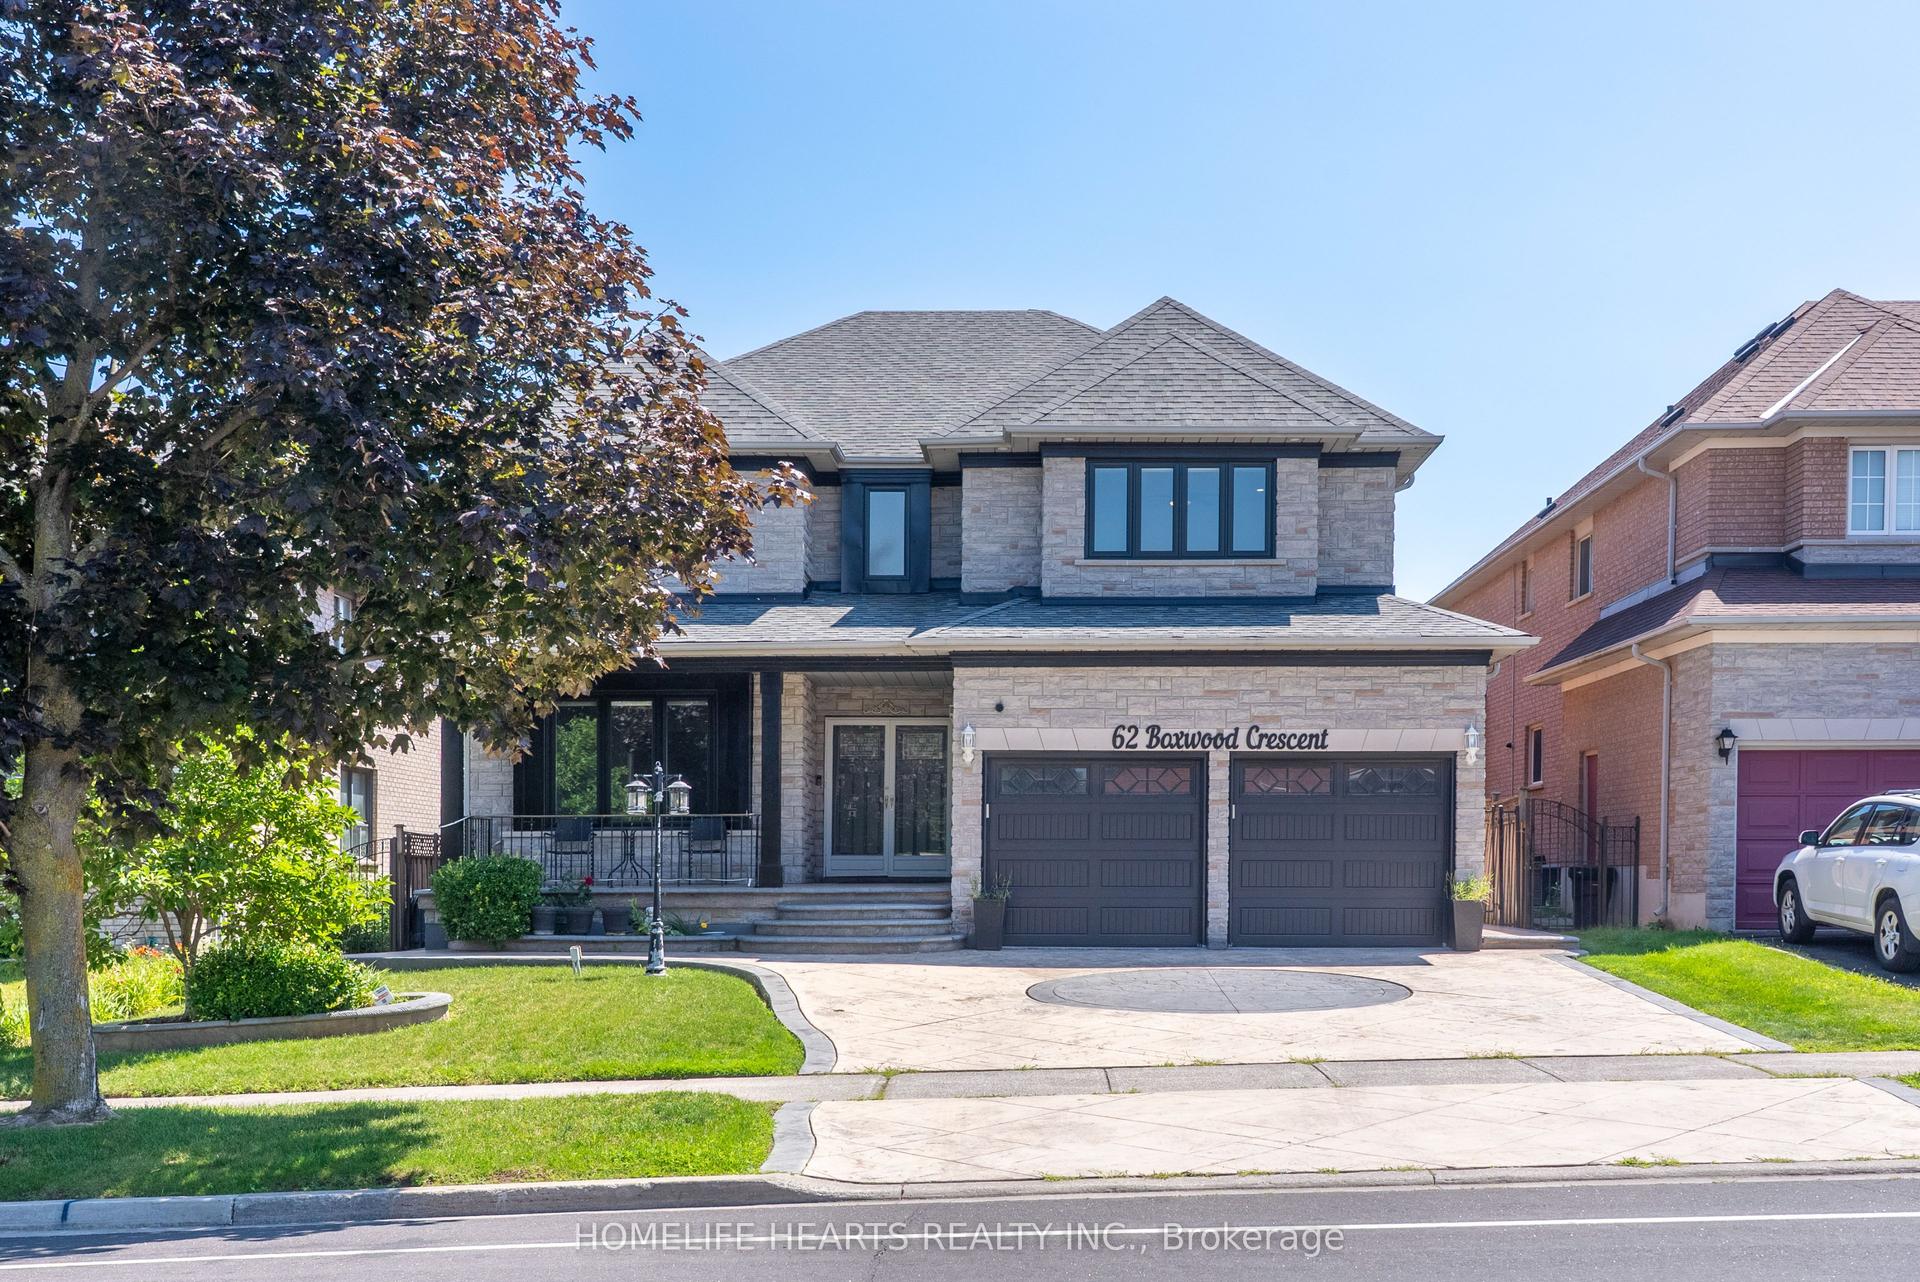
For Sale9 days ago
$1,849,888
Detached
est. $8,110/mo
62 Boxwood Crescent, Rouge Fairways
Markham, ON
5+1 bd
5 ba
4,250
5
MLS# N13655460Homelife Hearts Realty Inc.
WhatsApp Aman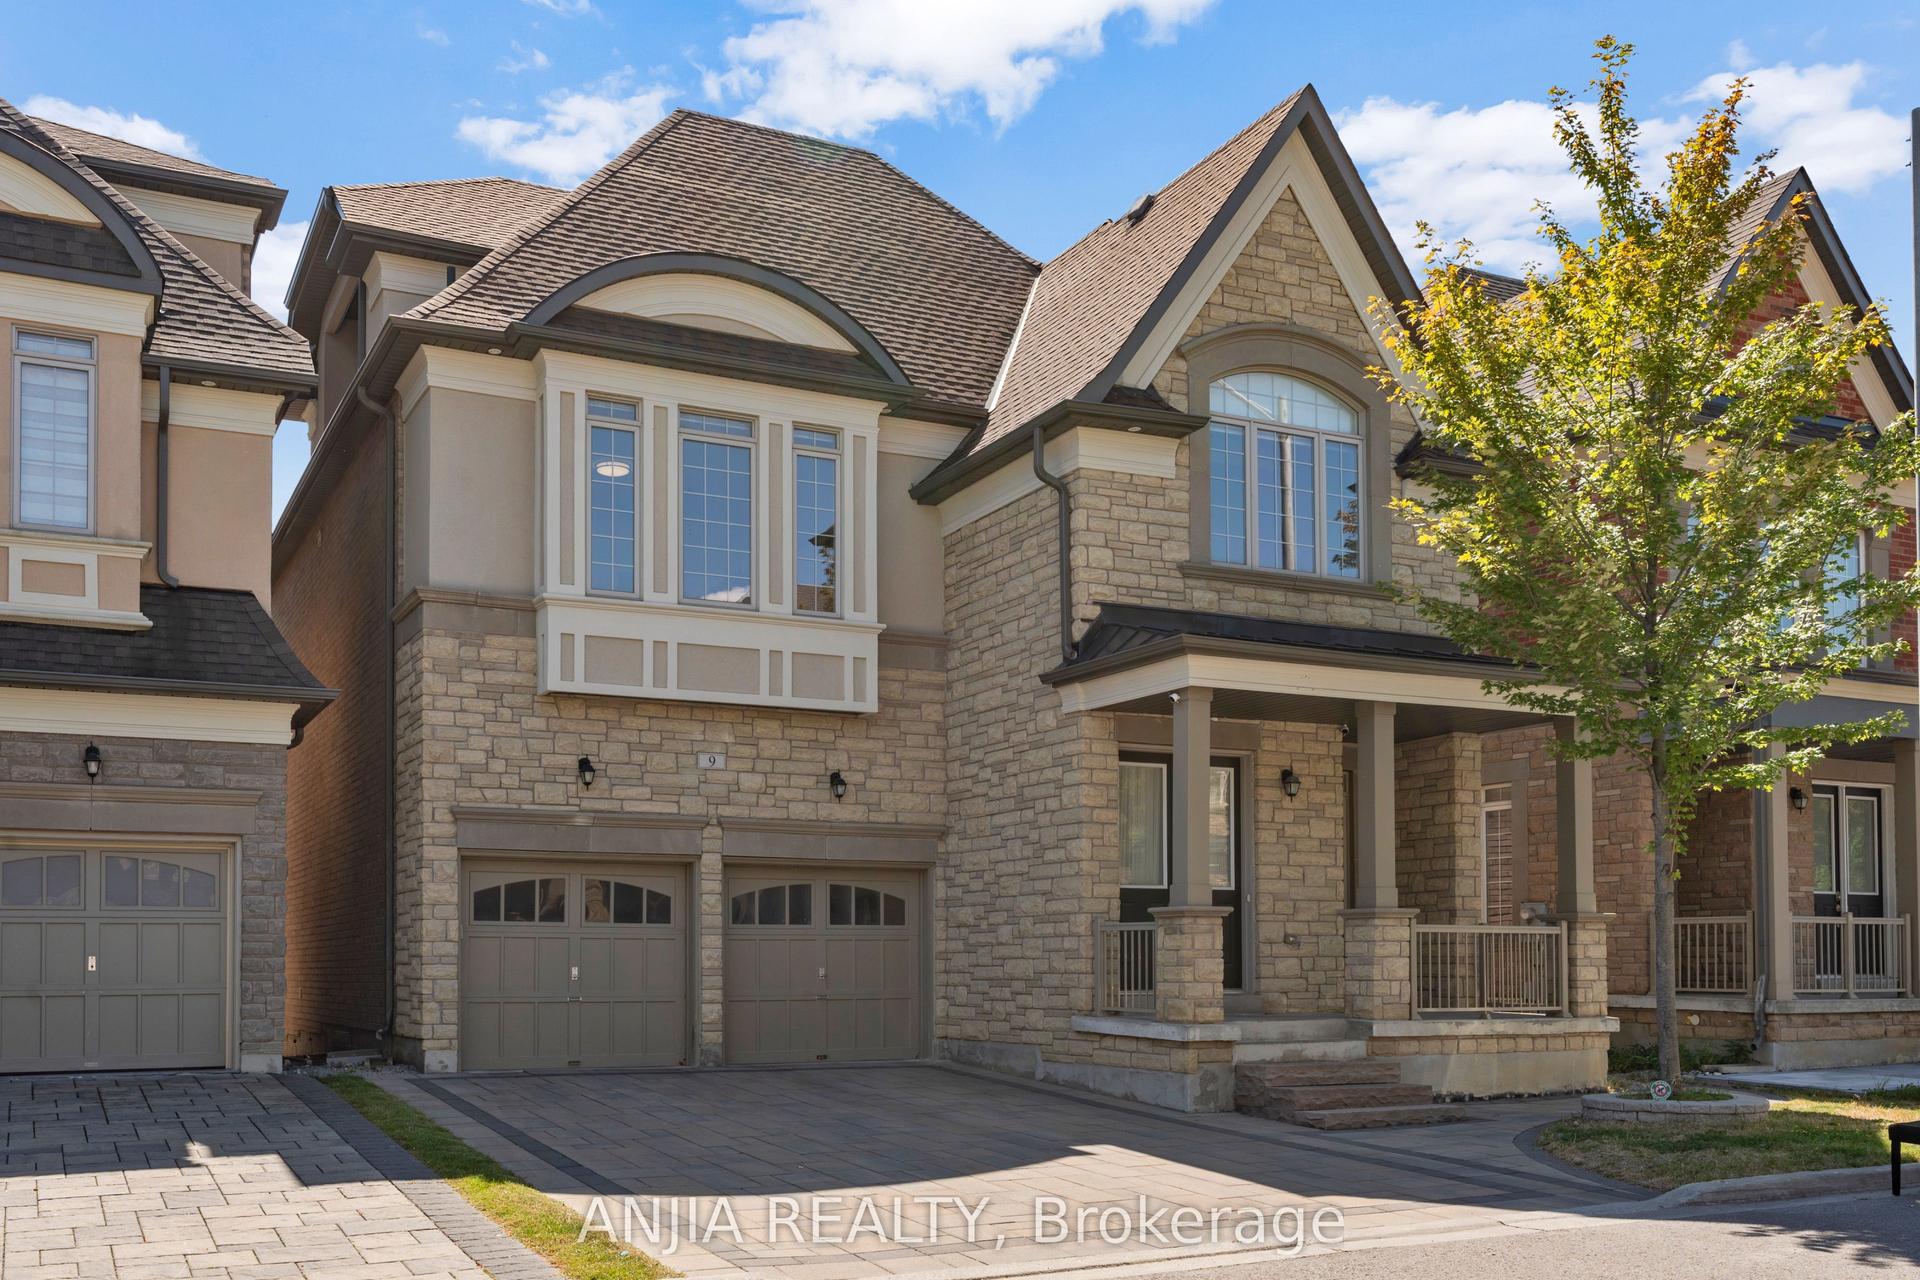
For Sale18 h ago
$1,999,000
Detached
est. $8,764/mo
9 Mario Avenue, Cachet
Markham, ON
5 bd
7 ba
4,250
6
MLS# N13683478Anjia Realty
WhatsApp Aman