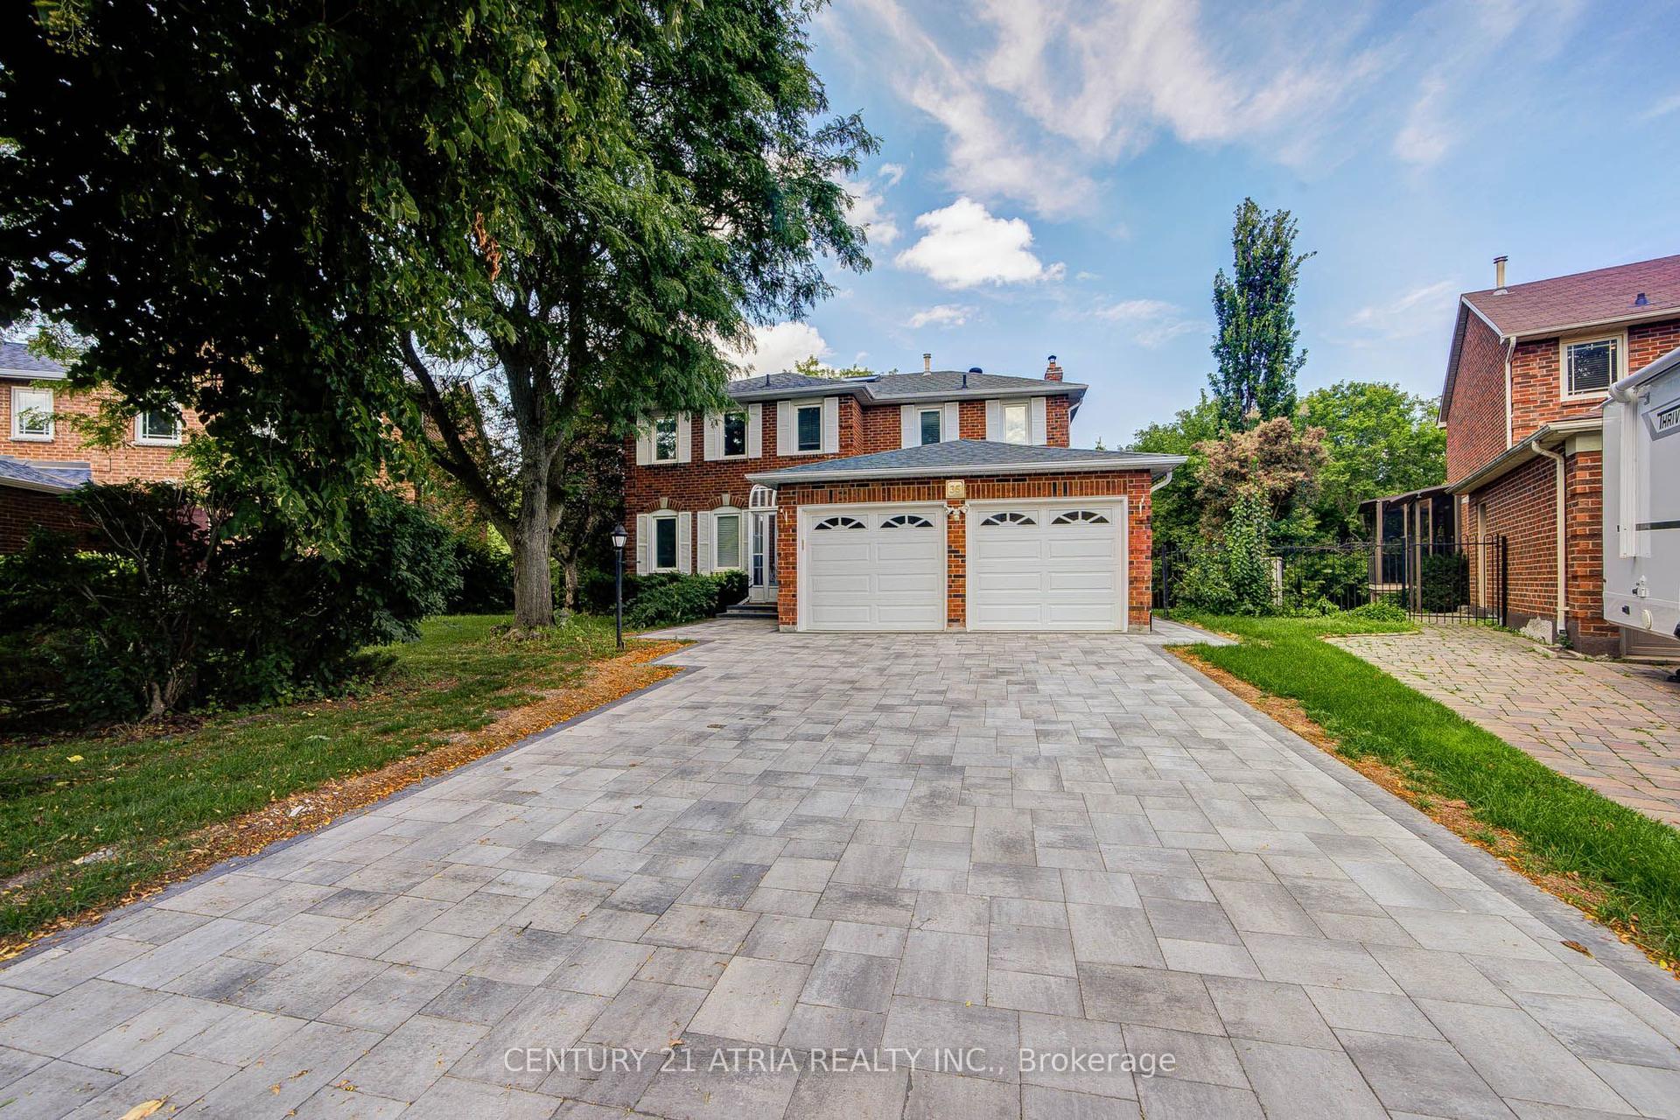
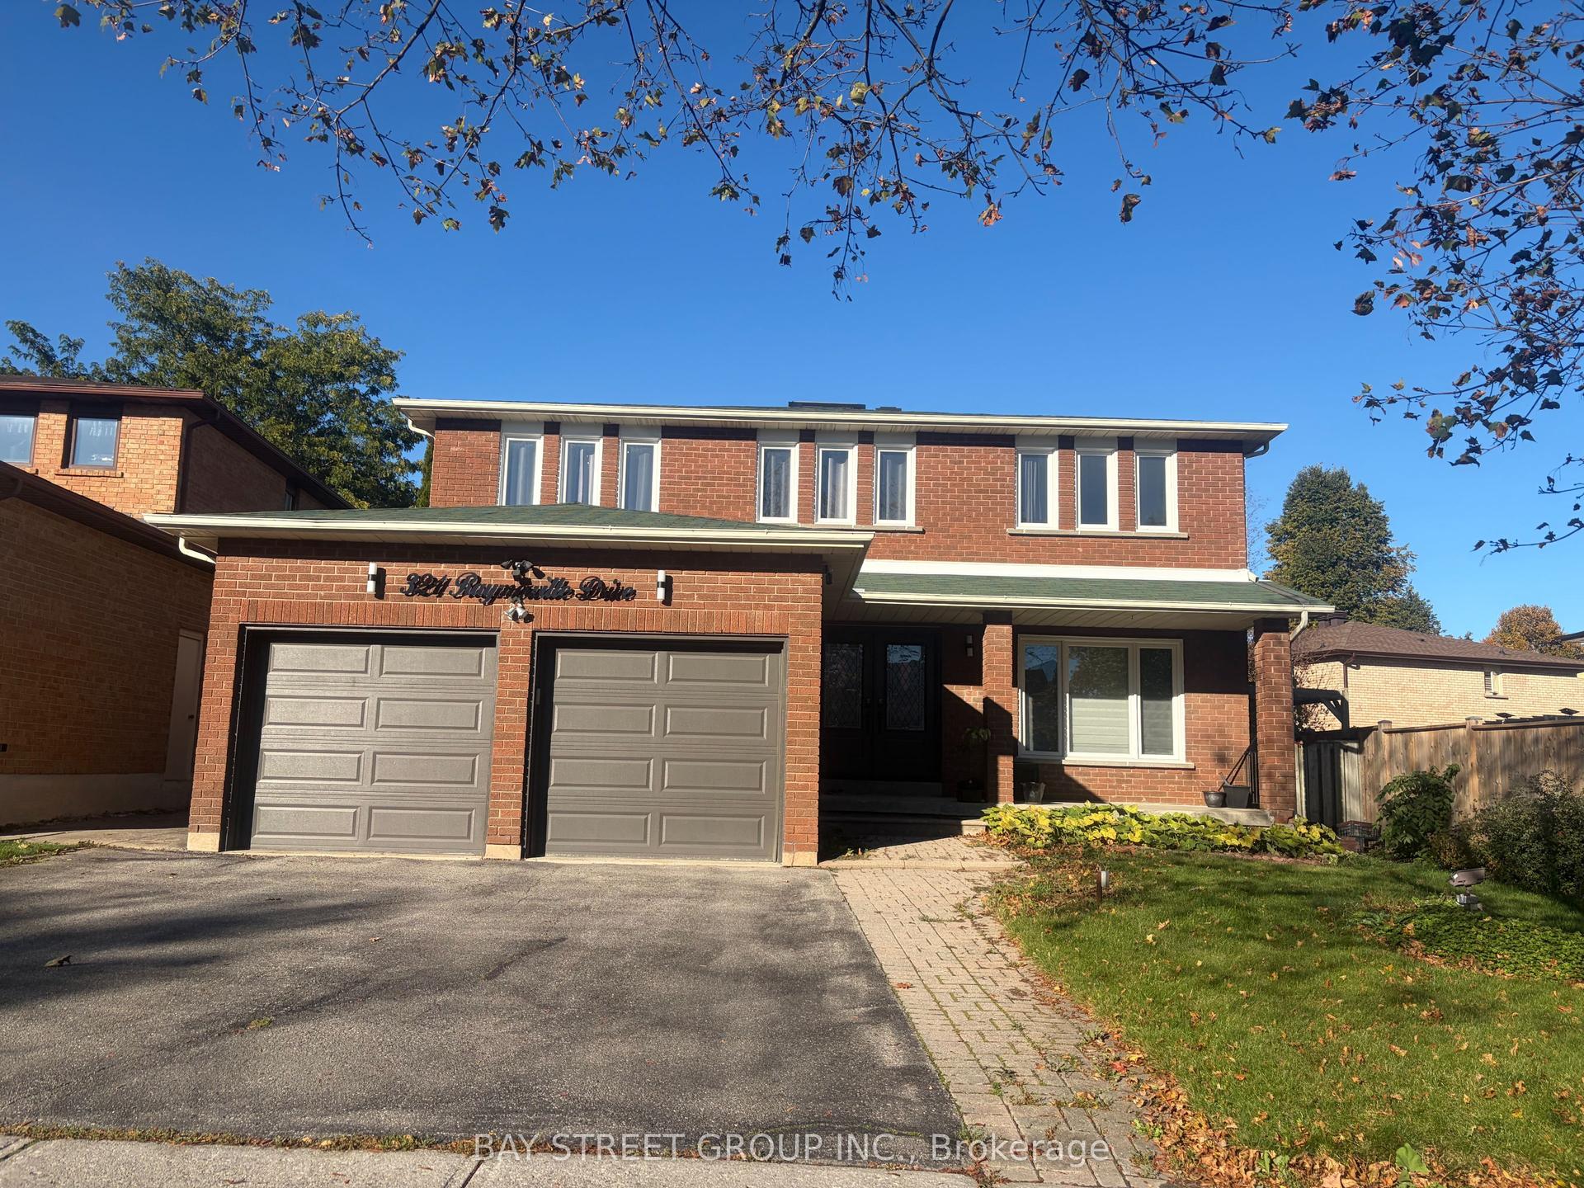
For Sale
Open House Sun 18–20
34 Captain Armstrong Lane
Sherwood-Amberglen, Markham, ON
$1,650,000
3+3Bd
3Ba
2,250+sqft
6Parking
60.64 x 145.94 ftlot
$733/sqft
DetachedMLS# N13682944Listed 2026-08-1762 DOM
Cooling
Central Air
Basement
Finished
On the market for 62 days — longer than average. The seller may be open to negotiation.
About this home
Welcome to this beautifully refreshed 2,098 sq. ft. all-brick bungalow, perfectly situated on a mature, tree-lined dead-end street in one of Markham's most desirable family-friendly neighborhoods. Offering 3+3 bedrooms, this spacious home combines comfortable everyday living with incredible flexibility for growing families, extended family, or future rental potential. The oversized eat-in kitchen features a pantry and convenient built-in desk area, creating the perfect hub for family meals, homework, and everyday life. The home has been thoughtfully refreshed with fresh paint throughout, new basement flooring, and a new roof-so you can move in and enjoy. Set on a generous 60' x 145' lot, the property is beautifully complemented by mature perennial gardens and an irrigation system. A welcoming double-door entry, double-car garage, and convenient garage access add to the home's functionality. And then there's the location! Captain Armstrong Lane is tucked away on a quiet, mature street while remaining close to some of Markham's highly regarded schools, including William Armstrong Public School, Reesor Park Public School, Franklin Street Public School (French Immersion), Markham District High School, and Bill Hogarth Secondary School. Transit, GO, shopping, restaurants, and local favorites are all just minutes away. The lower level offers excellent potential for a separate living space, with possibilities for a future basement apartment or in-law suite, subject to applicable approvals. Fresh. Spacious. Fabulous. Flexible. This is the home you've been waiting for-don't miss your opportunity to make it yours!
GarageBasement AptIn-law Suite
Rooms
Lower
| Recreation | 28.60 × 29.80 m | |
| Bedroom | 11.11 × 13.90 m | Walk-In Closet(s) |
| Bedroom | 10.11 × 9.80 m | |
| Bedroom | 11.70 × 12.70 m | Walk-In Closet(s) |
Other
| Great Room | 14.20 × 16.30 m | Fireplace Vaulted Ceiling(s) |
| Dining Room | 9.60 × 16.30 m | Vaulted Ceiling(s) |
| Kitchen | 12.11 × 16.70 m | Centre Island Pantry Eat-in Kitchen |
| Breakfast | 11.50 × 9.70 m | W/O To Deck Open Concept |
| Family Room | 15.90 × 10.11 m | Hardwood Floor Brick Fireplace |
| Primary Bedroom | 17.60 × 13.11 m | Walk-In Closet(s) 4 Pc Ensuite |
| Bedroom 2 | 10.01 × 12.80 m | Double Closet |
| Bedroom 3 | 10.80 × 12.80 m | Double Closet |
Features
- Auto Garage Door Remote
- Primary Bedroom - Main Floor
- Storage
- Workbench
- Deck
- Landscaped
- Privacy
- Lawn Sprinkler System
- Finished
- Separate Entrance
- Central Air
- Bungalow
Financials
Annual Taxes
$7,143
Estimated Rental Income
Entire property$3,200 – $4,800/mo
Rental yield2.3% – 3.5%
*Estimates based on comparable rentals in the area. Actual income may vary.
Market Data — Markham
Days on market62 days
Buyer's MarketSeller's Market
Based on active listings in Markham. Data updates daily.
Demographics — Markham
Population
338,503
Avg Household Income
$118,000
Age Distribution
0-19
20%
20-34
18%
35-49
22%
50-64
22%
65+
18%
Ownership82% own · 18% rent
EnglishMandarinCantoneseTamilUrdu
Getting around
How walkable, bikeable, and transit-friendly this neighbourhood is.
52
/ 100
Walk Score
Somewhat Walkable
43
/ 100
Transit Score
Some Transit
52
/ 100
Bike Score
Bikeable
Scores are estimates based on neighbourhood data and are for informational purposes only.
MLS® data courtesy of the Toronto Regional Real Estate Board (TRREB).
The information provided herein must only be used by consumers that have a bona fide interest in the purchase, sale, or lease of real estate and may not be used for any commercial purpose or any other purpose. Listing information is deemed reliable but is not guaranteed accurate by the Toronto Regional Real Estate Board, the listing brokerage, or this website. The trademarks REALTOR®, REALTORS® and the REALTOR® logo are controlled by The Canadian Real Estate Association (CREA) and identify real estate professionals who are members of CREA. MLS®, Multiple Listing Service®, and the associated logos are owned by CREA. Not intended to solicit properties currently listed for sale or buyers under contract.
You may also like
More homes in Markham
Hand-picked listings with a similar price range and style.
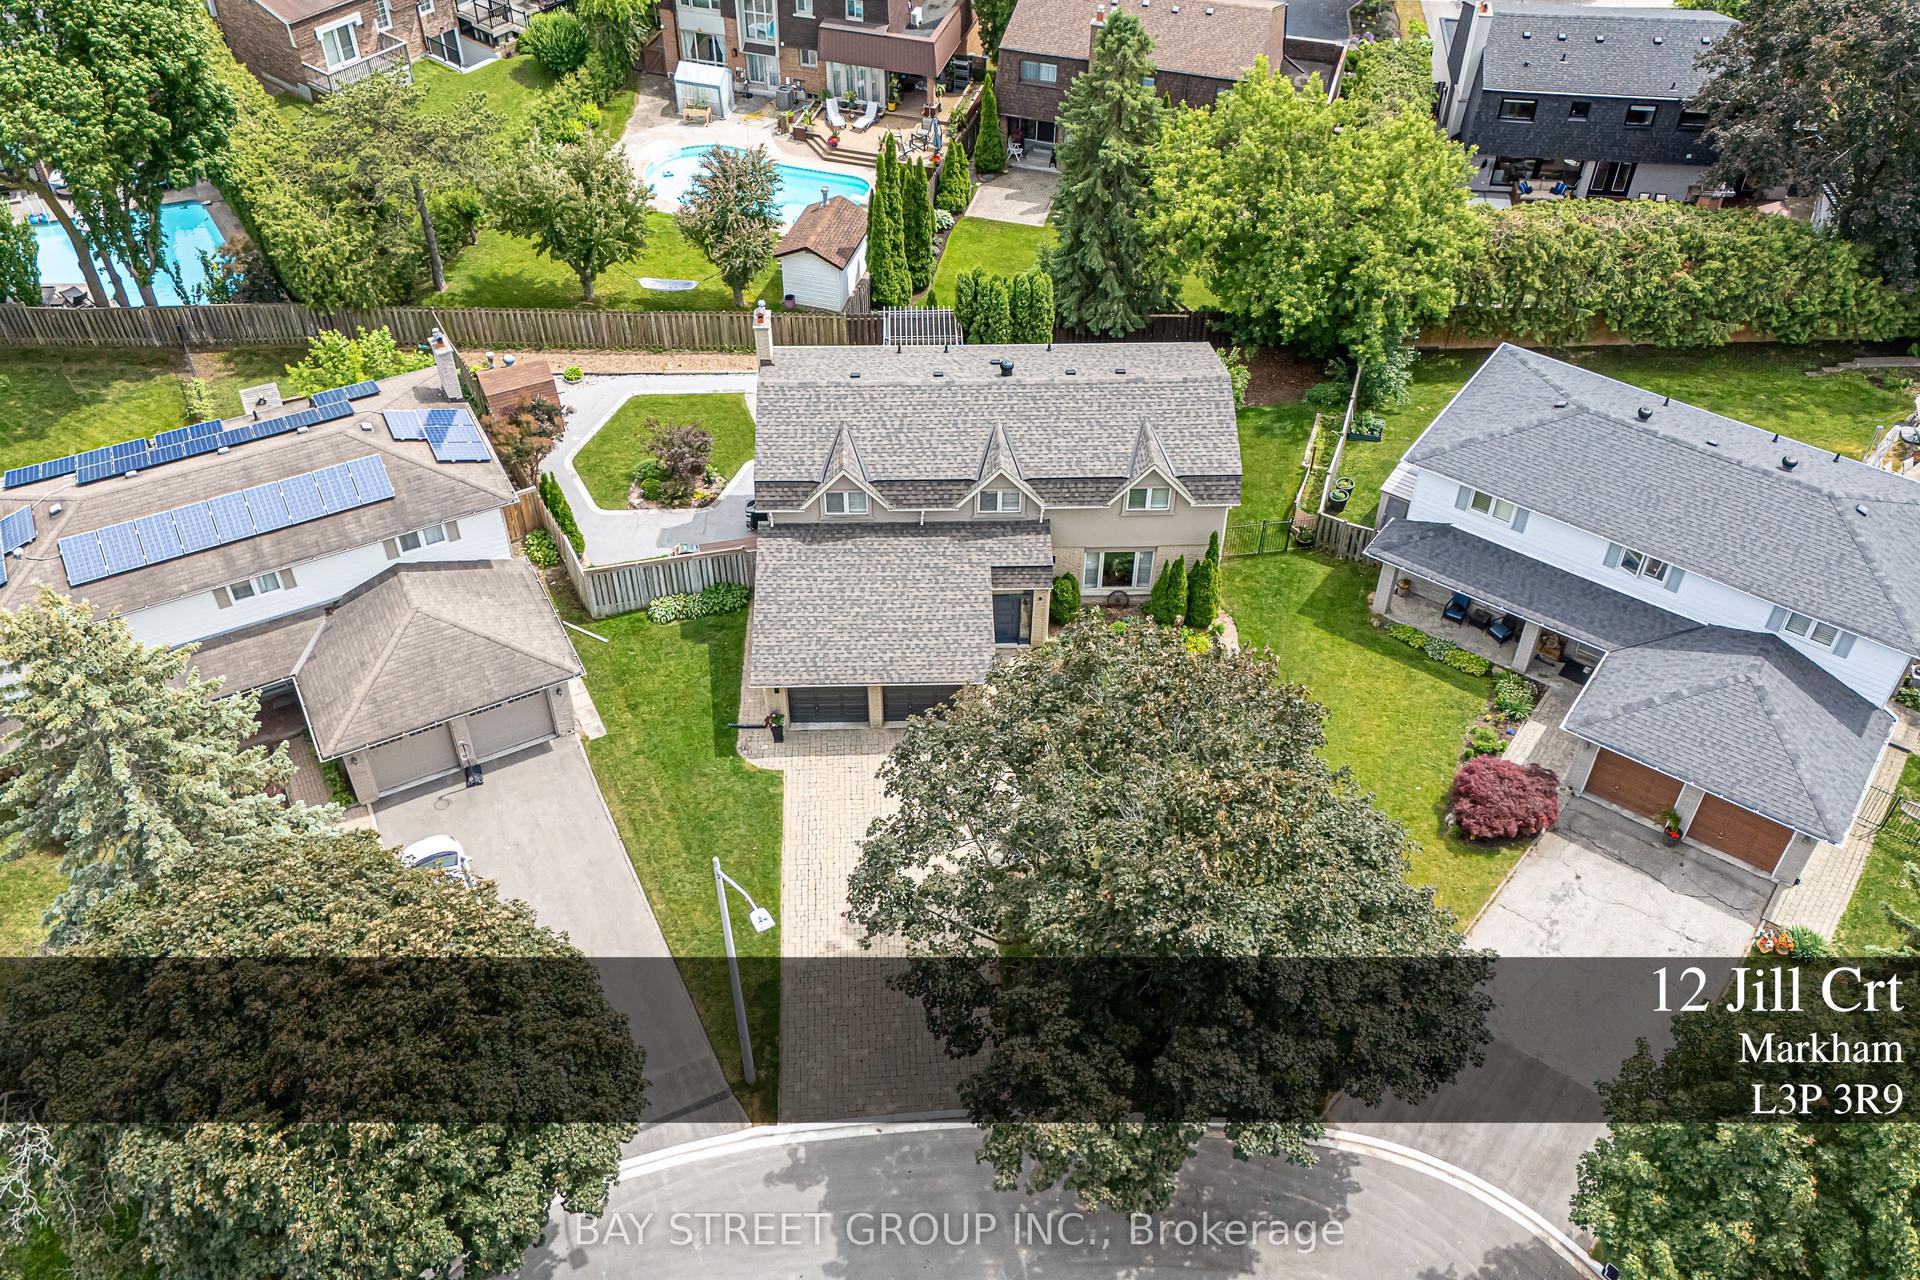
For Sale7 h ago
$1,497,000
Detached
est. $6,563/mo
12 Jill Court, Markham Village
Markham, ON
4 bd
4 ba
2,250
6
MLS# N14091324Bay Street Group Inc.
WhatsApp Aman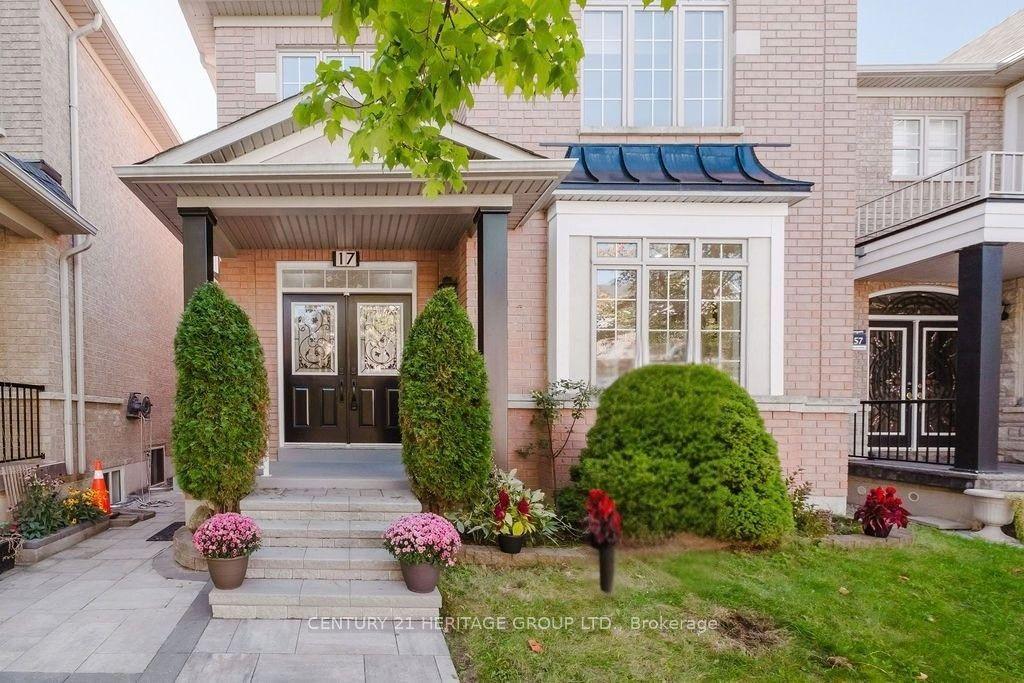
For Sale22 days ago
$1,329,000
Detached
est. $5,826/mo
17 Wildmoor Street, Cornell
Markham, ON
4+2 bd
4 ba
2,250
4
MLS# N13832318Century 21 Heritage Group Ltd.
WhatsApp Aman