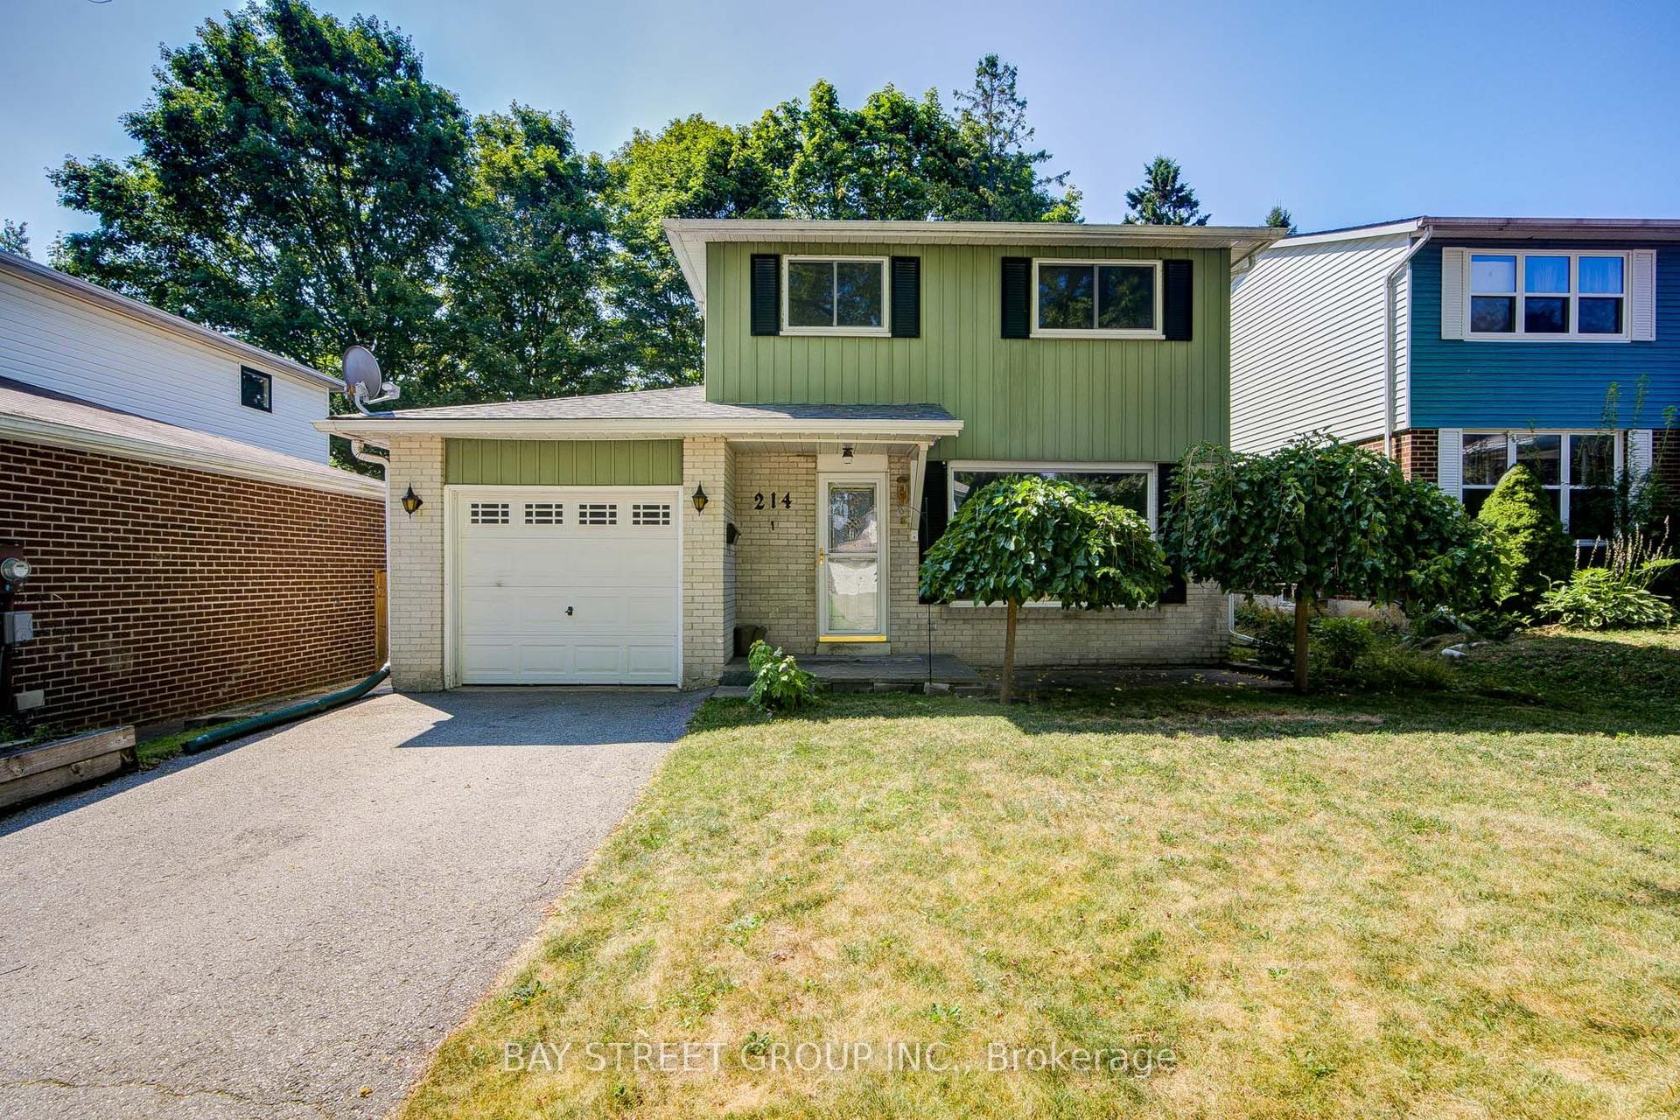
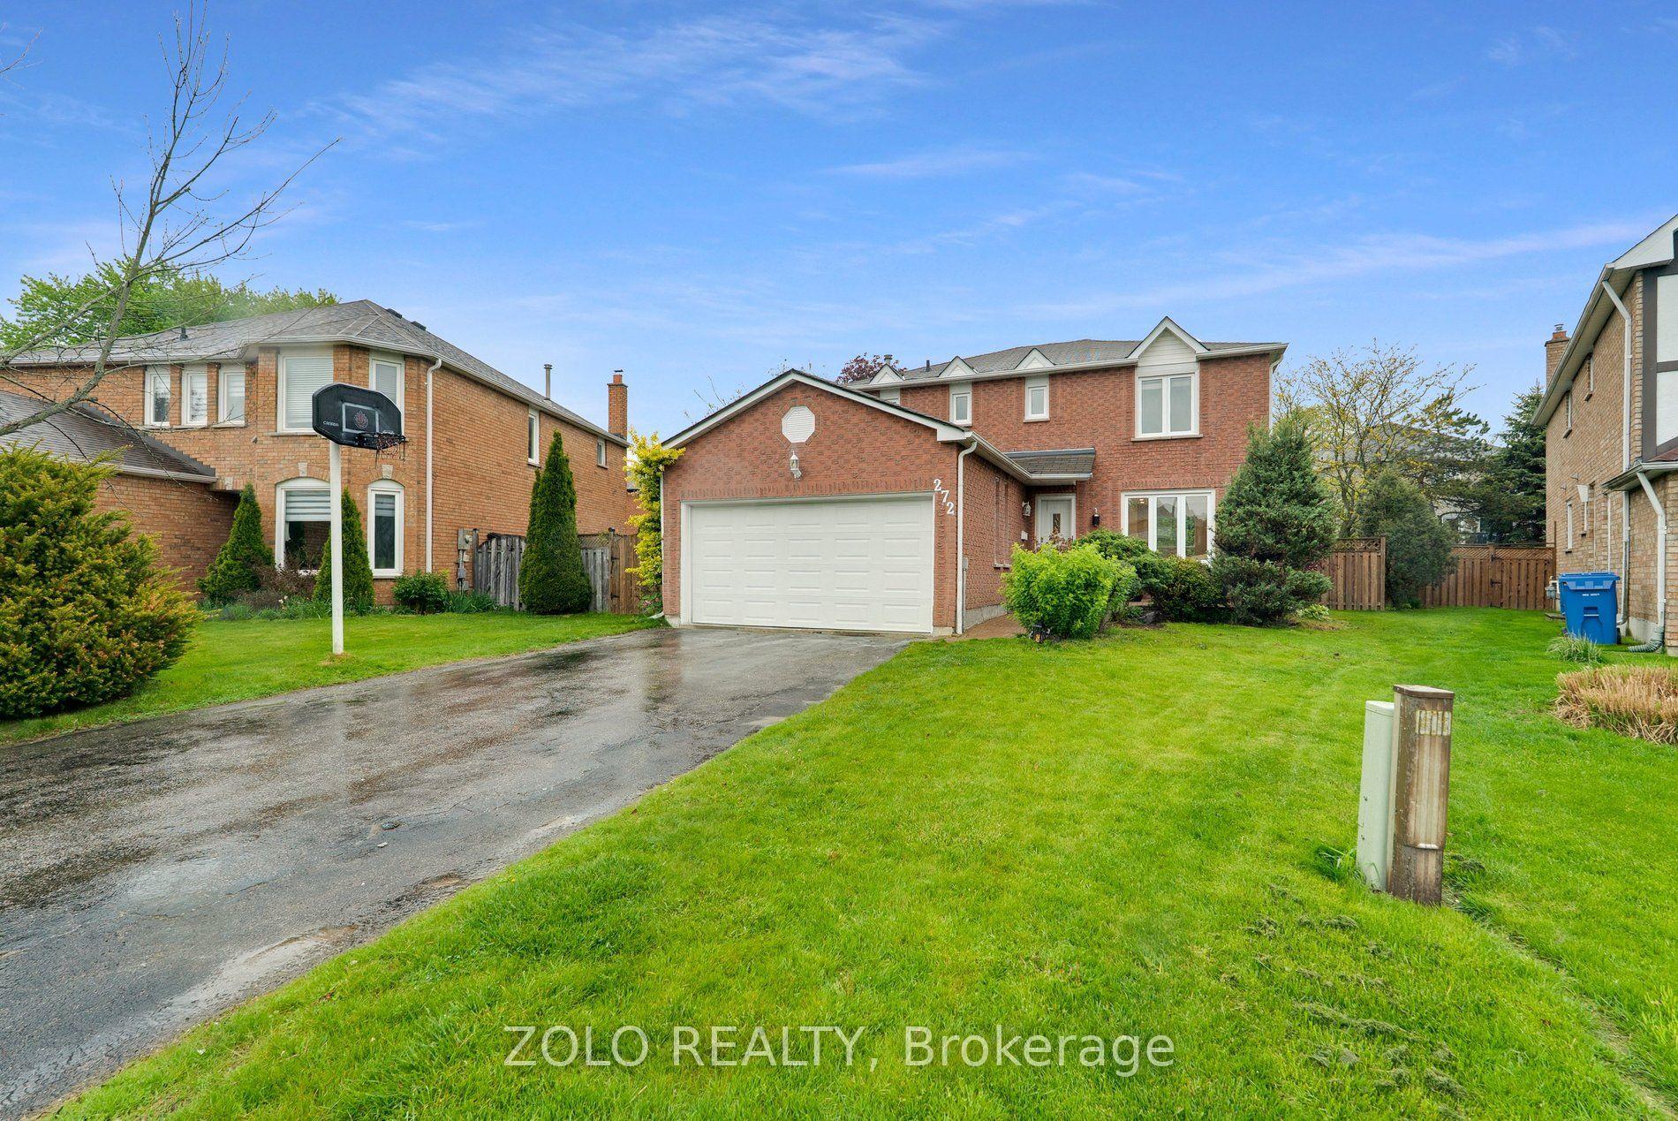
For Sale
Just Listed
416 Heddle Crescent
Stonehaven-Wyndham, Newmarket, ON
$969,000
3Bd
3Ba
1,750+sqft
6Parking
30.71 x 114.83 ftlot
$554/sqft
DetachedMLS# N13683602Listed 2026-08-171 DOM
Heating
Water Heater Owned
Cooling
Central Vacuum
Basement
Unfinished
Just listed! New listings in Newmarket often receive offers within the first week.
About this home
Welcome home to your chance to get into Stonehaven Estates, one of Newmarket's most sought-after neighbourhoods, with a detached home that offers the space, location and potential buyers are looking for. Owned and lovingly cared for by the original owner, this home has been meticulously maintained and is ready for its next chapter. The interior gives you the rare opportunity to update and personalize it to your own style, while many of the costly essentials have already been taken care of, including the furnace, A/C, roof and skylights. Inside, you'll immediately appreciate the generous room sizes and abundance of natural light. The main floor features a massive family room with two skylights, a separate dining room and a dedicated living room, creating a functional layout with plenty of space to gather, entertain and grow. Upstairs, the oversized primary suite feels like a true retreat, complete with a 4-piece ensuite and a huge walk-in closet with built-in organizers. Downstairs, the unspoiled basement gives you even more opportunity to add value and create exactly what your family needs, whether that's a rec room, home gym, office, playroom or additional living space. Set on an amazing street surrounded by beautiful homes, parks and trails, and located within the catchment for highly regarded Newmarket public and secondary schools, this is the kind of neighbourhood people move to and stay in. Located mins to shopping, restaurants, recreation, transit, HWY 404, Yonge Street, Downtown Main St, and everything Newmarket has to offer. For buyers who have been waiting to get into Stonehaven without paying a premium this is an opportunity you don't want to miss. Move in, make it your own over time, and create the home you've been envisioning in a neighbourhood you'll love for years to come!
Rooms
Main Floor
| Foyer | 3.17 × 2.05 m | Tile Floor 2 Pc Bath Window |
| Kitchen | 3.65 × 3.09 m | Tile Floor Eat-in Kitchen Combined w/Br |
| Breakfast | 3.03 × 2.47 m | Tile Floor Breakfast Bar W/O To Deck |
| Family Room | 5.50 × 3.82 m | Skylight Gas Fireplace Coffered Ceiling(s) |
| Living Room | 3.09 × 4.44 m | Broadloom Separate Room Large Window |
| Dining Room | 4.37 × 3.10 m | Broadloom Separate Room Large Window |
Second Floor
| Primary Bedroom | 5.78 × 4.81 m | Broadloom Walk-In Closet(s) 4 Pc Ensuite |
| Bedroom 2 | 3.40 × 3.20 m | Broadloom Double Closet Overlooks Backyard |
| Bedroom 3 | 4.31 × 2.79 m | Broadloom Closet Large Window |
Features
- Water Heater Owned
- Central Vacuum
- Deck
- Porch
- Full
- Unfinished
- Central Air
- 2-Storey
Financials
Annual Taxes
$5,872.69
Estimated Rental Income
Entire property$3,200 – $4,800/mo
Rental yield4.0% – 5.9%
*Estimates based on comparable rentals in the area. Actual income may vary.
Market Data — Newmarket
Days on market1 days
Buyer's MarketSeller's Market
Based on active listings in Newmarket. Data updates daily.
Demographics — Newmarket
Population
87,942
Avg Household Income
$118,000
Age Distribution
0-19
22%
20-34
17%
35-49
20%
50-64
22%
65+
19%
Ownership76% own · 24% rent
EnglishFrenchFarsiRussianMandarin
Getting around
How walkable, bikeable, and transit-friendly this neighbourhood is.
58
/ 100
Walk Score
Somewhat Walkable
47
/ 100
Transit Score
Some Transit
52
/ 100
Bike Score
Bikeable
Scores are estimates based on neighbourhood data and are for informational purposes only.
MLS® data courtesy of the Toronto Regional Real Estate Board (TRREB).
The information provided herein must only be used by consumers that have a bona fide interest in the purchase, sale, or lease of real estate and may not be used for any commercial purpose or any other purpose. Listing information is deemed reliable but is not guaranteed accurate by the Toronto Regional Real Estate Board, the listing brokerage, or this website. The trademarks REALTOR®, REALTORS® and the REALTOR® logo are controlled by The Canadian Real Estate Association (CREA) and identify real estate professionals who are members of CREA. MLS®, Multiple Listing Service®, and the associated logos are owned by CREA. Not intended to solicit properties currently listed for sale or buyers under contract.
You may also like
More homes in Newmarket
Hand-picked listings with a similar price range and style.
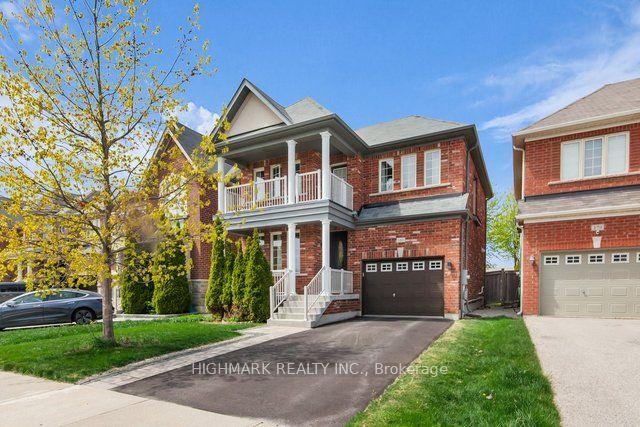
For Sale22 h ago
$1,045,000
Detached
est. $4,581/mo
181 Emma Broadbent Court, Woodland Hill
Newmarket, ON
3 bd
3 ba
1,750
3
MLS# N13687590Highmark Realty Inc.
WhatsApp Aman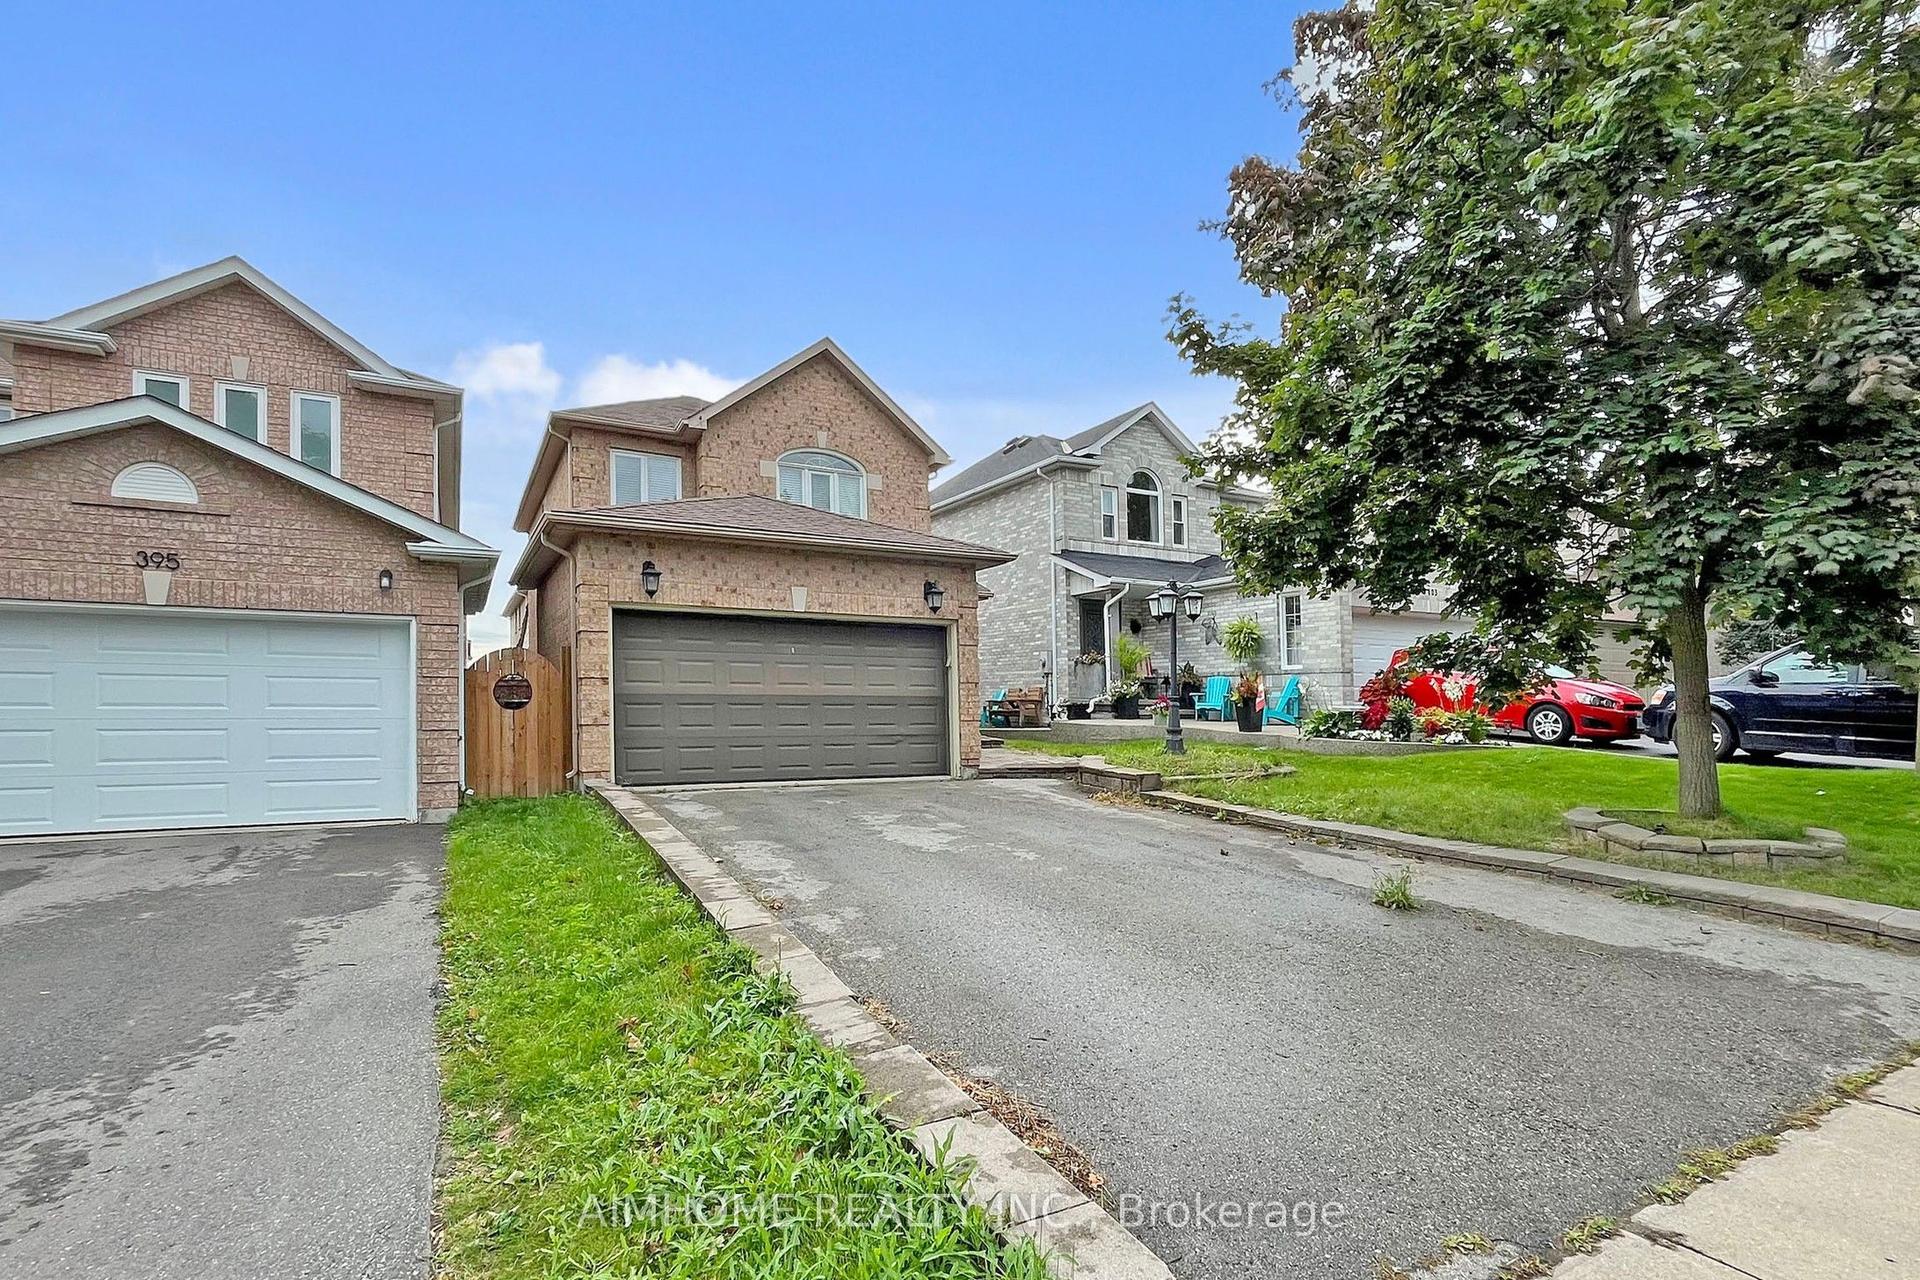
For SaleJust listed
$999,990
Detached
est. $4,384/mo
399 Flanagan Court, Summerhill Estates
Newmarket, ON
4+1 bd
4 ba
2,250
6
MLS# N13689940Aimhome Realty Inc.
WhatsApp Aman