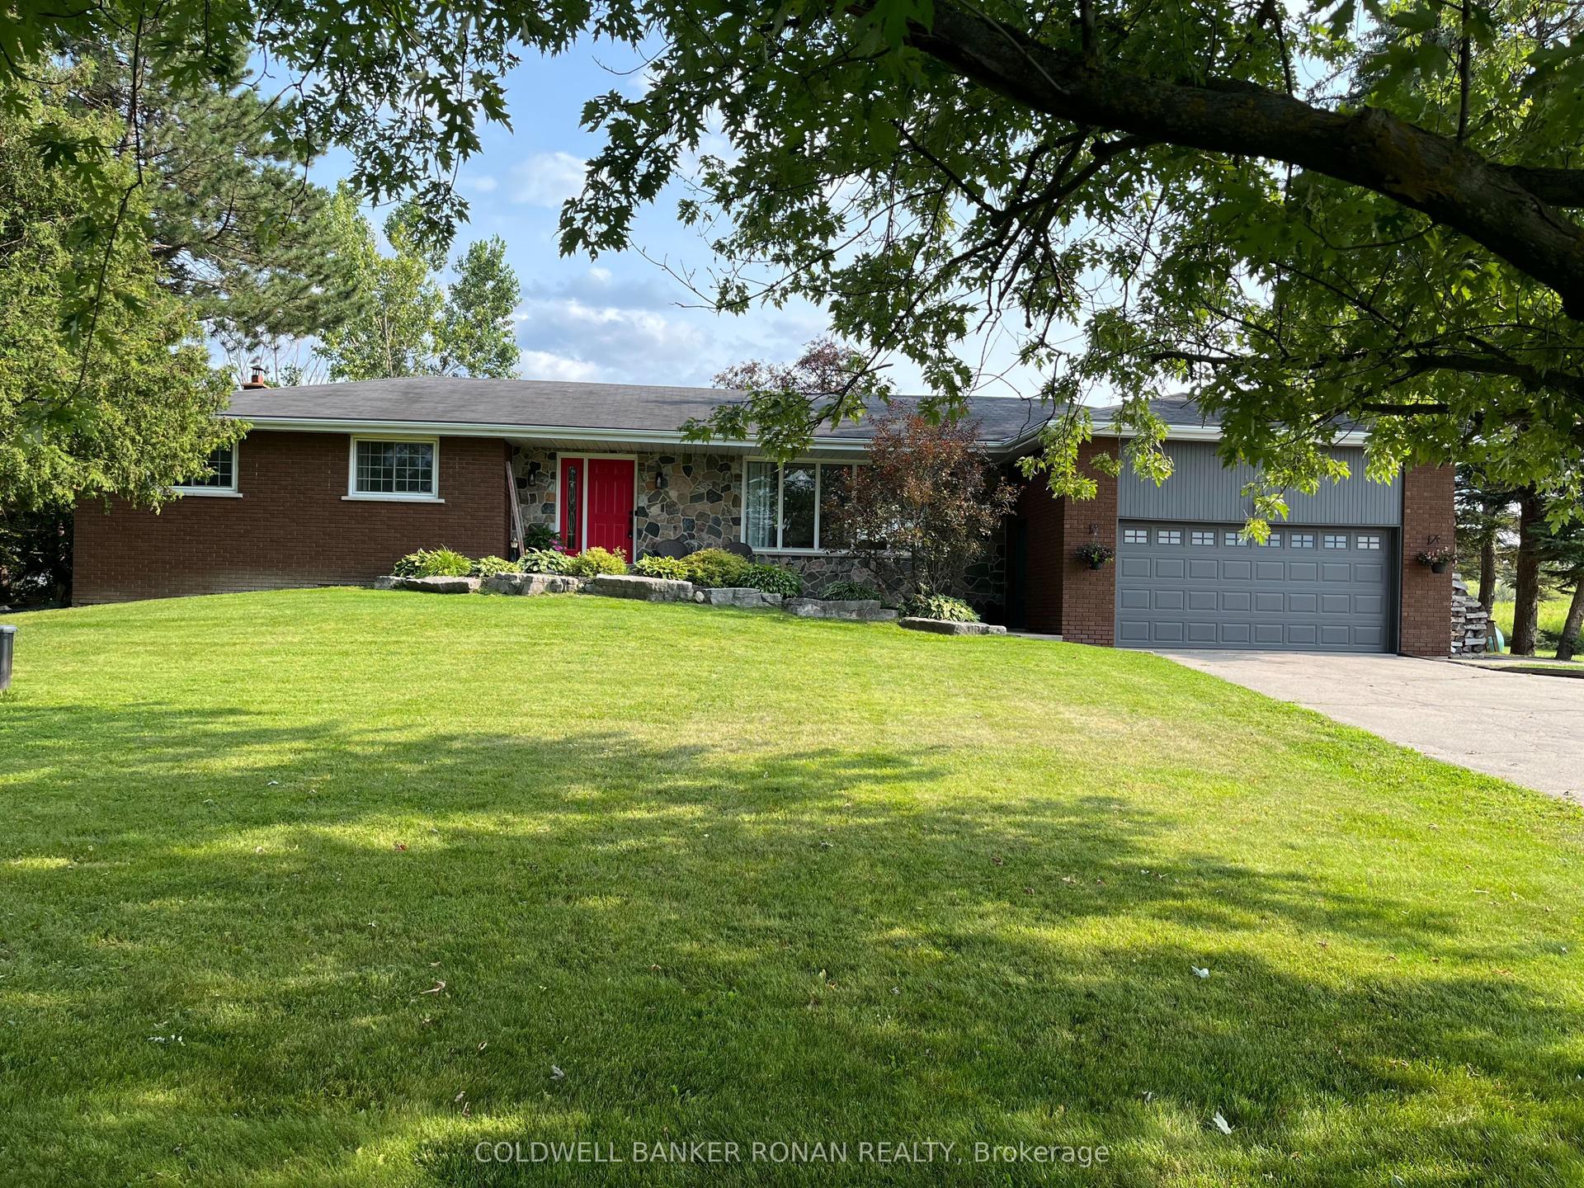
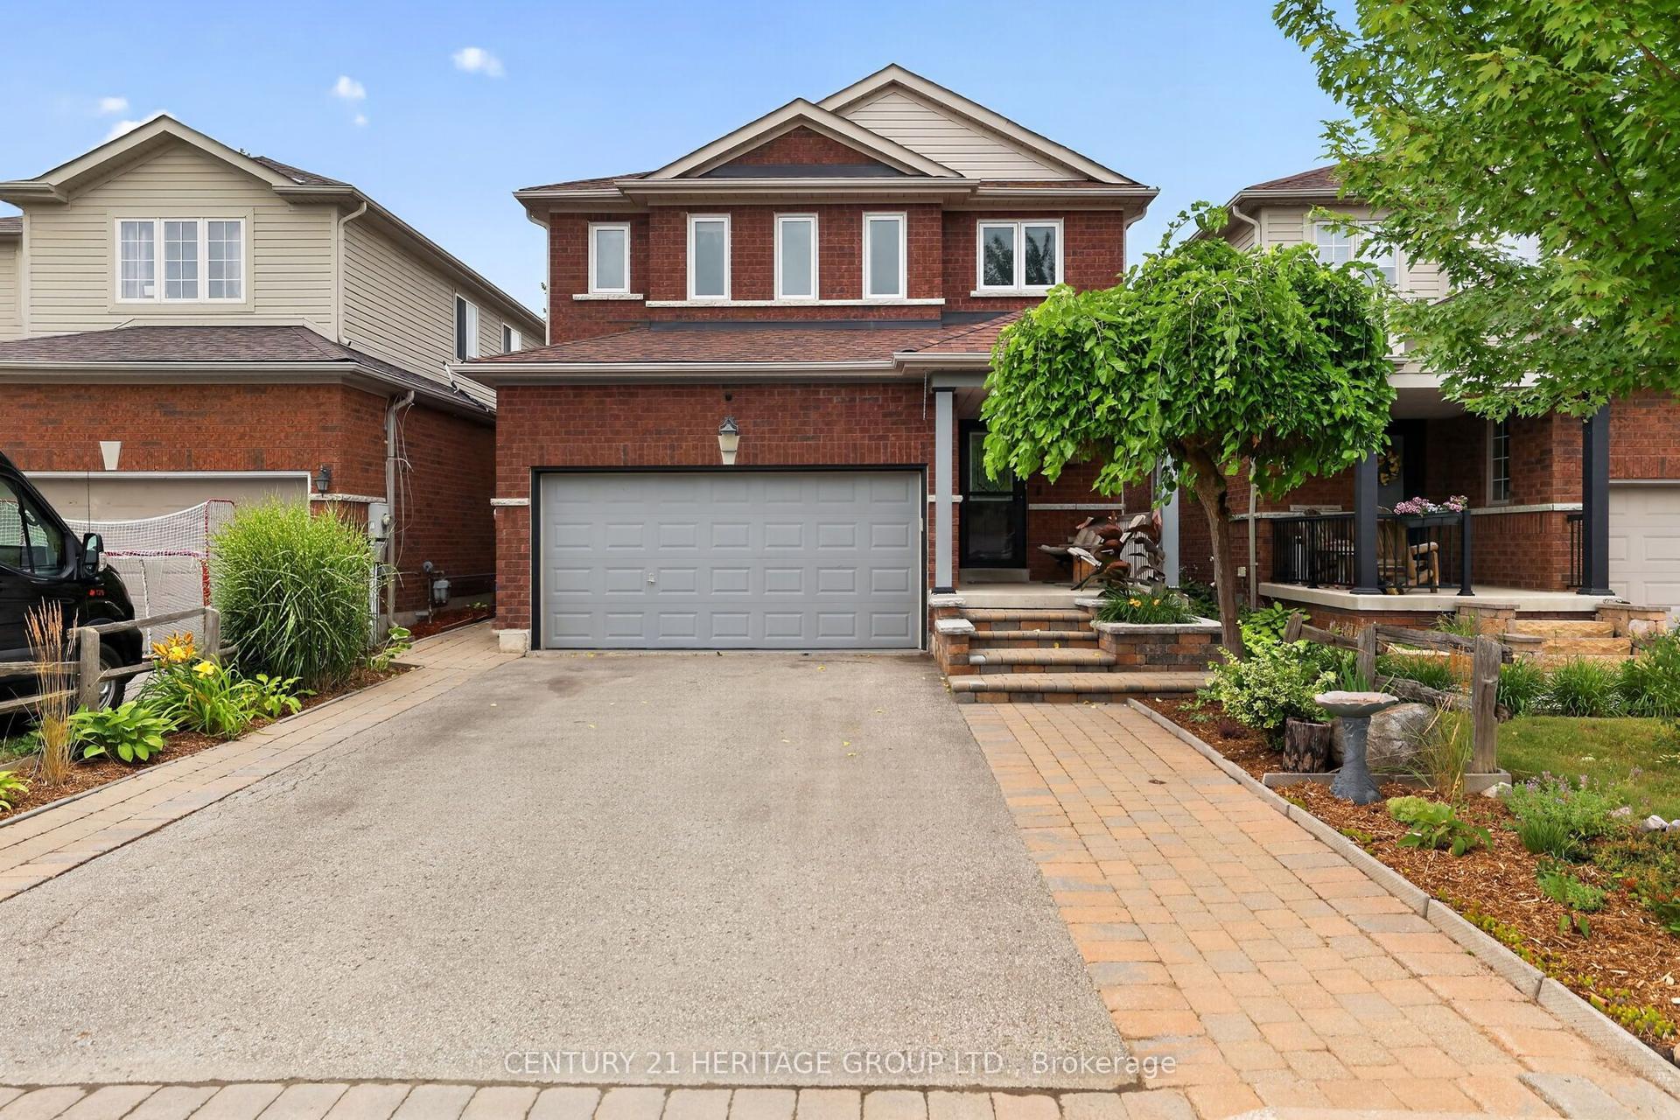
For Sale
Just Listed
4 Westmount Drive
Rural New Tecumseth, New Tecumseth, ON
$1,125,000
2+1Bd
4Ba
2,125+sqft
4Parking
$529/sqft
DetachedMLS# N13685952Listed 2026-08-181 DOM
Cooling
Air Exchanger
Basement
Finished with Walk-Out
Just listed! New listings in New Tecumseth often receive offers within the first week.
About this home
This is an amazing Monticello floor plan complete with private loft, walk-out basement, 2 bay garage, backing onto the golf course; all the amenities you have been waiting for. You will love the open main floor featuring the spacious living/dining/kitchen area with western exposure to the golf course, dark hardwood flooring, room for your hutch, ample white kitchen cabinets and extensive quartz counters. The convenient breakfast area opens to the covered deck with metal pickets and retractible electric awning; perfect for those quiet relaxing moments with your favourite book or beverage. The large primary bedroom includes a walk-in closet, 4pc ensuite with quartz counters and glass shower. A main floor front den, 2 pc powder room and laundry room with interior access to the garage are high lights you will appreciate. The private loft with elegant 3 pc bath and large closet is a bonus. The bright open lower walk-out level that features a custom wet bar, quartz counters, 2nd gas fireplace and modern durable engineered hardwood flooring, is perfect for family gatherings or entertaining friends. The large guest bedroom is next to the 4pc bath. Another small room is available as an office or storage. A walk-out to the covered patio delivers another benefit to the owners of this magnificent home.
GarageHardwoodFireplace
Rooms
Main Floor
| Living Room | 4.66 × 4.39 m | Gas Fireplace Hardwood Floor Open Concept |
| Dining Room | 3.52 × 3.07 m | Hardwood Floor Combined w/Living Open Concept |
| Kitchen | 3.05 × 3.05 m | Quartz Counter Ceramic Floor Stainless Steel Appl |
| Breakfast | 3.05 × 2.86 m | Ceramic Floor Open Concept Walk-Out |
| Den | 3.35 × 3.05 m | Hardwood Floor Closet Overlooks Frontyard |
| Primary Bedroom | 4.26 × 3.65 m | Hardwood Floor 4 Pc Ensuite Walk-In Closet(s) |
| Laundry | 3.05 × 1.52 m | Ceramic Floor Laundry Sink W/O To Garage |
| Loft | 4.87 × 4.54 m | Hardwood Floor 3 Pc Ensuite Overlooks Frontyard |
Lower
| Family Room | 10.60 × 5.79 m | Gas Fireplace Open Concept Walk-Out |
| Bedroom 3 | 3.96 × 3.63 m | Hardwood Floor Large Window Overlooks Backyard |
| Office | 3.05 × 1.52 m | Hardwood Floor |
Features
- Air Exchanger
- Auto Garage Door Remote
- Bar Fridge
- Primary Bedroom - Main Floor
- Water Softener
- Awnings
- Deck
- Landscaped
- Lawn Sprinkler System
- Patio
- Year Round Living
- Finished with Walk-Out
- Full
- Central Air
- Bungaloft
Financials
Annual Taxes
$6,738
Estimated Rental Income
Entire property$2,600 – $3,800/mo
Rental yield2.8% – 4.1%
*Estimates based on comparable rentals in the area. Actual income may vary.
Market Data — New Tecumseth
Days on market1 days
Buyer's MarketSeller's Market
Based on active listings in New Tecumseth. Data updates daily.
Getting around
How walkable, bikeable, and transit-friendly this neighbourhood is.
54
/ 100
Walk Score
Somewhat Walkable
41
/ 100
Transit Score
Some Transit
42
/ 100
Bike Score
Somewhat Bikeable
Scores are estimates based on neighbourhood data and are for informational purposes only.
MLS® data courtesy of the Toronto Regional Real Estate Board (TRREB).
The information provided herein must only be used by consumers that have a bona fide interest in the purchase, sale, or lease of real estate and may not be used for any commercial purpose or any other purpose. Listing information is deemed reliable but is not guaranteed accurate by the Toronto Regional Real Estate Board, the listing brokerage, or this website. The trademarks REALTOR®, REALTORS® and the REALTOR® logo are controlled by The Canadian Real Estate Association (CREA) and identify real estate professionals who are members of CREA. MLS®, Multiple Listing Service®, and the associated logos are owned by CREA. Not intended to solicit properties currently listed for sale or buyers under contract.
You may also like
More homes in New Tecumseth
Hand-picked listings with a similar price range and style.
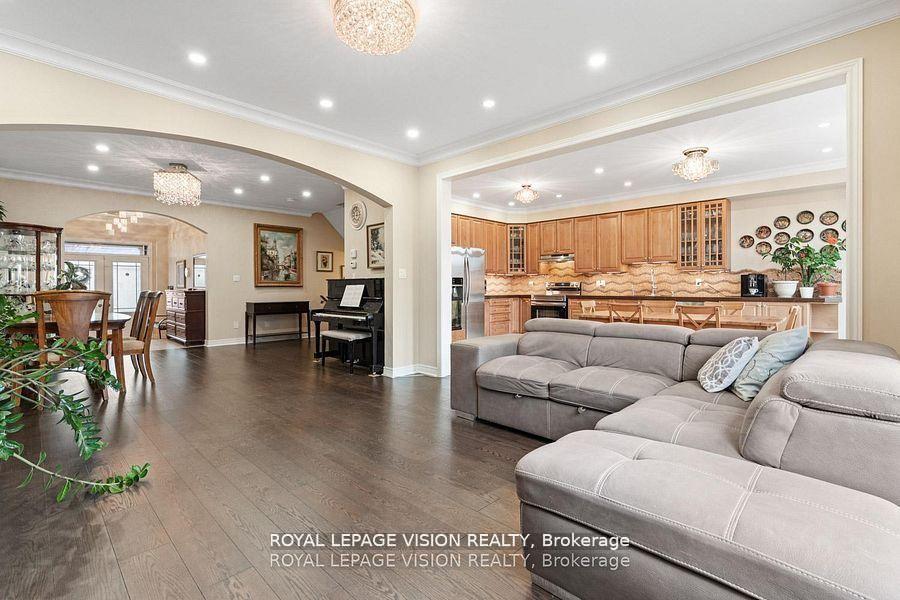
For Sale2 months ago
$999,000
Detached
est. $4,380/mo
41 Treetops Boulevard, Alliston
New Tecumseth, ON
3+1 bd
4 ba
2,250
4
MLS# N13521368Royal Lepage Vision Realty
WhatsApp Aman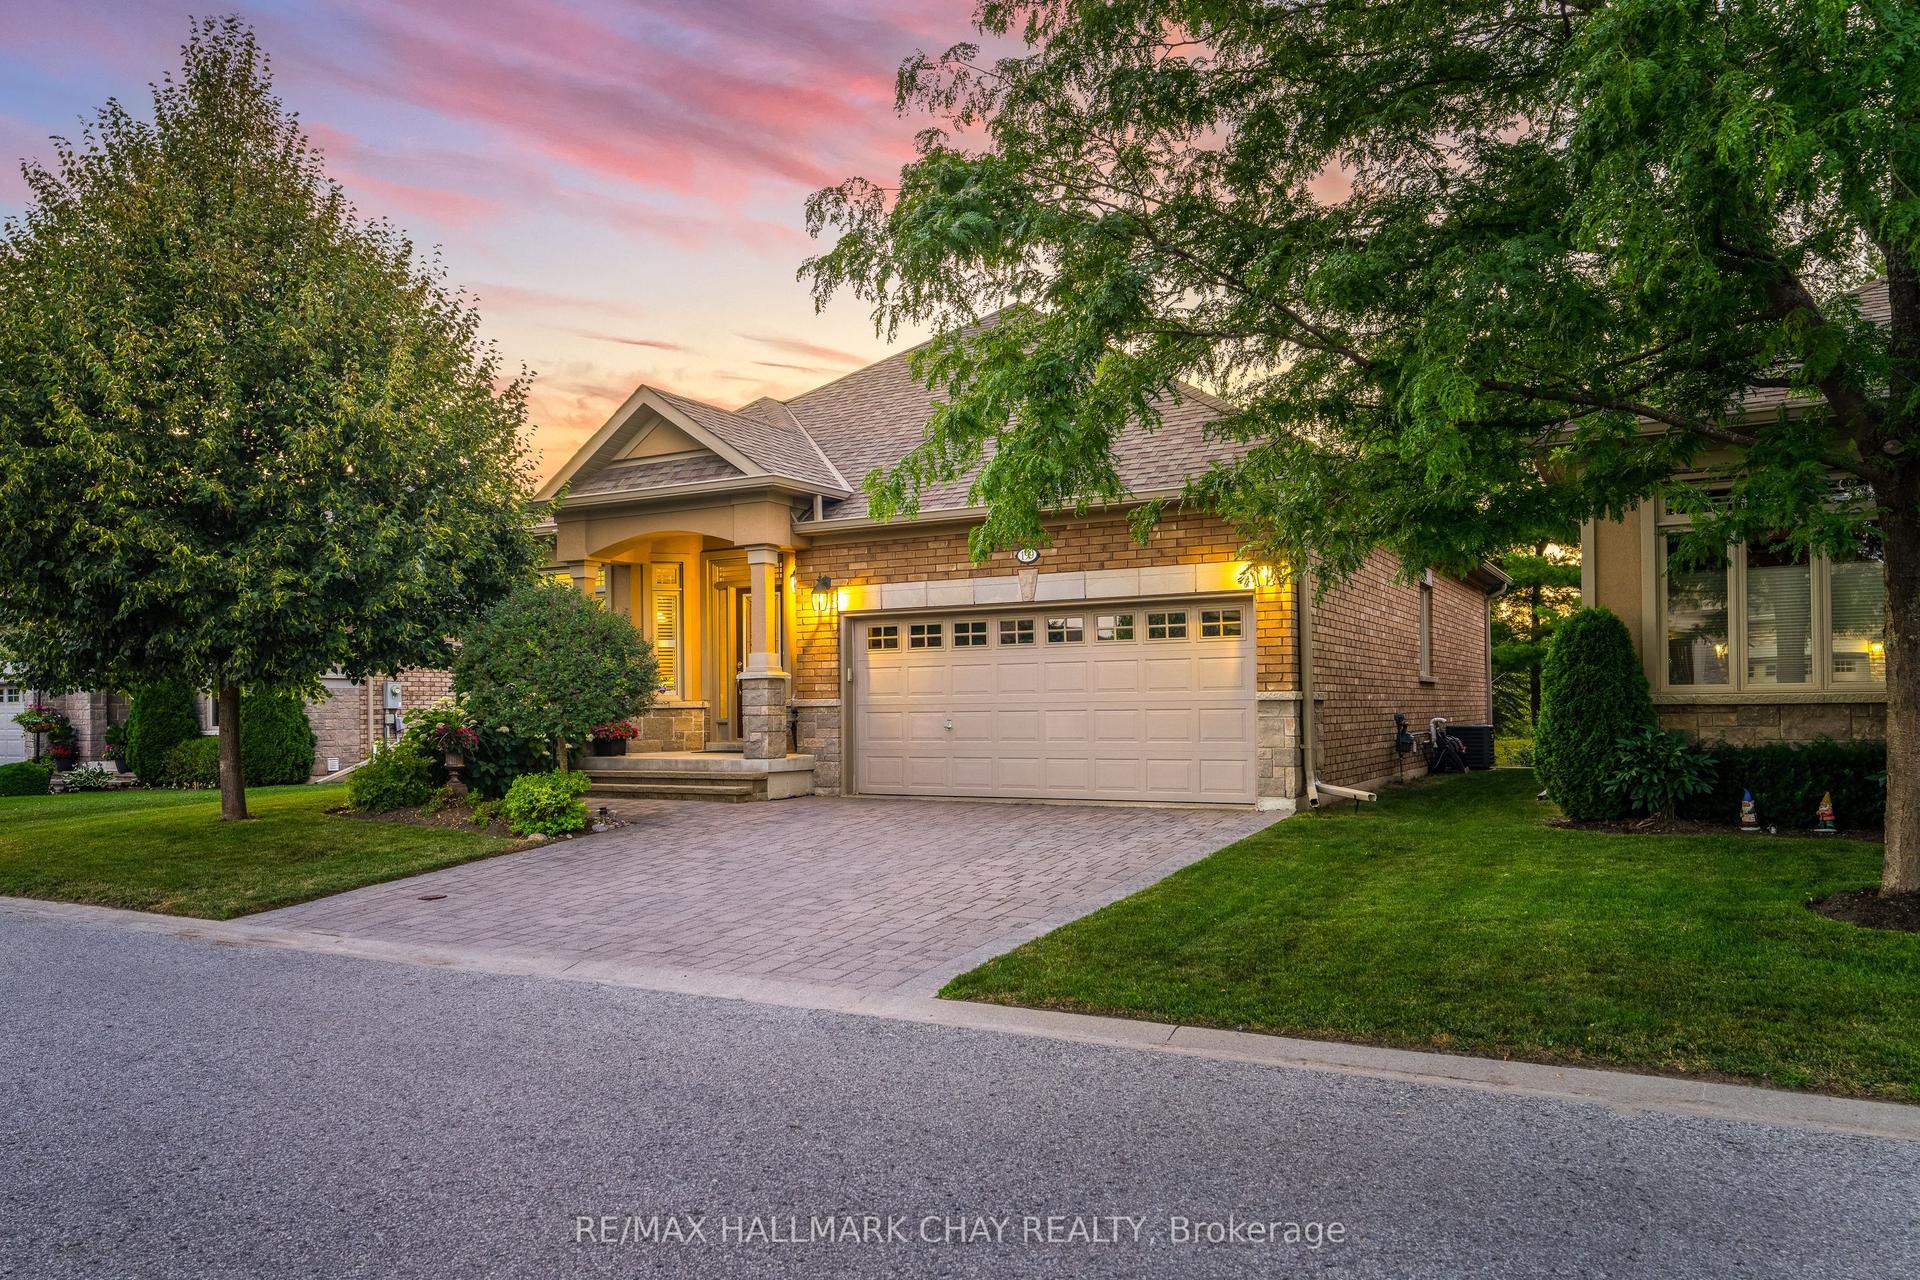
For Sale22 h ago
$969,900
Detached
est. $4,252/mo
199 Ridge Way, Rural New Tecumseth
New Tecumseth, ON
2+1 bd
3 ba
1,500
4
MLS# N13692130Re/Max Hallmark Chay Realty
WhatsApp Aman