For Lease
Just Listed
1807 Emberton Way
Rural Innisfil, Innisfil, ON
$3,700
4Bd
3Ba
2,750+sqft
6Parking
$1/sqft
DetachedMLS# N13686084Listed 2026-08-183 DOM
Cooling
Central Air
Just listed! New listings in Innisfil often receive offers within the first week.
About this home
Welcome to this stunning, move-in ready rental home in the highly sought-after community of Alcona, Innisfil. Offering approximately 3,370 sq. ft. of spacious, thoughtfully designed living space, this home combines modern finishes, comfort, and functionality. The contemporary kitchen features stainless steel appliances, quartz countertops, and a bright breakfast area with a walkout to a custom-built oversized deck overlooking lush greenery. The spacious backyard offers plenty of room for outdoor entertaining, relaxing, and enjoying time with family and friends. The primary bedroom features a luxurious 5-piece ensuite and an expansive walk-in closet, while the main-floor offers plenty of natural light. Ideally located within walking distance of Lake Simcoe, scenic trails, parks, schools, and other amenities, this home offers the perfect balance of comfort, convenience, and lifestyle. Don't miss the opportunity to make this beautiful Alcona home your next residence!
Walkout
Rooms
Main Floor
| Living Room | 3.66 × 3.66 m | Hardwood Floor Large Window |
| Family Room | 4.57 × 5.60 m | Hardwood Floor Gas Fireplace Open Concept |
| Kitchen | 3.04 × 4.88 m | Ceramic Floor Modern Kitchen Stainless Steel Appl |
| Breakfast | 2.95 × 4.88 m | Ceramic Floor Overlooks Family |
Second Floor
| Primary Bedroom | 6.25 × 4.57 m | 5 Pc Ensuite Walk-In Closet(s) |
| Bedroom 2 | 3.66 × 3.71 m | Semi Ensuite Closet Large Window |
| Bedroom 3 | 4.37 × 3.66 m | Semi Ensuite Closet Large Window |
| Bedroom 4 | 3.66 × 3.91 m | Closet |
| Laundry | 1.50 × 1.00 m | Ceramic Floor |
Features
- Other
- Separate Entrance
- Walk-Up
- Central Air
- 2-Storey
Financials
Estimated Rental Income
Entire property$4,000 – $6,500/mo
Rental yield1297.3% – 2108.1%
*Estimates based on comparable rentals in the area. Actual income may vary.
Market Data — Innisfil
Days on market3 days
Buyer's MarketSeller's Market
Based on active listings in Innisfil. Data updates daily.
Other rentals like this
Similar rentals in Innisfil
Same property type, similar price, similar size — currently for rent.
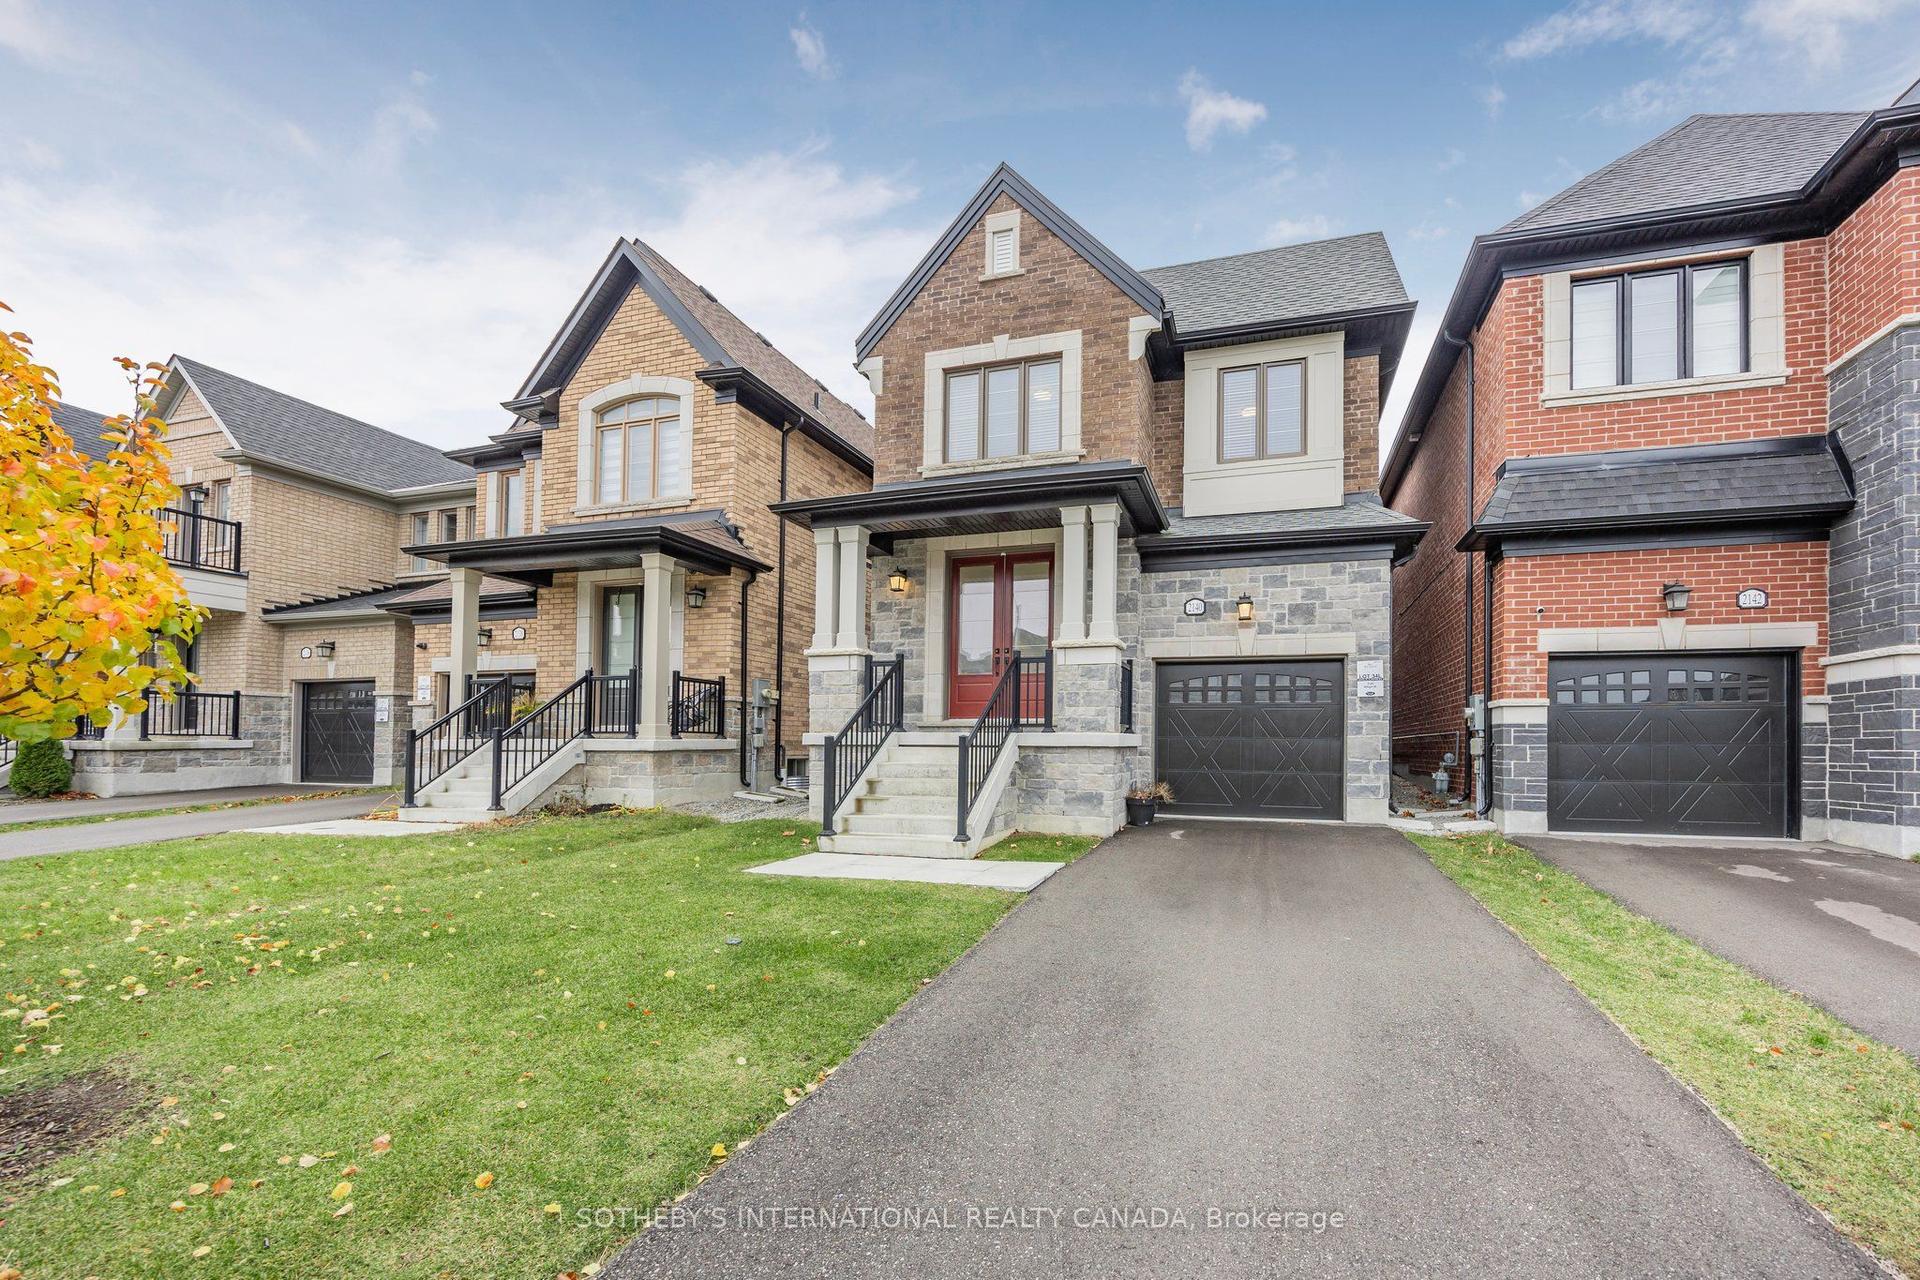
For Lease1 day ago
$2,900
Detached
2140 Wilson Street, Alcona
Innisfil, ON
4 bd
3 ba
2,250
2
MLS# N13697330Sotheby'S International Realty Ca…
WhatsApp Aman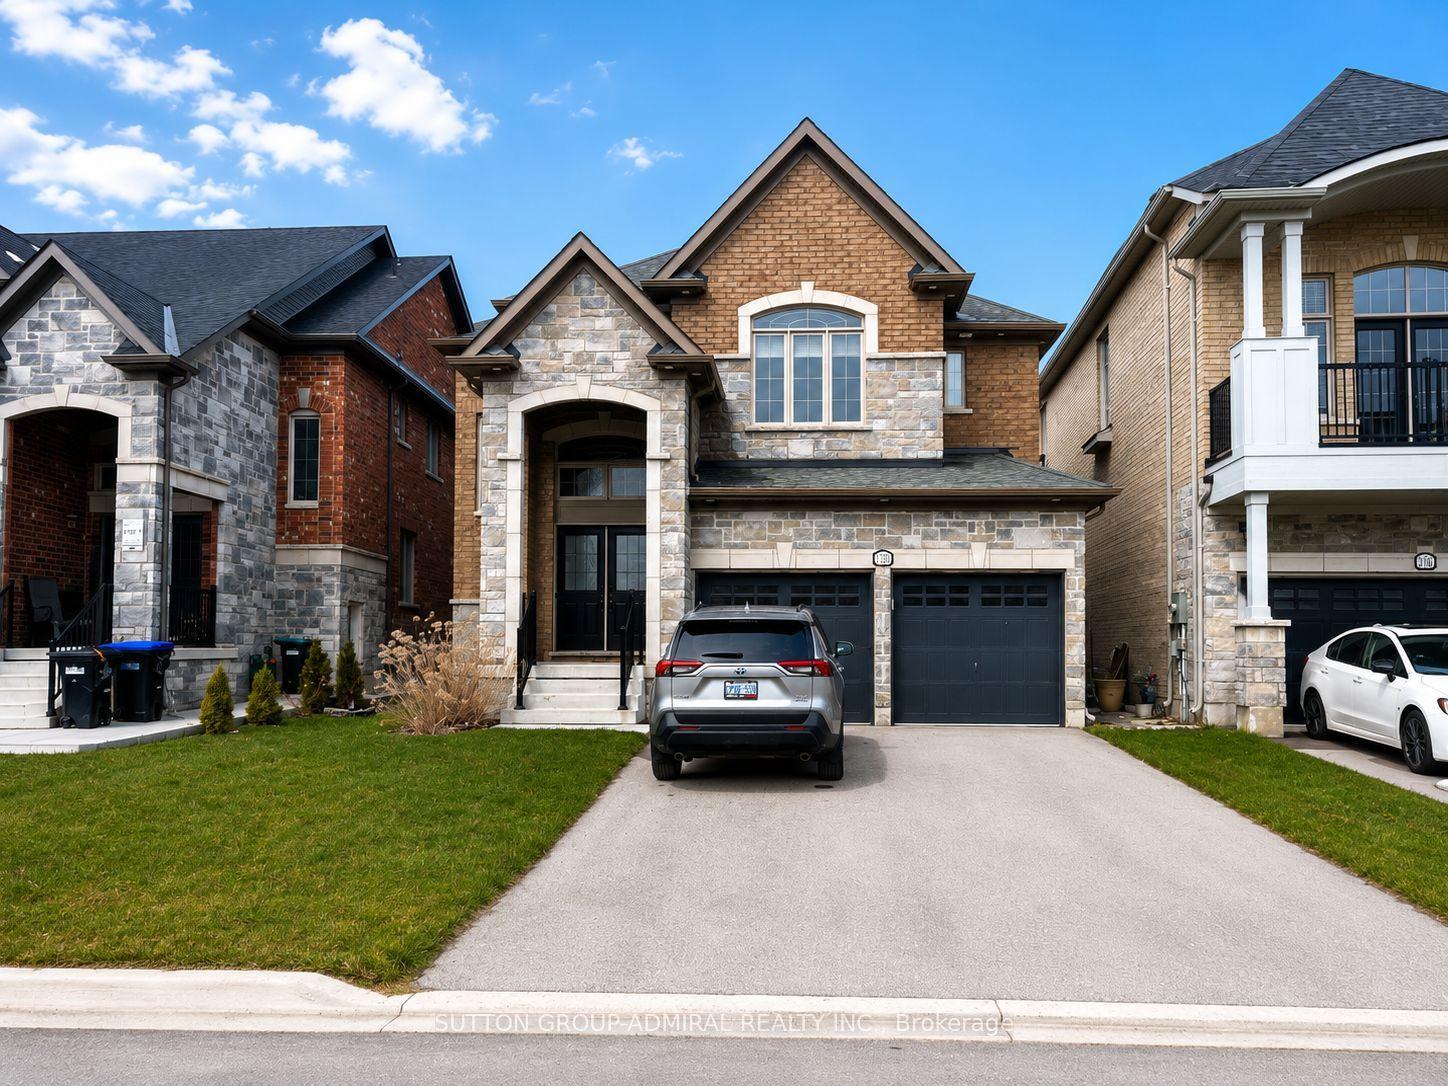
For Lease2 months ago
$3,200
Detached
1320 Blackmore Street, Alcona
Innisfil, ON
4 bd
4 ba
2,750
6
MLS# N13461954Sutton Group-Admiral Realty Inc.
WhatsApp Aman
Getting around
How walkable, bikeable, and transit-friendly this neighbourhood is.
55
/ 100
Walk Score
Somewhat Walkable
46
/ 100
Transit Score
Some Transit
51
/ 100
Bike Score
Bikeable
Scores are estimates based on neighbourhood data and are for informational purposes only.
MLS® data courtesy of the Toronto Regional Real Estate Board (TRREB).
The information provided herein must only be used by consumers that have a bona fide interest in the purchase, sale, or lease of real estate and may not be used for any commercial purpose or any other purpose. Listing information is deemed reliable but is not guaranteed accurate by the Toronto Regional Real Estate Board, the listing brokerage, or this website. The trademarks REALTOR®, REALTORS® and the REALTOR® logo are controlled by The Canadian Real Estate Association (CREA) and identify real estate professionals who are members of CREA. MLS®, Multiple Listing Service®, and the associated logos are owned by CREA. Not intended to solicit properties currently listed for sale or buyers under contract.