For Sale
Just Listed
74 Dewpoint Road
Patterson, Vaughan, ON
$1,190,000
3+1Bd
4Ba
1,750+sqft
4Parking
30.05 x 85.99 ftlot
$680/sqft
DetachedMLS# N13686124Listed 2026-08-180 DOM
Heating
Water Heater
Cooling
Central Air
Basement
Finished
Just listed! New listings in Vaughan often receive offers within the first week.
About this home
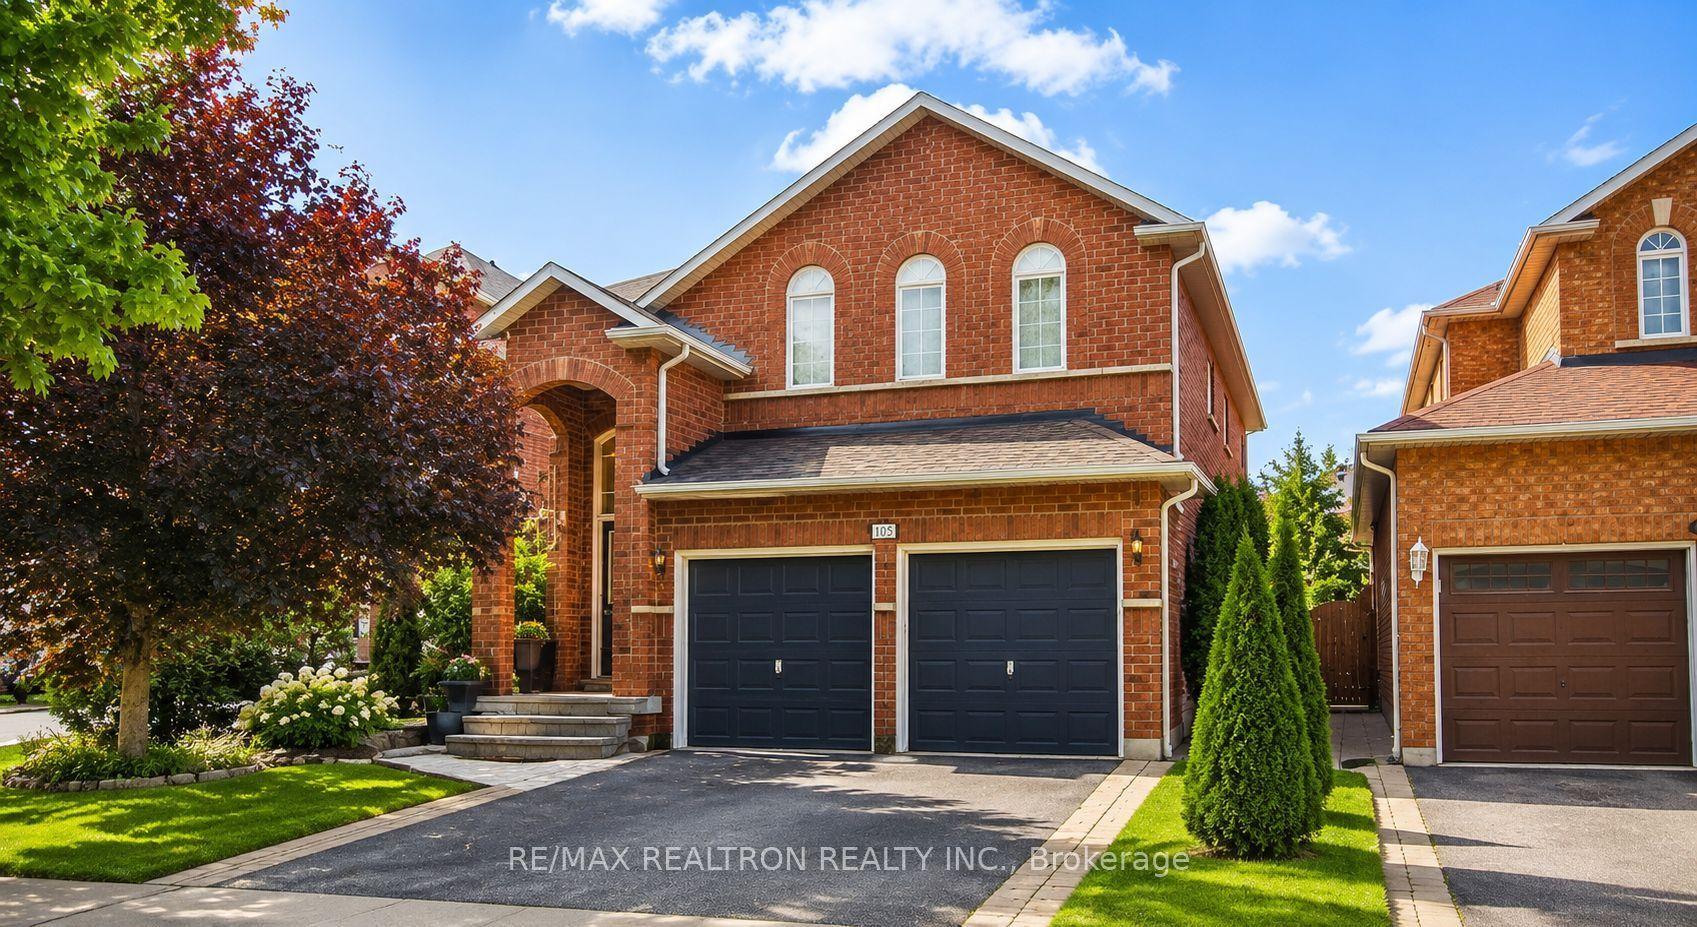
Welcome to Thornhill Woods! This well-maintained Aspen Ridge-built home, linked at the foundation only, enjoys a beautiful setting backing onto Moss wood Park, with lovely views and a peaceful, scenic outlook. Ideally located in a sought-after school district, this home offers a spacious and functional layout perfect for family living. The main floor features 9-ft ceilings, hardwood flooring, a modern kitchen with breakfast bar and stainless steel appliances, and a family room with gas fireplace. The lower level offers a spacious in-law suite with stainless steel appliances, providing excellent flexibility for extended family or additional living space. A wood staircase leads to the upper level with parquet flooring throughout, plus convenient direct garage access. Numerous important updates include a roof replaced in 2018, furnace replaced in 2023, and additional attic/ceiling insulation completed in 2023 for improved energy efficiency and year round comfort. Enjoy the beautifully landscaped backyard featuring a cherry blossom tree, which creates a stunning display when in bloom around June. A wonderful opportunity to live in a family friendly Thornhill Woods community, close to top-rated schools, parks, shopping, restaurants,transit, and major highways
GarageHardwoodFireplaceIn-law Suite
Rooms
Main Floor
| Living Room | 6.15 × 2.44 m | Combined w/Dining Cathedral Ceiling(s) Hardwood Floor |
| Dining Room | 6.15 × 2.44 m | Open Concept North View Hardwood Floor |
| Breakfast | 3.43 × 2.92 m | Combined w/Kitchen W/O To Yard Overlooks Park |
| Kitchen | 2.92 × 3.43 m | Updated Quartz Counter Breakfast Bar |
| Family Room | 3.66 × 3.43 m | Gas Fireplace Hardwood Floor Overlooks Park |
Upper
| Primary Bedroom | 4.22 × 4.78 m | 4 Pc Ensuite Walk-In Closet(s) Parquet |
| Bedroom 2 | 3.20 × 3.07 m | Closet East View Parquet |
| Bedroom 3 | 3.28 × 3.05 m | Closet North View Parquet |
Lower
| Kitchen | 2.87 × 2.44 m | Modern Kitchen Stainless Steel Appl Laminate |
| Living Room | 5.11 × 3.38 m | Pot Lights Laminate |
| Bedroom | 2.92 × 3.99 m | Semi Ensuite Double Closet Laminate |
Features
- Auto Garage Door Remote
- Water Heater
- Apartment
- Finished
- Central Air
- 2-Storey
Financials
Annual Taxes
$5,686
Estimated Rental Income
Entire property$3,200 – $4,800/mo
Rental yield3.2% – 4.8%
*Estimates based on comparable rentals in the area. Actual income may vary.
Market Data — Vaughan
Days on market0 days
Buyer's MarketSeller's Market
Based on active listings in Vaughan. Data updates daily.
Demographics — Vaughan
Population
323,103
Avg Household Income
$128,000
Age Distribution
0-19
23%
20-34
18%
35-49
22%
50-64
21%
65+
16%
Ownership85% own · 15% rent
EnglishItalianRussianFarsiMandarin
Getting around
How walkable, bikeable, and transit-friendly this neighbourhood is.
56
/ 100
Walk Score
Somewhat Walkable
45
/ 100
Transit Score
Some Transit
42
/ 100
Bike Score
Somewhat Bikeable
Scores are estimates based on neighbourhood data and are for informational purposes only.
MLS® data courtesy of the Toronto Regional Real Estate Board (TRREB).
The information provided herein must only be used by consumers that have a bona fide interest in the purchase, sale, or lease of real estate and may not be used for any commercial purpose or any other purpose. Listing information is deemed reliable but is not guaranteed accurate by the Toronto Regional Real Estate Board, the listing brokerage, or this website. The trademarks REALTOR®, REALTORS® and the REALTOR® logo are controlled by The Canadian Real Estate Association (CREA) and identify real estate professionals who are members of CREA. MLS®, Multiple Listing Service®, and the associated logos are owned by CREA. Not intended to solicit properties currently listed for sale or buyers under contract.
You may also like
More homes in Vaughan
Hand-picked listings with a similar price range and style.
For Sale22 h ago
$1,224,800
Detached
est. $5,370/mo
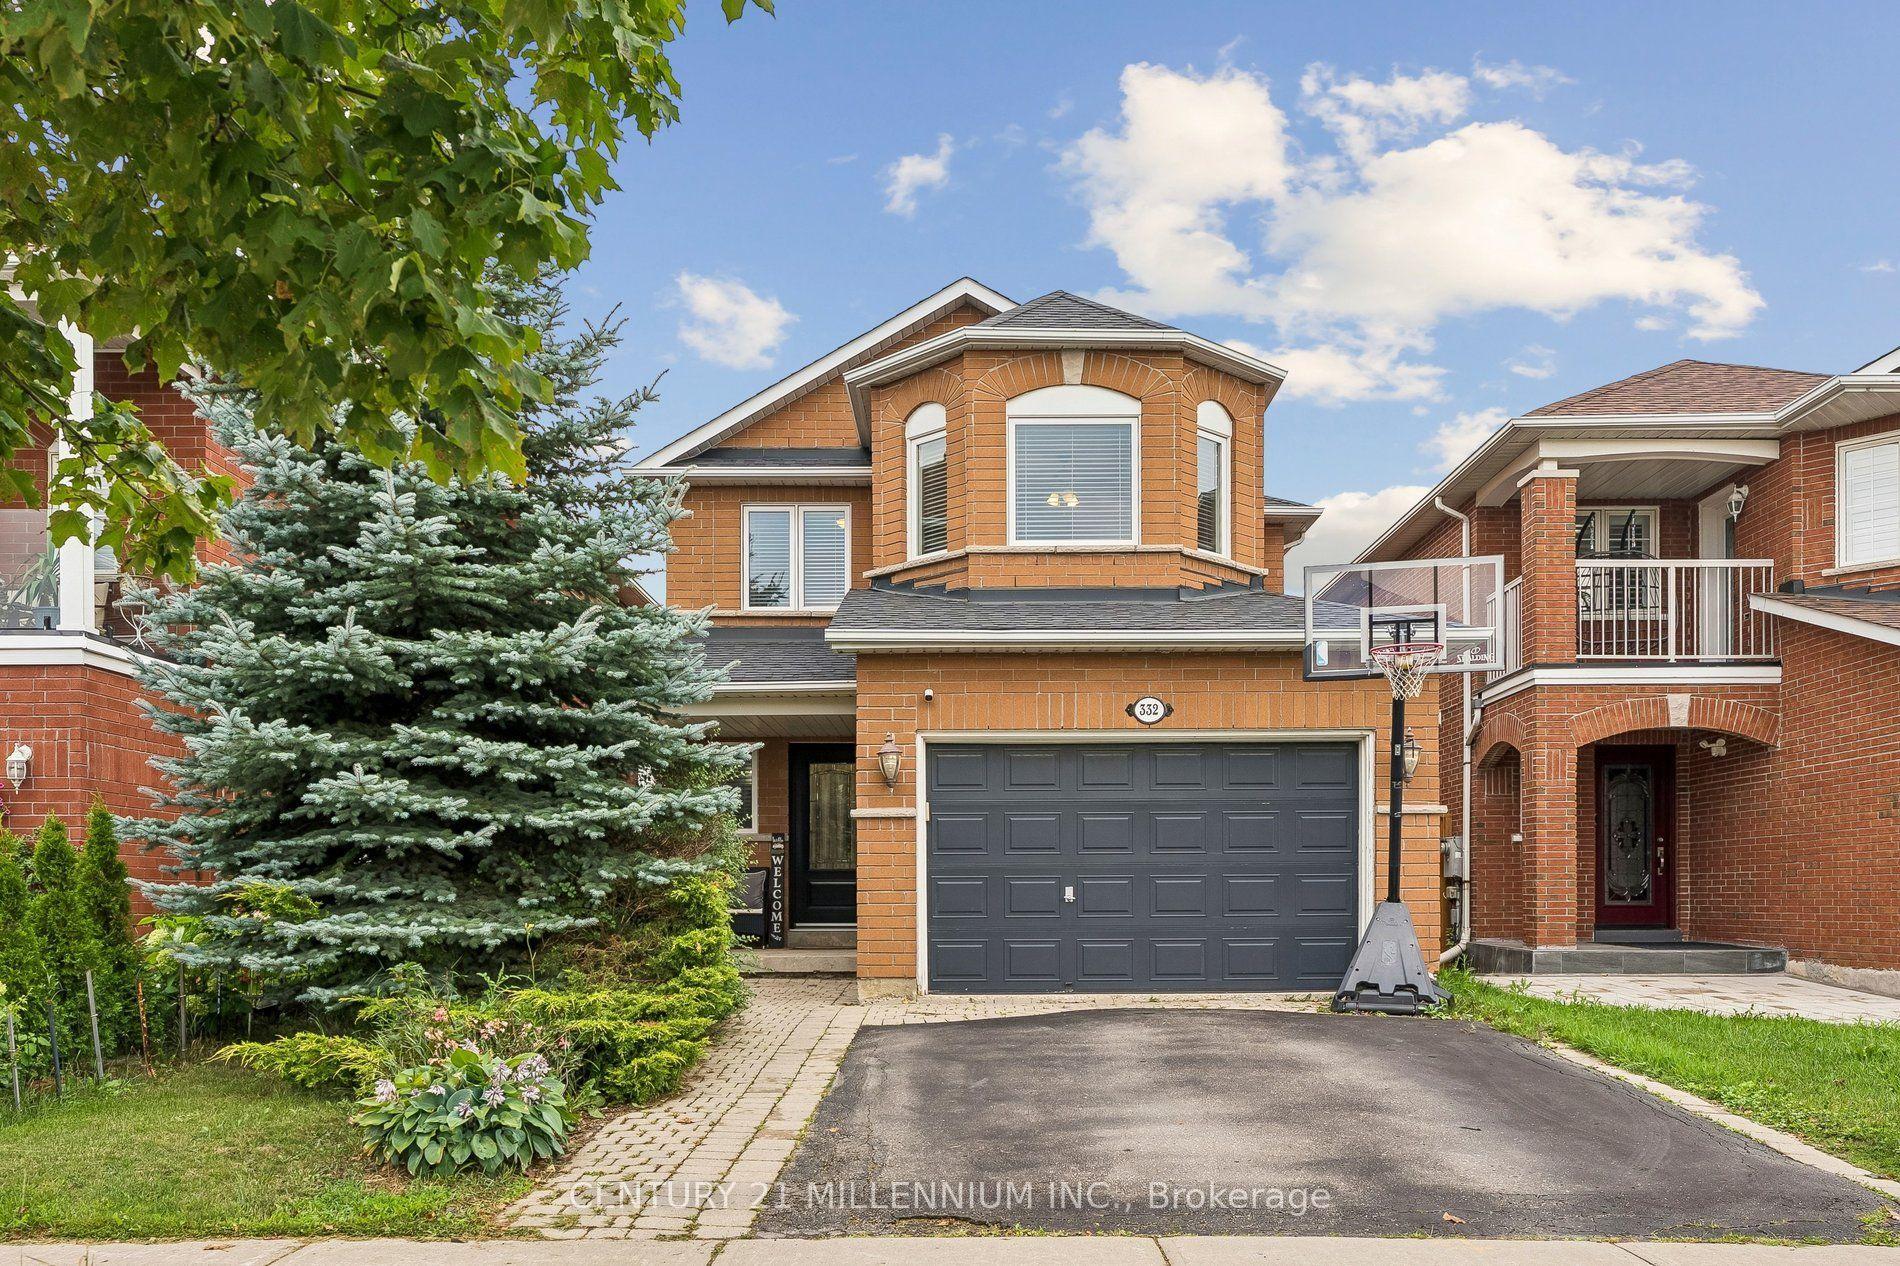
332 St Joan Of Arc Avenue, Maple
Vaughan, ON
4 bd
4 ba
2,250
3
MLS# N13689702Century 21 Millennium Inc.
WhatsApp Aman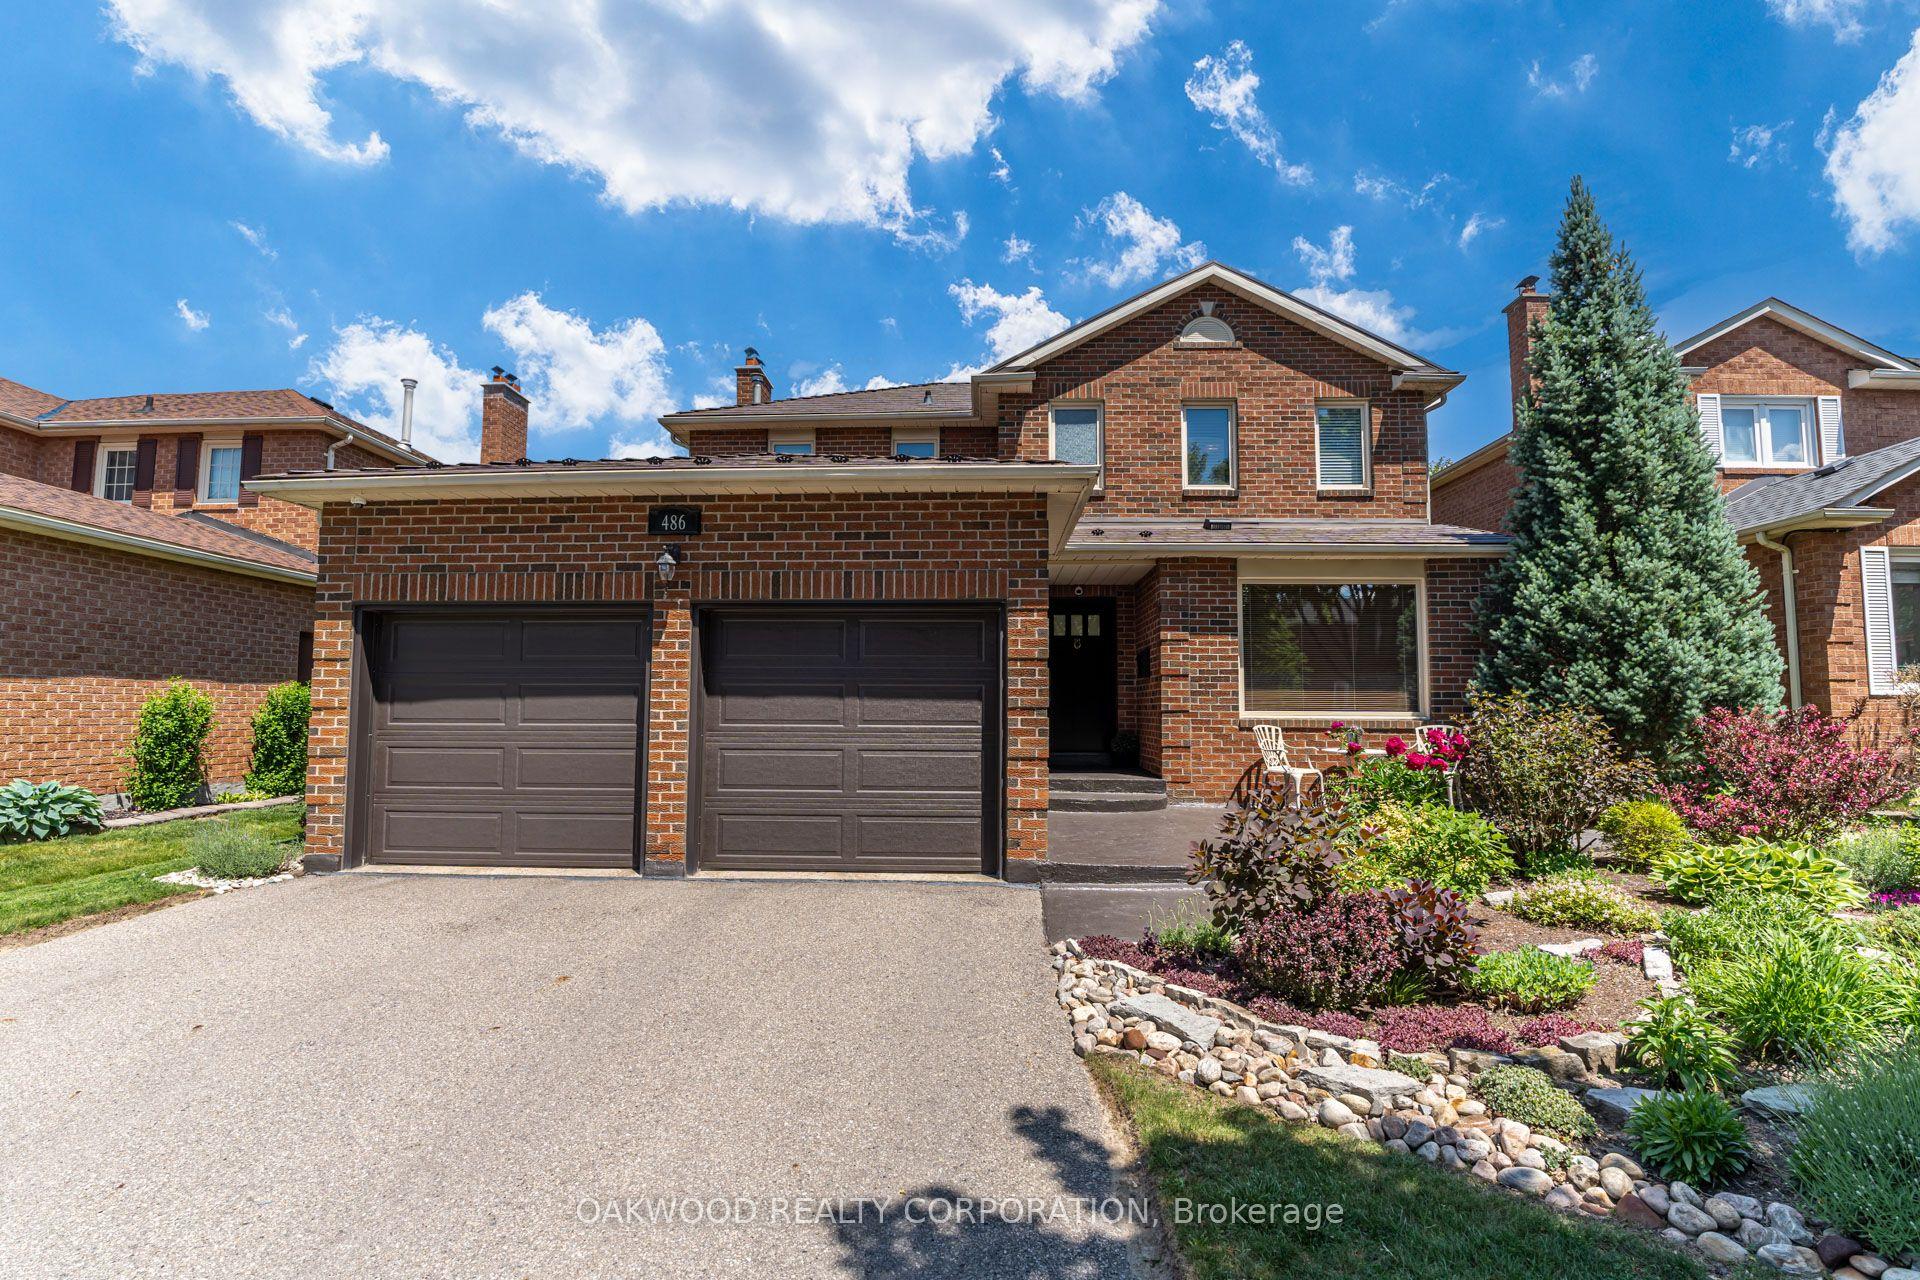
For Sale2 months ago
$1,437,000
Detached
est. $6,300/mo
486 Greenock Drive, Maple
Vaughan, ON
3 bd
4 ba
1,750
6
MLS# N13454534Oakwood Realty Corporation
WhatsApp Aman