For Lease
Just Listed
5143 11th Line (Basement Unit) #(Basement Unit)
Cookstown, Innisfil, ON
$2,000
2Bd
2Ba
3,250+sqft
1Parking
202 ft frontagelot
$1/sqft
DetachedMLS# N13686526Listed 2026-08-183 DOM
Cooling
Central Air
Just listed! New listings in Innisfil often receive offers within the first week.
About this home
Welcome to this charming and modern basement apartment located just outside Cookstown. This 2 bedroom, 2 bathroom unit is spacious and offers so much natural light you feel like it is on the main level. High ceilings, large windows, walk in closets and in-suite laundry are some of the features of this comfortable apartment. The 2nd bedroom can be used as a living room if desired. This unit is currently furnished for your convenience but arrangements can be made if it is not needed. Also included are all appliances,(refrigerator, oven, dishwasher, microwave, and washer/dryer) and use of large front yard. Secure and private entrance through garage with keyless entry is an added bonus. There is an easy to access trail to Innisfil creek that can also be enjoyed. Located close to Tim Hortons, a drug store, public school, numerous shops and restaurants as well as HWY 400 for commuting. This location is ideal as it is close to amenities while still enjoying a taste of country living. Rental Application, credit check (full Equifax report), Letters of employment, reference letters, current pay stubs, all required.
GarageBasement Apt
Rooms
Basement
| Bedroom | 5.60 × 3.30 m | 3 Pc Ensuite Tile Floor Large Window |
| Bedroom 2 | 4.00 × 3.30 m | Large Window Tile Floor |
| Kitchen | 6.00 × 3.50 m | Large Window Tile Floor |
Features
- Carpet Free
- Apartment
- Central Air
- Bungalow
Financials
Estimated Rental Income
Entire property$2,600 – $3,800/mo
Basement apartment$1,800 – $2,500/mo
Rental yield1560.0% – 2280.0%
*Estimates based on comparable rentals in the area. Actual income may vary.
Market Data — Innisfil
Days on market3 days
Buyer's MarketSeller's Market
Based on active listings in Innisfil. Data updates daily.
Other rentals like this
Similar rentals in Innisfil
Same property type, similar price, similar size — currently for rent.
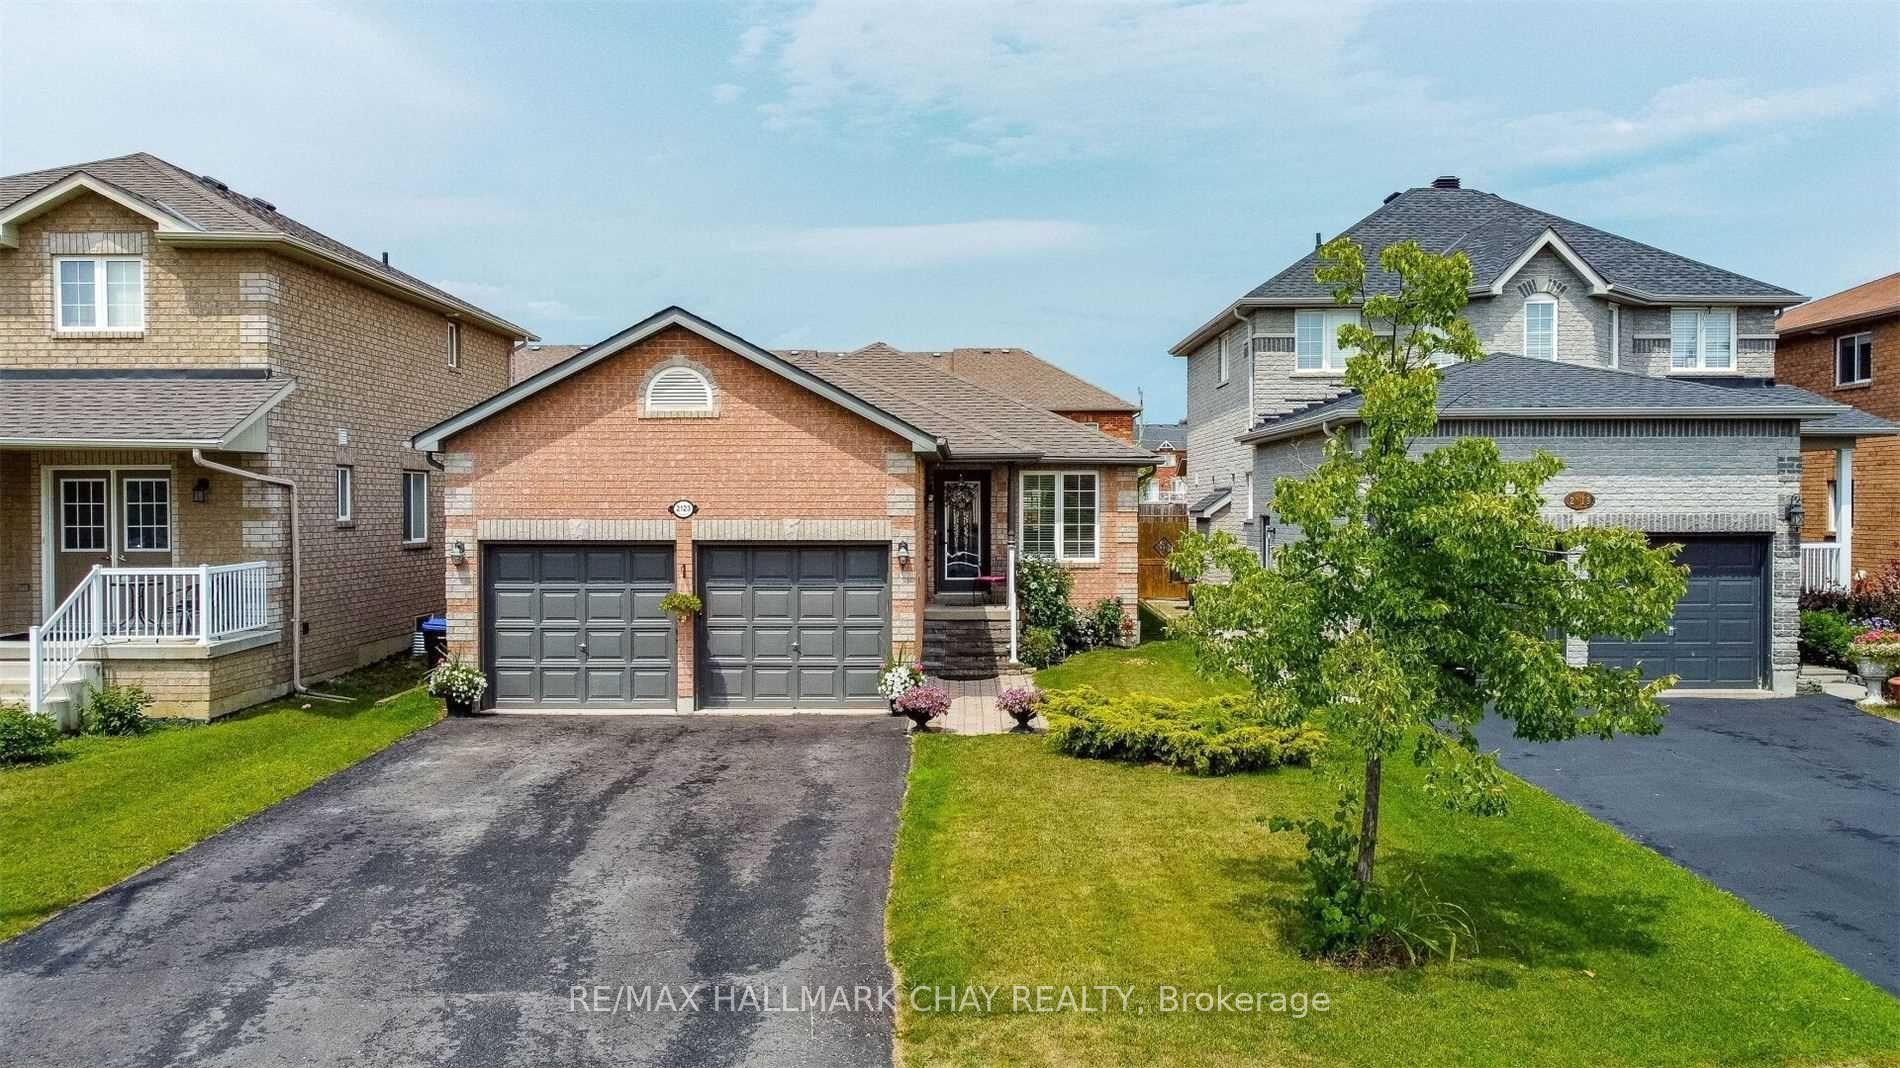
For Lease3 days ago
$1,900
Detached
2123 Osbond Road Lower #Lower, Alcona
Innisfil, ON
2 bd
1 ba
1,300
3
MLS# N13686826Re/Max Hallmark Chay Realty
WhatsApp Aman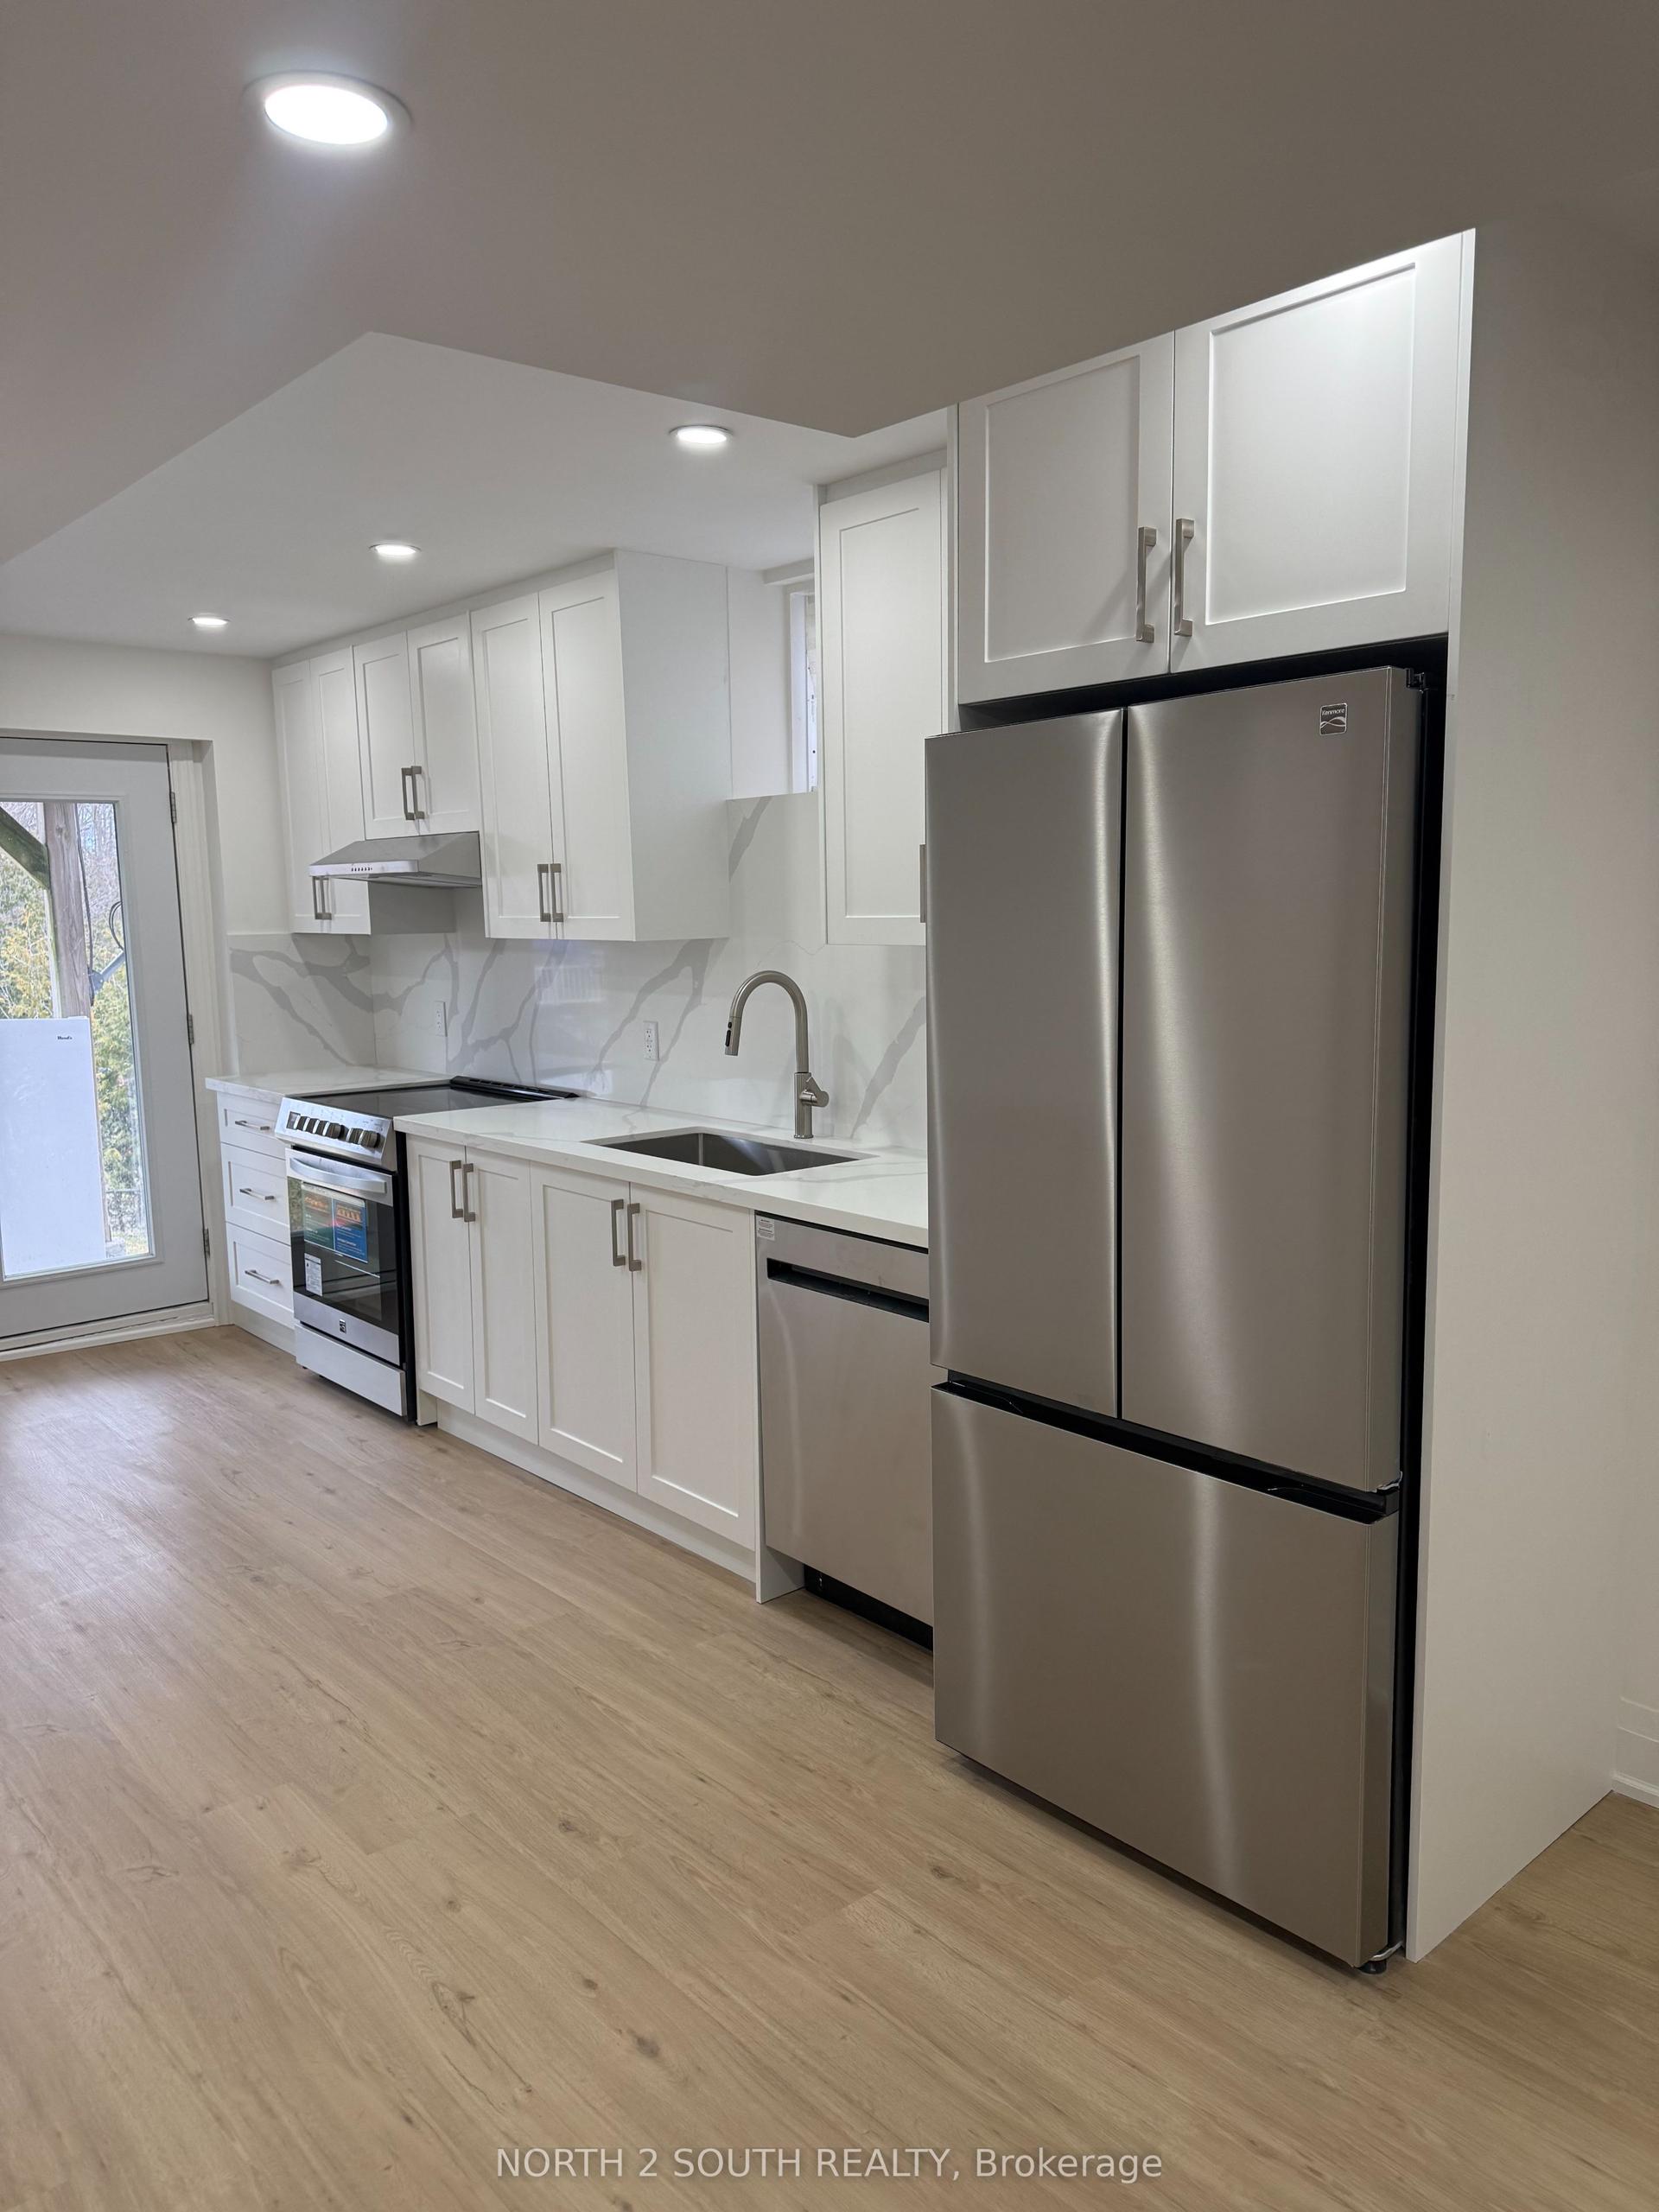
For Lease3 days ago
$1,600
Detached
2271 Whitewood Crescent Lower #Lower, Alcona
Innisfil, ON
1+1 bd
1 ba
2,250
6
MLS# N13686382North 2 South Realty
WhatsApp Aman
Getting around
How walkable, bikeable, and transit-friendly this neighbourhood is.
52
/ 100
Walk Score
Somewhat Walkable
43
/ 100
Transit Score
Some Transit
52
/ 100
Bike Score
Bikeable
Scores are estimates based on neighbourhood data and are for informational purposes only.
MLS® data courtesy of the Toronto Regional Real Estate Board (TRREB).
The information provided herein must only be used by consumers that have a bona fide interest in the purchase, sale, or lease of real estate and may not be used for any commercial purpose or any other purpose. Listing information is deemed reliable but is not guaranteed accurate by the Toronto Regional Real Estate Board, the listing brokerage, or this website. The trademarks REALTOR®, REALTORS® and the REALTOR® logo are controlled by The Canadian Real Estate Association (CREA) and identify real estate professionals who are members of CREA. MLS®, Multiple Listing Service®, and the associated logos are owned by CREA. Not intended to solicit properties currently listed for sale or buyers under contract.