For Sale
12 Elderbrook Crescent
Patterson, Vaughan, ON
$920,000
3Bd
3Ba
1,300+sqft
3Parking
18.01 x 100.07 ftlot
$708/sqft
TownhouseMLS# N13686806Listed 2026-08-1815 DOM
Cooling
Central Air
Basement
Finished
About this home
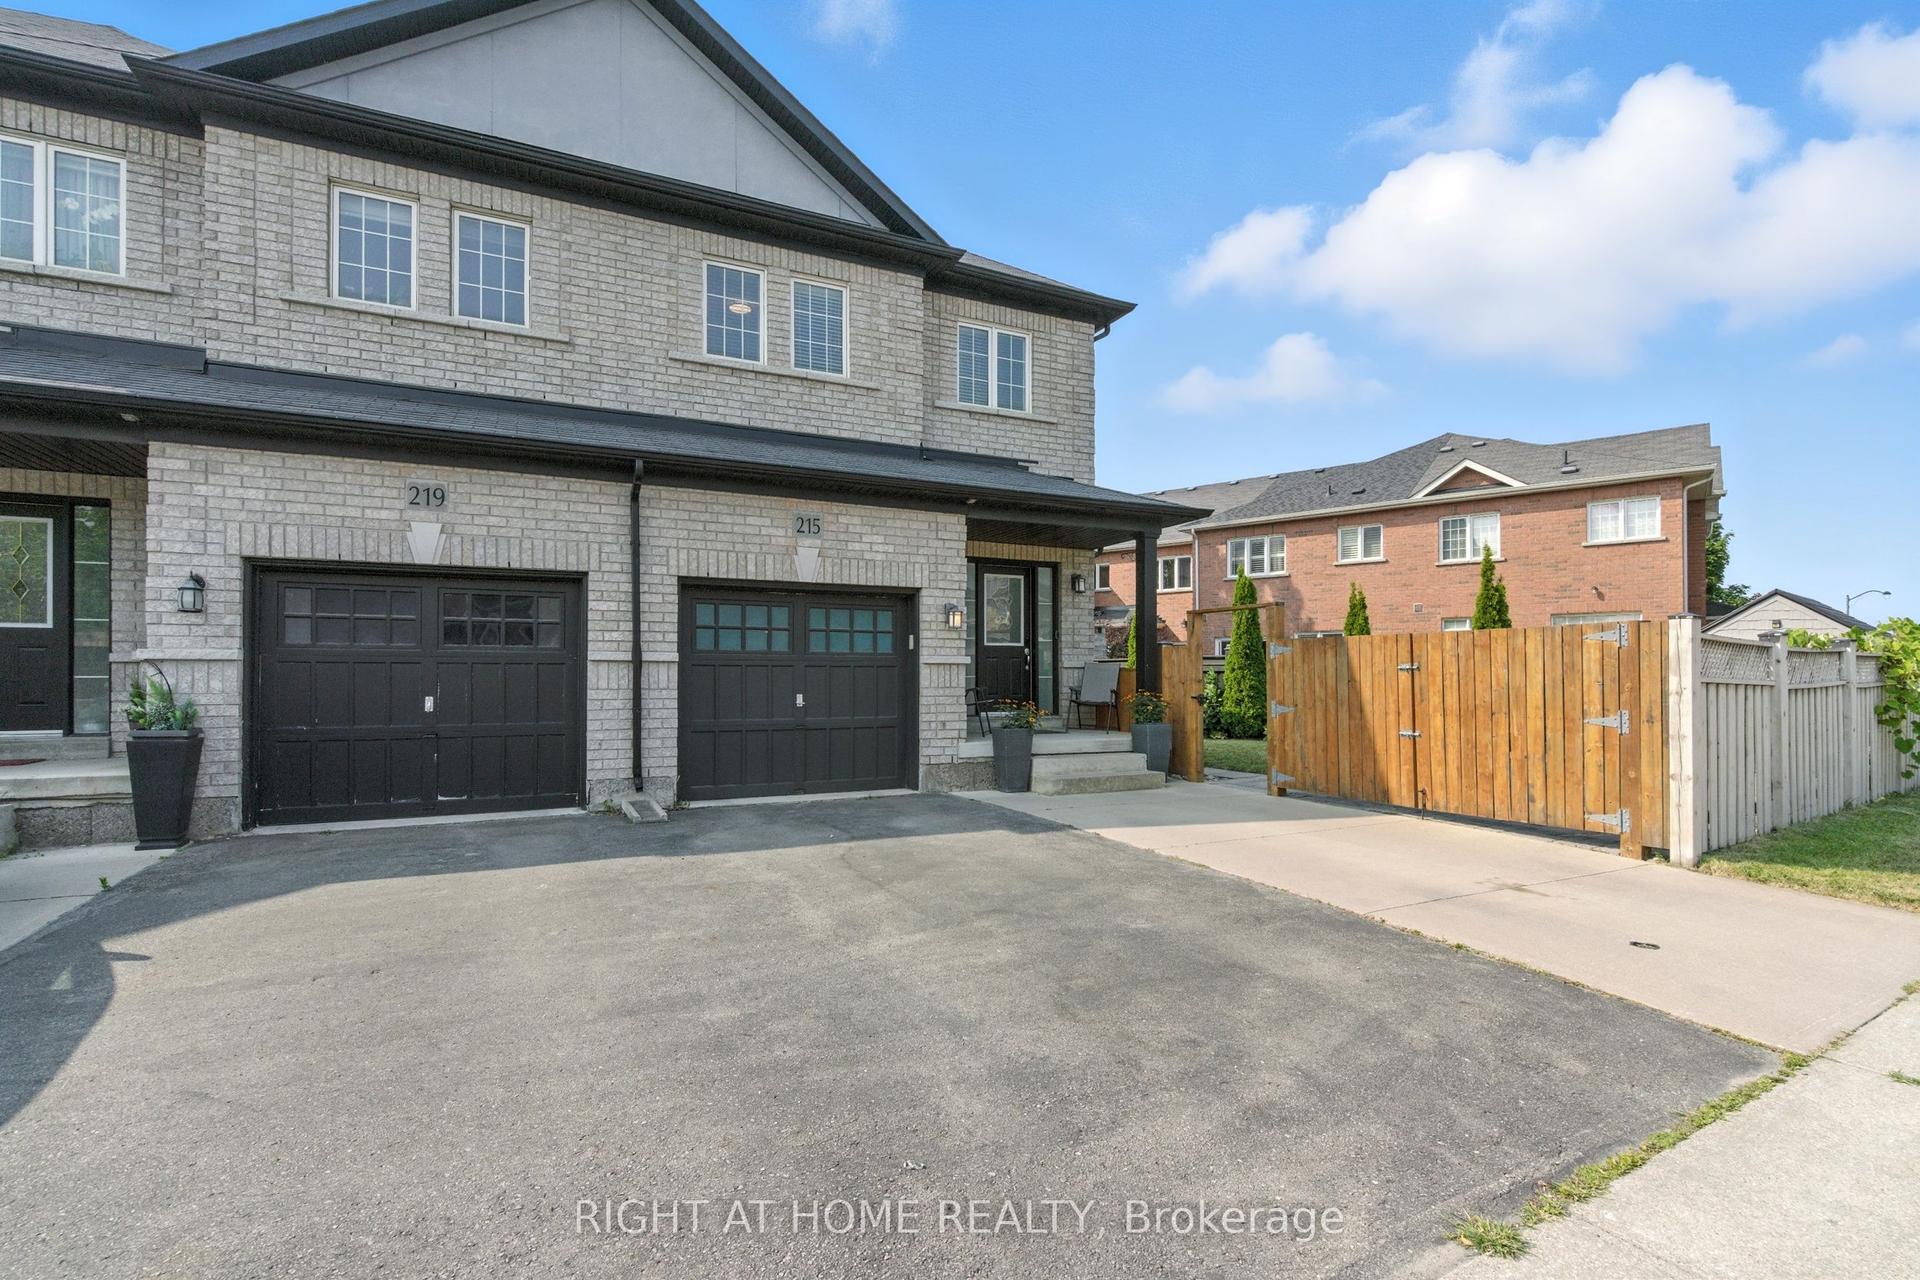
Welcome to 12 Elderbrook Cres, a bright and functional 3 bedroom freehold townhome in the family friendly Dufferin Hill community. Designed for comfortable everyday living, this home features a functional open concept layout filled with natural light, a spacious foyer, smooth ceilings, crown moulding and built in shelving surrounding the gas fireplace. Generously sized bedrooms with large windows and closet organizers offer plenty of space and practical storage. The fully finished basement provides valuable additional living space, complete with a convenient 2 piece bathroom. Outside, enjoy a professionally tiled front walkway and porch, attached garage and a deep, fully fenced private backyard with plenty of room for entertaining, relaxing and play. An exceptionally convenient location puts transit, grocery stores, pharmacies, shops, dining and parks just steps away, with North Thornhill Community Centre, top schools and childcare also nearby. A fantastic opportunity to enjoy the space and freedom of a freehold townhome in an established, highly accessible community. OFFERS ANYTIME!!
GarageFireplace
Rooms
Main Floor
| Living Room | 5.18 × 3.45 m | Laminate Gas Fireplace B/I Shelves |
| Dining Room | 2.67 × 2.54 m | Laminate Sliding Doors Overlooks Backyard |
| Kitchen | 3.12 × 2.44 m | Stainless Steel Appl Tile Floor Ceramic Backsplash |
| Bathroom | 0.00 × 0.00 m | 3 Pc Bath |
Second Floor
| Primary Bedroom | 5.16 × 3.15 m | Laminate Window Closet Organizers |
| Bedroom | 3.63 × 2.41 m | Window Closet Organizers Laminate |
| Bedroom | 4.88 × 2.84 m | Large Closet Large Window Closet Organizers |
| Bathroom | 0.00 × 0.00 m | 3 Pc Bath |
Basement
| Recreation | 5.11 × 4.04 m | Laminate Window |
| Laundry | 3.00 × 1.96 m | Laundry Sink |
| Bathroom | 0.00 × 0.00 m | 2 Pc Bath |
Features
- None
- Finished
- Central Air
- 2-Storey
Financials
Annual Taxes
$3,978.34
Estimated Rental Income
Entire property$3,200 – $4,800/mo
Basement apartment$1,800 – $2,500/mo
Rental yield4.2% – 6.3%
*Estimates based on comparable rentals in the area. Actual income may vary.
Market Data — Vaughan
Days on market15 days
Buyer's MarketSeller's Market
Based on active listings in Vaughan. Data updates daily.
Demographics — Vaughan
Population
323,103
Avg Household Income
$128,000
Age Distribution
0-19
23%
20-34
18%
35-49
22%
50-64
21%
65+
16%
Ownership85% own · 15% rent
EnglishItalianRussianFarsiMandarin
Getting around
How walkable, bikeable, and transit-friendly this neighbourhood is.
55
/ 100
Walk Score
Somewhat Walkable
52
/ 100
Transit Score
Good Transit
41
/ 100
Bike Score
Somewhat Bikeable
Scores are estimates based on neighbourhood data and are for informational purposes only.
MLS® data courtesy of the Toronto Regional Real Estate Board (TRREB).
The information provided herein must only be used by consumers that have a bona fide interest in the purchase, sale, or lease of real estate and may not be used for any commercial purpose or any other purpose. Listing information is deemed reliable but is not guaranteed accurate by the Toronto Regional Real Estate Board, the listing brokerage, or this website. The trademarks REALTOR®, REALTORS® and the REALTOR® logo are controlled by The Canadian Real Estate Association (CREA) and identify real estate professionals who are members of CREA. MLS®, Multiple Listing Service®, and the associated logos are owned by CREA. Not intended to solicit properties currently listed for sale or buyers under contract.
You may also like
More homes in Vaughan
Hand-picked listings with a similar price range and style.
For Sale2 months ago
$1,029,999
Townhouse
est. $4,516/mo
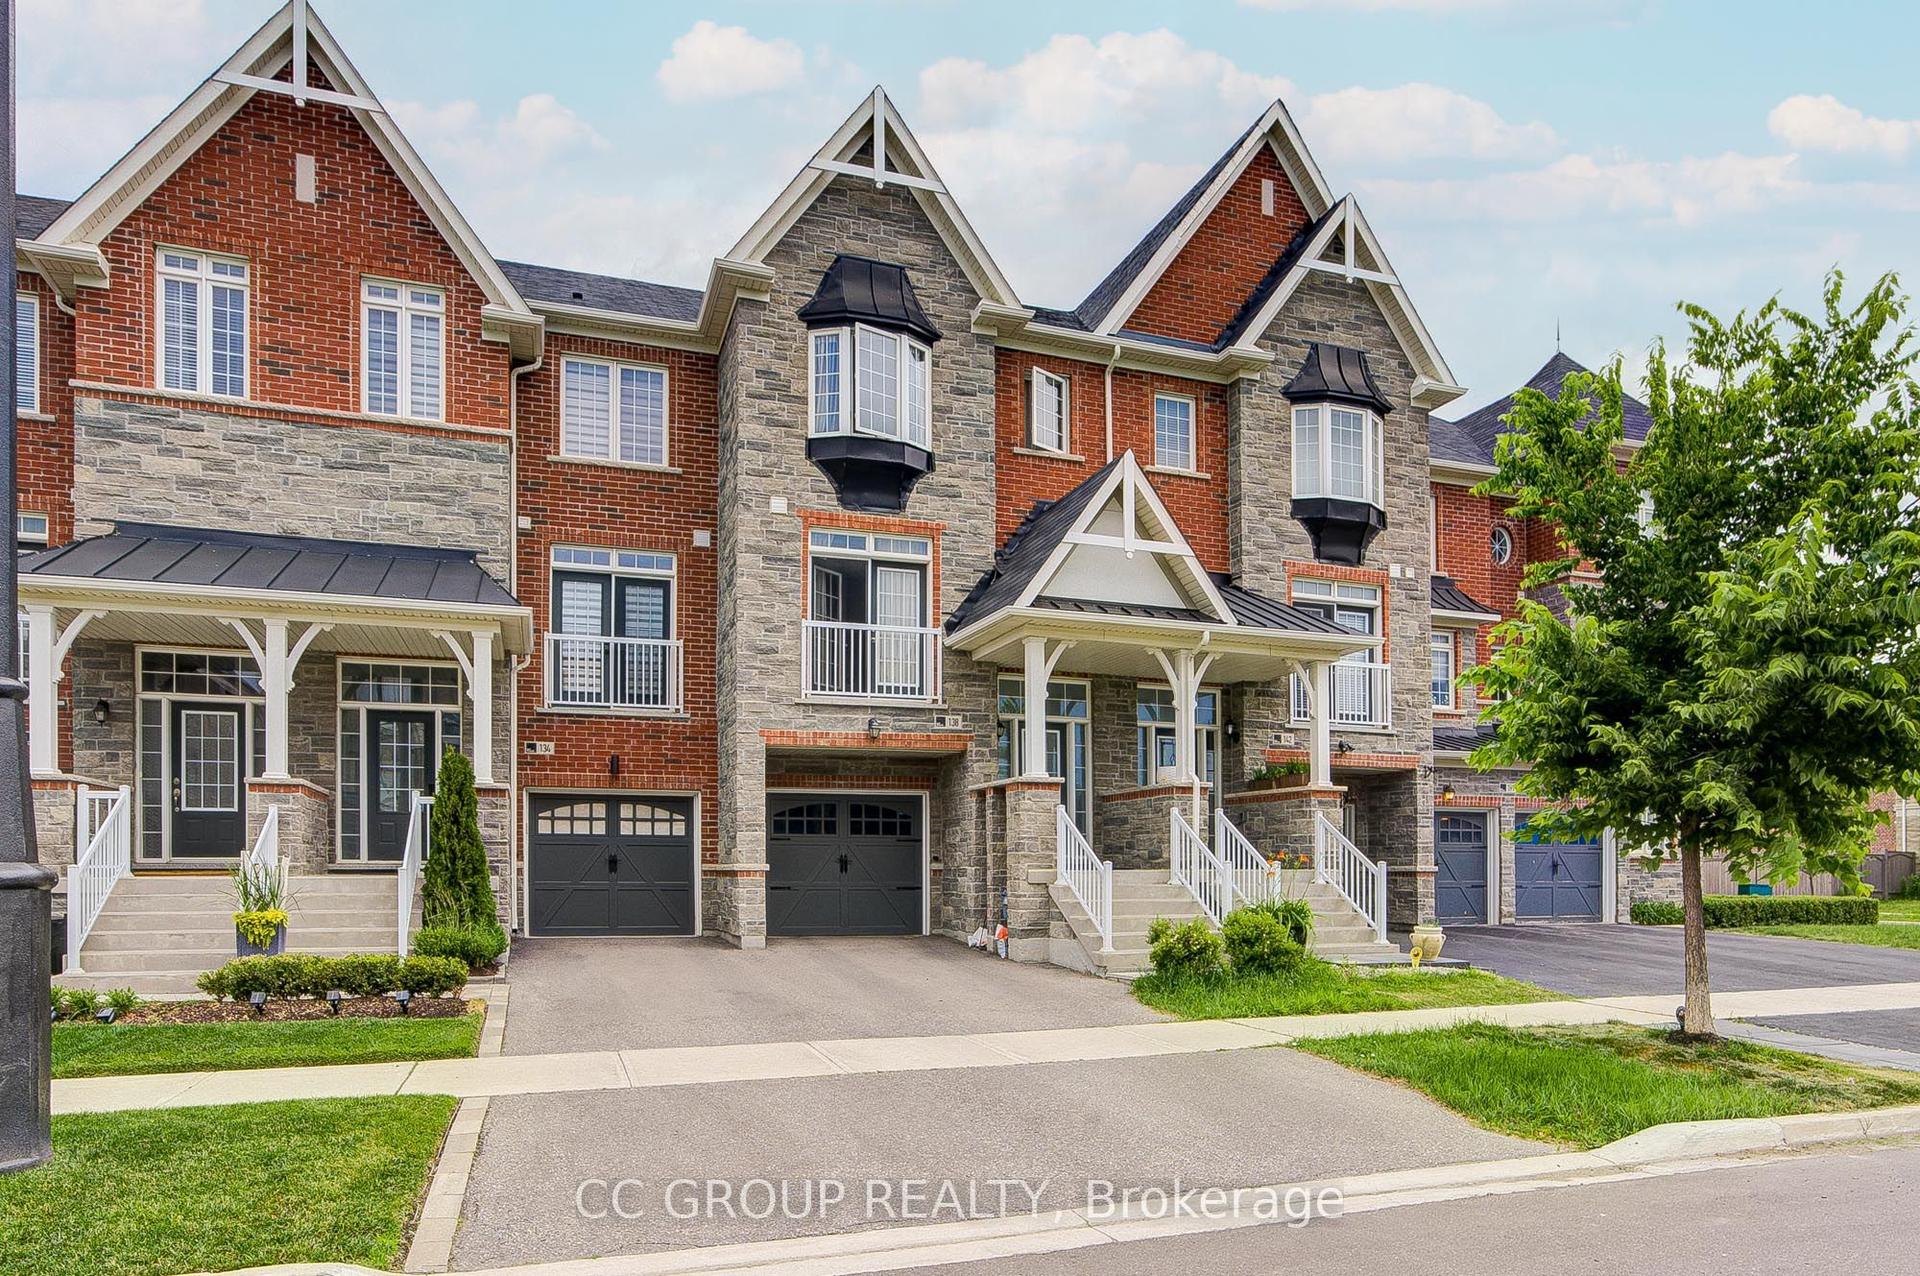
138 Farooq Boulevard S, Vellore Village
Vaughan, ON
4+1 bd
4 ba
1,750
3
MLS# N13492156Cc Group Realty
WhatsApp Aman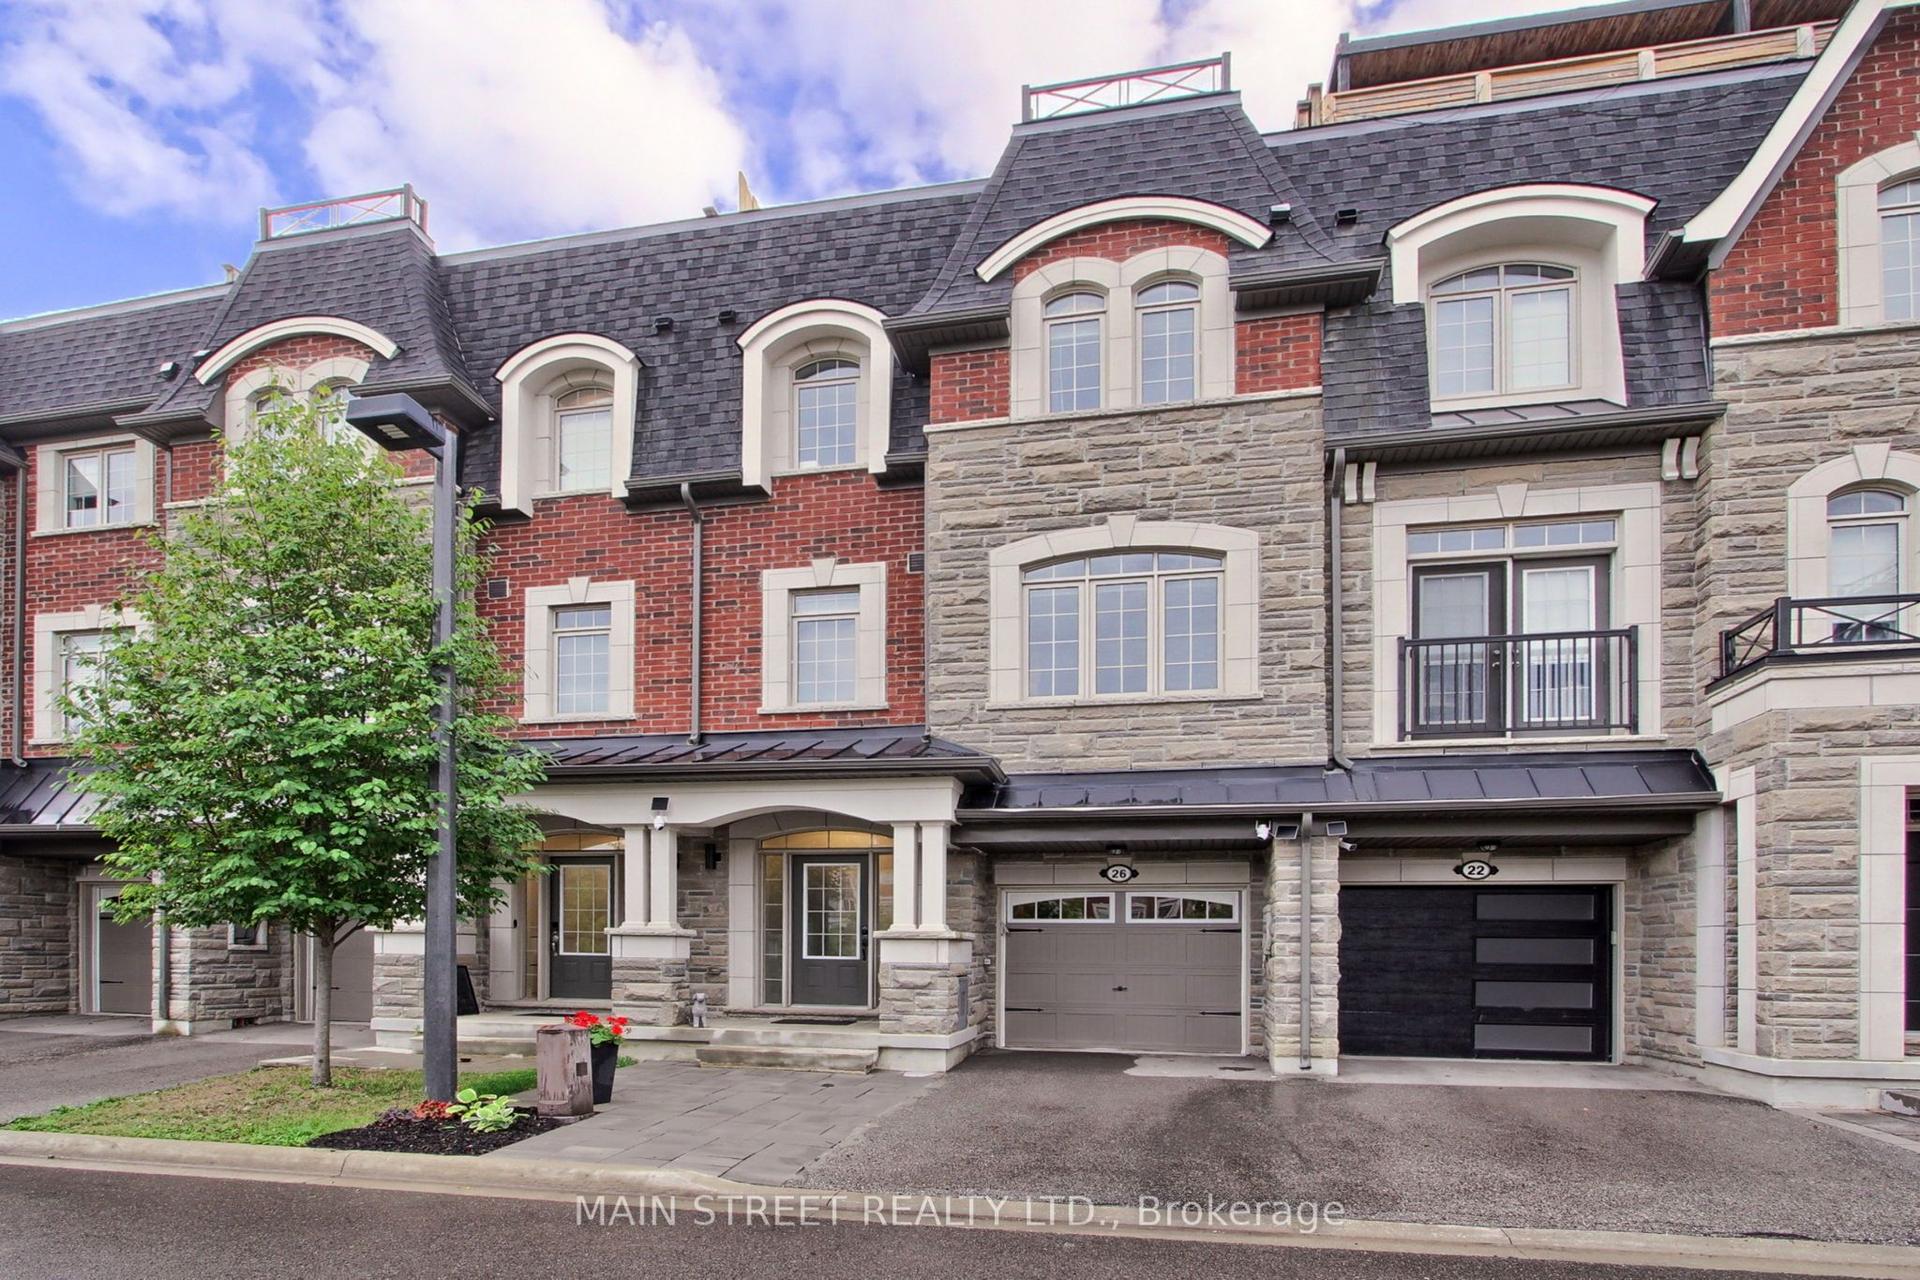
For Sale20 days ago
$1,050,000
Townhouse
est. $4,603/mo
26 Queen Mary Court, East Woodbridge
Vaughan, ON
2+1 bd
4 ba
2,250
2
MLS# N13670678Main Street Realty Ltd.
WhatsApp Aman