For Sale
Just Listed
Open House Sat 18–20
957 JANETTE Street
Huron Heights-Leslie Valley, Newmarket, ON
$848,800
3+1Bd
2Ba
1,300+sqft
5Parking
66.05 x 189.52 ftlot
$653/sqft
DetachedMLS# N13687548Listed 2026-08-181 DOM
Cooling
Central Air
Basement
Finished
Just listed! New listings in Newmarket often receive offers within the first week.
About this home
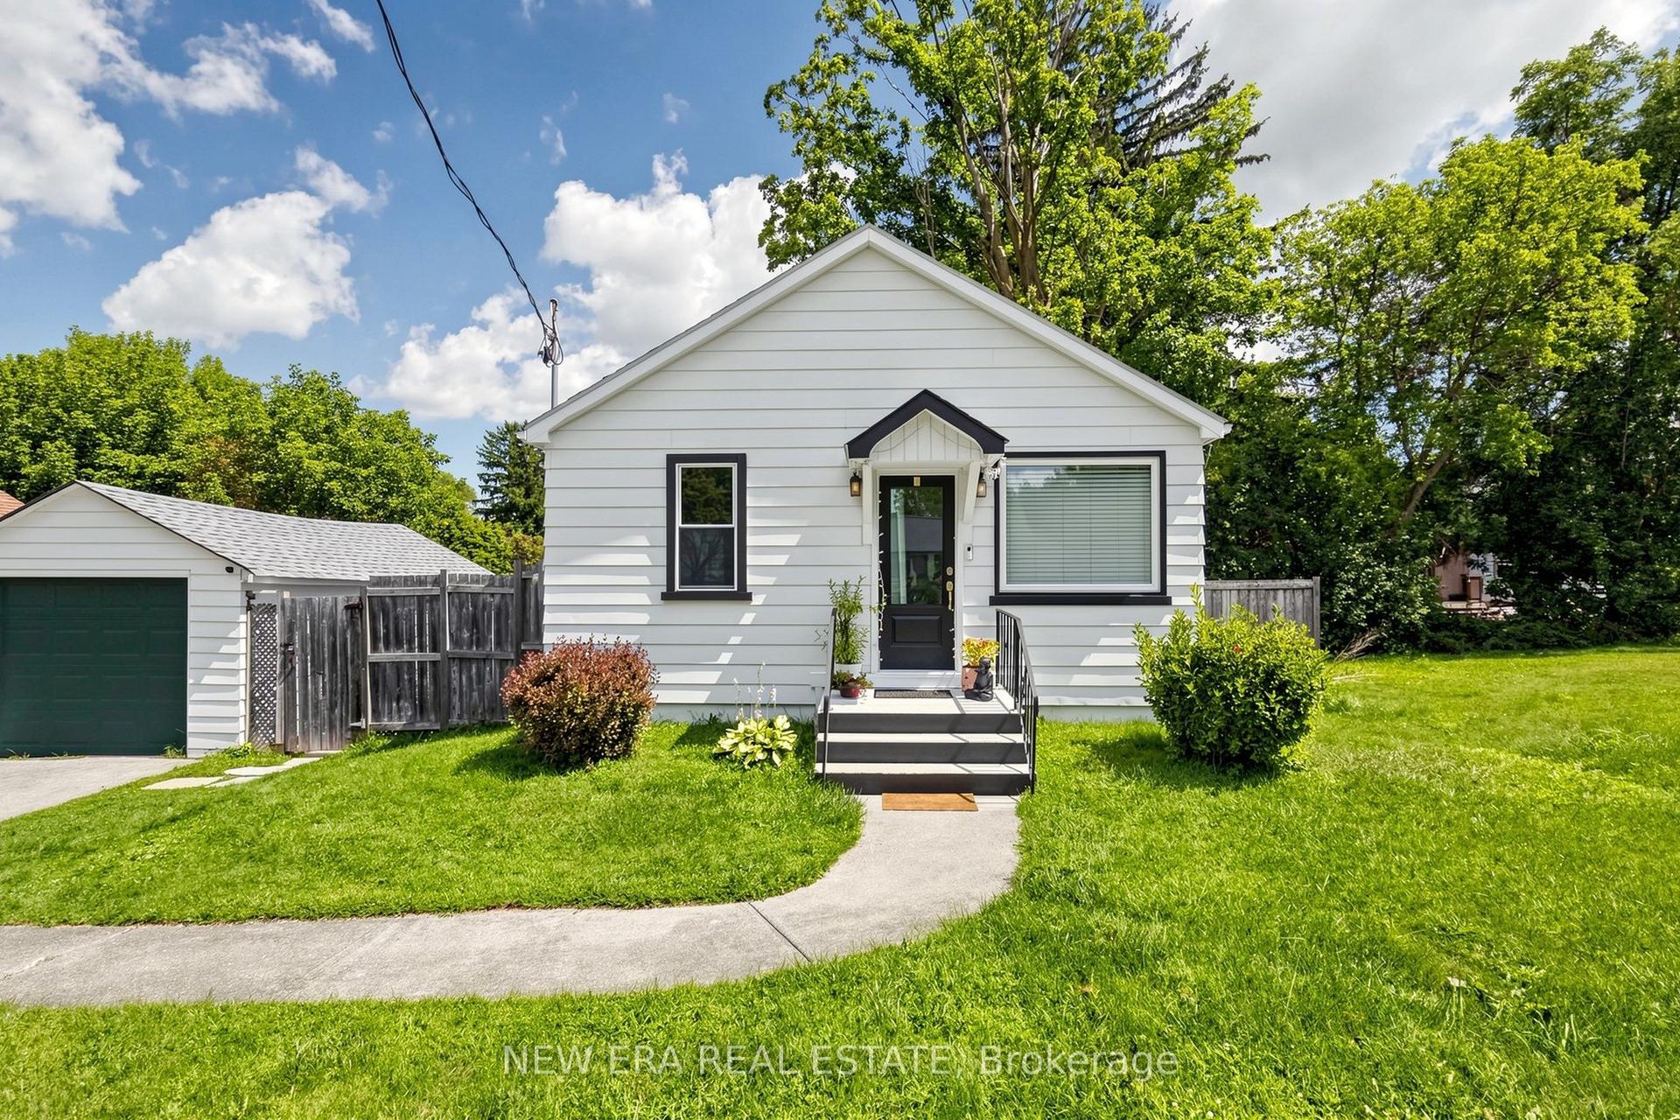
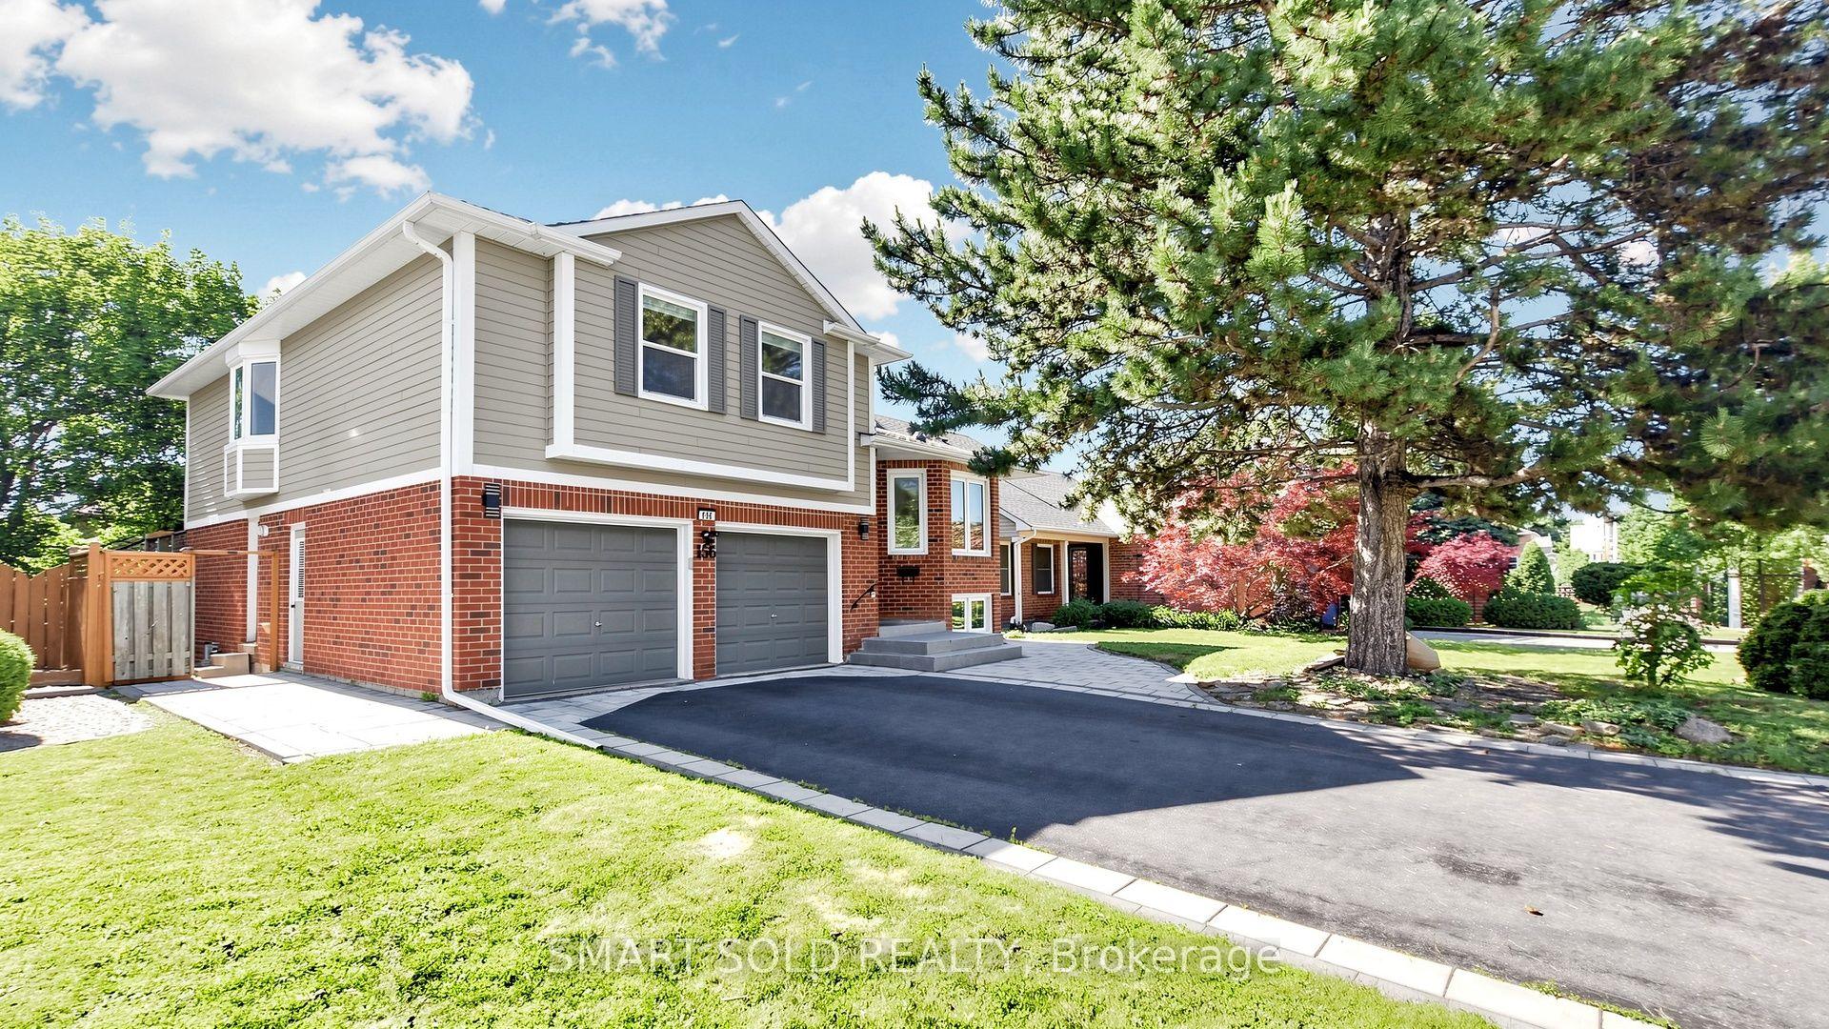
Welcome to 957 Janette St, a charming 3+1 bedroom bungalow tucked away on a beautiful tree-lined street in Newmarket's highly desirable Huron Heights-Leslie Valley community. Set on a premium ravine lot, this special property offers exceptional privacy, a picturesque setting and incredible potential for families, downsizers, renovators or anyone looking to create their dream home. The bright and spacious main level features an inviting living room with a wood-burning fireplace and large bay window. The functional kitchen offers generous cabinetry, ample counter space and a large breakfast area, plus the convenience of main-floor laundry. Step into the cozy solarium with a gas fireplace, overlooking the gorgeous backyard and peaceful ravine views. Three bright, spacious bedrooms with ample closet space complete the main level. The versatile lower level, accessible through the kitchen or separate side entrance, features a large rec room, additional bedroom, 3-piece bathroom, second laundry room and additional flex space ideal for an office, gym, hobby room or storage. Outside, enjoy your own private backyard oasis surrounded by mature greenery, complete with a charming fish pond and backing directly onto the ravine. A detached garage, private driveway and ample parking complete the property. Close to parks, trails, schools, Upper Canada Mall, Southlake Hospital, Costco, shops, restaurants, historic Main St Newmarket and Hwys 400 & 404. A rare opportunity to enjoy space, privacy and an incredible ravine setting!
GarageRavineFireplace
Rooms
Main Floor
| Living Room | 5.49 × 3.99 m | Bay Window Fireplace Broadloom |
| Kitchen | 3.40 × 4.14 m | Breakfast Area Ceramic Floor B/I Oven |
| Primary Bedroom | 4.37 × 3.25 m | Broadloom Large Closet Window |
| Bedroom 2 | 3.15 × 3.78 m | |
| Bedroom 3 | 3.45 × 2.67 m | |
| Breakfast | 2.16 × 4.14 m | |
| Sunroom | 4.75 × 3.73 m |
Basement
| Recreation | 9.17 × 3.73 m | |
| Bedroom 4 | 4.06 × 3.73 m | |
| Laundry | 6.58 × 3.99 m | |
| Bathroom | 3.53 × 3.99 m | |
| Other | 3.71 × 3.99 m |
Features
- In-Law Suite
- Sump Pump
- Countertop Range
- Built-In Oven
- Primary Bedroom - Main Floor
- Finished
- Separate Entrance
- Central Air
- Bungalow
Financials
Annual Taxes
$5,734.84
Estimated Rental Income
Entire property$3,200 – $4,800/mo
Basement apartment$1,800 – $2,500/mo
Rental yield4.5% – 6.8%
*Estimates based on comparable rentals in the area. Actual income may vary.
Market Data — Newmarket
Days on market1 days
Buyer's MarketSeller's Market
Based on active listings in Newmarket. Data updates daily.
Demographics — Newmarket
Population
87,942
Avg Household Income
$118,000
Age Distribution
0-19
22%
20-34
17%
35-49
20%
50-64
22%
65+
19%
Ownership76% own · 24% rent
EnglishFrenchFarsiRussianMandarin
Getting around
How walkable, bikeable, and transit-friendly this neighbourhood is.
55
/ 100
Walk Score
Somewhat Walkable
38
/ 100
Transit Score
Some Transit
55
/ 100
Bike Score
Bikeable
Scores are estimates based on neighbourhood data and are for informational purposes only.
MLS® data courtesy of the Toronto Regional Real Estate Board (TRREB).
The information provided herein must only be used by consumers that have a bona fide interest in the purchase, sale, or lease of real estate and may not be used for any commercial purpose or any other purpose. Listing information is deemed reliable but is not guaranteed accurate by the Toronto Regional Real Estate Board, the listing brokerage, or this website. The trademarks REALTOR®, REALTORS® and the REALTOR® logo are controlled by The Canadian Real Estate Association (CREA) and identify real estate professionals who are members of CREA. MLS®, Multiple Listing Service®, and the associated logos are owned by CREA. Not intended to solicit properties currently listed for sale or buyers under contract.
You may also like
More homes in Newmarket
Hand-picked listings with a similar price range and style.
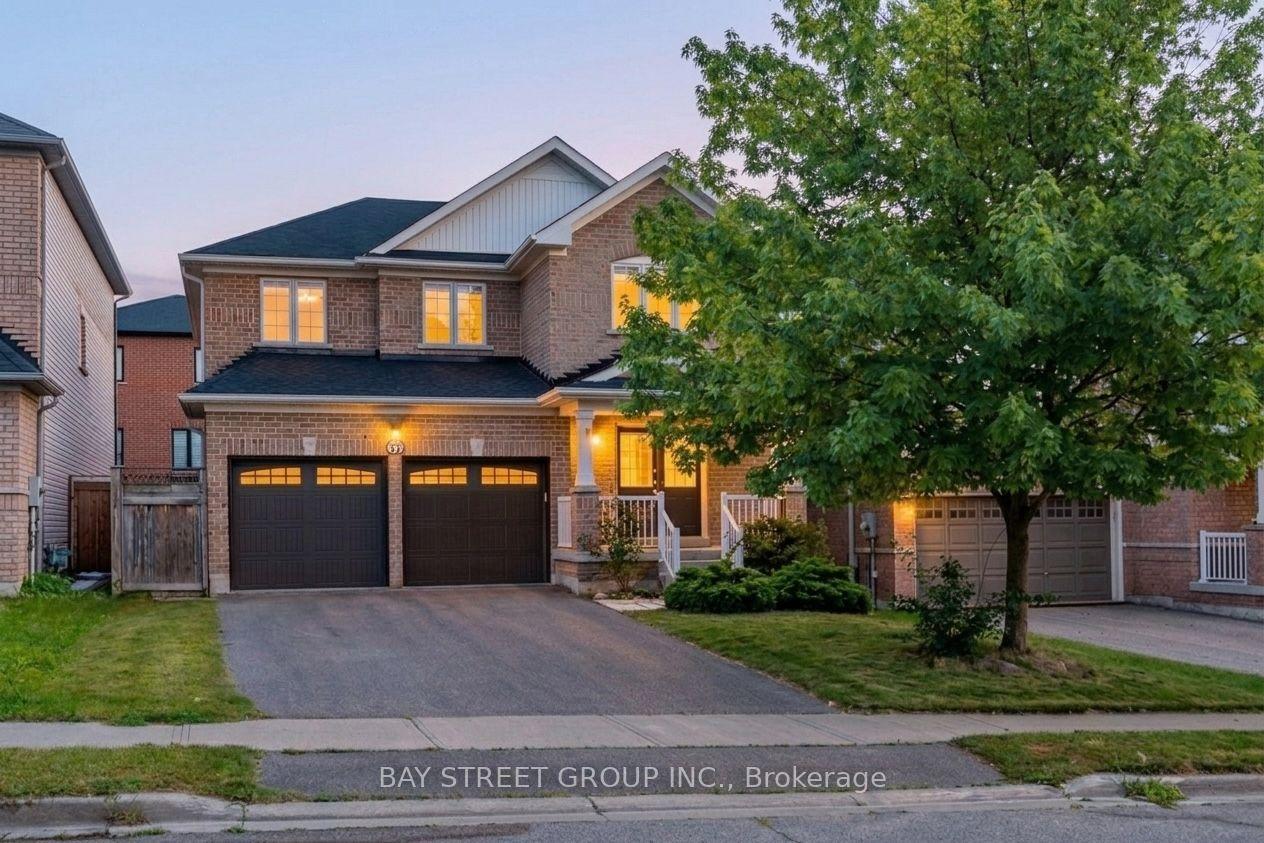
For SaleJust listed
$998,000
Detached
est. $4,375/mo
37 Mynden Way, Woodland Hill
Newmarket, ON
3+1 bd
4 ba
1,750
4
MLS# N13694372Bay Street Group Inc.
WhatsApp Aman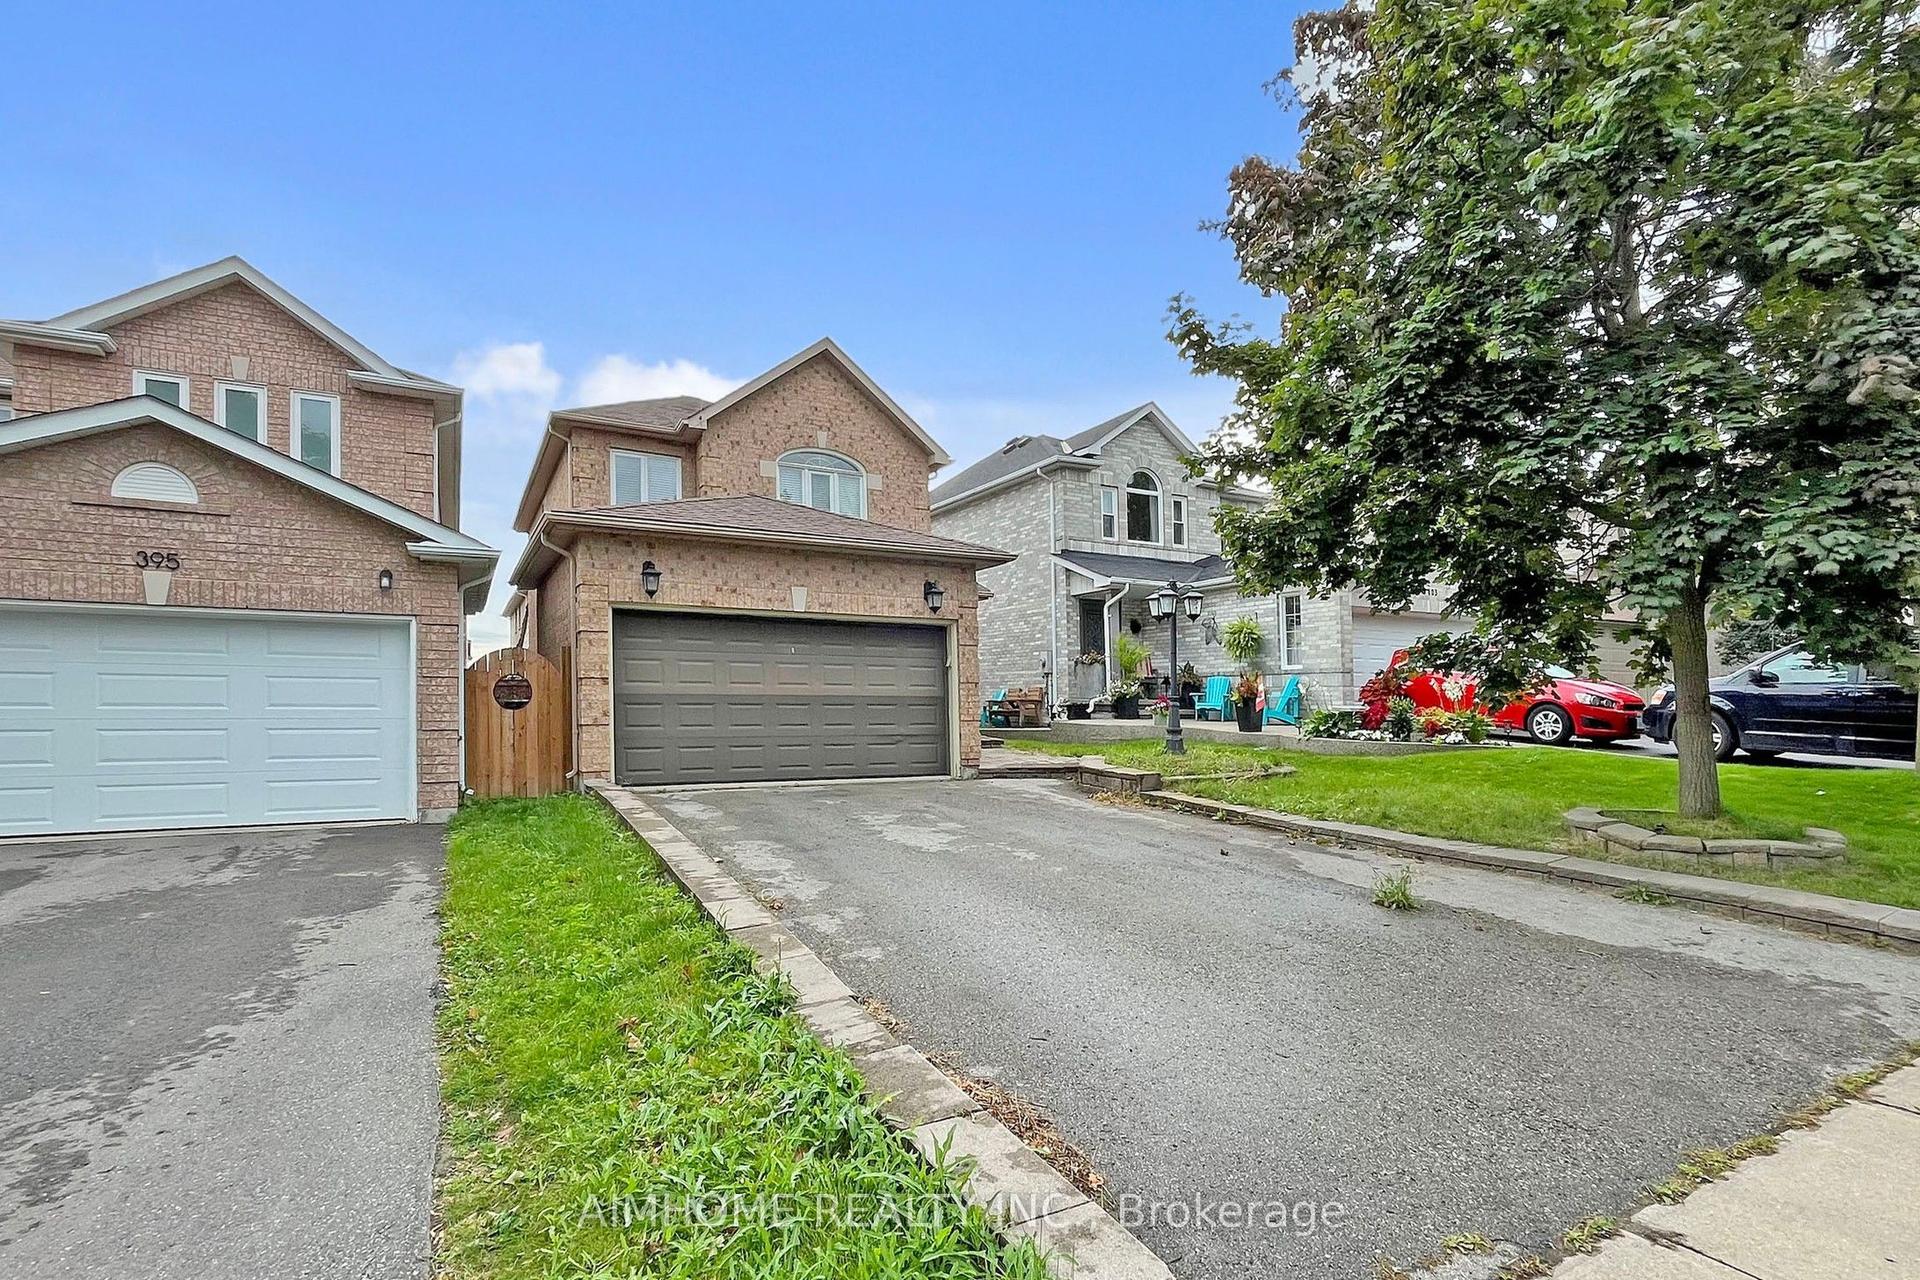
For Sale22 h ago
$999,990
Detached
est. $4,384/mo
399 Flanagan Court, Summerhill Estates
Newmarket, ON
4+1 bd
4 ba
2,250
6
MLS# N13689940Aimhome Realty Inc.
WhatsApp Aman